
Primary on Main
Address
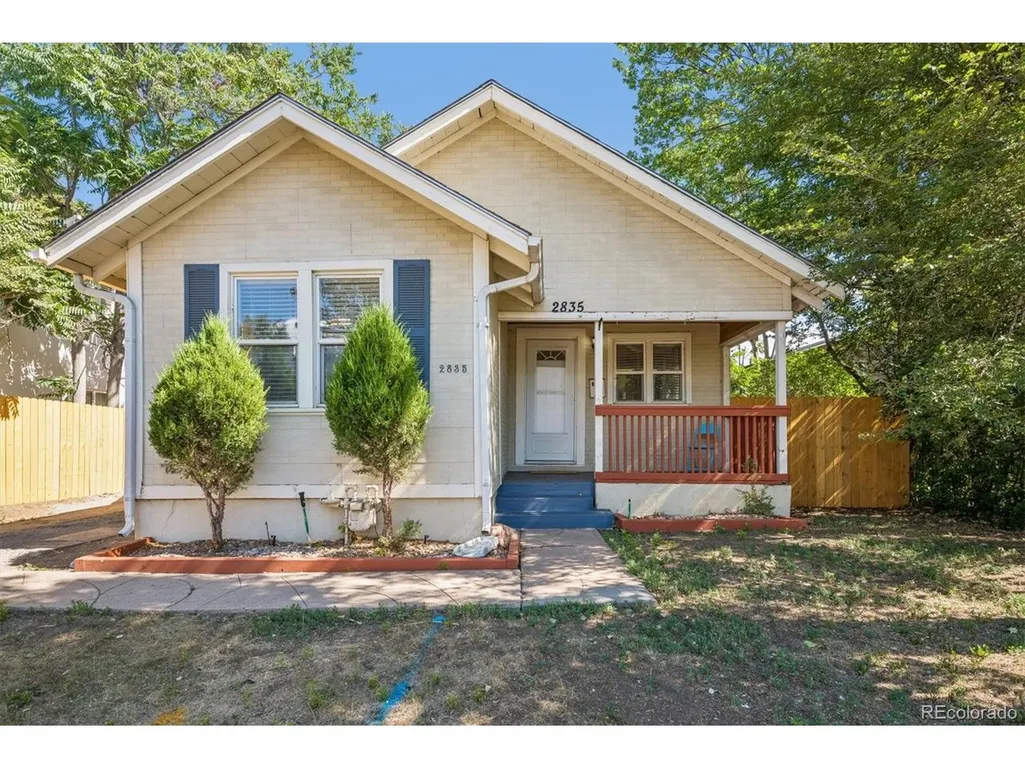
2835 W 4th Ave, Denver, CO
Price
$ 485,000
Property Attributes
- MLS#8821339
- TypeSingle Family
- Listing Status Active
- CountyDENVER
- CityDenver
- AreaMetro Denver
- NeighborhoodBarnum
- Zip80219
- StyleCottage
- Year Built1922
- Taxes$ 2659
- Price$ 485,000
- Bedrooms3
- Full Bathrooms1
- Half Bathrooms0
- Sqr Footage1822
- Lot Size0.14 Acres
Data Source:
Information and Real Estate Services (IRES)
Property Description
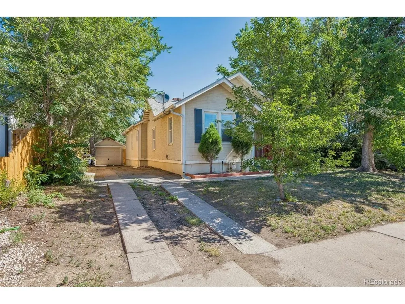
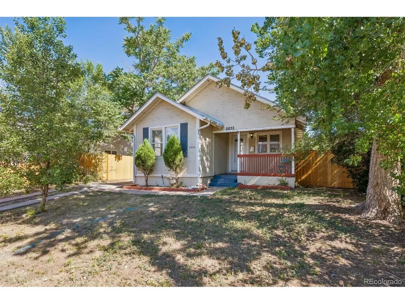
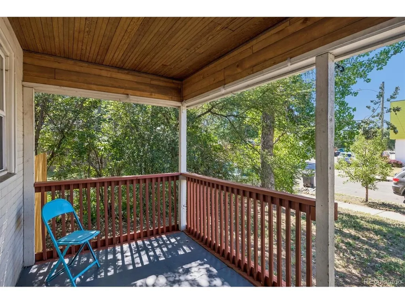
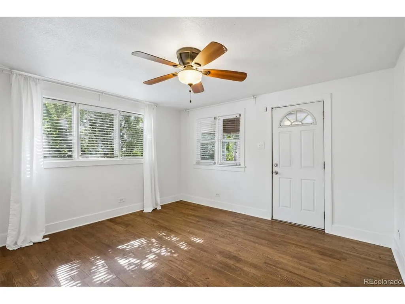
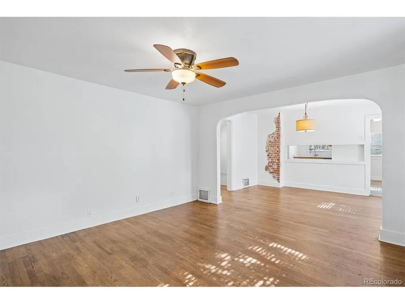
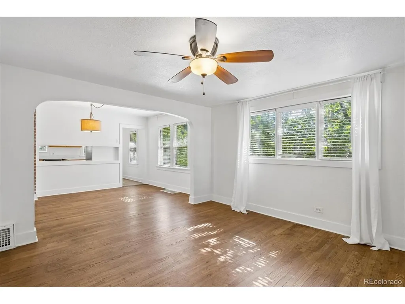
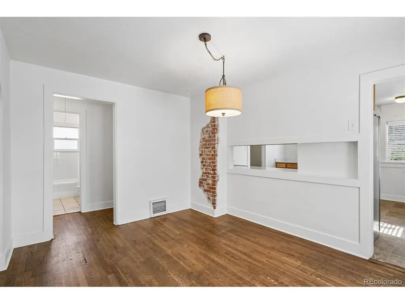
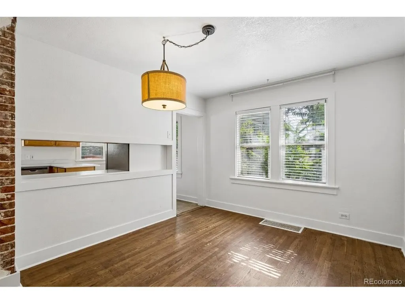
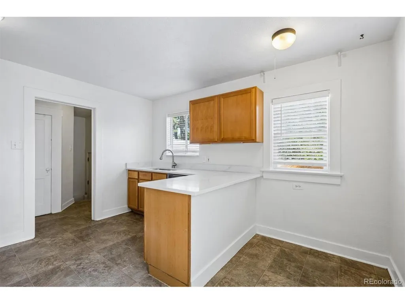
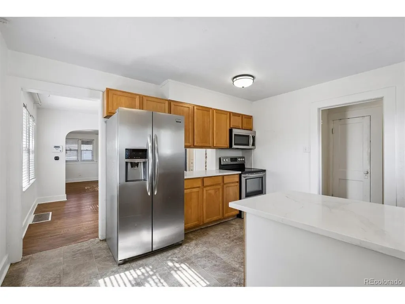
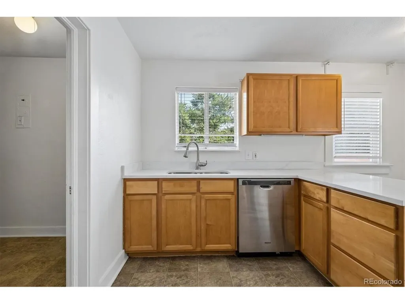
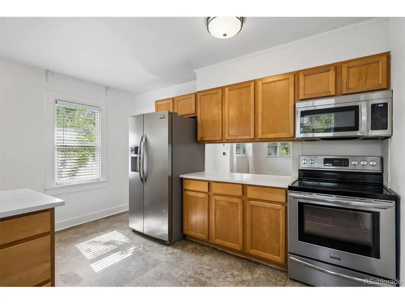
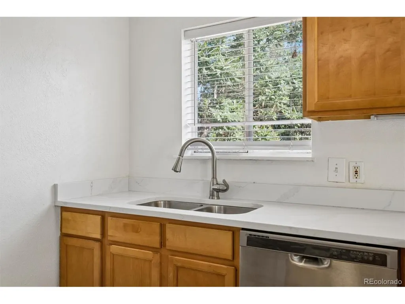
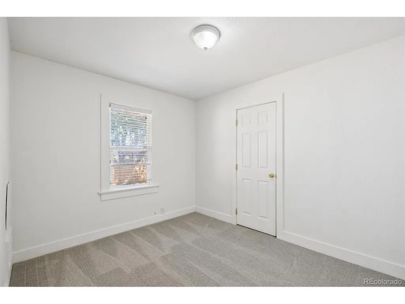
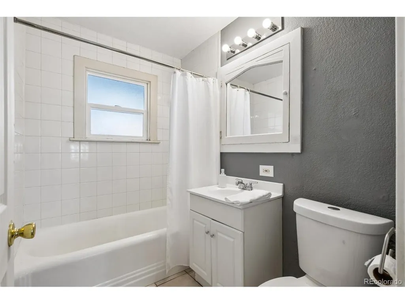
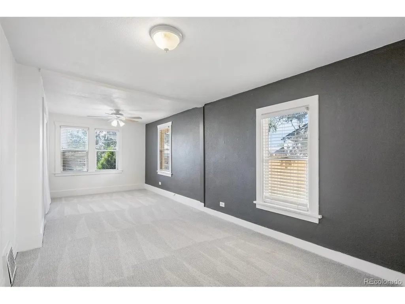
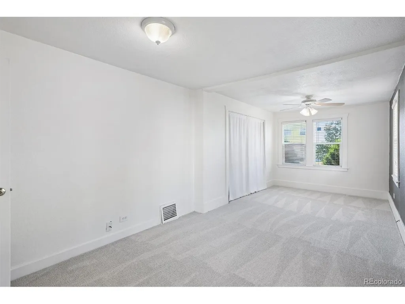
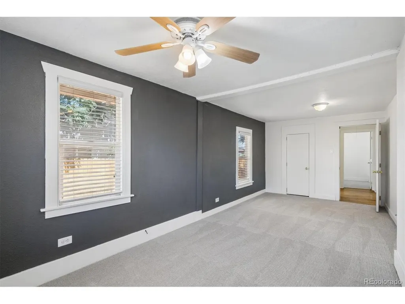
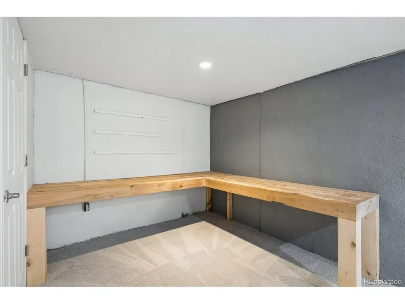
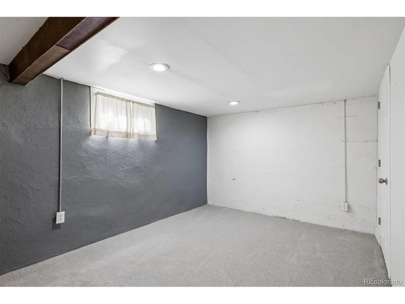
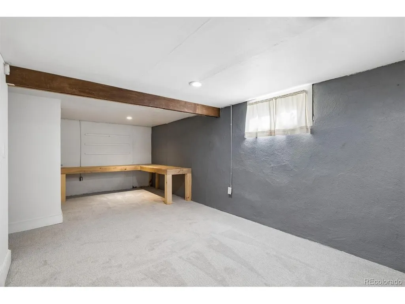
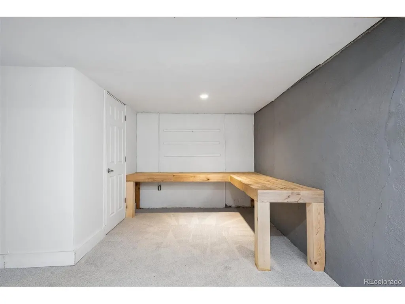
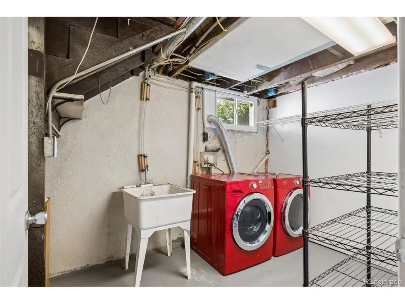
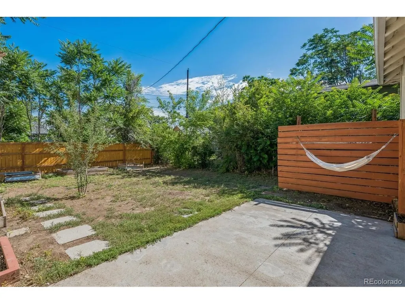
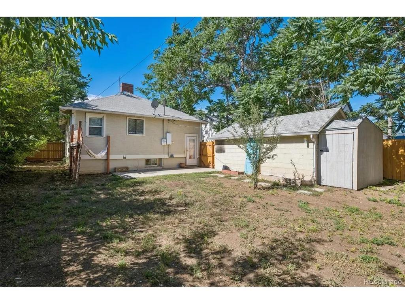
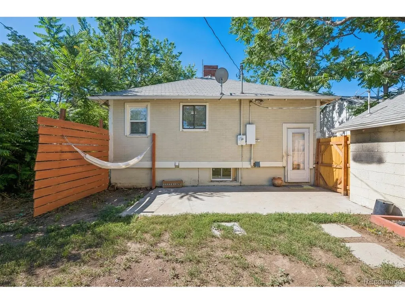
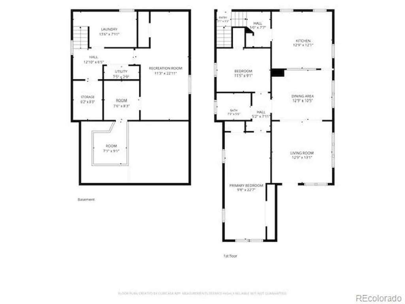
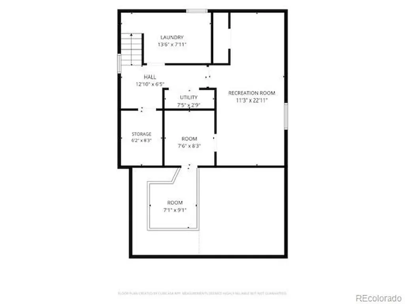
Welcome home to 2835 W 4th Ave! This beautifully maintained brick bungalow is located in the heart of Denver. Upon entering you'll immediately notice the gleaming hardwood flooring and open layout. The main floor is highlighted by historic, exposed brick accents, and a sun-drenched floor plan designed for effortless daily living. The kitchen has been fully updated with gorgeous quartz counters and stainless appliances. Two incredibly spacious bedrooms, both with large closet space and a beautifully appointed full bathroom are also located on the main floor. Head downstairs to discover the home's fantastic, partially finished basement. This massive footprint serves as a high-value bonus zone, offering a versatile third, non-conforming bedroom option or sprawling flex space. The exterior serves as your personal urban escape, complete with a fully fenced-in backyard, a detached 1-car garage and storage shed. Enjoy backyard BBQ's with family and friends or a quiet evening at home on your back patio. Additional updates include new paint throughout, recessed lighting and brand new cedar backyard fencing. Situated just blocks from local parks, trails, ands schools, you'll have quick access to local favorites and direct commuter pathways into Downtown Denver. Enjoy effortless access to I-25, US-6, and downtown Denver. Weekend getaways to the mountains are a breeze with easy access to highways. Don't miss out on this incredible value-this home has it all!
| Elementary School | Middle School | High School |
|---|---|---|
| Barnum Elementary School | KIPP Sunshine Peak Academy Middle School | West High School |
| Price History | |
|---|---|
| 7/10/2026 | Listed $485,000 |
General Features
| Living Area | 1822 |
|---|---|
| Sewer | Public Sewer |
| Heating | Forced Air |
| Cooling | Central Air,Ceiling Fan(s) |
| Utilities | Natural Gas Available,Electricity Available |
| Roof | Composition |
| Appliances | Dishwasher,Refrigerator,Washer,Dryer,Disposal,Fire Alarm |
| Zoning | E-TH-2.5 |
| Garage Spaces | 1 |
| Patio/Porch Features | Patio |
| Architectural Style | Cottage |
| Construction Materials | Frame,Brick,Wood Siding |
| Exclusions | None |
| Year Built | 1922 |
| Levels | One |
| Property Subtype | Single Family Residence |
| Tax Year | 2025 |
| Accessibility | Level Lot |
| County | Denver |
| New Construction | No |
| Property Type | Residential |
| HOA | No |
| Energy Efficient | Windows |
| Subdivision Name | Barnum |
| Full Baths | 1 |
| Status | Active |
| Directions | From Federal,turn east onto 4th Ave. The home is located on the north side of the street approximately 1 block east of Federal. |
| High School | West |
| City | Denver |
| High School District | Denver District 1 |
| MLS Area | Metro Denver |
| Elementary School | Barnum |
| Property Attached Y/N | No |
| Tax Annual Amount | 2659 |
| Middle/Junior High School | KIPP Sunshine Peak Academy |
| MLS Area Minor | Metro17/DSW |
| Virtual Tour | https://iframe.videodelivery.net/375ecf390f82775ed8e0ee21d9e3815e |
| Standard Status | Active |
| Expected Active Date | 2026-07-10 |
| AttributionContact | [email protected],303-941-6749 |
Interior Features
| Interior Amenities | Eat-in Kitchen,Open Floorplan,Pantry |
|---|---|
| Basement | Partially Finished,Slab |
| Above Grade Finished Area | 1116 |
| Total Bedrooms | 3 |
| LivingAreaSource | Assessor |
| Total Baths | 1 |
Exterior Features
| Fencing | Fenced |
|---|---|
| Parking Features | Detached |
| Lot Features | Deciduous Trees,Level,House Faces South,Paved,Gutters |
| Water Source | City |
| Lot Size Area | 6000 |
| Lot Size Acres | 0.14 |
| Waterfront Y/N | No |
Amenities
- Foreclosure
- Views
- Short Sale
- New Construction
- Adult 55+
- Lease To Own
- No HOA Fees
- Furnished
- Primary On Main
- Air Conditioning
- Seller Finance
- Green
- Fixer Upper
- Horse
- Golf
- Fireplace
- Deck
- Garage
- Basement
- Pool
Property vs Single Family Average in 80219
Price
Taxes
Year Built
Visits
 Information deemed reliable but not guaranteed by the MLS. © 2026 Information and Real Estate Services, LLC.
Information source: Information and Real Estate Services, LLC. Provided for limited non-commercial use only under IRES Rules. © Copyright IRES.
The information being provided is for the consumers personal, non-commercial use and may not be used for any purpose other than to identify prospective properties consumer may be interested in purchasing.
The IRES, LLC Data on this
Information deemed reliable but not guaranteed by the MLS. © 2026 Information and Real Estate Services, LLC.
Information source: Information and Real Estate Services, LLC. Provided for limited non-commercial use only under IRES Rules. © Copyright IRES.
The information being provided is for the consumers personal, non-commercial use and may not be used for any purpose other than to identify prospective properties consumer may be interested in purchasing.
The IRES, LLC Data on this
 The real estate listing information and related content displayed on this site is provided exclusively for consumers� personal, non-commercial use and may not be used for any purpose other than to identify prospective properties consumers may be interested in purchasing. This information and related content is deemed reliable but is not guaranteed accurate by elevateMLS.
