
Views - New Construction
Address
3831 W 3rd Ave, Denver, CO
Price
$ 694,900
Property Attributes
- MLS#8361536
- TypeSingle Family
- Listing Status Active
- CountyDENVER
- CityDenver
- AreaMetro Denver
- NeighborhoodBarnum
- Zip80219
- StyleContemporary
- Year Built2026
- Taxes$ 3494
- Price$ 694,900
- Bedrooms3
- Full Bathrooms2
- Half Bathrooms1
- Sqr Footage1737
- Lot Size0.14 Acres
Data Source:
Information and Real Estate Services (IRES)
Property Description
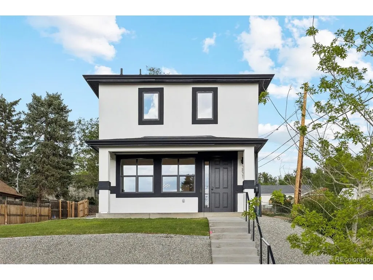
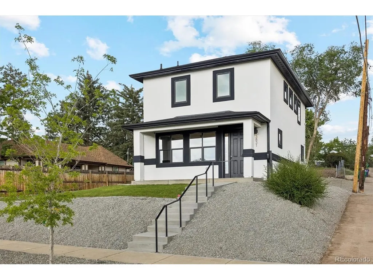
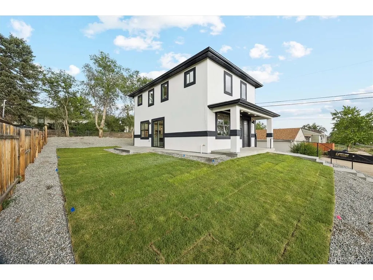
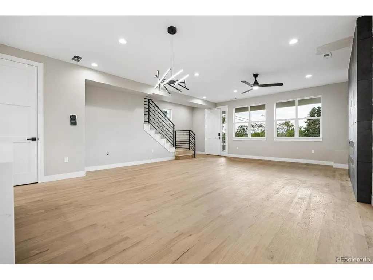
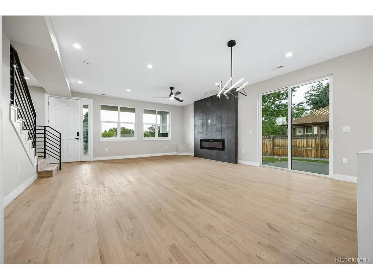
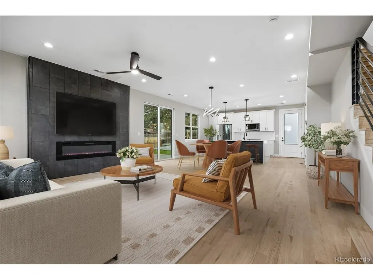
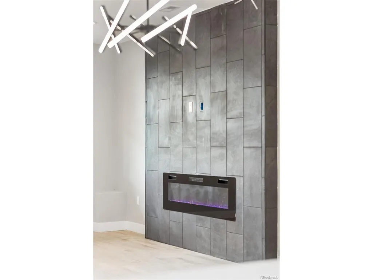
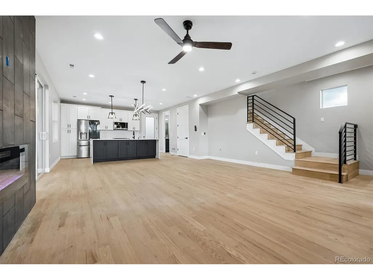
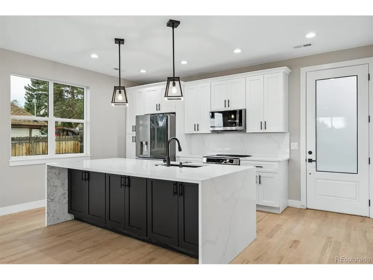
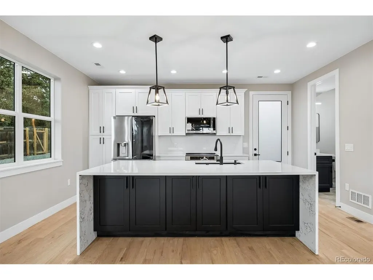
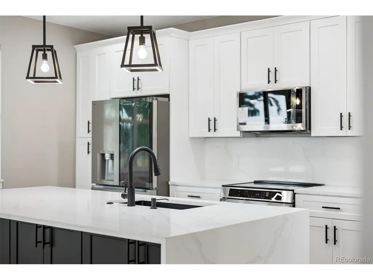
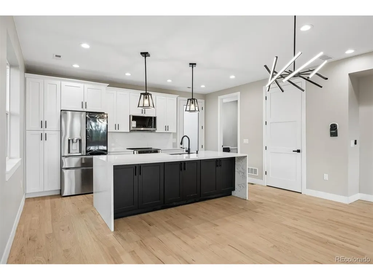
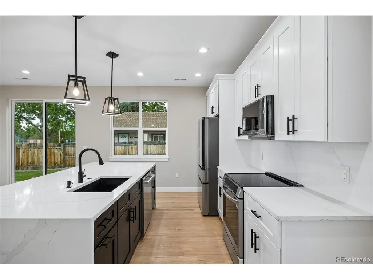
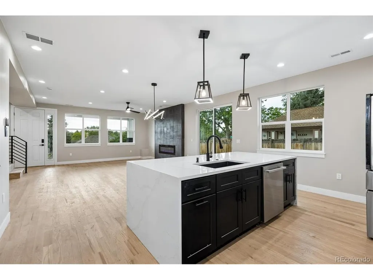
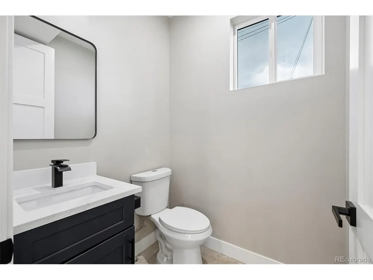
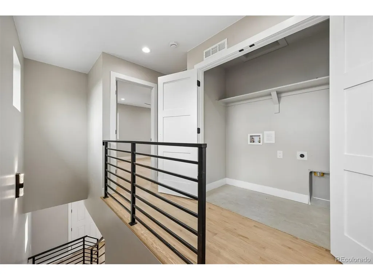
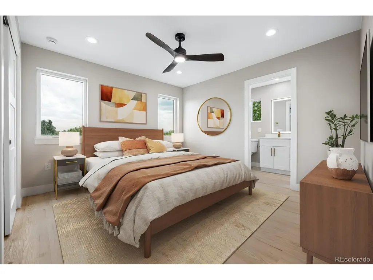
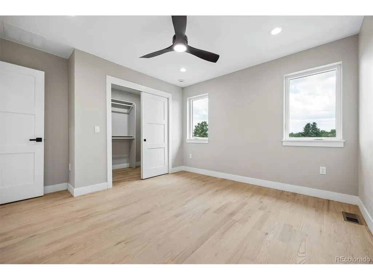
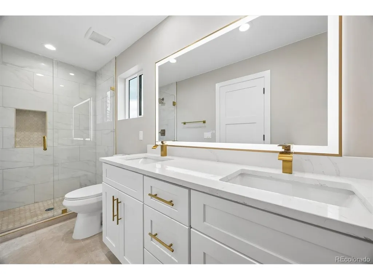
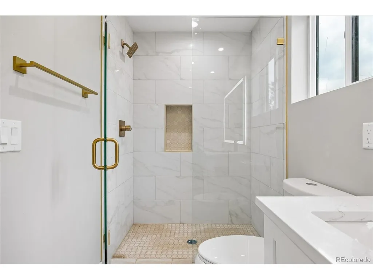
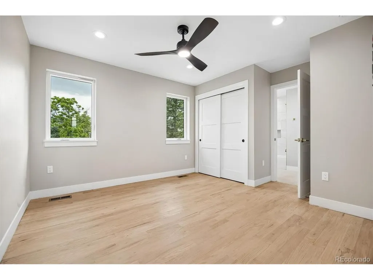
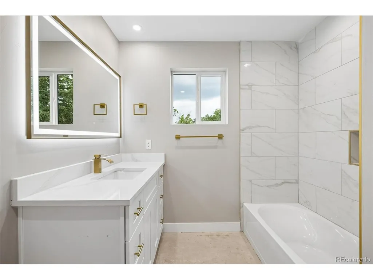
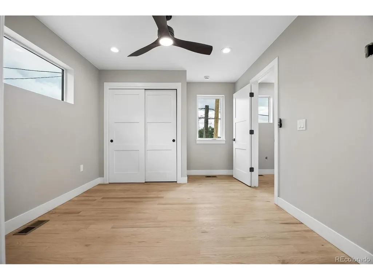
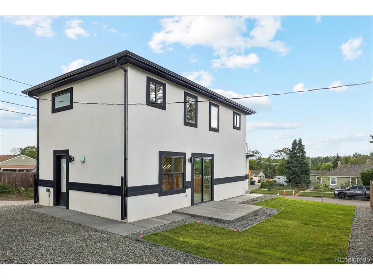
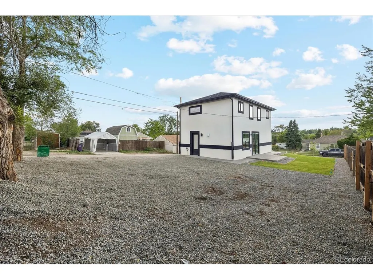
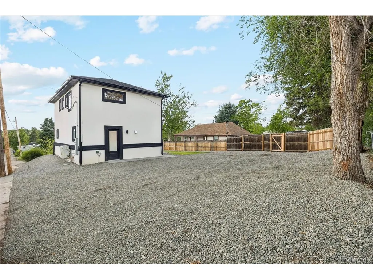
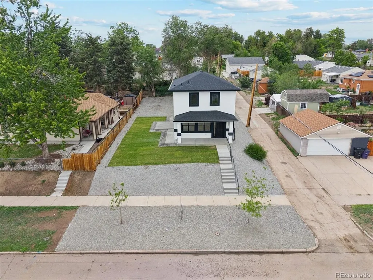
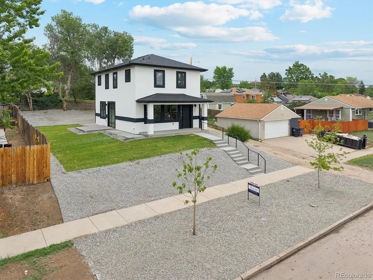
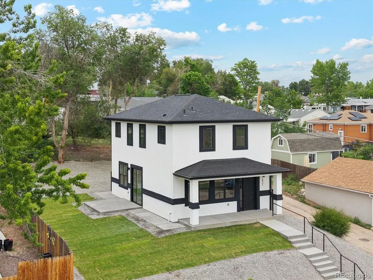
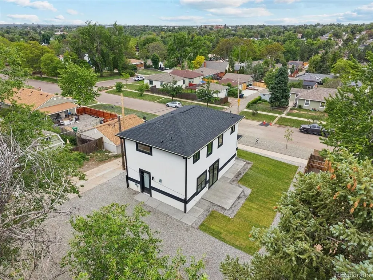
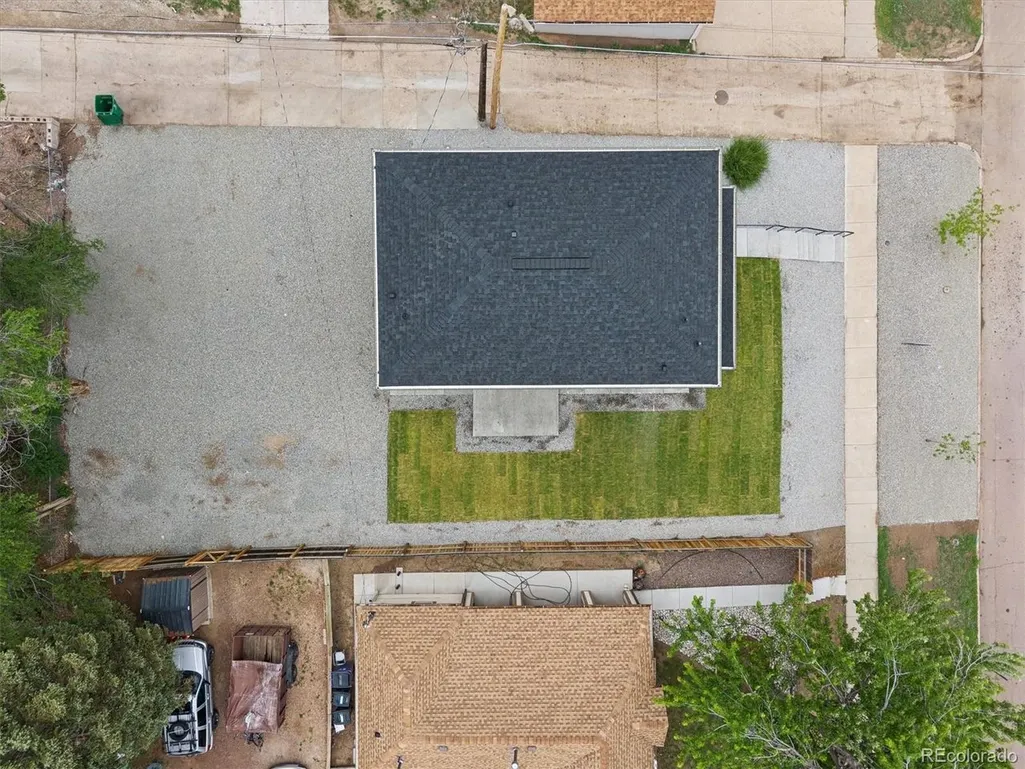
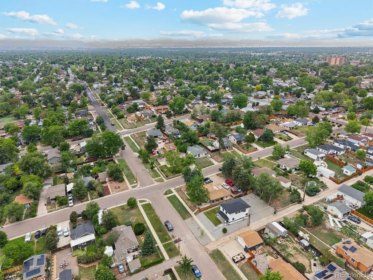
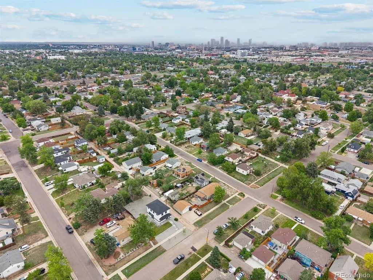
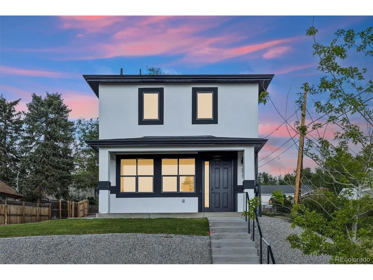
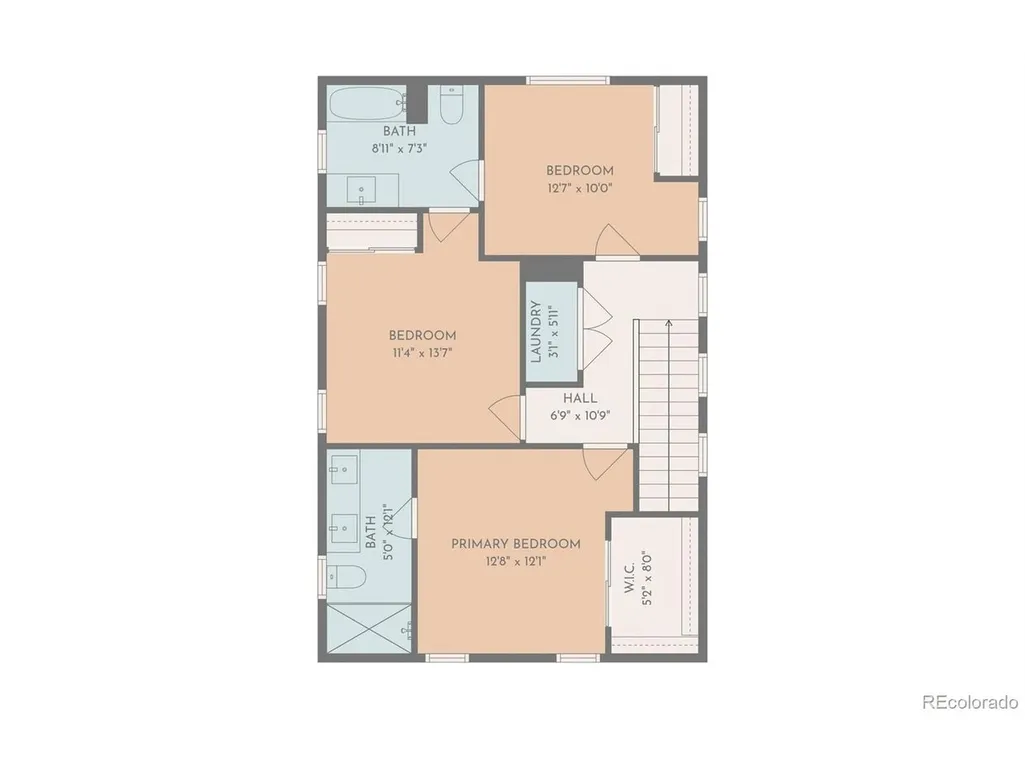
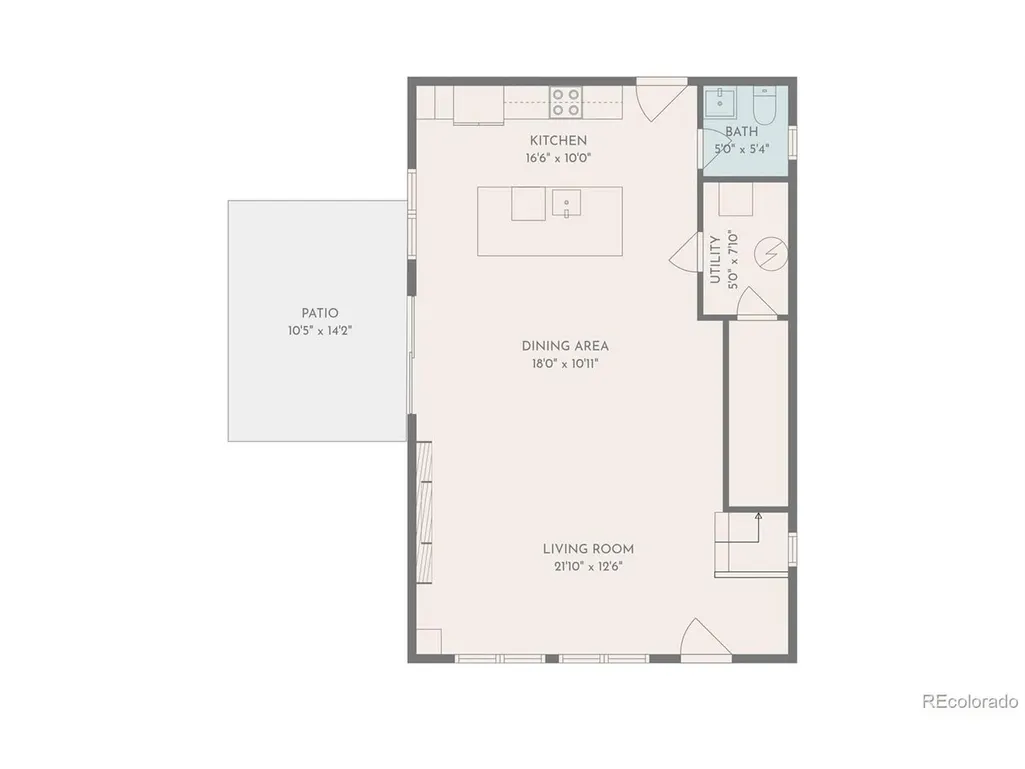
Modern new construction single-family home centrally located with convenient access to downtown and the mountains, both just 15 minutes away. This south-facing property offers stunning mountain views, alley access, and professional landscaping for exceptional curb appeal. Inside, you'll find an open concept layout filled with natural light, expansive hardwood floors, hand textured walls, and clean custom finishes throughout. The living area is anchored by a stylish fireplace, creating a warm and inviting atmosphere perfect for entertaining or everyday living. This 3-bedroom, 2.5-bath home also features security cameras, and pre-wiring for surround sound for added comfort and convenience. A 3 car car garage in the process of being built!
| Elementary School | Middle School | High School |
|---|---|---|
| Newlon Elementary School | KIPP Sunshine Peak Academy Middle School | KIPP Denver Collegiate High School |
| Price History | |
|---|---|
| 5/28/2026 | Listed $674,900 |
| 7/17/2026 | 1$669,900 |
General Features
| Living Area | 1737 |
|---|---|
| Sewer | Public Sewer |
| Heating | Forced Air |
| Cooling | Central Air,Ceiling Fan(s) |
| Roof | Composition |
| Appliances | Dishwasher,Refrigerator,Microwave,Disposal |
| Garage Spaces | 2 |
| Patio/Porch Features | Patio |
| Architectural Style | Contemporary |
| Construction Materials | Frame,Stucco |
| Exclusions | None |
| Year Built | 2026 |
| View | Mountain(s) |
| Levels | Two |
| Property Subtype | Single Family Residence |
| Tax Year | 2024 |
| County | Denver |
| New Construction | Yes |
| Property Type | Residential |
| HOA | No |
| Energy Efficient | Windows |
| Subdivision Name | Barnum |
| Full Baths | 1 |
| Status | Active |
| High School | KIPP Denver Collegiate High School |
| City | Denver |
| High School District | Denver District 1 |
| MLS Area | Metro Denver |
| Elementary School | Newlon |
| Property Attached Y/N | No |
| Tax Annual Amount | 3494 |
| Middle/Junior High School | KIPP Sunshine Peak Academy |
| MLS Area Minor | Metro17/DSW |
| Virtual Tour | https://vimeo.com/1197796686?share=copy&fl=sv&fe=ci |
| Standard Status | Active |
| Expected Active Date | 2026-06-04 |
| AttributionContact | [email protected] |
Interior Features
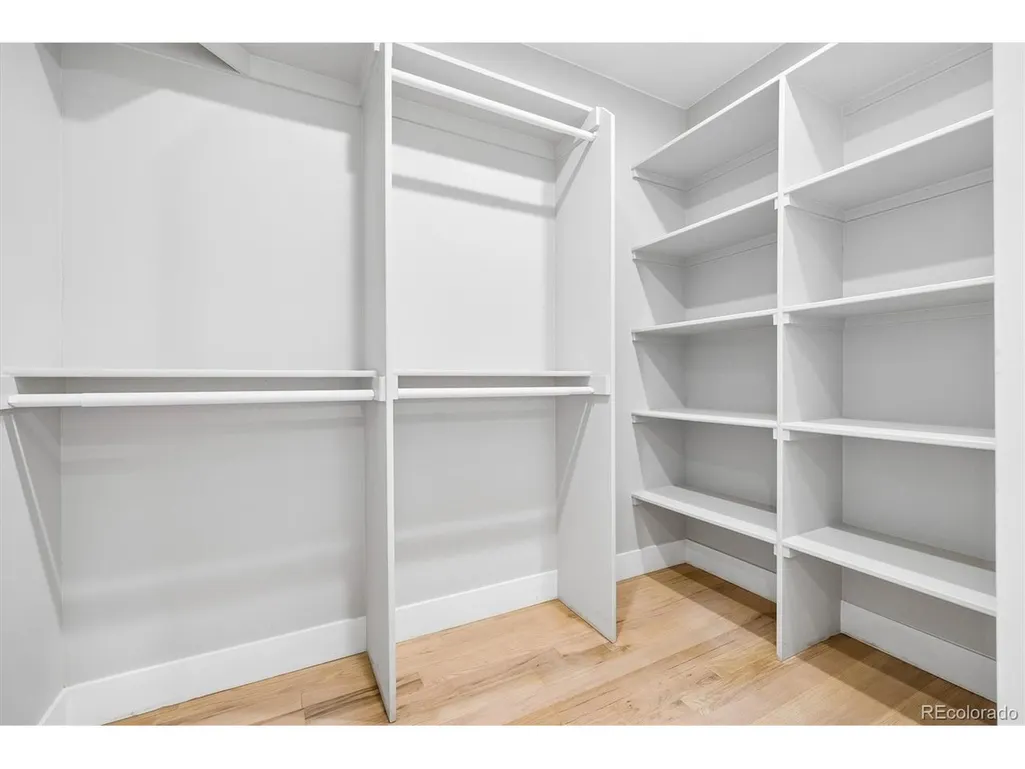
| Interior Amenities | Eat-in Kitchen,Open Floorplan,Walk-In Closet(s),Jack & Jill Bathroom,Kitchen Island |
|---|---|
| Fireplace Features | Gas,Living Room,One |
| Above Grade Finished Area | 1737 |
| Half Baths | 1 |
| 3/4 Baths | 1 |
| Total Bedrooms | 3 |
| Total Baths | 3 |
Exterior Features
| Fencing | Partial |
|---|---|
| Parking Features | Off Street |
| Lot Features | House Faces South,Paved,Gutters |
| Lot Size Area | 5947 |
| Lot Size Acres | 0.14 |
| Road Surface Type | Gravel |
| Waterfront Y/N | No |
Amenities
- Foreclosure
- Views
- Short Sale
- New Construction
- Adult 55+
- Lease To Own
- No HOA Fees
- Furnished
- Primary On Main
- Air Conditioning
- Seller Finance
- Green
- Fixer Upper
- Horse
- Golf
- Fireplace
- Deck
- Garage
- Basement
- Pool
Property vs Single Family Average in 80219
Price
Taxes
Year Built
Visits
 Information deemed reliable but not guaranteed by the MLS. © 2026 Information and Real Estate Services, LLC.
Information source: Information and Real Estate Services, LLC. Provided for limited non-commercial use only under IRES Rules. © Copyright IRES.
The information being provided is for the consumers personal, non-commercial use and may not be used for any purpose other than to identify prospective properties consumer may be interested in purchasing.
The IRES, LLC Data on this
Information deemed reliable but not guaranteed by the MLS. © 2026 Information and Real Estate Services, LLC.
Information source: Information and Real Estate Services, LLC. Provided for limited non-commercial use only under IRES Rules. © Copyright IRES.
The information being provided is for the consumers personal, non-commercial use and may not be used for any purpose other than to identify prospective properties consumer may be interested in purchasing.
The IRES, LLC Data on this
 The real estate listing information and related content displayed on this site is provided exclusively for consumers� personal, non-commercial use and may not be used for any purpose other than to identify prospective properties consumers may be interested in purchasing. This information and related content is deemed reliable but is not guaranteed accurate by elevateMLS.
