
Views - Primary on Main
Address
1 Osceola St, Denver, CO
Price
$ 1,350,000
Property Attributes
- MLS#5816537
- TypeSingle Family
- Listing Status Active
- CountyDENVER
- CityDenver
- AreaMetro Denver
- NeighborhoodBarnum
- Zip80219
- StyleContemporary
- Year Built1942
- Taxes$ 4828
- Price$ 1,350,000
- Bedrooms5
- Full Bathrooms4
- Half Bathrooms1
- Sqr Footage2951
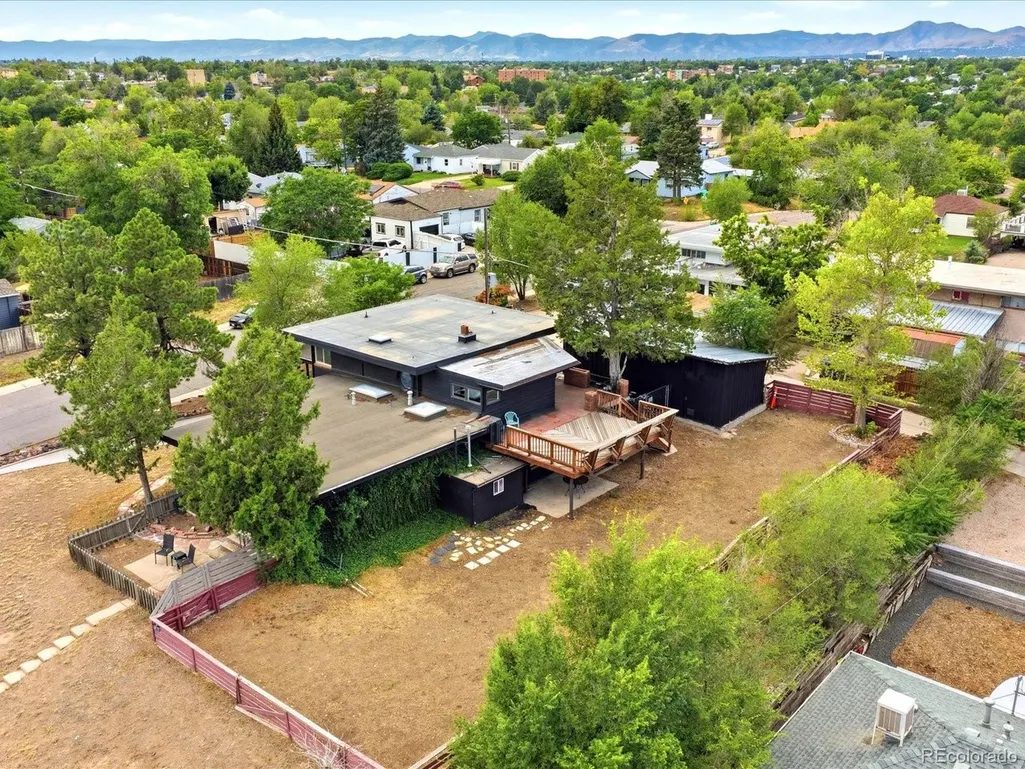
- Lot Size0.29 Acres
Data Source:
Information and Real Estate Services (IRES)
Property Description
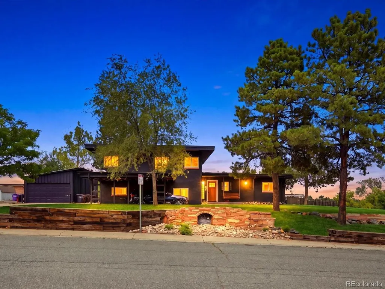
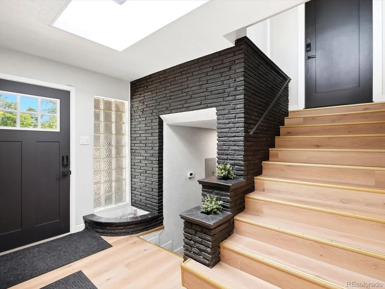
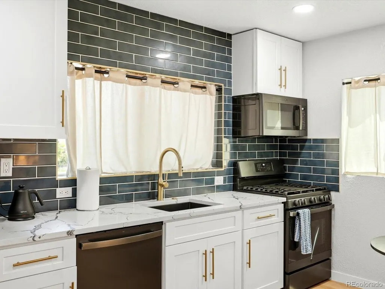
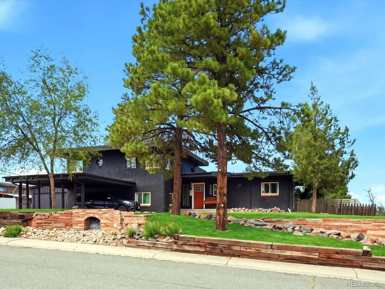
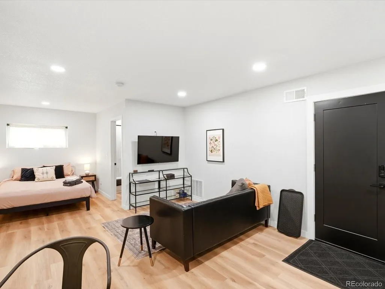
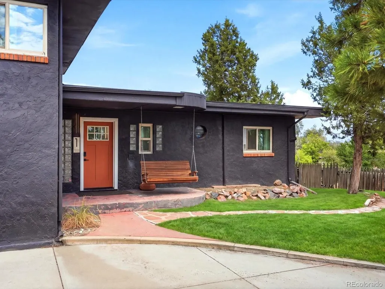
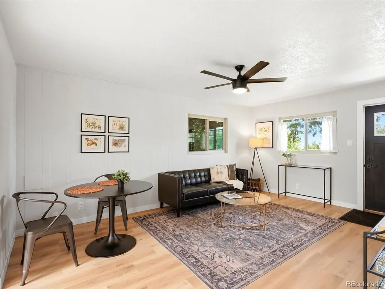
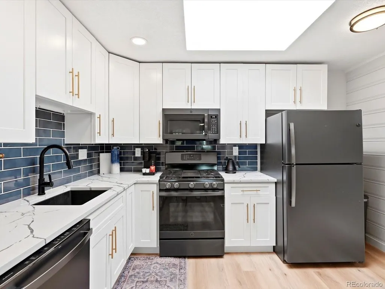
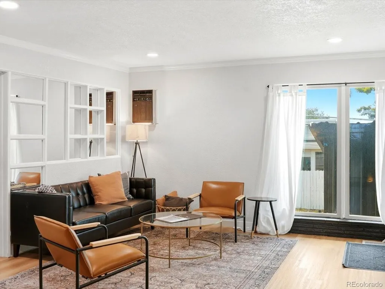
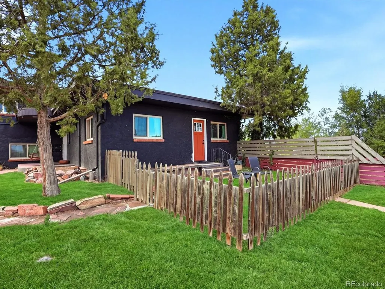
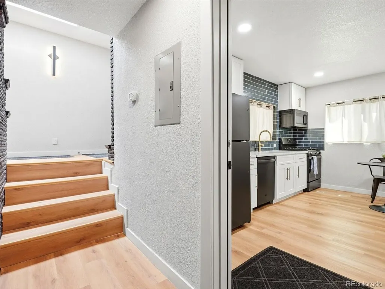
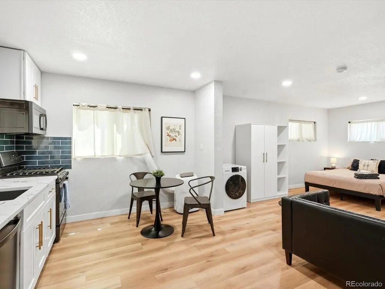
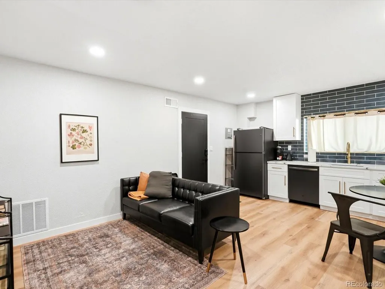
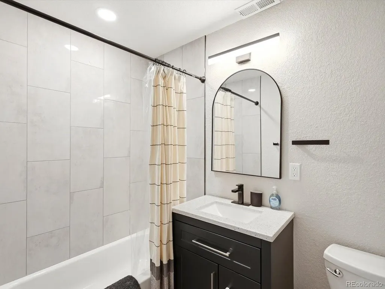
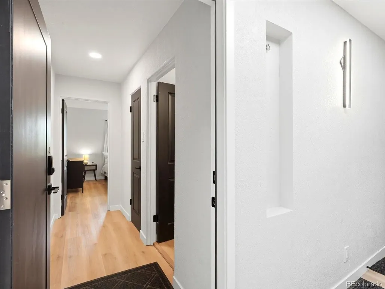
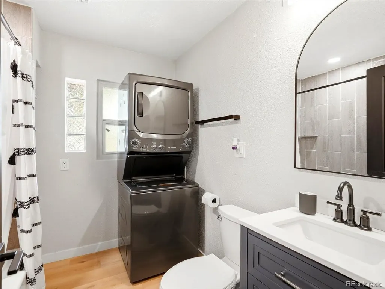
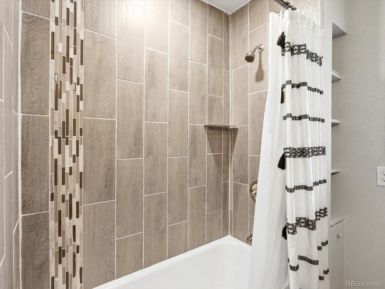
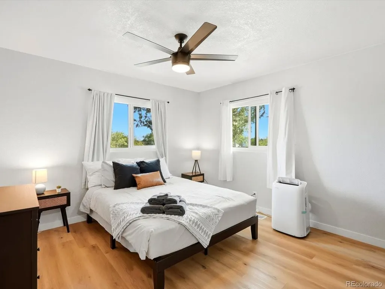
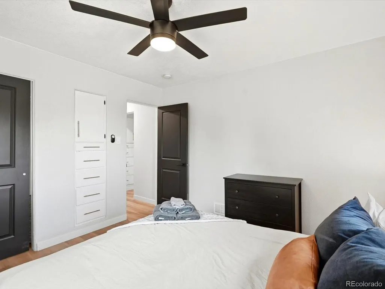
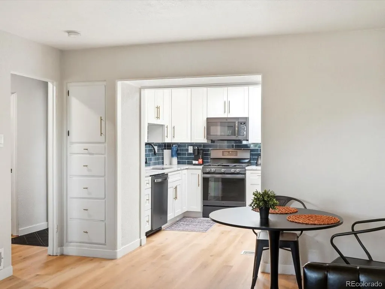
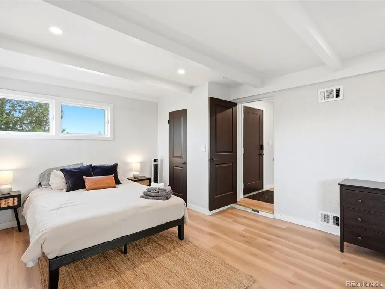
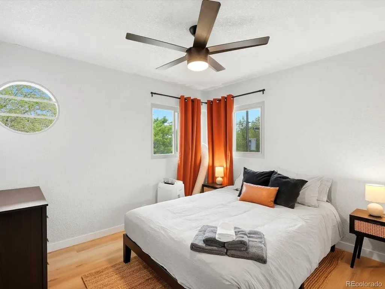
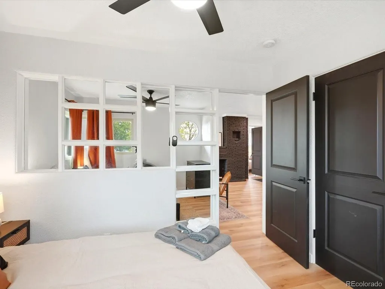
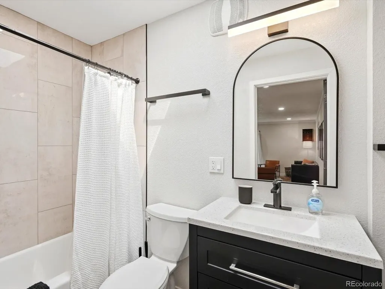
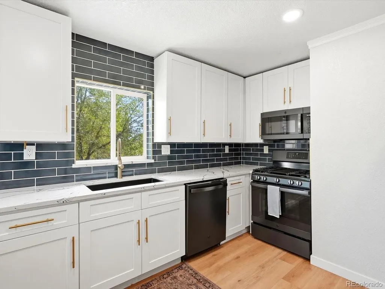
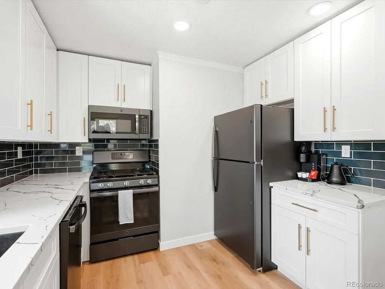
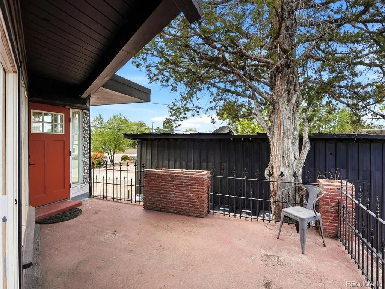
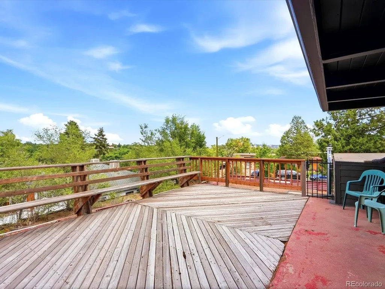
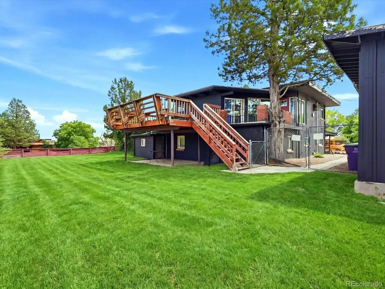
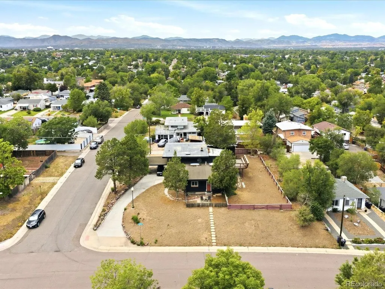
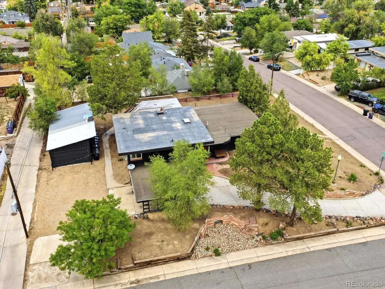
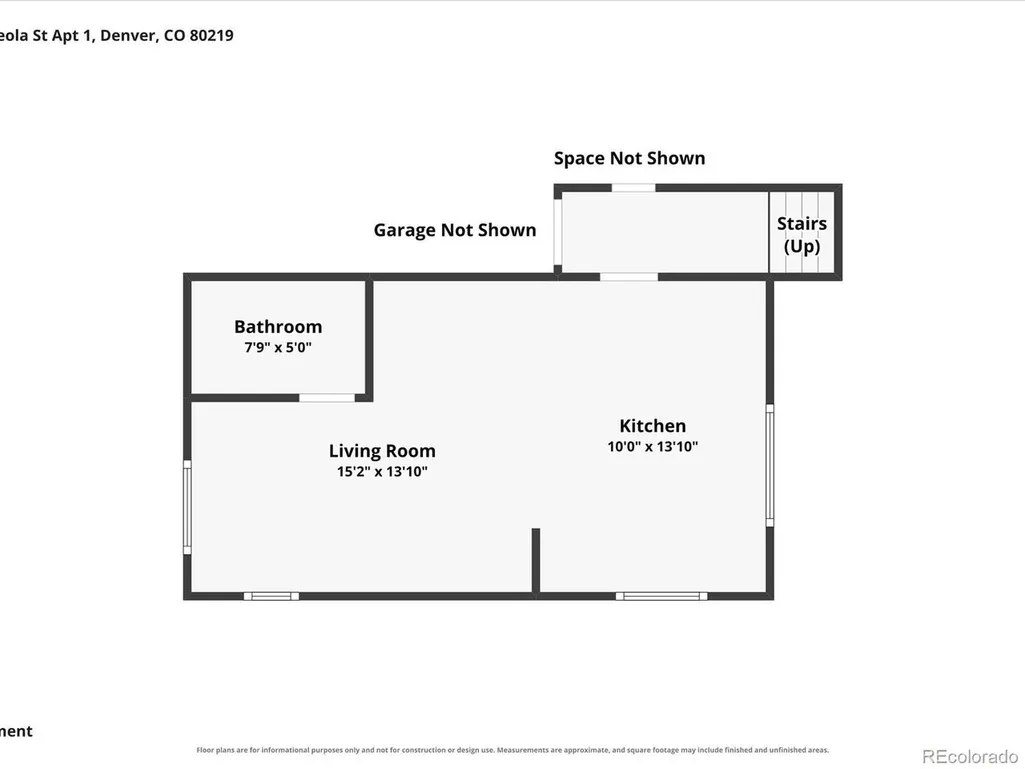
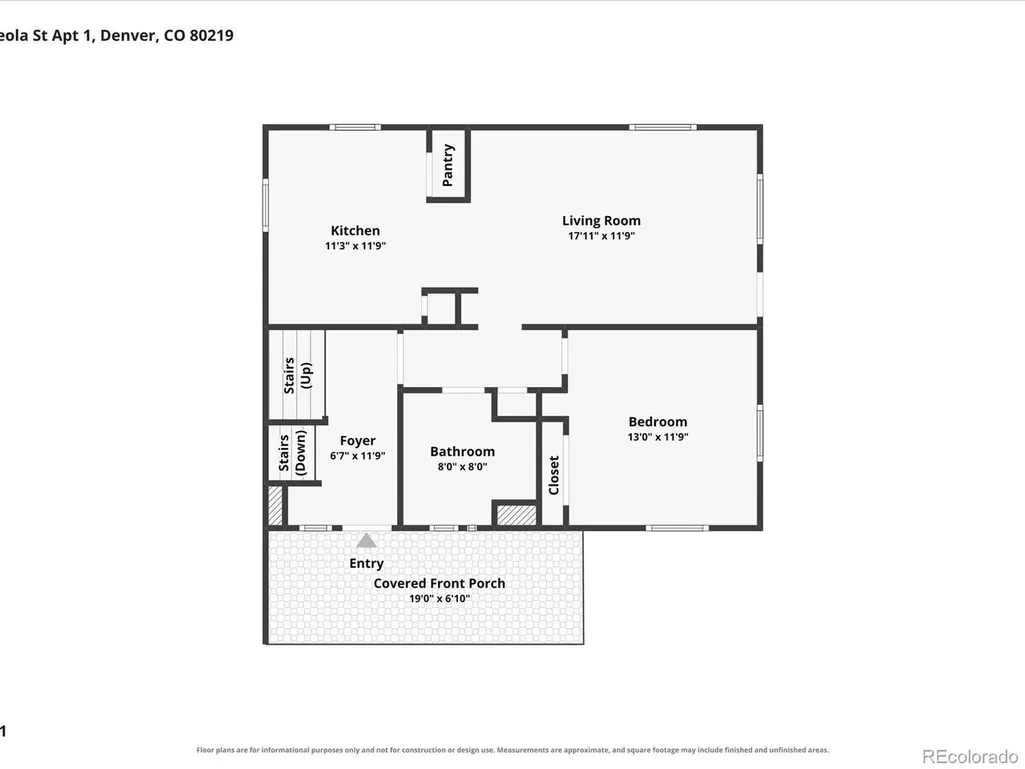
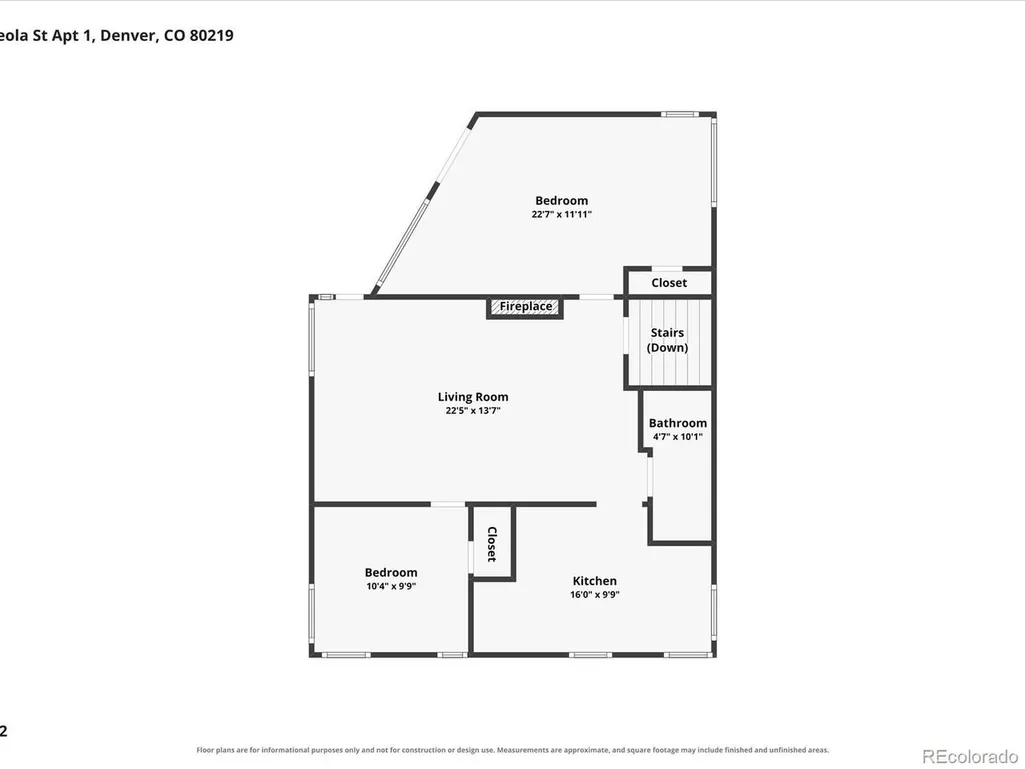
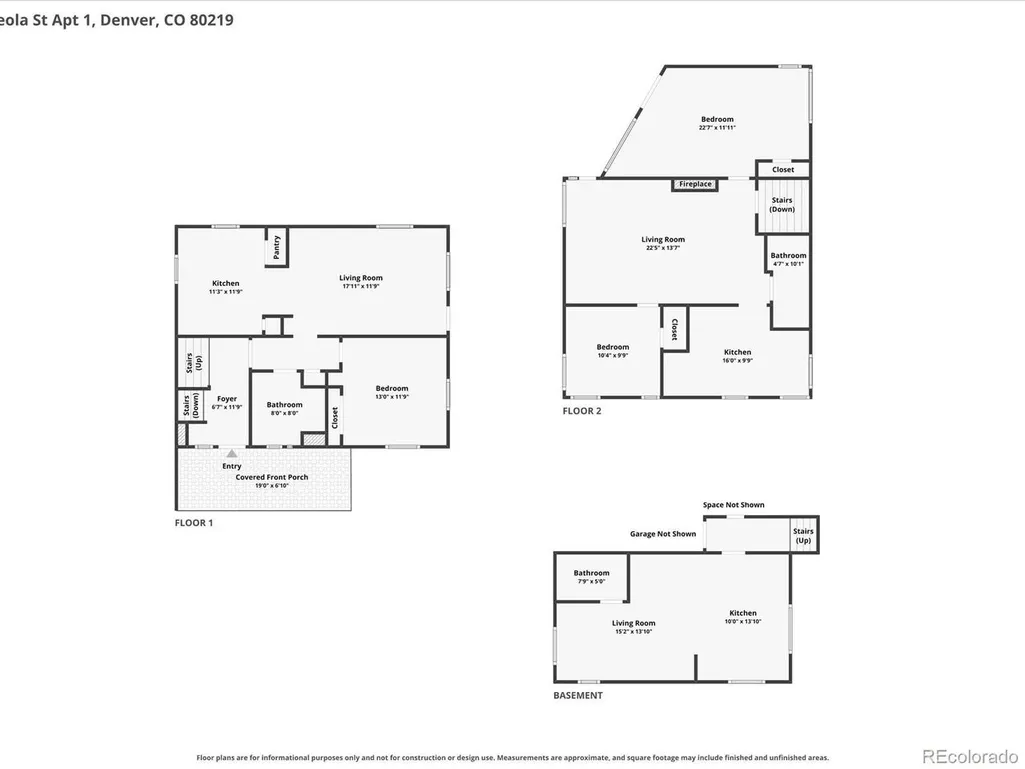
TURNKEY RENTAL COMPOUND ON AN EXCEPTIONALLY LARGE CORNER LOT IN WEST DENVER. This is the kind of income property that is hard to find and even harder to recreate. Thoughtfully redesigned and fully furnished, the property is currently configured as four private living spaces, each with its own sense of privacy, functionality, and comfort. Updated kitchens and baths, dedicated laundry, stylish furnishings, a large fenced yard, separate outdoor space for each unit, abundant off street parking, and a 4-car detached garage create a highly flexible setup for both investors and owner occupants. The property has an established history of 30 day plus furnished rentals and an existing Airbnb presence, giving the next owner a substantial head start. Current ownership has relied primarily on Airbnb and has not fully expanded into corporate housing, insurance placement, relocation housing, direct bookings, or other mid term rental channels. For an experienced operator, that creates a clear opportunity to improve occupancy and revenue without taking on another major renovation or furnishing project. The oversized corner lot is a major advantage, providing far more outdoor space, parking, and flexibility than many nearby small multifamily properties. The detached garage adds another layer of utility for vehicle use, storage, owner needs, or potential additional rental income. This is also an attractive house hack opportunity for an owner occupant who wants to live in one space while generating meaningful income from the others. Whether the goal is furnished rentals, longer term housing, owner occupancy, or a combination of strategies, this property offers rare flexibility in one well designed package. Public records reflect 3 dwelling units. The current fourth finished furnished studio was created during renovation and is not represented by seller as a permitted dwelling unit. Buyer to independently verify zoning, permitted use, unit count, and rental eligibility.
| Elementary School | Middle School | High School |
|---|---|---|
| Newlon Elementary School | Kepner Middle School | West High School |
| Price History | |
|---|---|
| 9/8/2026 | Listed $1,350,000 |
General Features
| Living Area | 2951 |
|---|---|
| Sewer | Public Sewer |
| Heating | Radiant |
| Cooling | Wall/Window Unit(s) |
| Utilities | Natural Gas Available,Electricity Available,Cable Available |
| Roof | Rubber |
| Appliances | Dishwasher,Refrigerator,Washer,Dryer,Microwave |
| Zoning | E-SU-D1X |
| Garage Spaces | 4 |
| Patio/Porch Features | Patio,Deck |
| Architectural Style | Contemporary |
| Construction Materials | Frame |
| Exclusions | Seller personal property,any exclusions on furnishings will be provided at Due Diligence |
| Year Built | 1942 |
| View | Mountain(s),City |
| Levels | Bi-Level |
| Property Subtype | Single Family Residence |
| Tax Year | 2025 |
| Accessibility | Level Lot |
| County | Denver |
| New Construction | No |
| Property Type | Residential |
| HOA | No |
| Subdivision Name | Barnum |
| Full Baths | 4 |
| Status | Active |
| High School | West |
| City | Denver |
| High School District | Denver District 1 |
| MLS Area | Metro Denver |
| Elementary School | Newlon |
| Property Attached Y/N | No |
| Tax Annual Amount | 4828 |
| Middle/Junior High School | Kepner |
| MLS Area Minor | Metro17/DSW |
| Standard Status | Active |
| Expected Active Date | 2026-09-10 |
| AttributionContact | [email protected],303-579-1029 |
Interior Features
| Interior Amenities | Eat-in Kitchen,Open Floorplan |
|---|---|
| Window Features | Window Coverings |
| Above Grade Finished Area | 2951 |
| Half Baths | 1 |
| Total Bedrooms | 5 |
| LivingAreaSource | Assessor |
| Total Baths | 5 |
Exterior Features
| Exterior Amenities | Balcony,Oversized Garage |
|---|---|
| Fencing | Partial,Dog Run/Kennel |
| Parking Features | Detached |
| Lot Features | Level |
| Water Source | City |
| Lot Size Area | 12500 |
| Lot Size Acres | 0.29 |
| Waterfront Y/N | No |
| Road Frontage Type | Security Gate |
Amenities
- Foreclosure
- Views
- Short Sale
- New Construction
- Adult 55+
- Lease To Own
- No HOA Fees
- Furnished
- Primary On Main
- Air Conditioning
- Seller Finance
- Green
- Fixer Upper
- Horse
- Golf
- Fireplace
- Deck
- Garage
- Basement
- Pool
Property vs Single Family Average in 80219
Price
Taxes
Year Built
Visits
 Information deemed reliable but not guaranteed by the MLS. © 2026 Information and Real Estate Services, LLC.
Information source: Information and Real Estate Services, LLC. Provided for limited non-commercial use only under IRES Rules. © Copyright IRES.
The information being provided is for the consumers personal, non-commercial use and may not be used for any purpose other than to identify prospective properties consumer may be interested in purchasing.
The IRES, LLC Data on this
Information deemed reliable but not guaranteed by the MLS. © 2026 Information and Real Estate Services, LLC.
Information source: Information and Real Estate Services, LLC. Provided for limited non-commercial use only under IRES Rules. © Copyright IRES.
The information being provided is for the consumers personal, non-commercial use and may not be used for any purpose other than to identify prospective properties consumer may be interested in purchasing.
The IRES, LLC Data on this
 The real estate listing information and related content displayed on this site is provided exclusively for consumers� personal, non-commercial use and may not be used for any purpose other than to identify prospective properties consumers may be interested in purchasing. This information and related content is deemed reliable but is not guaranteed accurate by elevateMLS.
