
Views - New Construction










Address
570 Cook St, Denver, CO
Price
$ 1,399,000
Property Attributes
- MLS#4585754
- TypeSingle Family
- Listing Status Active
- CountyDENVER
- CityDenver
- AreaMetro Denver
- NeighborhoodCherry Creek North
- Zip80206
- StyleContemporary
- Year Built2025
- Taxes$ 5743
- Price$ 1,399,000
- Bedrooms3
- Full Bathrooms3
- Half Bathrooms1
- Sqr Footage3150
- Lot Size0.06 Acres
Data Source:
Information and Real Estate Services (IRES)
Property Description
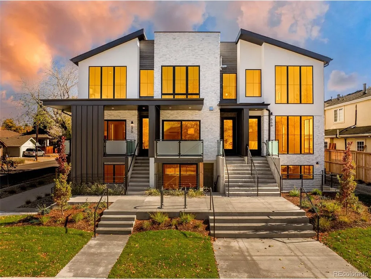
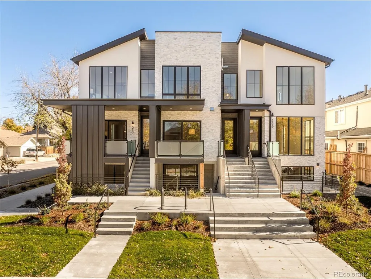
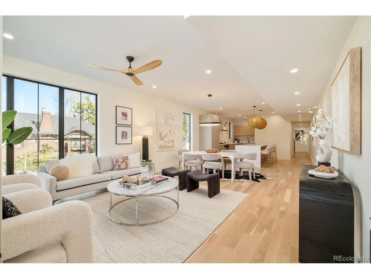
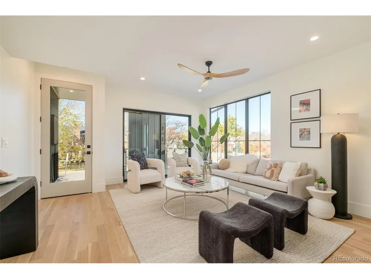
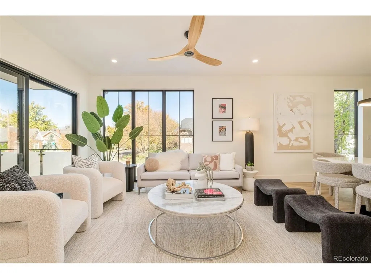
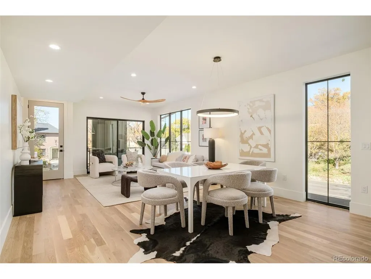
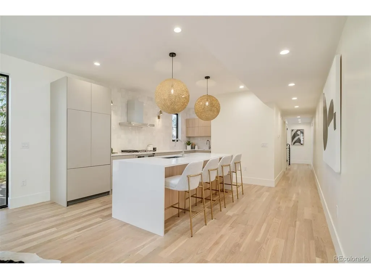
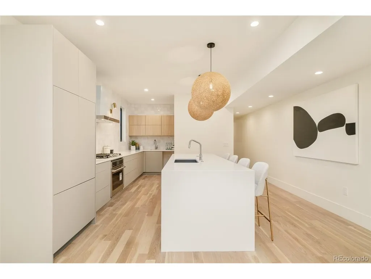
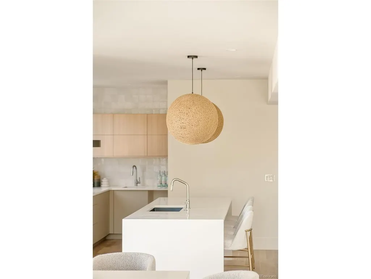
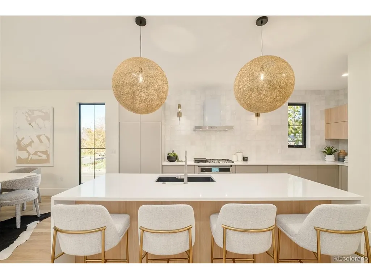
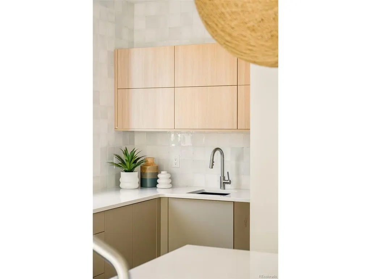
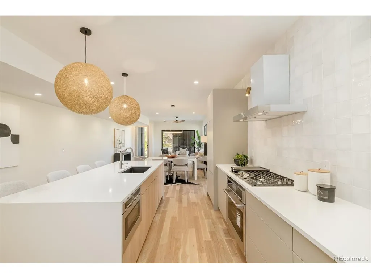
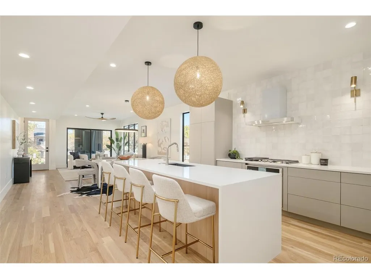
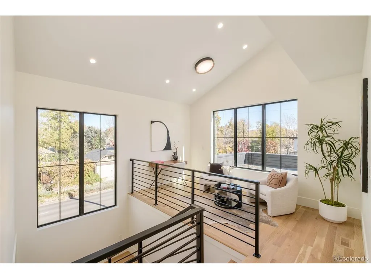
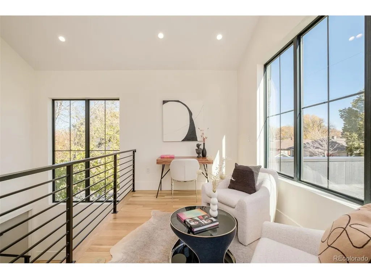
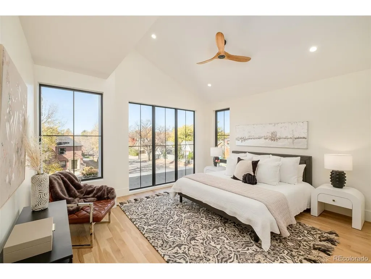
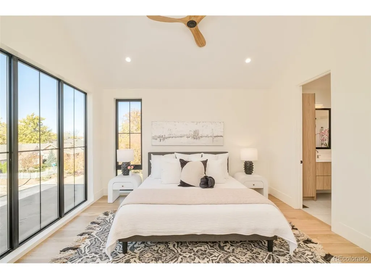
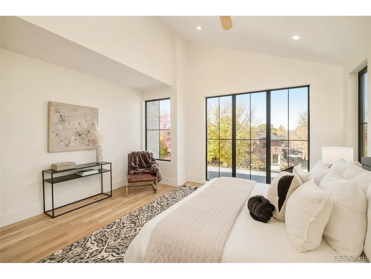
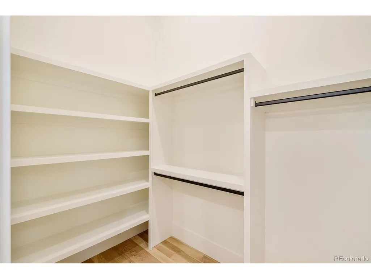
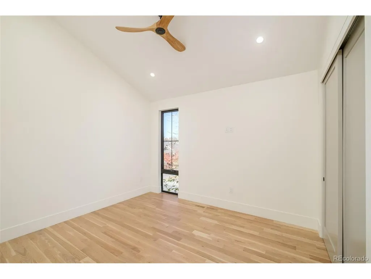
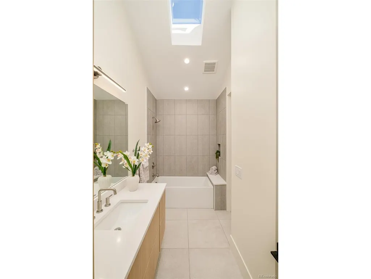
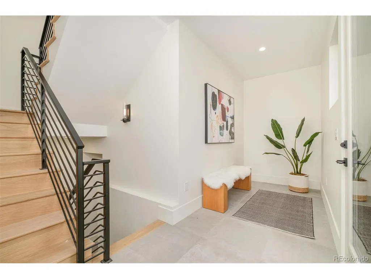
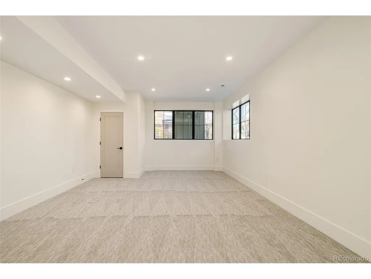
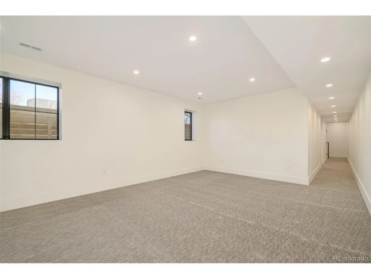
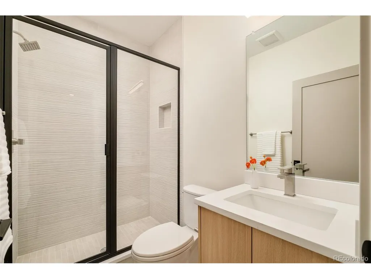
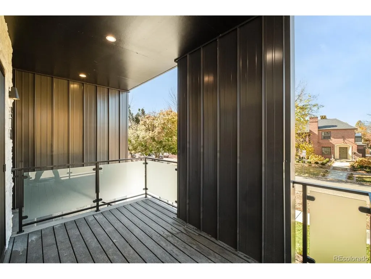
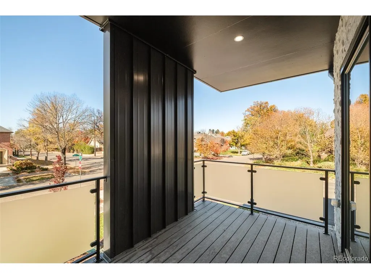
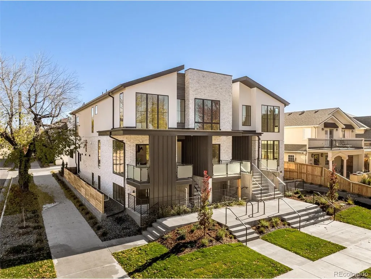
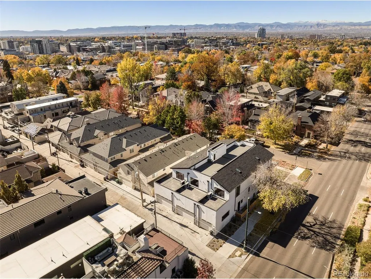
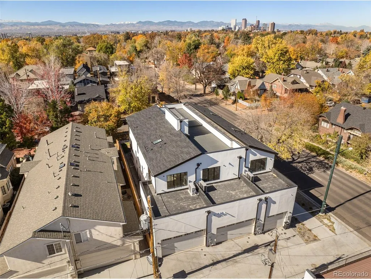
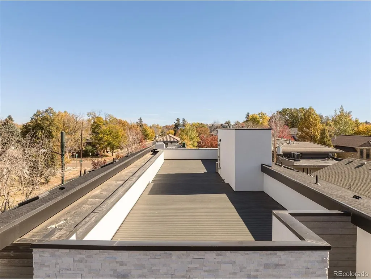
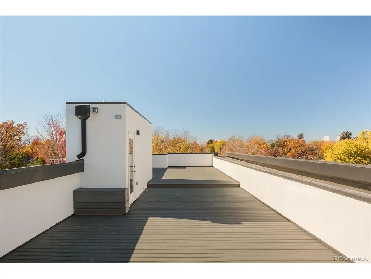
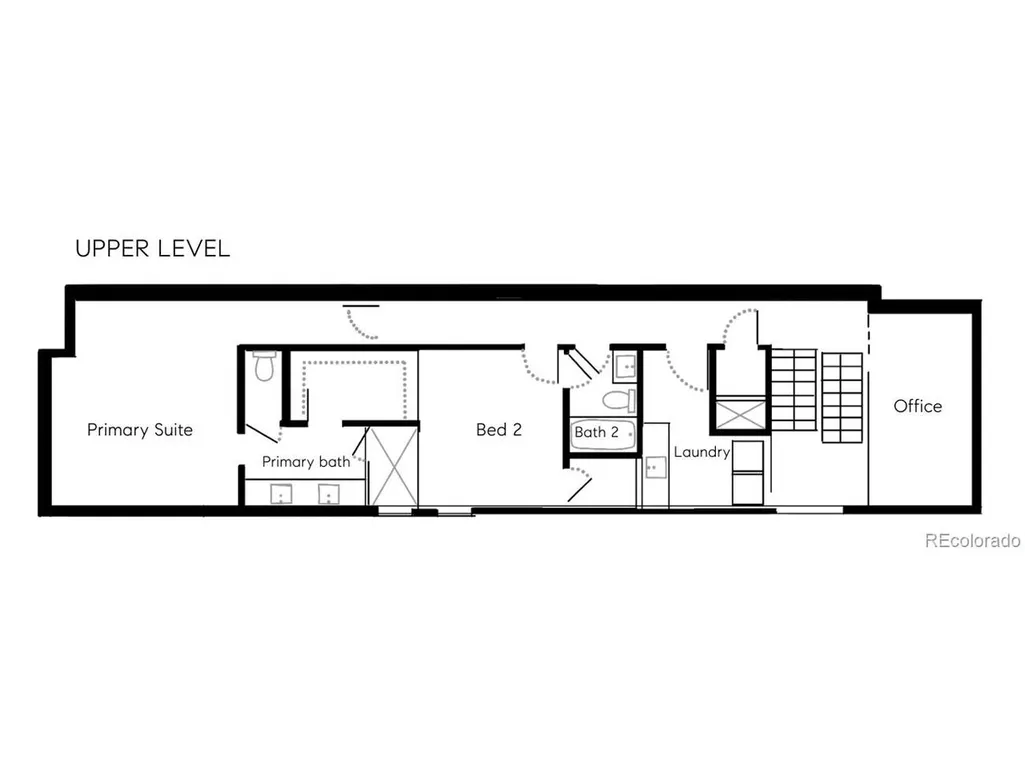
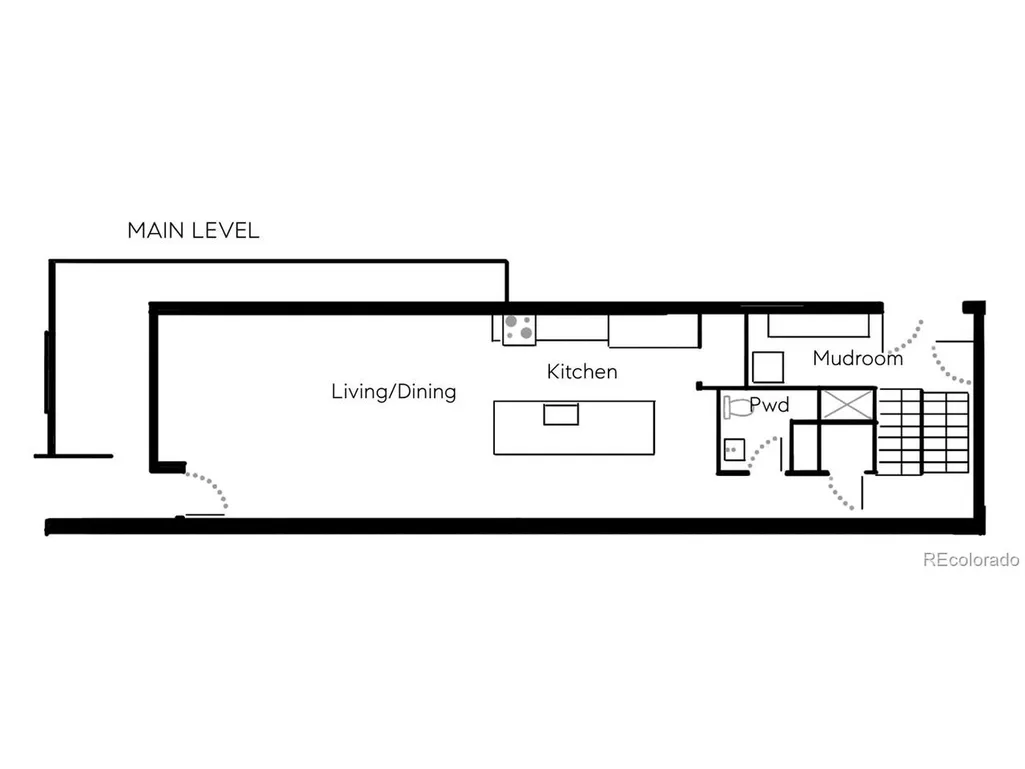
Cherry Creek North proximity * New construction * Guest suite * Lock-and-leave living. Introducing The Cook St Residences, a limited collection of three architecturally distinct homes bringing modern design and elevated livability to one of Denver's most sought-after neighborhoods. Thoughtfully designed across four finished levels and approximately 3,150-3,370 square feet, each residence offers a refined balance of contemporary architecture, flexible living spaces, and low-maintenance convenience. Expansive floor-to-ceiling windows fill the interiors with natural light, while Porcelanosa finishes, custom millwork, designer lighting, and clean architectural lines create a timeless aesthetic. The open-concept main level is designed for both entertaining and everyday living, anchored by a chef's kitchen featuring a waterfall-edge quartz island, panel-integrated cabinetry and appliances, and seamless connection to the living and dining spaces. Large glass doors open to a covered terrace, extending the living experience outdoors. The upper level is centered around a private primary retreat with a custom walk-in closet and spa-inspired bath finished with Porcelanosa tile, dual vanities, and a frameless glass shower. A secondary bedroom, full bath, laundry, and flexible study provide space for guests, remote work, or hobbies. The finished basement adds a recreation room, guest suite, and generous storage, creating exceptional flexibility for hosting family and friends. Located approximately 0.3 miles from Cherry Creek North's boutiques, galleries, restaurants, and coffee shops, and 0.5 miles from Cherry Creek Shopping Center, these residences offer convenient access to parks, trails, cultural destinations, and downtown Denver. A rare opportunity to enjoy new construction, thoughtful design, and a lock-and-leave lifestyle in the heart of Cherry Creek.
| Elementary School | Middle School | High School |
|---|---|---|
| Teller Elementary School | Morey Middle School | East High School |
| Price History | |
|---|---|
| 9/8/2026 | Listed $1,399,000 |
General Features
| Living Area | 3150 |
|---|---|
| Sewer | Public Sewer |
| Heating | Forced Air |
| Cooling | Central Air,Ceiling Fan(s) |
| Utilities | Natural Gas Available,Electricity Available,Cable Available |
| Roof | Composition |
| Appliances | Self Cleaning Oven,Dishwasher,Refrigerator,Disposal,Fire Alarm |
| Garage Spaces | 1 |
| Patio/Porch Features | Patio,Deck |
| Architectural Style | Contemporary |
| Construction Materials | Stone,Metal Siding,Stucco |
| Exclusions | Sellers Personal Property and Staging Items |
| Year Built | 2025 |
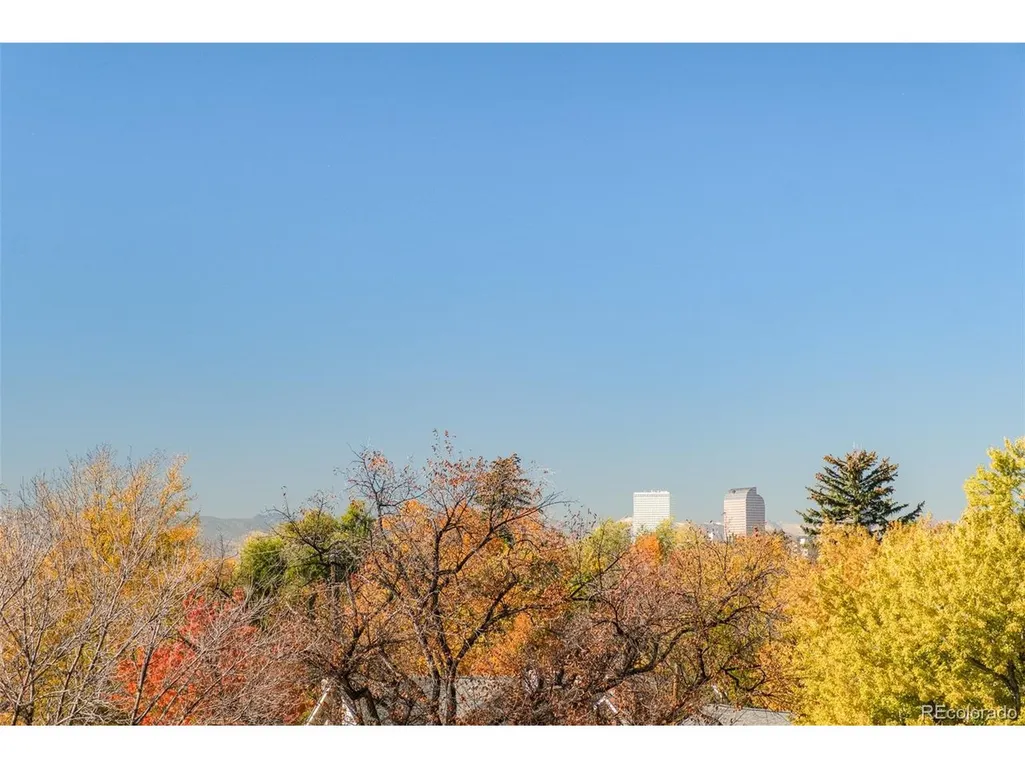
| View | Mountain(s),City |
| Levels | Bi-Level |
| Tax Year | 2024 |
| County | Denver |
| New Construction | Yes |
| Property Type | Residential |
| HOA | No |
| Energy Efficient | Windows |
| Subdivision Name | Cherry Creek North |
| Full Baths | 1 |
| Status | Active |
| High School | East |
| City | Denver |
| High School District | Denver District 1 |
| MLS Area | Metro Denver |
| Elementary School | Teller |
| Property Attached Y/N | Yes |
| Tax Annual Amount | 5743 |
| Middle/Junior High School | Morey |
| MLS Area Minor | Metro18/DSE |
| Virtual Tour | https://youtube.com/shorts/TfOCs_7FNyc?si=IMm3osyBWwHnMEB0 |
| Standard Status | Active |
| Expected Active Date | 2026-09-08 |
| AttributionContact | [email protected],303-932-3355 |
Interior Features
| Interior Amenities | Eat-in Kitchen,Cathedral Ceiling(s),Open Floorplan,Pantry,Walk-In Closet(s),Kitchen Island |
|---|---|
| Basement | Full,Partially Finished,Slab,Sump Pump |
| Above Grade Finished Area | 2136 |
| Half Baths | 1 |
| 3/4 Baths | 2 |
| Total Bedrooms | 3 |
| Total Baths | 4 |
Exterior Features
| Fencing | Partial |
|---|---|
| Parking Features | Attached |
| Lot Features | Corner Lot,House Faces West,Paved |
| Water Source | City |
| Lot Size Area | 2614 |
| Lot Size Acres | 0.06 |
| Waterfront Y/N | No |
Amenities
- Foreclosure
- Views
- Short Sale
- New Construction
- Adult 55+
- Lease To Own
- No HOA Fees
- Furnished
- Primary On Main
- Air Conditioning
- Seller Finance
- Green
- Fixer Upper
- Horse
- Golf
- Fireplace
- Deck
- Garage
- Basement
- Pool
Property vs Single Family Average in 80206
Price
Taxes
Year Built
Visits
 Information deemed reliable but not guaranteed by the MLS. © 2026 Information and Real Estate Services, LLC.
Information source: Information and Real Estate Services, LLC. Provided for limited non-commercial use only under IRES Rules. © Copyright IRES.
The information being provided is for the consumers personal, non-commercial use and may not be used for any purpose other than to identify prospective properties consumer may be interested in purchasing.
The IRES, LLC Data on this
Information deemed reliable but not guaranteed by the MLS. © 2026 Information and Real Estate Services, LLC.
Information source: Information and Real Estate Services, LLC. Provided for limited non-commercial use only under IRES Rules. © Copyright IRES.
The information being provided is for the consumers personal, non-commercial use and may not be used for any purpose other than to identify prospective properties consumer may be interested in purchasing.
The IRES, LLC Data on this
 The real estate listing information and related content displayed on this site is provided exclusively for consumers� personal, non-commercial use and may not be used for any purpose other than to identify prospective properties consumers may be interested in purchasing. This information and related content is deemed reliable but is not guaranteed accurate by elevateMLS.
