
Views - New Construction
Address
201 Garfield St, Denver, CO
Price
$ 5,595,000
Property Attributes
- MLS#3593453
- TypeSingle Family
- Listing Status Active
- CountyDENVER
- CityDenver
- AreaMetro Denver
- NeighborhoodCherry Creek North
- Zip80206
- StyleContemporary
- Year Built2026
- Taxes$ 30359
- Price$ 5,595,000
- Bedrooms4
- Full Bathrooms5
- Half Bathrooms1
- Sqr Footage5420
- Lot Size0.17 Acres
Data Source:
Information and Real Estate Services (IRES)
Property Description
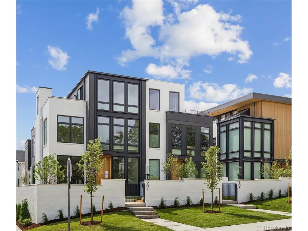
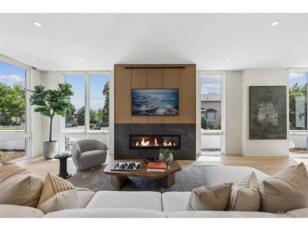
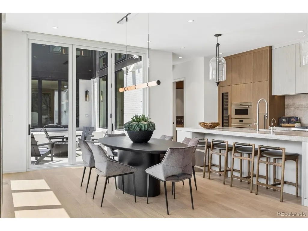
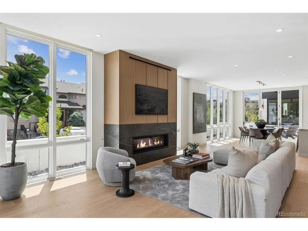
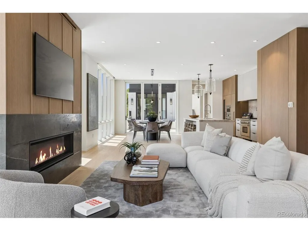
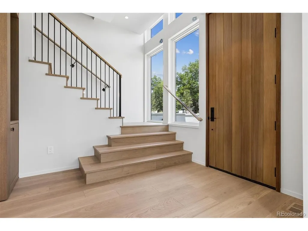
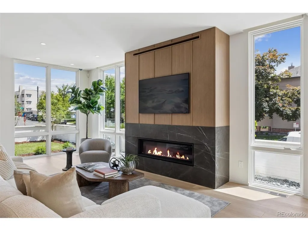
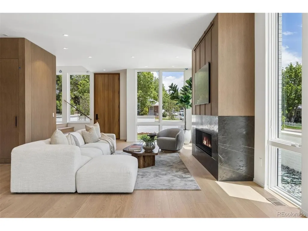
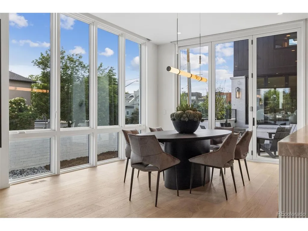
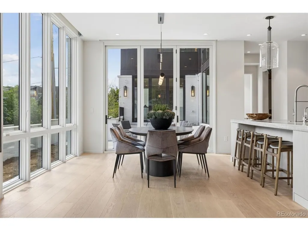
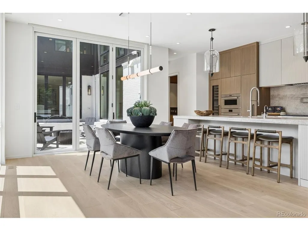
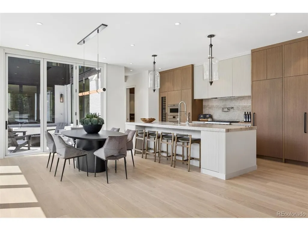
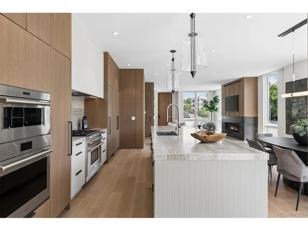
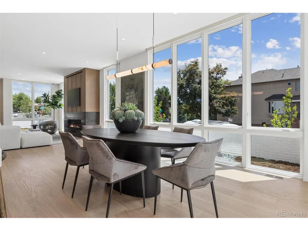
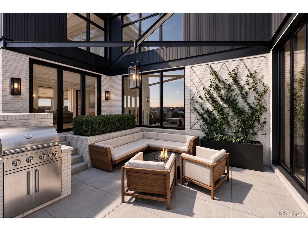
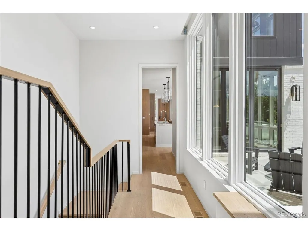
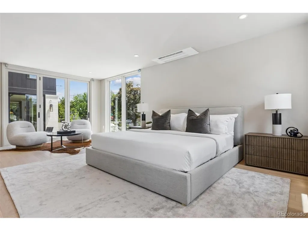
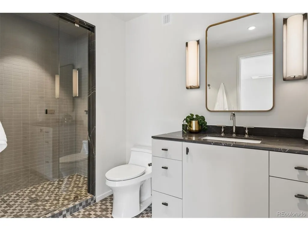
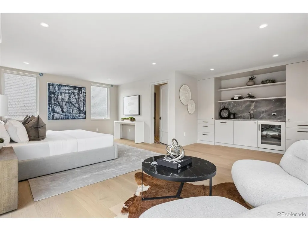
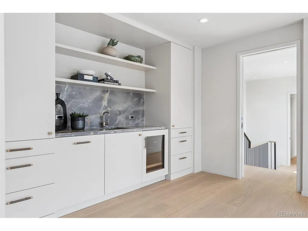
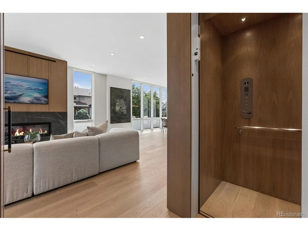
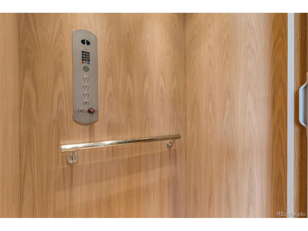
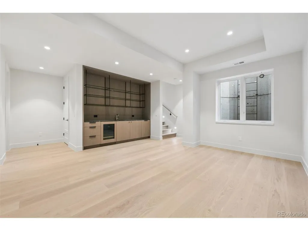
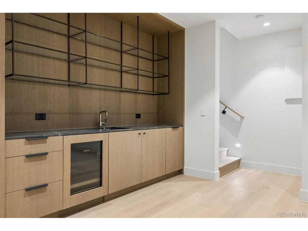
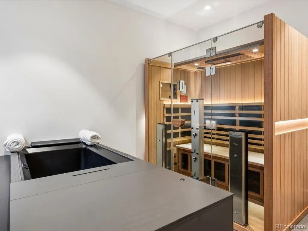
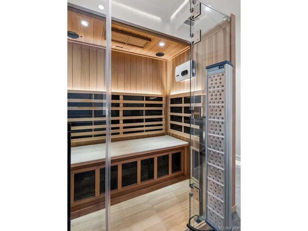
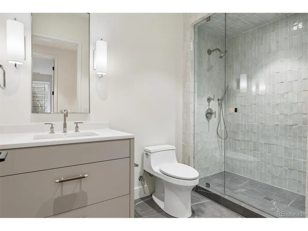
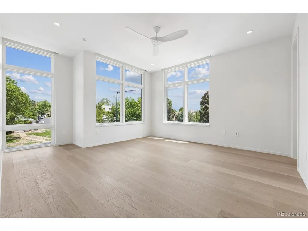
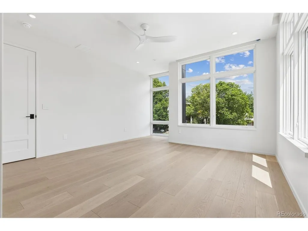
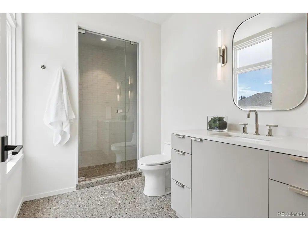
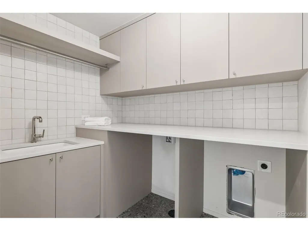
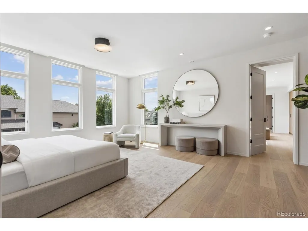
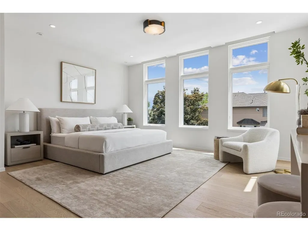
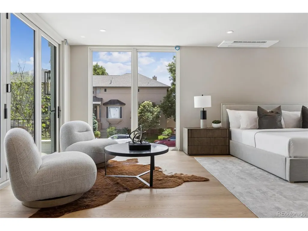
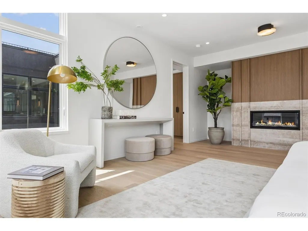
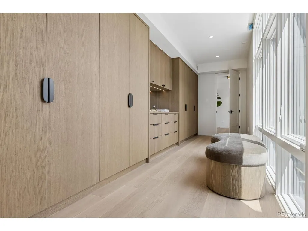
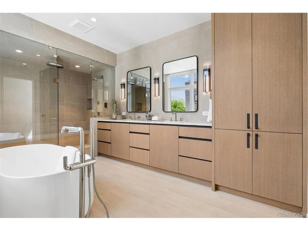
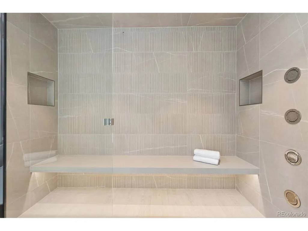
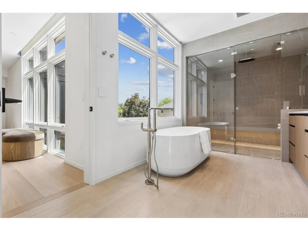
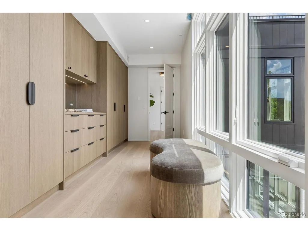
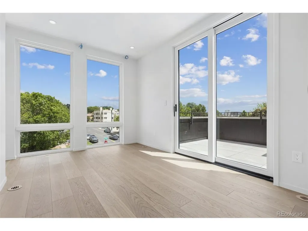
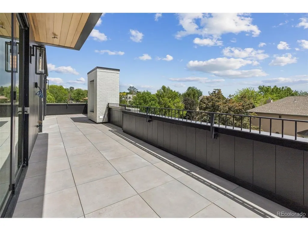
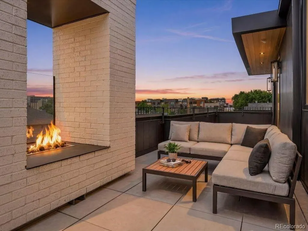
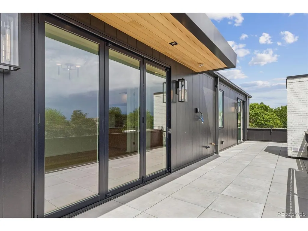
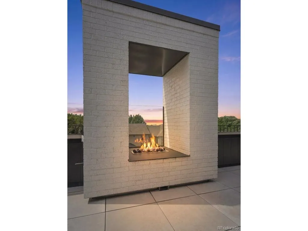
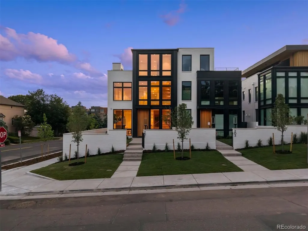
Experience the pinnacle of luxury living in the heart of Denver's coveted Cherry Creek North neighborhood. This exceptional residence represents the final opportunity to own brand-new construction in the exclusive North Pointe Ten development, a boutique collection of architecturally striking homes designed by Carlos Alvarez with Alvarez Morris. Thoughtfully crafted with an elevated blend of contemporary design and timeless finishes, the home showcases custom plain-sliced white oak cabinetry, wide-plank Palladio Reserve flooring, designer Kohler and Kallista fixtures, and sophisticated natural stone surfaces, including Taj Mahal quartzite-inspired selections in the kitchen and primary bath. Expansive living spaces are enhanced by an elevator, fully integrated Lutron Palladiom smart lighting system, pre-wiring for automated shades, and speakers creating a seamless modern living experience. What truly sets this residence apart is its unparalleled commitment to health and wellness. The dedicated Wellness Recovery Suite offers a private sanctuary featuring a professional-grade Clearlight infrared sauna, medical-grade red light therapy, chronotherapy, halotherapy, aromatherapy, and a state-of-the-art Kohler Remedy Place ice bath that can also function as a heated spa. Whole-home air purification, filtered hot and cold water systems, and an EMF-protected primary suite.The luxurious primary retreat continues the wellness focus with circadian-rhythm Ketra lighting that mimics natural daylight and a spa-inspired bath featuring a Kohler DTV steam shower system with rain shower, body sprays, dual showerheads, and hydrotherapy functionality. Exceptional outdoor living includes a private patio with a built-in grill for effortless entertaining, as well as a spectacular rooftop terrace featuring a gas fireplace and sweeping mountain views. Ideally situated just moments from Cherry Creek North's renowned boutiques, acclaimed restaurants, galleries, and entertainment options.
| Elementary School | Middle School | High School |
|---|---|---|
| Steck Elementary School | Hill Middle School | George Washington High School |
| Price History | |
|---|---|
| 6/15/2026 | Listed $5,595,000 |
General Features
| Living Area | 5420 |
|---|---|
| Sewer | Public Sewer |
| Heating | Forced Air |
| Cooling | Wall/Window Unit(s),Ceiling Fan(s) |
| Utilities | Natural Gas Available,Electricity Available,Cable Available |
| Roof | Other |
| Appliances | Self Cleaning Oven,Dishwasher,Refrigerator,Bar Fridge,Microwave,Freezer,Gas Bar-B-Q,Disposal |
| Garage Spaces | 2 |
| Patio/Porch Features | Patio,Deck |
| Architectural Style | Contemporary |
| Construction Materials | Frame,Brick,Stone |
| Exclusions | Staging furniture and accessories. |
| Pets Allowed | Private Yard |
| Year Built | 2026 |
| View | Mountain(s),City |
| Levels | Three Or More |
| Property Subtype | Duplex |
| Tax Year | 2024 |
| Community Features | Fitness Center |
| County | Denver |
| New Construction | Yes |
| Property Type | Residential |
| HOA | No |
| Energy Efficient | Windows |
| Subdivision Name | Cherry Creek North |
| Full Baths | 3 |
| Status | Active |
| High School | George Washington |
| City | Denver |
| High School District | Denver District 1 |
| MLS Area | Metro Denver |
| Elementary School | Steck |
| Property Attached Y/N | Yes |
| Tax Annual Amount | 30359 |
| Middle/Junior High School | Hill |
| MLS Area Minor | Metro18/DSE |
| Virtual Tour | https://u.listvt.com/mls/247121491?ax=bmlkPTI0NzEyMTQ5MQ== |
| Structure Type | 1/2 Duplex |
| Standard Status | Active |
| Expected Active Date | 2026-06-15 |
| AttributionContact | [email protected],303-931-0097 |
Interior Features
| Interior Amenities | Eat-in Kitchen,Walk-In Closet(s),Wet Bar |
|---|---|
| Basement | Full,Partially Finished |
| Fireplace Features | Two or More,Living Room,Bedroom |
| Above Grade Finished Area | 4101 |
| Half Baths | 1 |
| 3/4 Baths | 2 |
| Total Bedrooms | 4 |
| Room Type | Media Room |
| LivingAreaSource | Plans |
| Total Baths | 6 |
Exterior Features
| Exterior Amenities | Balcony,Oversized Garage |
|---|---|
| Fencing | Partial |
| Parking Features | Attached |
| Lot Features | House Faces East,Paved |
| Water Source | City |
| Lot Size Area | 7500 |
| Lot Size Acres | 0.17 |
| Waterfront Y/N | No |
Amenities
- Foreclosure
- Views
- Short Sale
- New Construction
- Adult 55+
- Lease To Own
- No HOA Fees
- Furnished
- Primary On Main
- Air Conditioning
- Seller Finance
- Green
- Fixer Upper
- Horse
- Golf
- Fireplace
- Deck
- Garage
- Basement
- Pool
Property vs Single Family Average in 80206
Price
Taxes
Year Built
Visits
 Information deemed reliable but not guaranteed by the MLS. © 2026 Information and Real Estate Services, LLC.
Information source: Information and Real Estate Services, LLC. Provided for limited non-commercial use only under IRES Rules. © Copyright IRES.
The information being provided is for the consumers personal, non-commercial use and may not be used for any purpose other than to identify prospective properties consumer may be interested in purchasing.
The IRES, LLC Data on this
Information deemed reliable but not guaranteed by the MLS. © 2026 Information and Real Estate Services, LLC.
Information source: Information and Real Estate Services, LLC. Provided for limited non-commercial use only under IRES Rules. © Copyright IRES.
The information being provided is for the consumers personal, non-commercial use and may not be used for any purpose other than to identify prospective properties consumer may be interested in purchasing.
The IRES, LLC Data on this
 The real estate listing information and related content displayed on this site is provided exclusively for consumers� personal, non-commercial use and may not be used for any purpose other than to identify prospective properties consumers may be interested in purchasing. This information and related content is deemed reliable but is not guaranteed accurate by elevateMLS.
