
Price Reduction - Golf Course - Primary on Main






Address
7018 Homeplace St, Castle Rock, CO
Price
$ 820,000
Property Attributes
- MLS#2109781
- TypeSingle Family
- Listing Status Active
- CountyDOUGLAS
- CityCastle Rock
- AreaMetro Denver
- NeighborhoodCASTLE PINES VILLAGE
- Zip80108
- StyleSingle Family Residence
- Year Built2022
- Taxes$ 6573
- Price$ 820,000
- Bedrooms3
- Full Bathrooms2
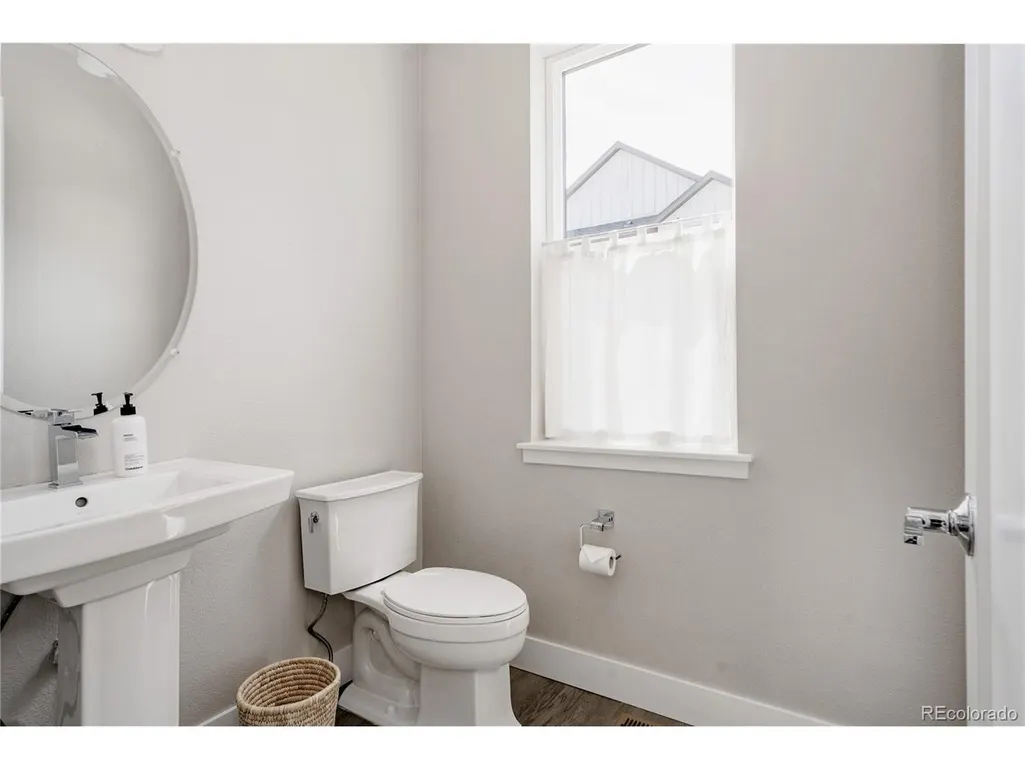
- Half Bathrooms1
- Sqr Footage2977
- Lot Size0.09 Acres
Data Source:
Information and Real Estate Services (IRES)
Property Description
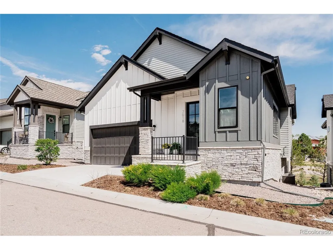
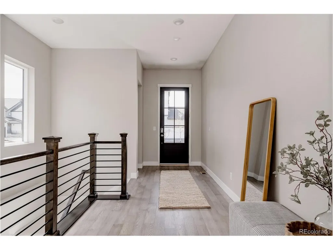
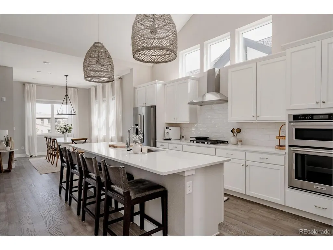
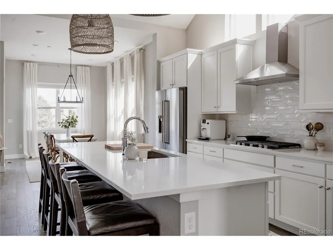
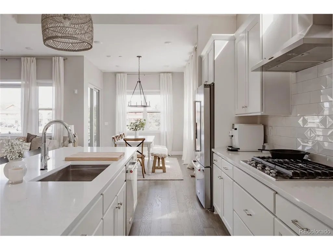
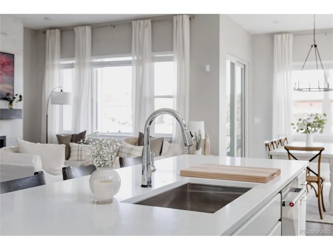
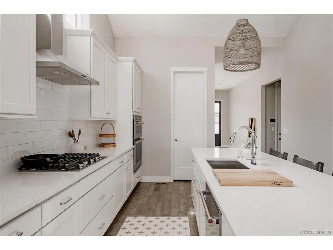
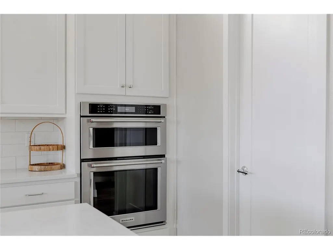
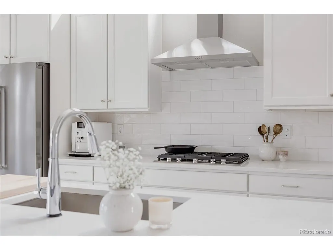
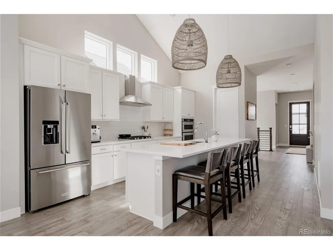
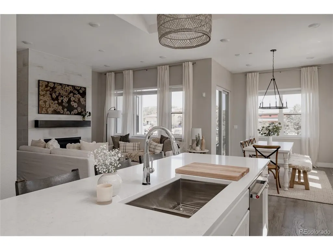
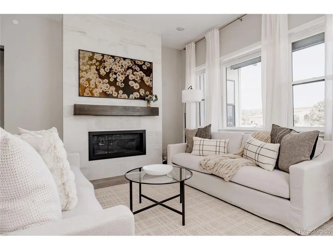
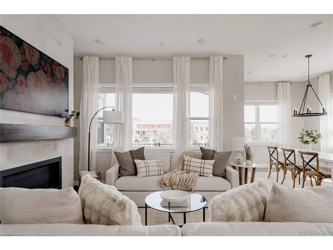
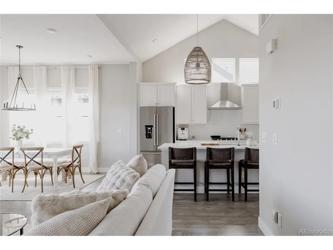
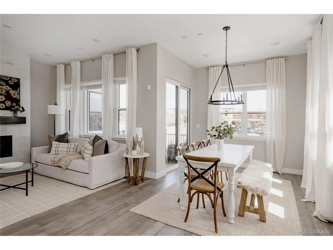
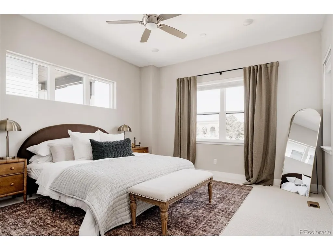
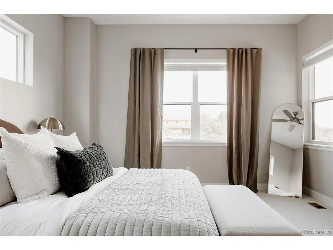
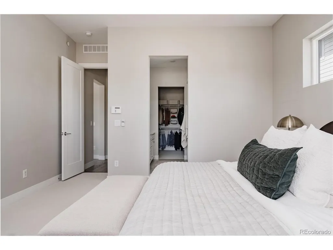
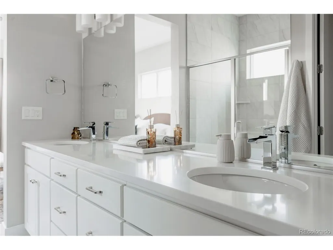
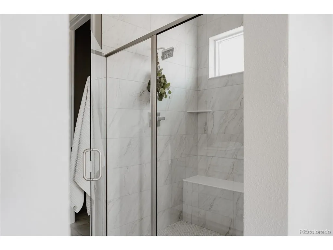
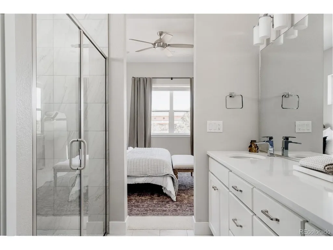
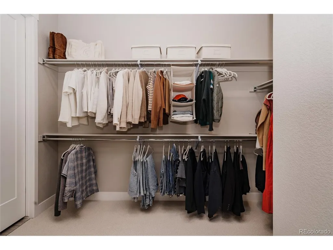
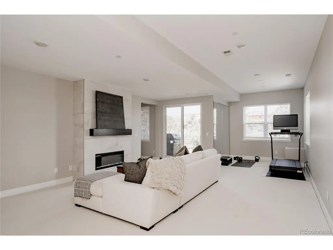
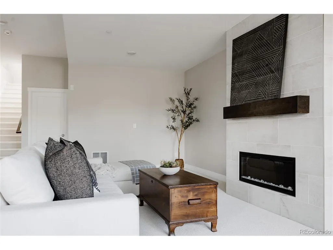
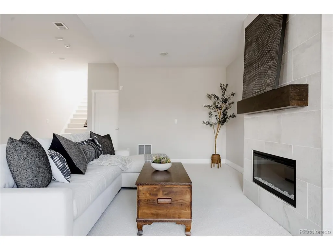
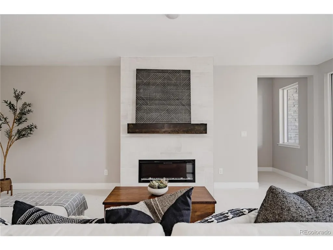
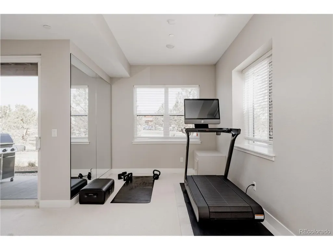
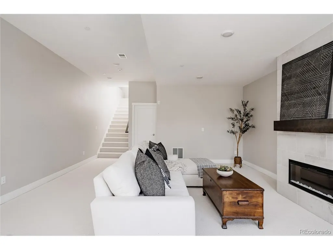
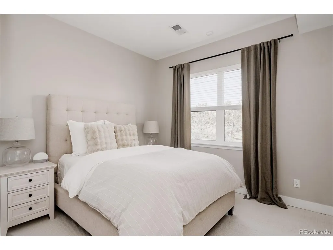
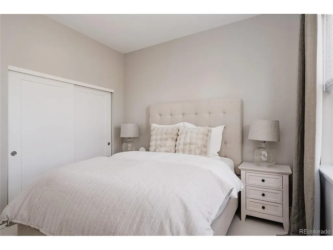
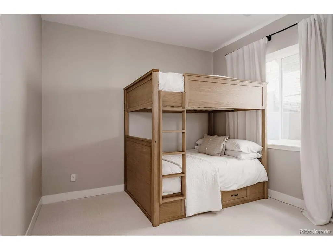
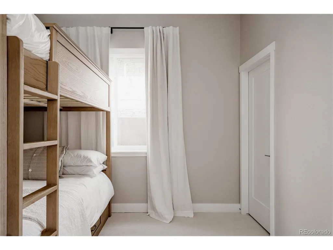
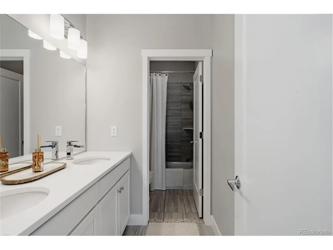
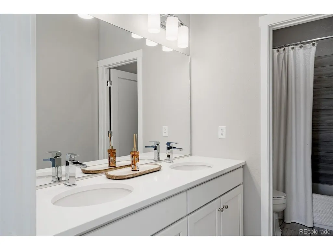
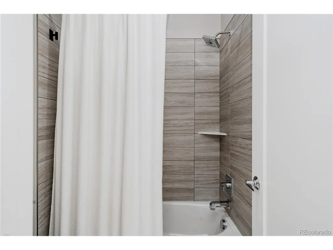
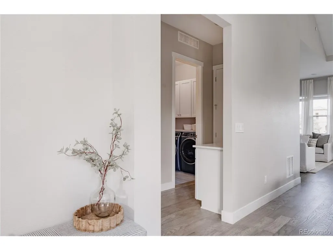
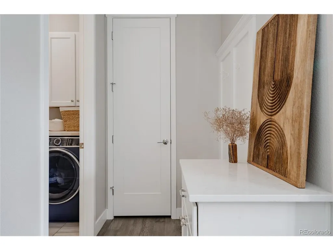
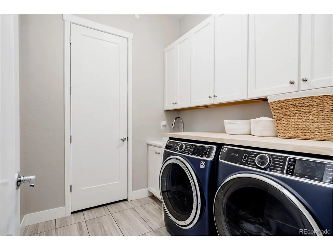
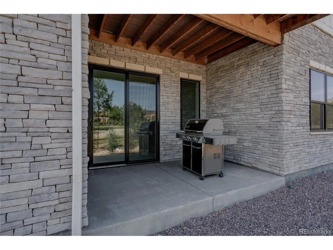
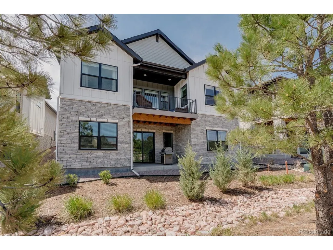
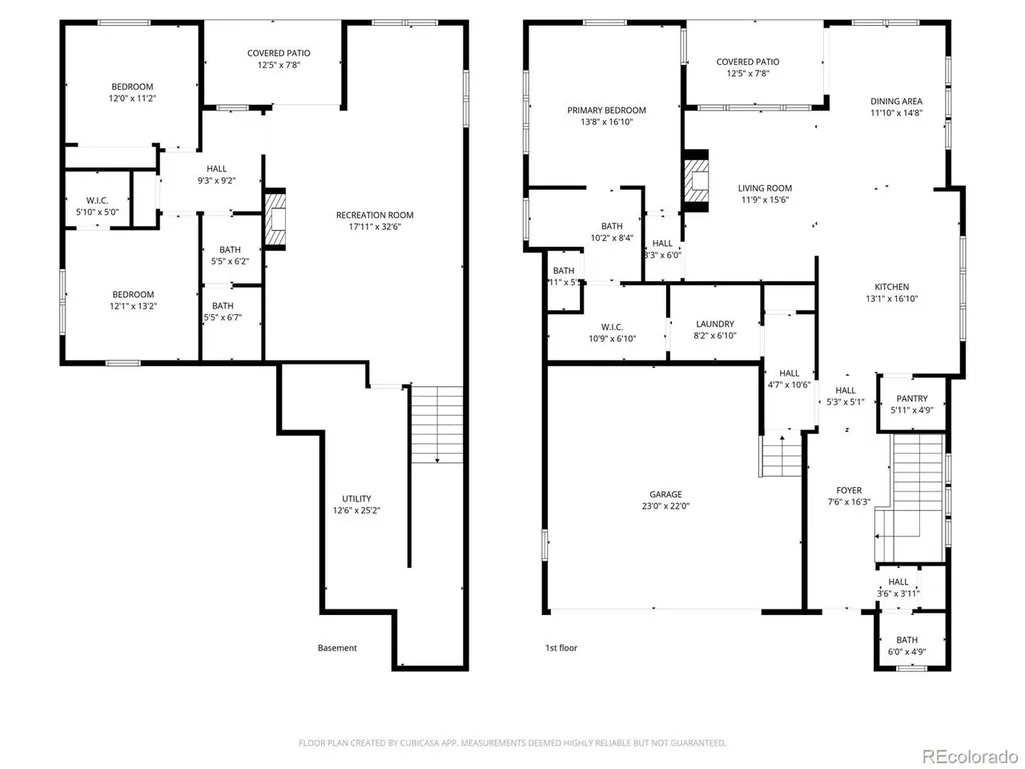
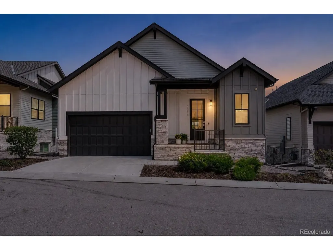
Set inside the sought-after gated community of Castle Pines Village, this detached single-family home offers the ease of low-maintenance living in a beautiful Colorado setting. The main level is filled with natural light, high ceilings, and lots of windows that create an open, airy feel throughout. Several thoughtful upgrades bring a custom-design feel to the home, including a beautiful front door, new carpet throughout, and updated lighting. The bright, open kitchen flows seamlessly into the dining and living spaces, making everyday living and entertaining feel simple and connected. The main-floor primary suite is tucked away for privacy and offers a comfortable retreat with the convenience of true main-level living. Downstairs, the finished walk-out basement lives large with high ceilings, two additional guest bedrooms, a spacious family room, and flexible space for a workout area or home office. The walk-out design brings in great natural light and makes the lower level feel like a true extension of the home. Beautifully maintained and lightly lived in, this home offers a truly move-in-ready feel. With its detached layout, low-maintenance design, main-level primary suite, and flexible floor plan, it is a wonderful fit for buyers looking for a low-maintenance primary residence, a downsize opportunity, a lock-and-leave lifestyle, or even explore potential rental opportunities. All furnishings in the home are negotiable. Life in The Village at Castle Pines is a huge part of the appeal. The community includes 13 miles of trails, multiple recreation areas, pools, tennis and pickleball courts, playgrounds, fitness facilities, an adult lap pool, yoga studio, and community gathering spaces. The Village is also home to two private golf courses, along with nearby access to dining, coffee, shopping, Castle Rock, Park Meadows, and I-25. A rare opportunity for detached, low-maintenance living in one of the area's most desirable gated communities.
| Elementary School | Middle School | High School |
|---|---|---|
| Buffalo Ridge Elementary School | Rocky Heights Middle School | Rock Canyon High School |
| Price History | |
|---|---|
| 5/14/2026 | Listed $849,000 |
| 7/9/2026 | 1$845,000 |
| 9/3/2026 | 3$820,000 |
General Features
| Living Area | 2625 |
|---|---|
| Sewer | Public Sewer |
| Heating | Forced Air |
| Cooling | Central Air |
| Roof | Composition |
| Appliances | Dishwasher,Refrigerator,Washer,Dryer,Disposal,Fire Alarm |
| HOA Fee | 341.25 |
| Garage Spaces | 2 |
| Association Fee Includes | Trash,Snow Removal,Security,Exterior Maintenance |
| Patio/Porch Features | Patio |
| Construction Materials | Frame |
| Exclusions | Staging Items + Sellers Personal Property,Peloton Bike and Tread,Patio Furniture,Dining Furniture,Barstools (All Negotiable) |
| Year Built | 2022 |
| Levels | Two |
| Property Subtype | Single Family Residence |
| Tax Year | 2025 |
| Community Features | Tennis Court(s),Hot Tub,Pool,Sauna,Playground,Fitness Center,Trail(s),Gated |
| HOA Fee 2 | 210 |
| Assoc Fee Paid Per | Monthly |
| County | Douglas |
| New Construction | No |
| Property Type | Residential |
| HOA | Yes |
| Energy Efficient | Windows |
| Subdivision Name | CASTLE PINES VILLAGE |
| Full Baths | 2 |
| Status | Active |
| High School | Rock Canyon |
| City | Castle Rock |
| Association Name | The Village at Castle Pines |
| High School District | Douglas County RE-1 |
| MLS Area | Metro Denver |
| HOA Fee 2 Frequency | Monthly |
| Elementary School | Buffalo Ridge |
| Property Attached Y/N | No |
| Tax Annual Amount | 6573 |
| Middle/Junior High School | Rocky Heights |
| MLS Area Minor | Metro23/DCW |
| AssociationName2 | Homestead at Castle Pines |
| Standard Status | Active |
| Expected Active Date | 2026-05-15 |
| AttributionContact | 720-226-3192 |
Interior Features
| Basement | Partially Finished,Walk-Out Access,Daylight |
|---|---|
| Fireplace Features | Two or More,Living Room,Basement |
| Window Features | Window Coverings |
| Above Grade Finished Area | 1517 |
| Half Baths | 1 |
| Total Bedrooms | 3 |
| LivingAreaSource | Assessor |
| Total Baths | 3 |
Exterior Features
| Parking Features | Attached |
|---|---|
| Water Source | City |
| Lot Size Area | 3920 |
| Lot Size Acres | 0.09 |
| Waterfront Y/N | No |
| Road Frontage Type | Security Gate |
Amenities
- Foreclosure
- Views
- Short Sale
- New Construction
- Adult 55+
- Lease To Own
- No HOA Fees
- Furnished
- Primary On Main
- Air Conditioning
- Seller Finance
- Green
- Fixer Upper
- Horse
- Golf
- Fireplace
- Deck
- Garage
- Basement
- Pool
Property vs Single Family Average in 80108
Price
Taxes
Year Built
Visits
 Information deemed reliable but not guaranteed by the MLS. © 2026 Information and Real Estate Services, LLC.
Information source: Information and Real Estate Services, LLC. Provided for limited non-commercial use only under IRES Rules. © Copyright IRES.
The information being provided is for the consumers personal, non-commercial use and may not be used for any purpose other than to identify prospective properties consumer may be interested in purchasing.
The IRES, LLC Data on this
Information deemed reliable but not guaranteed by the MLS. © 2026 Information and Real Estate Services, LLC.
Information source: Information and Real Estate Services, LLC. Provided for limited non-commercial use only under IRES Rules. © Copyright IRES.
The information being provided is for the consumers personal, non-commercial use and may not be used for any purpose other than to identify prospective properties consumer may be interested in purchasing.
The IRES, LLC Data on this
 The real estate listing information and related content displayed on this site is provided exclusively for consumers� personal, non-commercial use and may not be used for any purpose other than to identify prospective properties consumers may be interested in purchasing. This information and related content is deemed reliable but is not guaranteed accurate by elevateMLS.
