
Views
Address
347 Silver Cloud Pl, Castle Rock, CO
Price
$ 1,895,000
Property Attributes
- MLS#2198387
- TypeSingle Family
- Listing Status Active
- CountyDOUGLAS
- CityCastle Rock
- AreaMetro Denver
- NeighborhoodCastle Pines Village
- Zip80108
- StyleSingle Family Residence
- Year Built1987
- Taxes$ 12507
- Price$ 1,895,000
- Bedrooms4
- Full Bathrooms3
- Half Bathrooms1
- Sqr Footage4516
- Lot Size1.26 Acres
Data Source:
Information and Real Estate Services (IRES)
Property Description
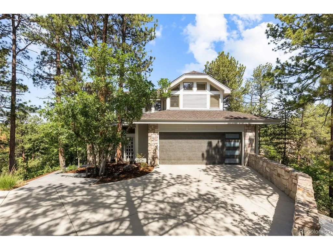
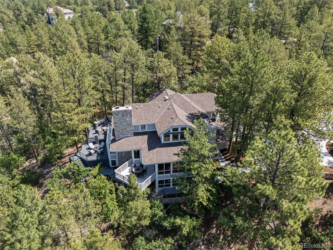
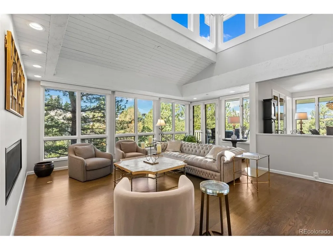
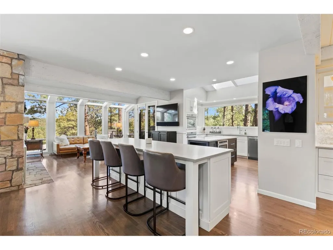
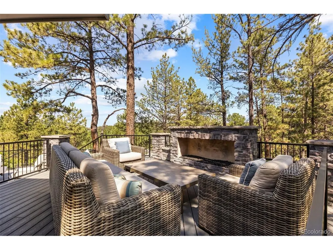
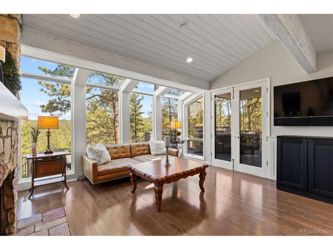
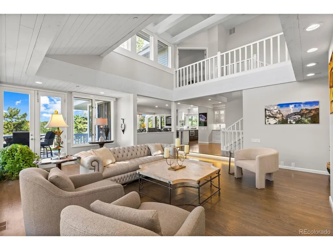
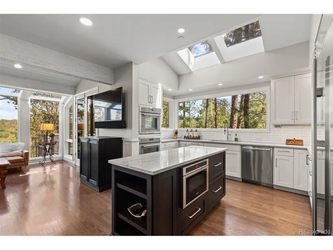
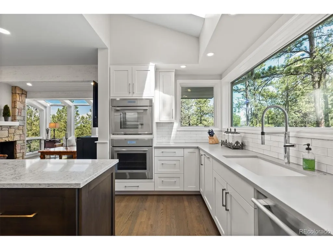
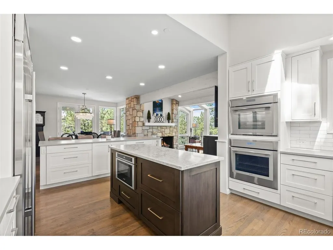
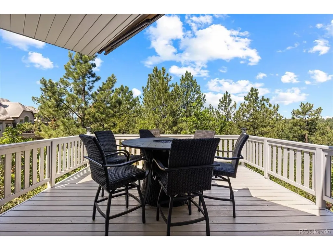
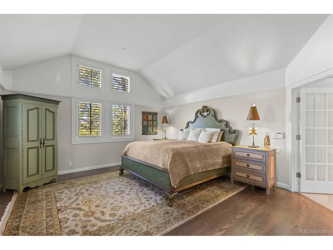
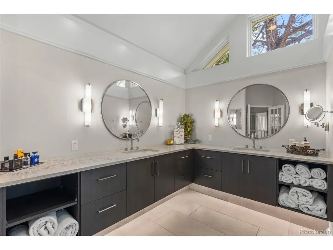
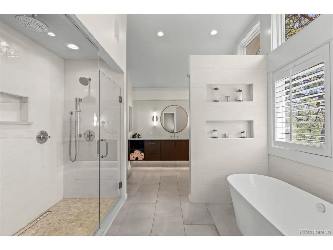
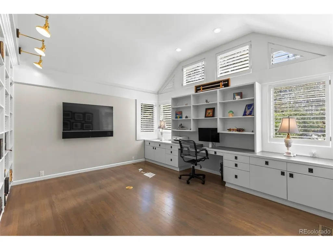
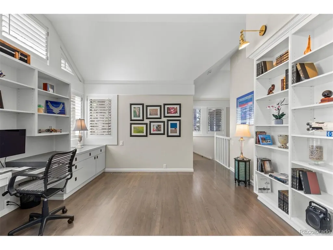
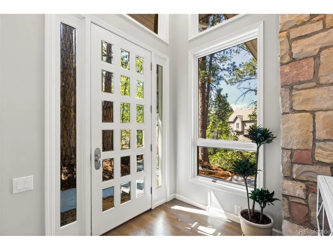
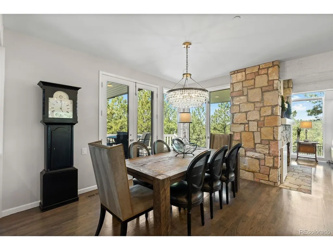
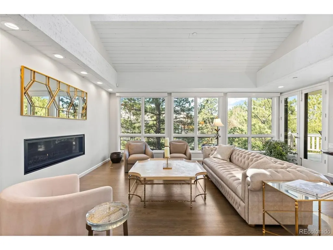
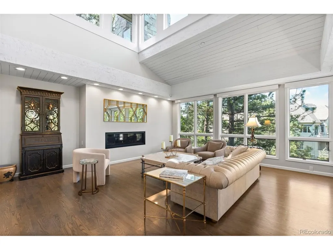
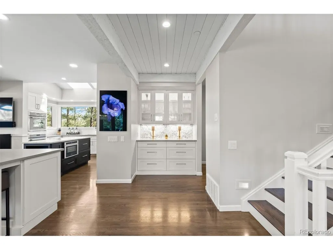
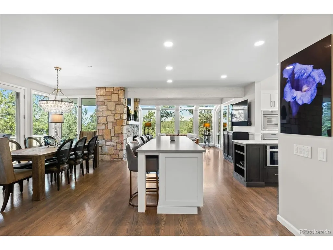
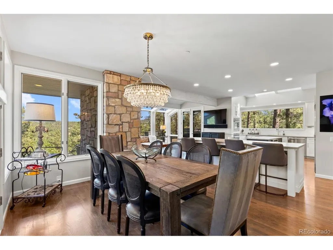
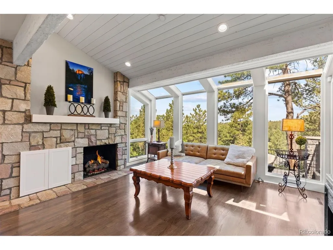
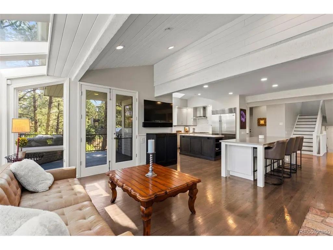
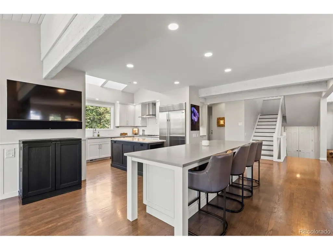
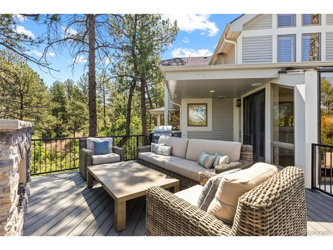
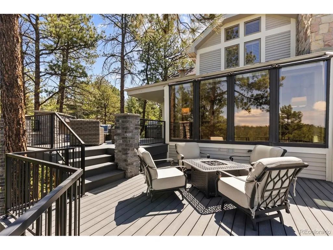
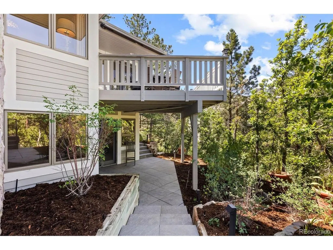
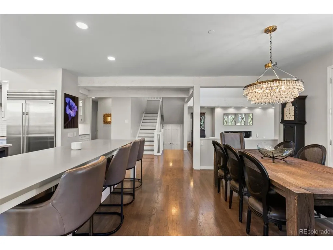
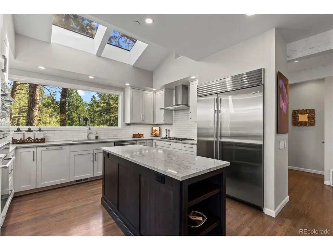
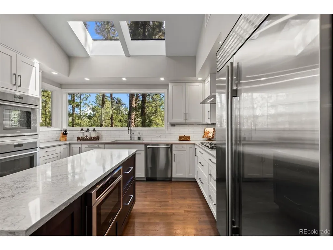
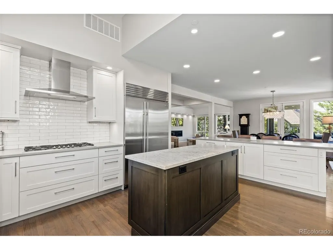
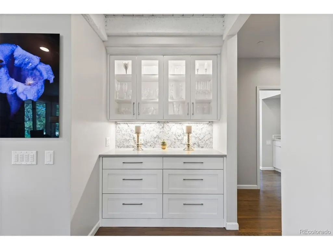
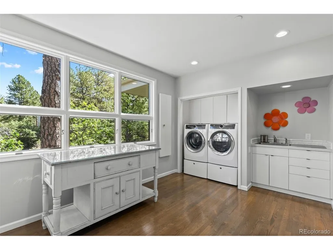
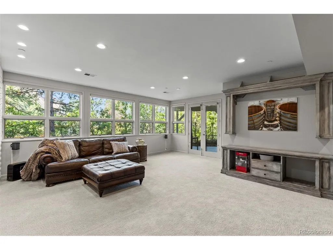
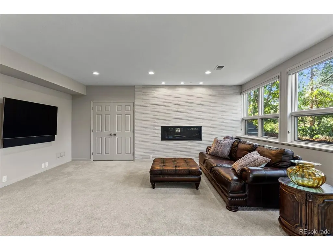
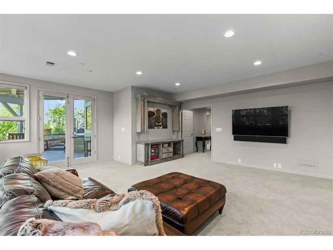
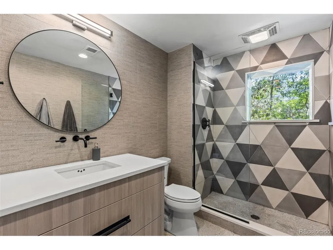
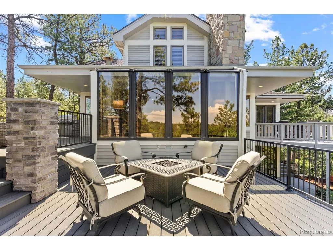
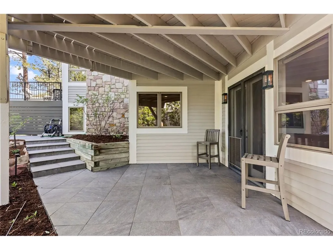
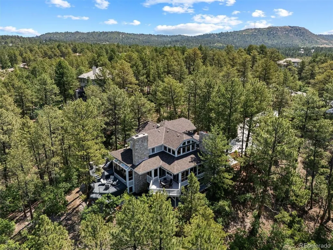
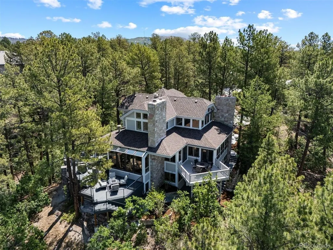
Engulfed by towering pines and nestled on one of the most private lots in all of Castle Pines Village, this exquisitely updated home features 4 beds, 4 baths, and sprawls over 4500 square feet. Breathtaking mountain views and an extraordinary sense of stillness create a setting that feels worlds away while remaining just minutes from every community amenity. The moment you step inside, an abundance of expansive windows flood the home with natural light while creating the feeling of living among the trees. Every room invites the outdoors in, offering an unmatched connection to Colorado's natural beauty. A seamlessly flowing floorplan, redesigned from top to bottom, blends everyday comfort with an elegant feel. Gorgeous true hardwood flooring extend throughout the main and upper levels, complementing timeless finishes and sophisticated design. The fully refreshed kitchen anchors the home with premium finishes, generous prep space, and effortless flow into the surrounding living and dining areas. Just beyond, two incredible decks provide the perfect setting for outdoor dining, morning coffee, or an evening cocktail surrounded by the pines. Modern convenience comes through whole-home automation controlling the lighting and window coverings by touch or voice. Upstairs, the luxurious primary suite offers vaulted ceilings, a custom walk-in closet, and a gorgeously remodeled spa-inspired bath. The walkout basement expands the living space with direct outdoor access. A full heated driveway and class IV shingles on the roof make Colorado winters effortless, while the oversized two-car garage offers abundant storage. Behind the gates of Castle Pines Village, residents enjoy 24-hour security, miles of trails, fitness facilities, pools, tennis, pickleball, and one of Colorado's most exclusive lifestyles. Combining extraordinary privacy, smart-home technology, mountain views, and an irreplaceable setting, this is a rare opportunity to own one of the Village's finest homes.
| Elementary School | Middle School | High School |
|---|---|---|
| Buffalo Ridge Elementary School | Rocky Heights Middle School | Rock Canyon High School |
| Price History | |
|---|---|
| 7/24/2026 | Listed $1,895,000 |
General Features
| Living Area | 4148 |
|---|---|
| Sewer | Public Sewer |
| Heating | Forced Air |
| Cooling | Central Air,Ceiling Fan(s) |
| Utilities | Natural Gas Available,Electricity Available,Cable Available |
| Roof | Composition |
| Appliances | Self Cleaning Oven,Double Oven,Dishwasher,Refrigerator,Washer,Dryer,Microwave,Freezer,Gas Bar-B-Q,Disposal,Fire Alarm |
| Zoning | PDU |
| HOA Fee | 455 |
| Garage Spaces | 2 |
| Association Fee Includes | Trash,Security |
| Patio/Porch Features | Deck |
| Construction Materials | Frame |
| Exclusions | Sellers Personal Property |
| Year Built | 1987 |
| View | Mountain(s) |
| Levels | Two |
| Property Subtype | Single Family Residence |
| Tax Year | 2025 |
| Community Features | Clubhouse,Tennis Court(s),Hot Tub,Pool,Playground,Fitness Center,Park,Trail(s),Gated |
| Assoc Fee Paid Per | Monthly |
| County | Douglas |
| New Construction | No |
| Property Type | Residential |
| HOA | Yes |
| Energy Efficient | Thermostat |
| Subdivision Name | Castle Pines Village |
| Full Baths | 3 |
| Status | Active |
| Directions | Apple / Google Maps |
| High School | Rock Canyon |
| City | Castle Rock |
| Association Name | Castle Pines Homes Association |
| High School District | Douglas County RE-1 |
| MLS Area | Metro Denver |
| Elementary School | Buffalo Ridge |
| Property Attached Y/N | No |
| Tax Annual Amount | 12507 |
| Middle/Junior High School | Rocky Heights |
| MLS Area Minor | Metro23/DCW |
| Standard Status | Active |
| Expected Active Date | 2026-07-24 |
| AttributionContact | [email protected],720-299-2428 |
Interior Features
| Interior Amenities | Eat-in Kitchen,Cathedral Ceiling(s),Open Floorplan,Pantry,Walk-In Closet(s),Kitchen Island |
|---|---|
| Basement | Full,Partially Finished,Walk-Out Access,Built-In Radon,Radon Test Available,Sump Pump |
| Fireplace Features | Two or More,Gas,Living Room,Family Room,Basement |
| Window Features | Window Coverings |
| Above Grade Finished Area | 2766 |
| Half Baths | 1 |
| Total Bedrooms | 4 |
| LivingAreaSource | Assessor |
| Total Baths | 4 |
Exterior Features
| Exterior Amenities | Sprinkler System,Oversized Garage |
|---|---|
| Parking Features | Attached |
| Lot Features | Cul-De-Sac,Deciduous Trees |
| Lot Size Area | 54973 |
| Lot Size Acres | 1.26 |
| Waterfront Y/N | No |
| Road Frontage Type | Security Gate |
Amenities
- Foreclosure
- Views
- Short Sale
- New Construction
- Adult 55+
- Lease To Own
- No HOA Fees
- Furnished
- Primary On Main
- Air Conditioning
- Seller Finance
- Green
- Fixer Upper
- Horse
- Golf
- Fireplace
- Deck
- Garage
- Basement
- Pool
Property vs Single Family Average in 80108
Price
Taxes
Year Built
Visits
 Information deemed reliable but not guaranteed by the MLS. © 2026 Information and Real Estate Services, LLC.
Information source: Information and Real Estate Services, LLC. Provided for limited non-commercial use only under IRES Rules. © Copyright IRES.
The information being provided is for the consumers personal, non-commercial use and may not be used for any purpose other than to identify prospective properties consumer may be interested in purchasing.
The IRES, LLC Data on this
Information deemed reliable but not guaranteed by the MLS. © 2026 Information and Real Estate Services, LLC.
Information source: Information and Real Estate Services, LLC. Provided for limited non-commercial use only under IRES Rules. © Copyright IRES.
The information being provided is for the consumers personal, non-commercial use and may not be used for any purpose other than to identify prospective properties consumer may be interested in purchasing.
The IRES, LLC Data on this
 The real estate listing information and related content displayed on this site is provided exclusively for consumers� personal, non-commercial use and may not be used for any purpose other than to identify prospective properties consumers may be interested in purchasing. This information and related content is deemed reliable but is not guaranteed accurate by elevateMLS.
