
Views - Primary on Main
Address
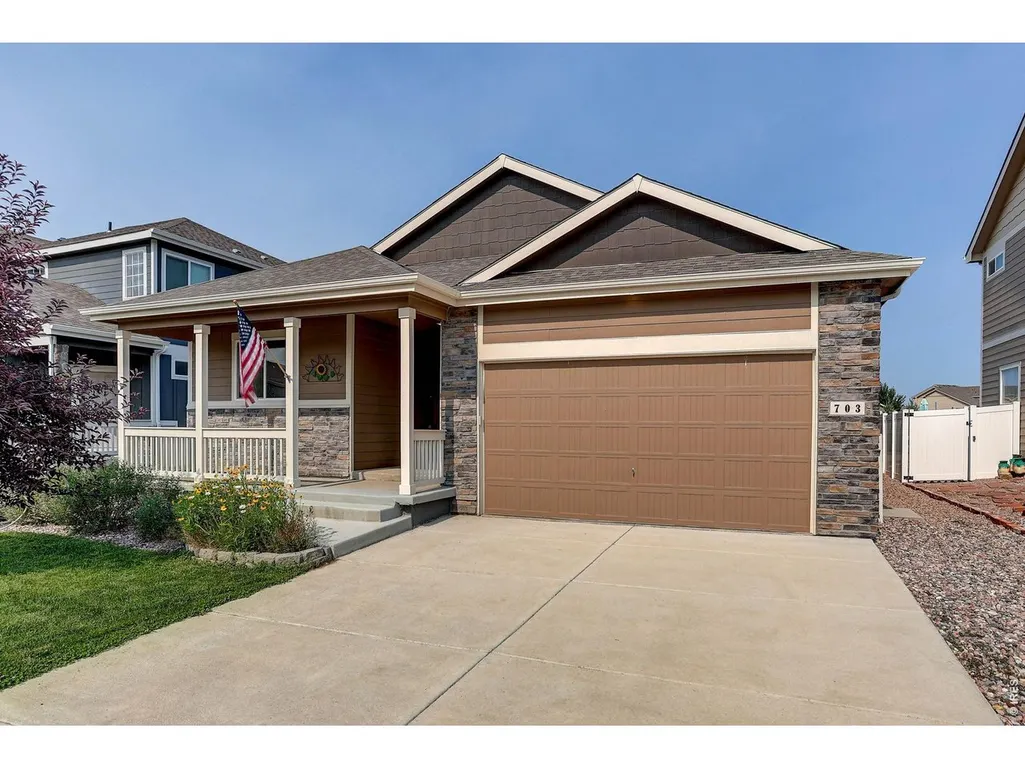
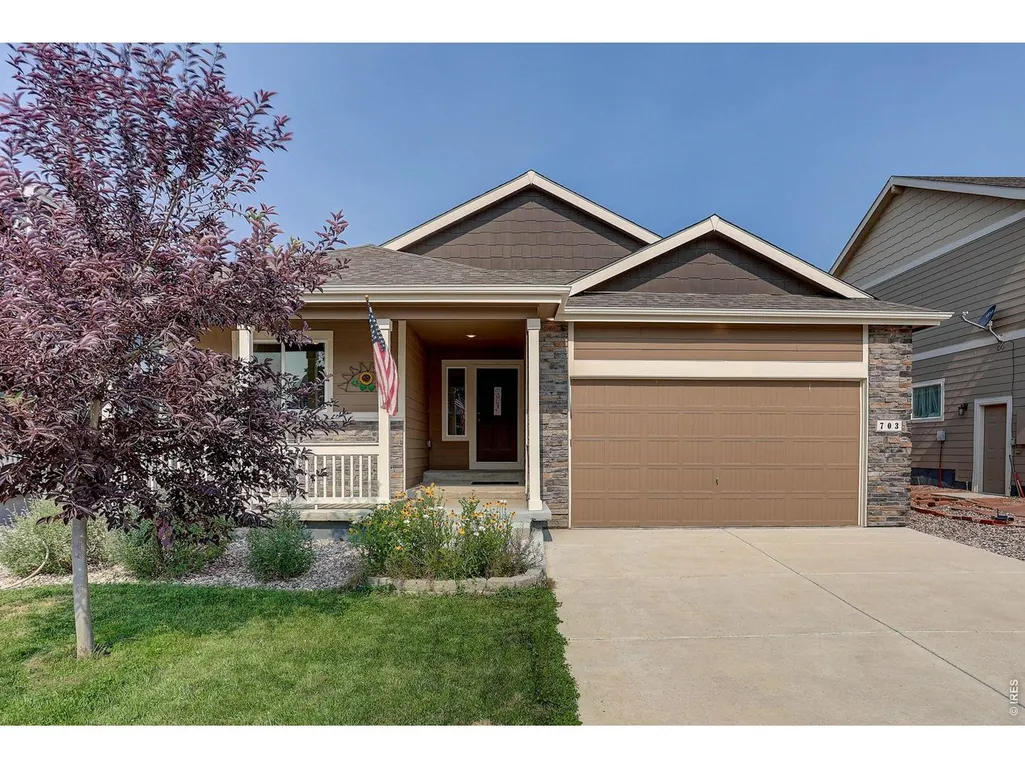
703 Cavern St, Severance, CO
Price
$ 450,000
Property Attributes
- MLS#1067215
- TypeSingle Family
- Listing Status Active
- CountyWELD
- CitySeverance
- AreaGreeley-Weld
- NeighborhoodSunset Ridge 3rd Fg
- Zip80550
- StyleContemporary
- Year Built2021
- Taxes$ 4932
- Price$ 450,000
- Bedrooms3
- Full Bathrooms2
- Half Bathrooms0
- Sqr Footage2906
- Lot Size0.14 Acres
Data Source:
Information and Real Estate Services (IRES)
Property Description
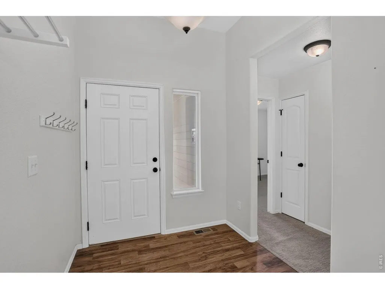
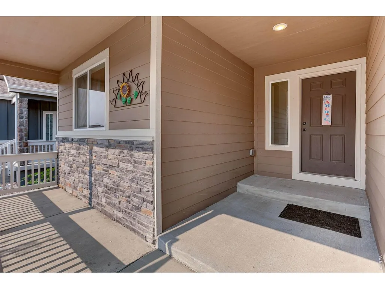
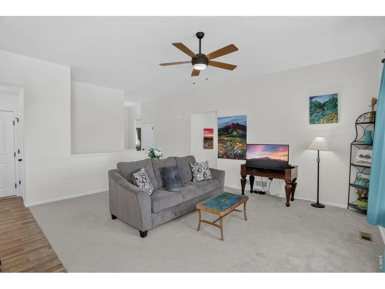
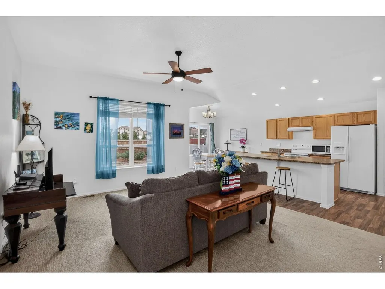
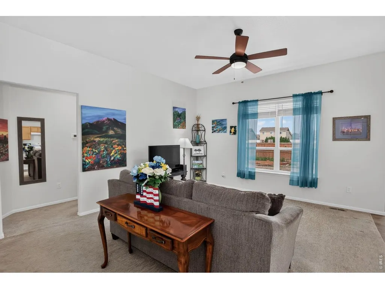
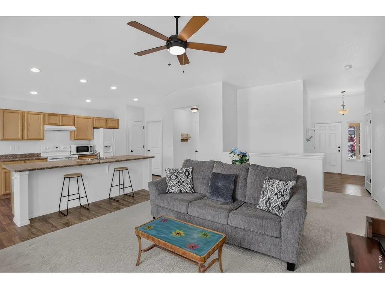
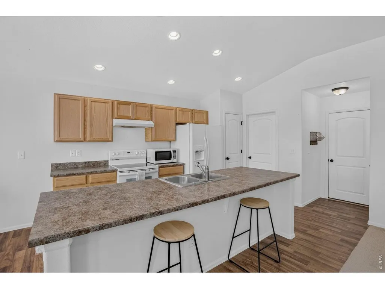
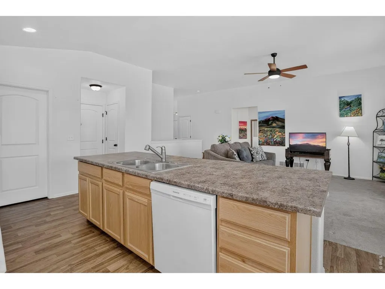
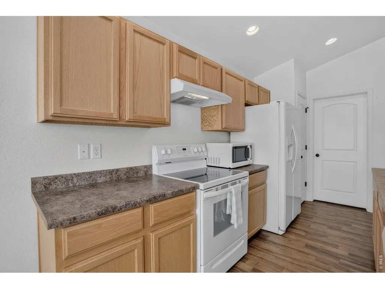
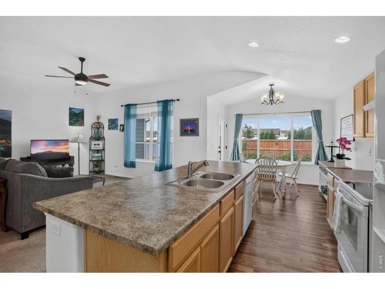
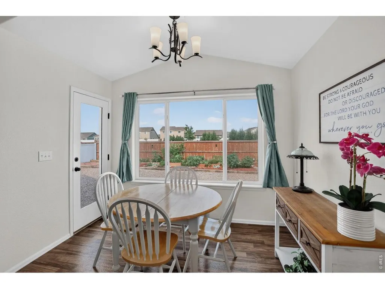
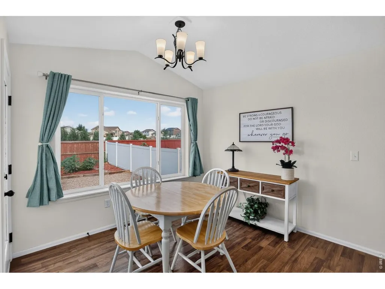
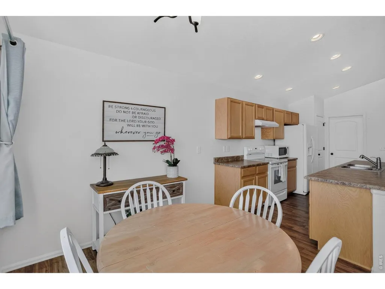
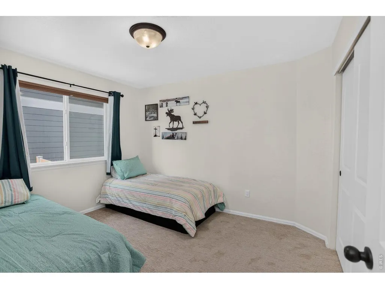
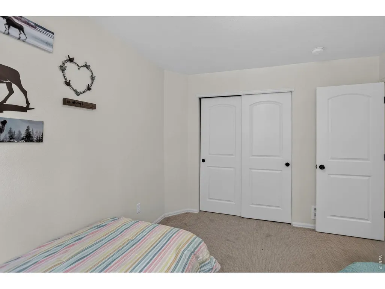
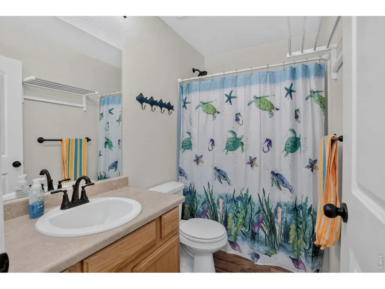
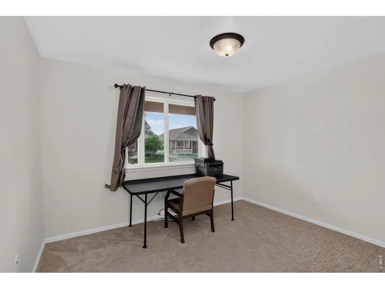
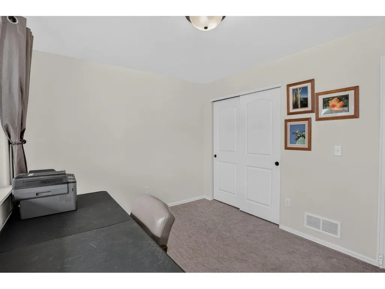
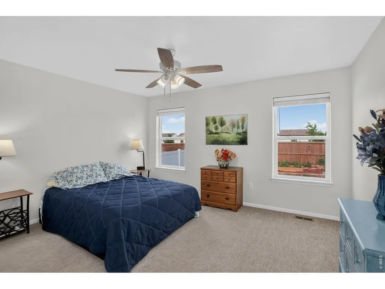
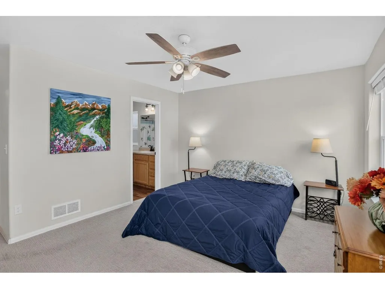
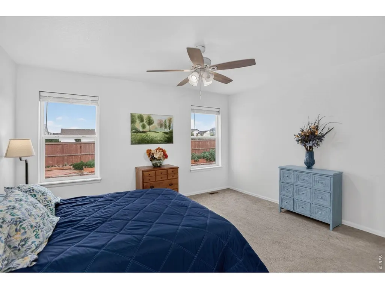
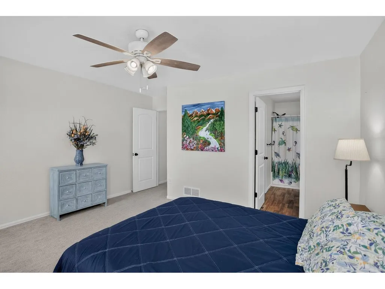
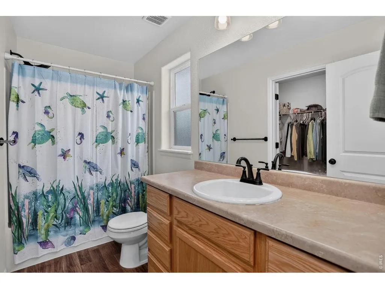
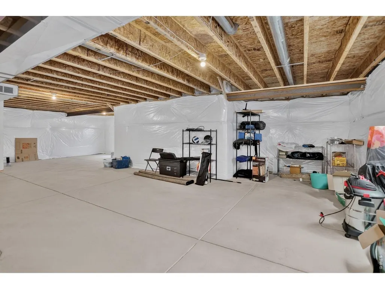
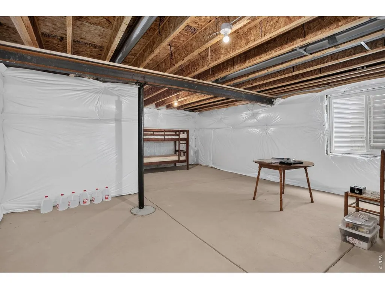
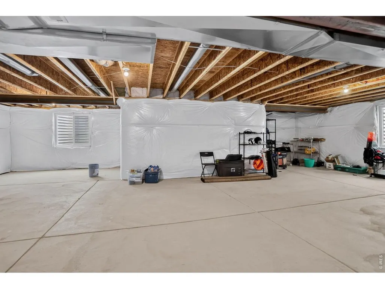
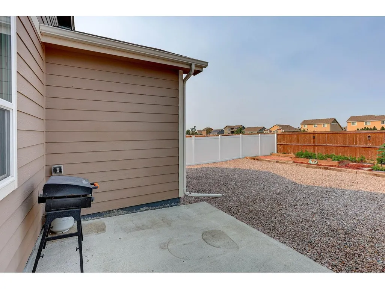
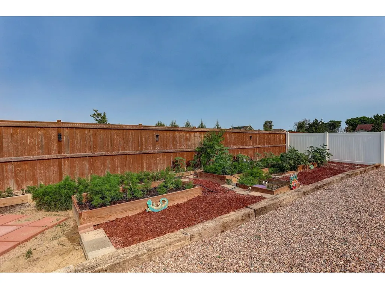
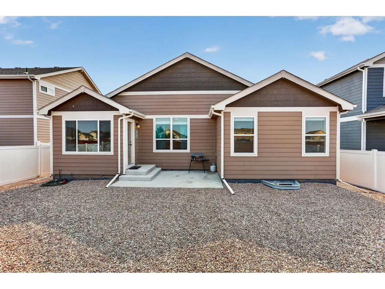
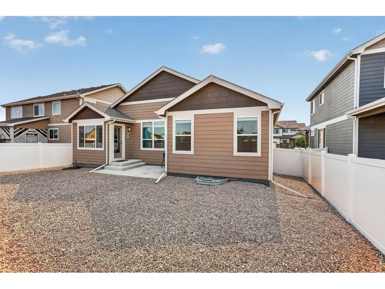
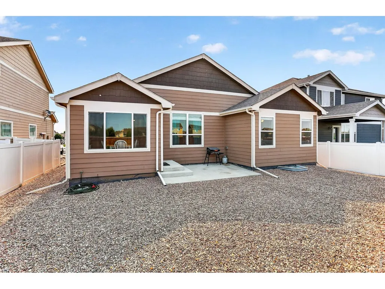
Welcome to 703 Cavern St, a beautiful, 5 year old, ranch-style home located in the heart of Severance - just a short drive to Fort Collins, Greeley, Windsor, and Loveland. Featuring an open floor plan with 10ft ceilings perfect for entertaining, with a spacious living area that flows seamlessly into the kitchen and dining area. The primary suite, just off of the living room, includes a generously sized walk-in closet and peekaboo mountain views. With 2 additional bedrooms and another full bathroom on the main level, a 2 car garage with an 8ft garage door and over 1400 sqft of unfinished space in the basement for future expansion needs, this home packs a lot of punch at an affordable price. Step outside to enjoy the gorgeous Colorado weather in the private, fully xeriscaped, west-facing backyard complete with a large patio perfect for hosting summer BBQs or enjoying a quiet, relaxing evening under the stars. Whether you are looking for a conveniently located, primary residence or a low maintenance, investment property, this home is not to be missed! Schedule your showing today!
| Elementary School | Middle School | High School |
|---|---|---|
| Range View Elementary School | Severance Middle School | Severance High School |
| Price History | |
|---|---|
| 8/25/2026 | Listed $450,000 |
General Features
| Living Area | 1453 |
|---|---|
| Sewer | Public Sewer |
| Heating | Forced Air,Humidity Control |
| Cooling | Central Air |
| Utilities | Natural Gas Available,Electricity Available,Cable Available,High Speed Avail |
| Roof | Composition |
| Appliances | Electric Range,Dishwasher,Refrigerator,Washer,Dryer |
| Zoning | RES |
| Garage Spaces | 2 |
| Patio/Porch Features | Patio |
| Architectural Style | Contemporary |
| Construction Materials | Frame,Stone,Composition |
| Exclusions | Seller's Personal Property |
| Year Built | 2021 |
| Electric | PVREA |
| View | Mountain(s),Hills |
| Levels | One |
| Property Subtype | Single Family Residence |
| Tax Year | 2025 |
| Parcel Number | R8970434 |
| Accessibility | Level Lot,Level Drive,Main Floor Bath,Main Level Bedroom,Main Level Laundry |
| County | Weld |
| New Construction | No |
| Property Type | Residential |
| HOA | No |
| Subdivision Name | Sunset Ridge 3rd Fg |
| Possible Use | Single Family |
| Full Baths | 2 |
| Status | Active |
| High School | Severance High School |
| City | Severance |
| Disclosures | Seller's Property Disclosure |
| High School District | Weld RE-4 |
| MLS Area | Greeley/Weld |
| Elementary School | Range View |
| Property Attached Y/N | No |
| Tax Annual Amount | 4932 |
| Middle/Junior High School | Severance |
| Virtual Tour | https://www.zillow.com/view-imx/572f8ba7-b536-4ed7-afa6-9bbb30cd1ed5?setAttribution=mls&wl=true&initialViewType=pano&utm_source=dashboard |
| Standard Status | Active |
| Expected Active Date | 2026-08-25 |
| AttributionContact | 9018335724 |
Interior Features
| Interior Amenities | Separate Dining Room,Cathedral Ceiling(s),Open Floorplan,Pantry,Walk-In Closet(s),Kitchen Island,High Ceilings,Split Bedroom Plan |
|---|---|
| Basement | Unfinished |
| Window Features | Window Coverings |
| Above Grade Finished Area | 1453 |
| Total Bedrooms | 3 |
| LivingAreaSource | Assessor |
| Total Baths | 2 |
Exterior Features
| Exterior Amenities | Sprinkler System |
|---|---|
| Fencing | Partial,Vinyl |
| Parking Features | Attached |
| Lot Features | Level,House Faces East,Xeriscape,Paved,Curbs,Gutters,Sidewalks,Street Light,Water Rights Excluded,Mineral Rights Excluded |
| Water Source | City |
| Lot Size Area | 6238 |
| Lot Size Acres | 0.14 |
| Waterfront Y/N | No |
| Irrigation Water Rights Y/N | No |
Amenities
- Foreclosure
- Views
- Short Sale
- New Construction
- Adult 55+
- Lease To Own
- No HOA Fees
- Furnished
- Primary On Main
- Air Conditioning
- Seller Finance
- Green
- Fixer Upper
- Horse
- Golf
- Fireplace
- Deck
- Garage
- Basement
- Pool
Property vs Single Family Average in 80550
Price
Taxes
Year Built
Visits
 Information deemed reliable but not guaranteed by the MLS. © 2026 Information and Real Estate Services, LLC.
Information source: Information and Real Estate Services, LLC. Provided for limited non-commercial use only under IRES Rules. © Copyright IRES.
The information being provided is for the consumers personal, non-commercial use and may not be used for any purpose other than to identify prospective properties consumer may be interested in purchasing.
The IRES, LLC Data on this
Information deemed reliable but not guaranteed by the MLS. © 2026 Information and Real Estate Services, LLC.
Information source: Information and Real Estate Services, LLC. Provided for limited non-commercial use only under IRES Rules. © Copyright IRES.
The information being provided is for the consumers personal, non-commercial use and may not be used for any purpose other than to identify prospective properties consumer may be interested in purchasing.
The IRES, LLC Data on this
 The real estate listing information and related content displayed on this site is provided exclusively for consumers� personal, non-commercial use and may not be used for any purpose other than to identify prospective properties consumers may be interested in purchasing. This information and related content is deemed reliable but is not guaranteed accurate by elevateMLS.
