
Price Reduction
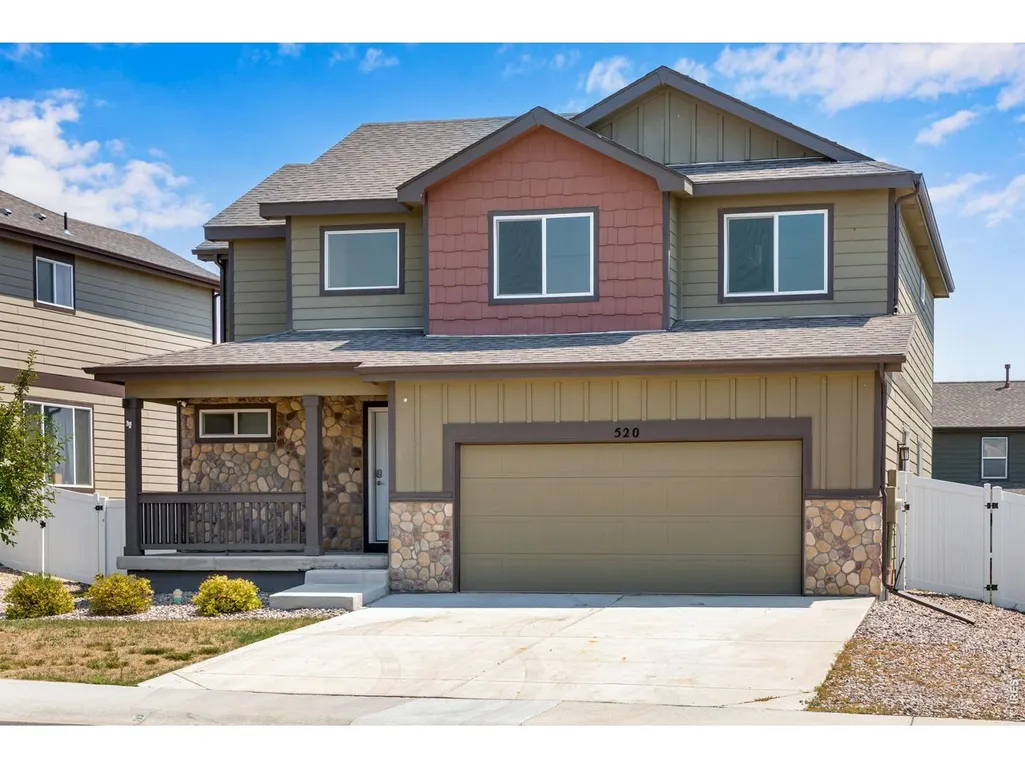
Address
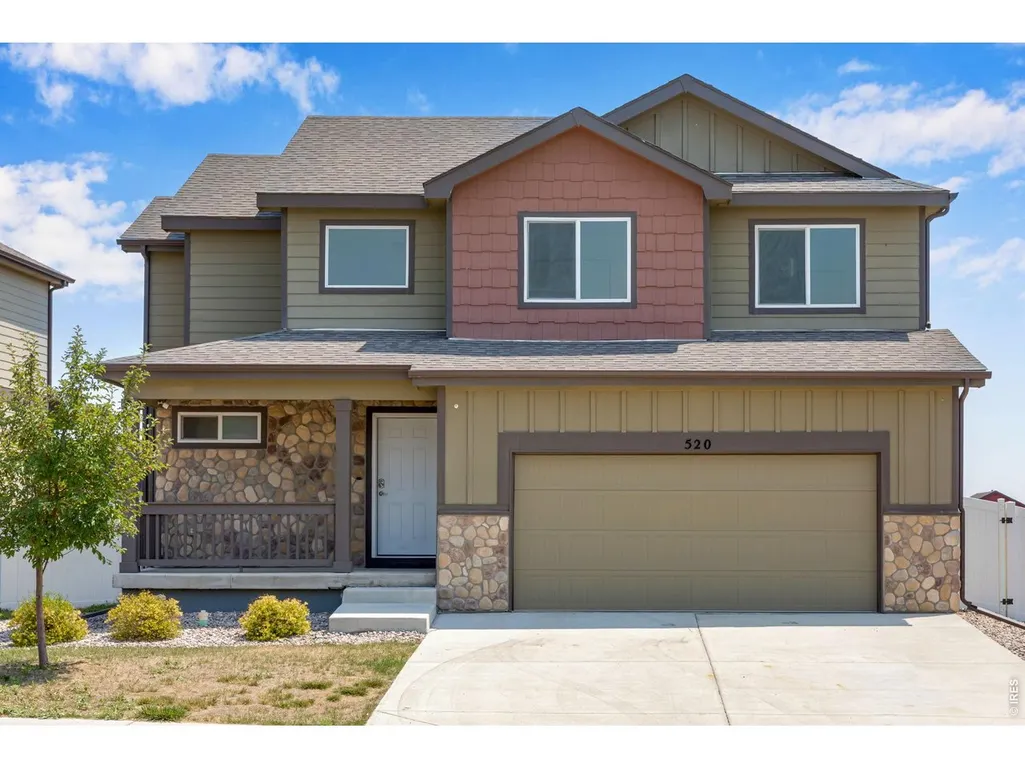
520 Lowland St, Severance, CO
Price
$ 475,000
Property Attributes
- MLS#1063766
- TypeSingle Family
- Listing Status Active
- CountyWELD
- CitySeverance
- AreaGreeley-Weld
- NeighborhoodSunset Ridge 3rd Fg
- Zip80550
- StyleLegal Conforming,Contemporary
- Year Built2021
- Taxes$ 6909
- Price$ 475,000
- Bedrooms3
- Full Bathrooms2
- Half Bathrooms1
- Sqr Footage2607
- Lot Size0.13 Acres
Data Source:
Information and Real Estate Services (IRES)
Property Description
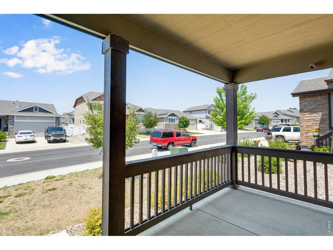
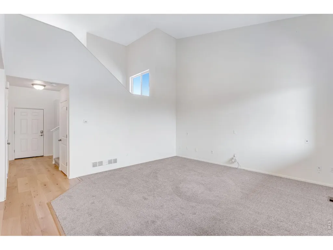
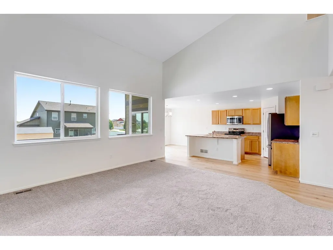
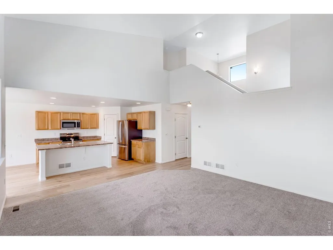
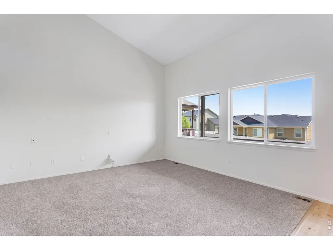
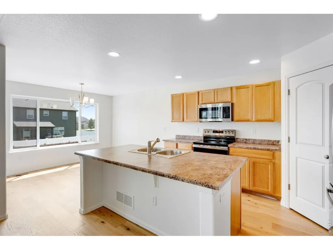
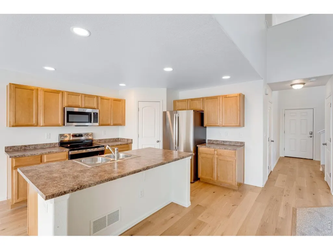
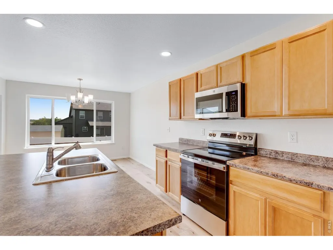
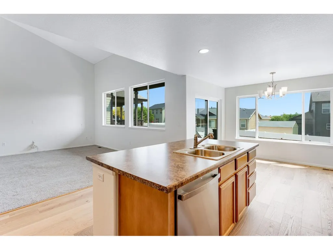
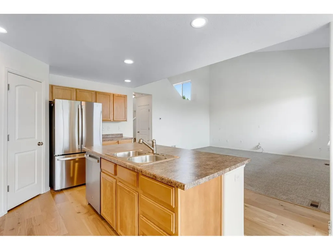
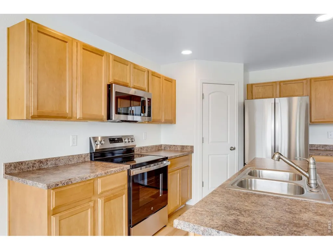
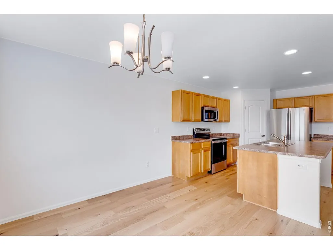
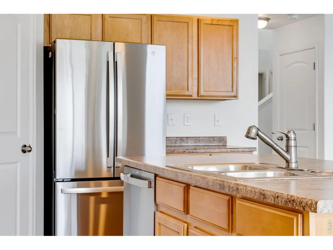
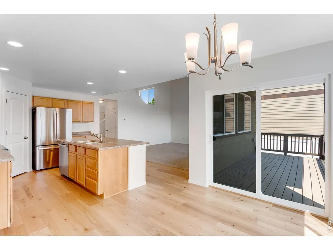
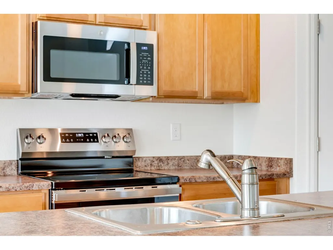
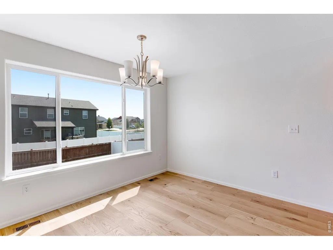
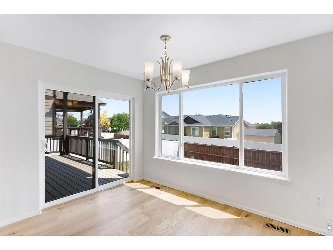
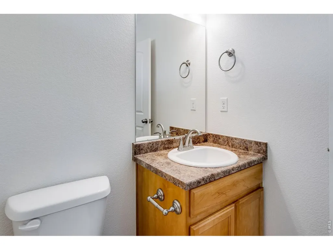
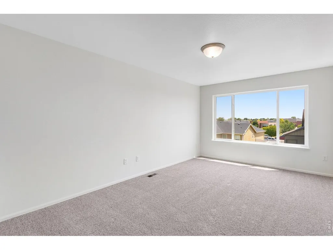
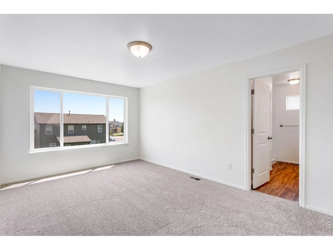
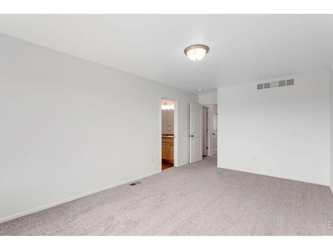
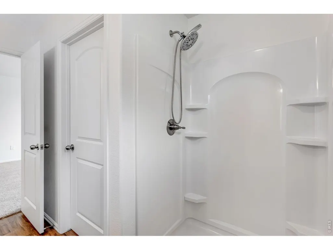
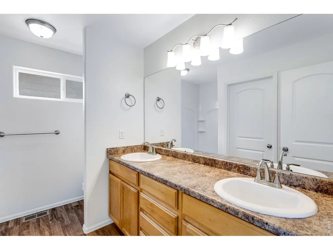
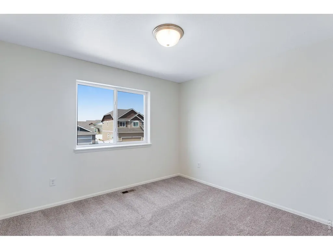
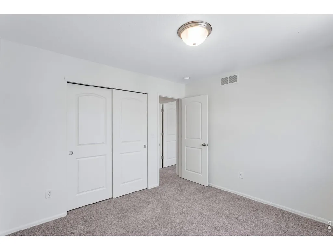
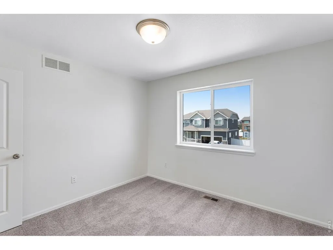
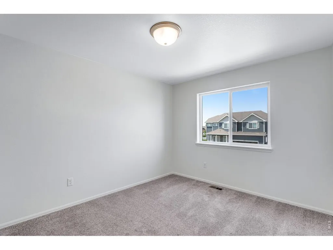
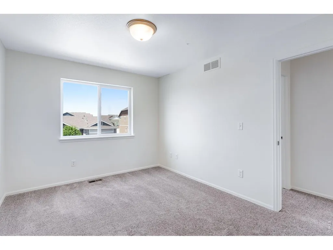
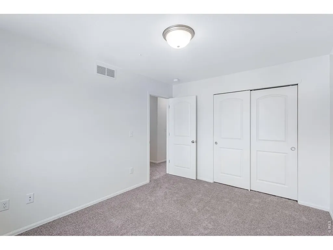
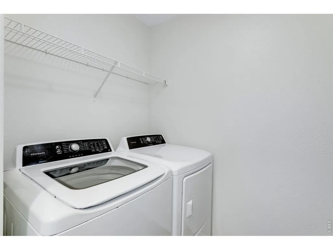
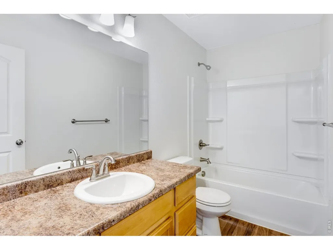
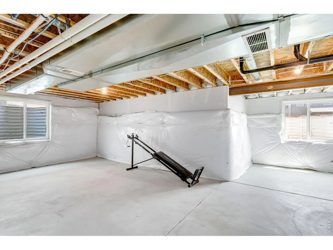
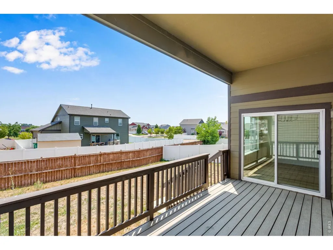
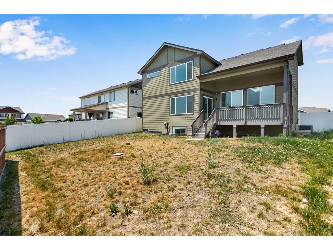
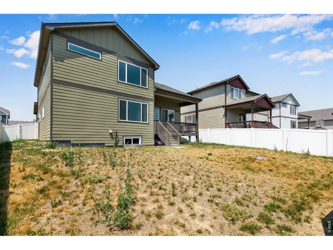
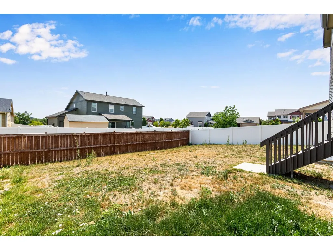
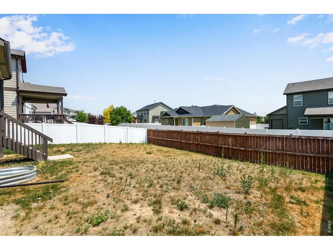
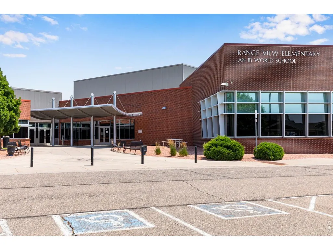
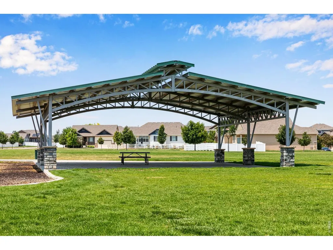
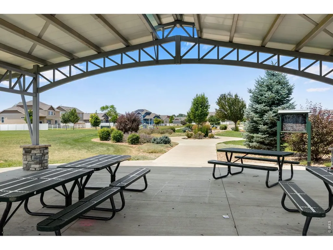
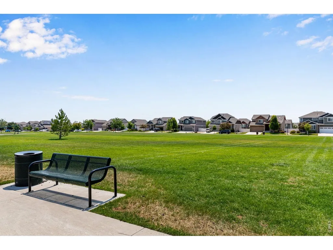
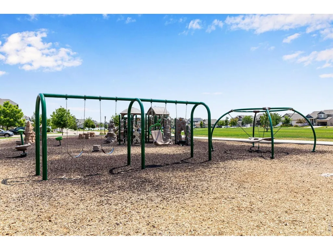
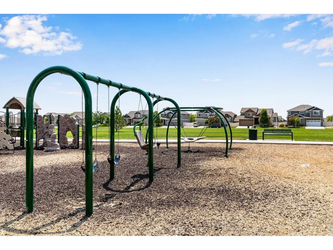
SELLER OFFERING UP TO $10K IN SELLER CONCESSIONS TO BE USED FOR CLOSING COSTS OR RATE BUY DOWN!!! This beautifully updated and turn-key residence perfectly situated in the heart of Severance. This charming property blends modern upgrades with functional living spaces, offering a fantastic opportunity for new occupants and investors alike. As you step inside this light-filled home, you are greeted by fresh interior paint and brand-new flooring throughout, featuring a tasteful mix of plush new carpet and durable, stylish hardwood. The heart of the home is the open kitchen, which boasts brand-new stainless steel appliances (all included!) and ample counter space, making meal preparation a delight. The main level flows effortlessly, offering plenty of space to relax or entertain. Upstairs or down, the thoughtful layout provides everyone their own space. Need room to grow? The full, unfinished basement offers massive potential for future expansion-whether you want to build out a home theater, a personal gym, or additional bedrooms. One of the standout features of this property is the premium exterior layout. Car enthusiasts and those needing extra storage will love the spacious 3-car tandem garage, complete with a brand-new garage door. The large, fully fenced backyard is an exceptional canvas for weekend barbecues, gardening, or letting pets run freely in a secure environment. Location is everything, and this home delivers. Situated just moments away from a local elementary school and a fantastic neighborhood park complete with a vibrant play area, it offers the quintessential Colorado neighborhood lifestyle. Enjoy the peaceful, small-town charm of Severance while staying just a short drive away from the shopping, dining, and amenities of Timnath, Fort Collins, and Windsor. Don't miss out on this move-in-ready gem that perfectly combines fresh updates with room to grow. Schedule your private showing today and see everything this spectacular home has to offer!
| Elementary School | Middle School | High School |
|---|---|---|
| Range View Elementary School | Severance Middle School | Severance High School |
| Price History | |
|---|---|
| 7/9/2026 | Listed $499,999 |
| 7/21/2026 | 3$487,000 |
| 8/28/2026 | 3$477,000 |
| 9/4/2026 | 1$475,000 |
General Features
| Living Area | 1791 |
|---|---|
| Sewer | Public Sewer |
| Heating | Forced Air |
| Cooling | Central Air,Ceiling Fan(s) |
| Utilities | Natural Gas Available,Electricity Available,Cable Available,Satellite Avail,High Speed Avail |
| Roof | Composition |
| Appliances | Electric Range,Dishwasher,Refrigerator,Washer,Dryer,Microwave,Disposal,Fire Alarm |
| Zoning | R |
| Garage Spaces | 3 |
| Association Fee Includes | Common Amenities,Management,Utilities |
| Patio/Porch Features | Patio,Deck |
| Architectural Style | Legal Conforming,Contemporary |
| Construction Materials | Frame,Stone,Composition,Painted/Stained |
| Year Built | 2021 |
| Electric | PVREA |
| Levels | Two |
| Property Subtype | Single Family Residence |
| Tax Year | 2025 |
| Parcel Number | R8970455 |
| Accessibility | Level Lot,Level Drive |
| County | Weld |
| New Construction | No |
| Property Type | Residential |
| HOA | No |
| Energy Efficient | Windows |
| Subdivision Name | Sunset Ridge 3rd Fg |
| Possible Use | Single Family |
| Full Baths | 1 |
| Status | Active |
| High School | Severance High School |
| City | Severance |
| Disclosures | Seller's Property Disclosure |
| High School District | Weld RE-4 |
| MLS Area | Greeley/Weld |
| Elementary School | Range View |
| Property Attached Y/N | No |
| Tax Annual Amount | 6909 |
| Middle/Junior High School | Severance |
| Standard Status | Active |
| Expected Active Date | 2026-07-09 |
| AttributionContact | 9709992816 |
Interior Features
| Interior Amenities | Eat-in Kitchen,Open Floorplan,Walk-In Closet(s),Washer/Dryer Hookup,Kitchen Island,High Ceilings |
|---|---|
| Basement | Full,Unfinished |
| Flooring | Wood |
| Window Features | Window Coverings |
| Above Grade Finished Area | 1791 |
| Half Baths | 1 |
| 3/4 Baths | 1 |
| Total Bedrooms | 3 |
| LivingAreaSource | Other |
| Total Baths | 3 |
Exterior Features
| Exterior Amenities | Sprinkler System,Oversized Garage,Tandem Garage |
|---|---|
| Fencing | Partial,Fenced |
| Parking Features | Garage Door Opener,Attached |
| Lot Features | Level,House Faces West,Paved,Curbs,Gutters,Sidewalks,Fire Hydrant within 500 Feet |
| Water Source | City |
| Lot Size Area | 5754 |
| Lot Size Acres | 0.13 |
| Road Surface Type | Asphalt |
| Waterfront Y/N | No |
| Road Frontage Type | City Street |
| Irrigation Water Rights Y/N | No |
Amenities
- Foreclosure
- Views
- Short Sale
- New Construction
- Adult 55+
- Lease To Own
- No HOA Fees
- Furnished
- Primary On Main
- Air Conditioning
- Seller Finance
- Green
- Fixer Upper
- Horse
- Golf
- Fireplace
- Deck
- Garage
- Basement
- Pool
Property vs Single Family Average in 80550
Price
Taxes
Year Built
Visits
 Information deemed reliable but not guaranteed by the MLS. © 2026 Information and Real Estate Services, LLC.
Information source: Information and Real Estate Services, LLC. Provided for limited non-commercial use only under IRES Rules. © Copyright IRES.
The information being provided is for the consumers personal, non-commercial use and may not be used for any purpose other than to identify prospective properties consumer may be interested in purchasing.
The IRES, LLC Data on this
Information deemed reliable but not guaranteed by the MLS. © 2026 Information and Real Estate Services, LLC.
Information source: Information and Real Estate Services, LLC. Provided for limited non-commercial use only under IRES Rules. © Copyright IRES.
The information being provided is for the consumers personal, non-commercial use and may not be used for any purpose other than to identify prospective properties consumer may be interested in purchasing.
The IRES, LLC Data on this
 The real estate listing information and related content displayed on this site is provided exclusively for consumers� personal, non-commercial use and may not be used for any purpose other than to identify prospective properties consumers may be interested in purchasing. This information and related content is deemed reliable but is not guaranteed accurate by elevateMLS.
