
Address
1250 S Elizabeth St, Denver, CO
Price
$ 3,695,000
Property Attributes
- MLS#9856433
- TypeSingle Family
- Listing Status Active
- CountyDENVER
- CityDenver
- AreaMetro Denver
- NeighborhoodELECTRIC HEIGHTS
- Zip80210
- StyleChalet
- Year Built2006
- Taxes$ 11553
- Price$ 3,695,000
- Bedrooms6
- Full Bathrooms5
- Half Bathrooms2
- Sqr Footage6528
- Lot Size0.18 Acres
Data Source:
Information and Real Estate Services (IRES)
Property Description
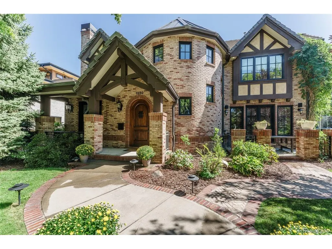
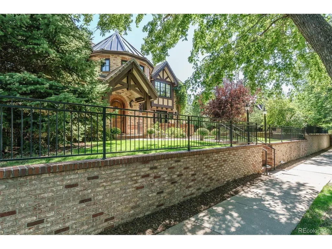
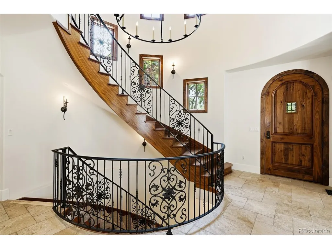
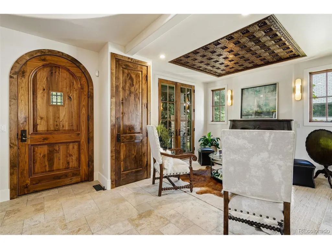
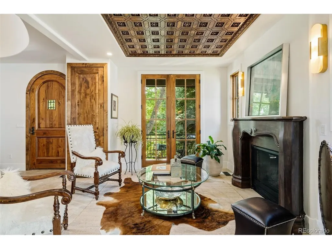
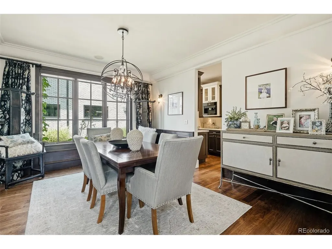
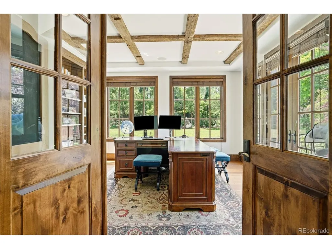
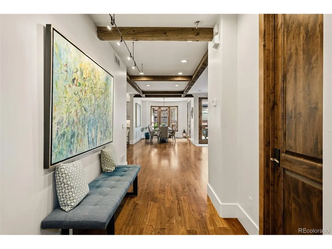
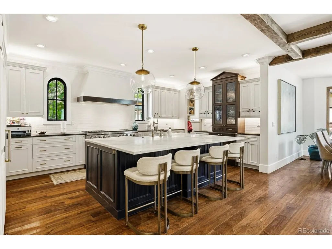
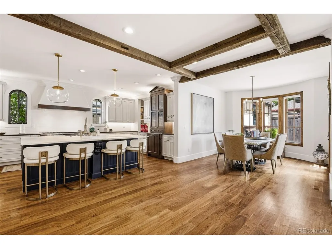
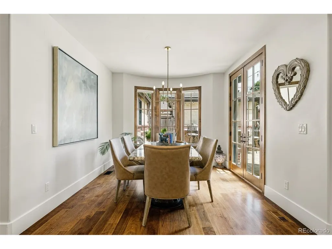
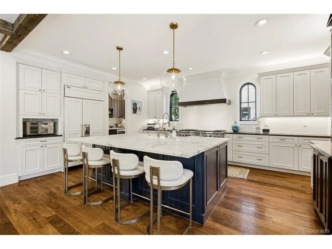
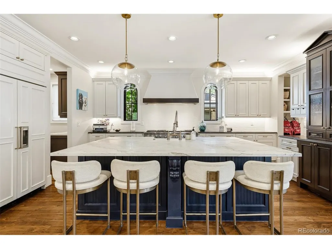
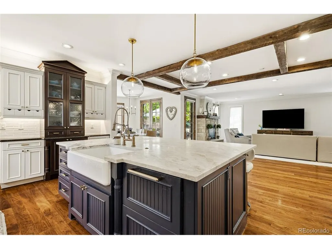
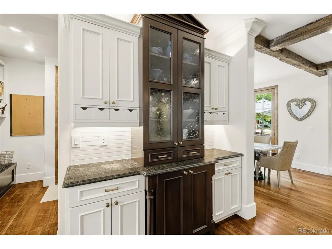
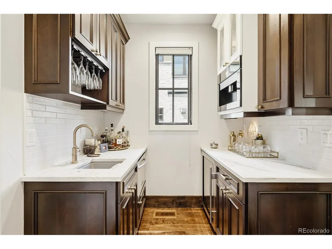
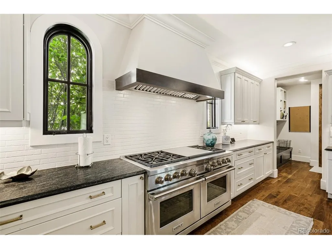
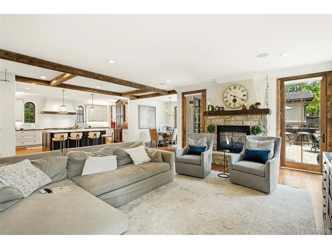
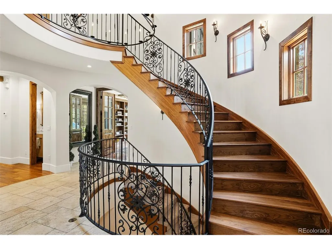
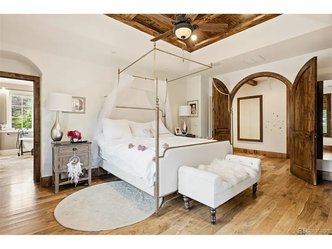
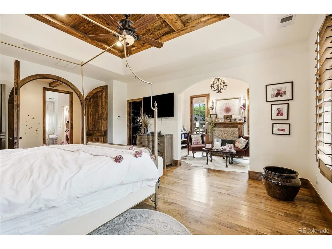
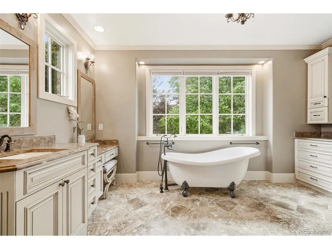
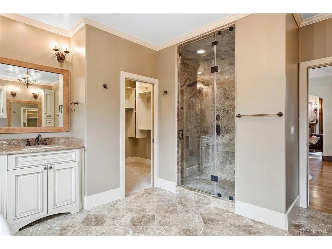
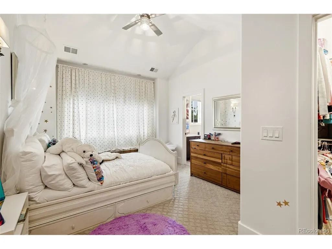
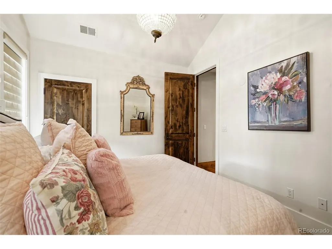
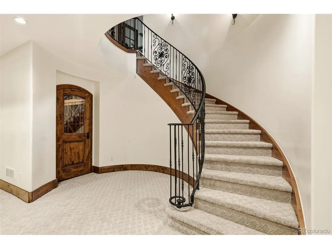
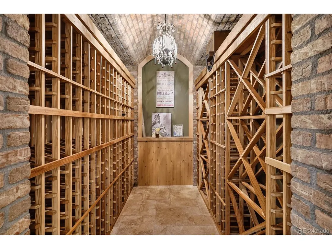
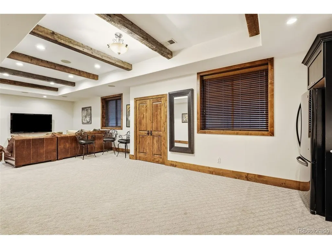
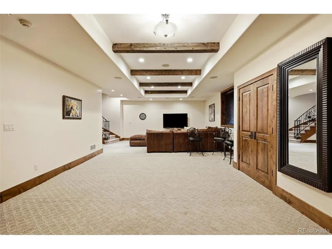
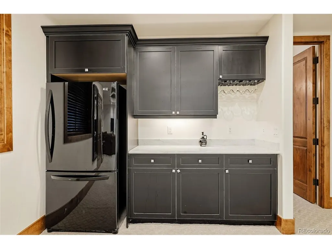
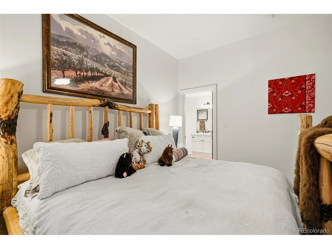
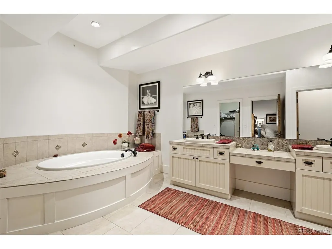
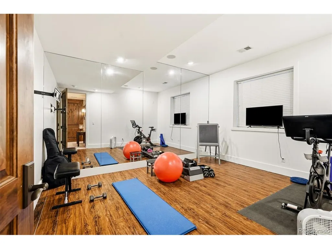
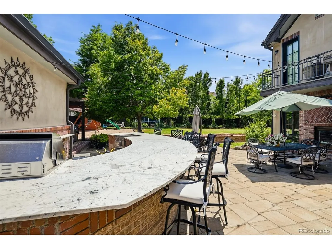
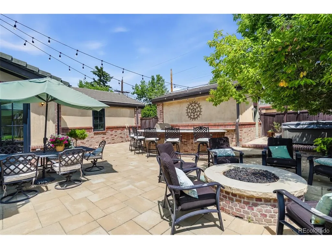
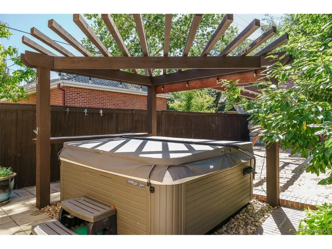
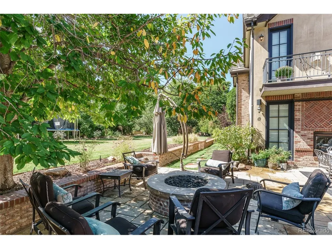
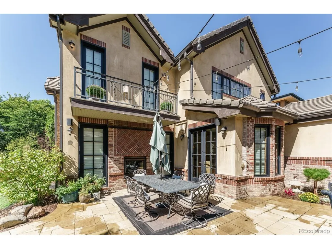
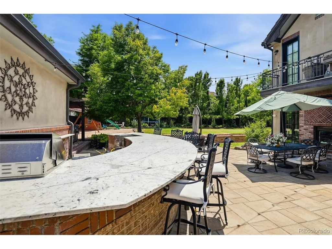
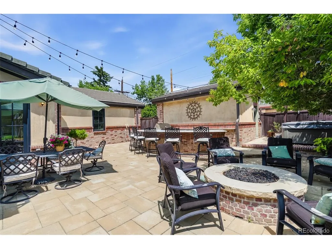
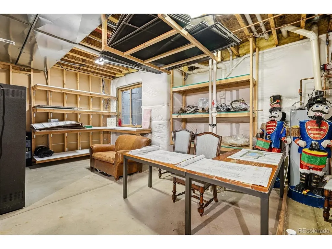
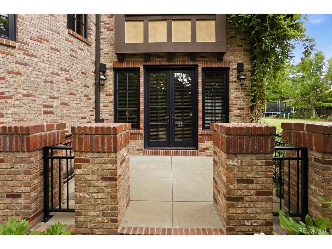
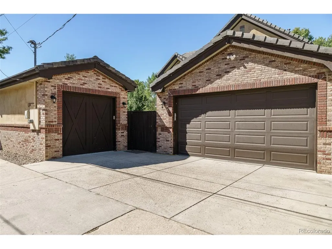
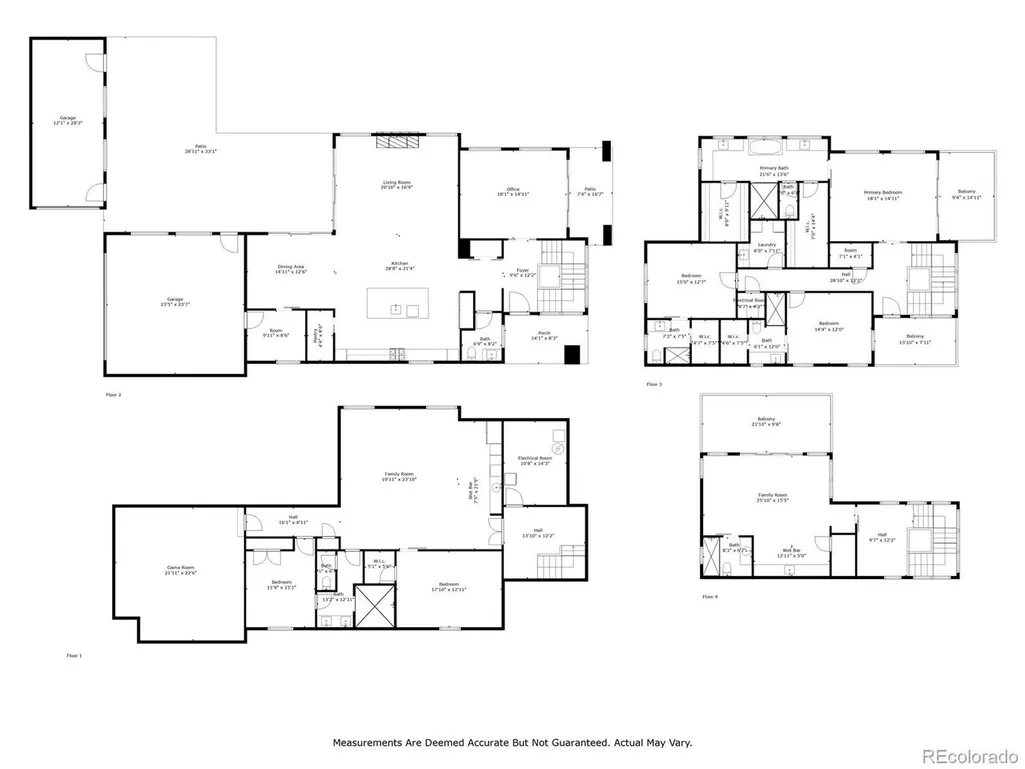
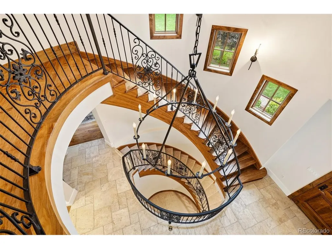
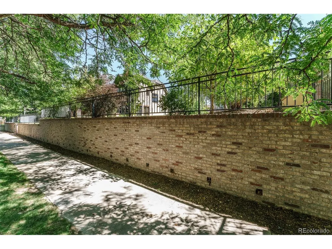
Set in the highly sought-after Cory-Merrill neighborhood, this extraordinary custom residence offers a virtually unheard-of 13,000+ square-foot combined footprint. This offering includes a 6,250 square-foot adjacent side lot transformed into a sprawling private park. Whether you envision expansive future amenities or simply crave an unprecedented urban sanctuary near Washington Park and DU, this double-lot estate is a once-in-a-generation opportunity. Inside, timeless architecture meets uncompromising quality. Experience an unparalleled level of craftsmanship featuring an imported inlaid wood ceiling, 5-inch solid walnut plank flooring, and solid knotty alder doors. The main floor centers around a true chef's kitchen, while three separate HVAC systems ensure zoned comfort. Upstairs, find four generous bedroom suites, including a luxurious primary retreat with a sitting room, fireplace, and private balcony. The fully finished lower level adds incredible versatility with a massive game room, dedicated gym, brick-lined wine cellar, and secondary living quarters. Outside, the home's stone patio-equipped with a curved bar for six, a built-in fire pit, and a pergola-sheltered hot tub-flows seamlessly into the expansive, private side lawn.he Ultimate Compound: Over 13,000 combined square feet, featuring a fully integrated 6,250 sq ft adjacent lot. .....Uncompromising Finishes: Solid walnut floors, knotty alder doors, and an imported wood-inlay ceiling ......Luxurious Primary Suite: Private sitting room, cozy fireplace, and balcony access. .......Entertainer's Lower Level: Game room, exercise room, guest quarters, and a custom wine cellar. .........Outdoor Sanctuary: Sprawling patio, built-in bar, fire pit, and private hot tub opening to a massive private yard. ................unmatched quality: real brick, concrete tile roofing & copper roofing, stucco siding, the highest quality metal clad windows.
| Elementary School | Middle School | High School |
|---|---|---|
| Cory Elementary School | Merrill Middle School | South High School |
| Price History | |
|---|---|
| 7/23/2026 | Listed $3,695,000 |
General Features
| Living Area | 6413 |
|---|---|
| Sewer | Public Sewer |
| Heating | Forced Air |
| Cooling | Wall/Window Unit(s) |
| Utilities | Cable Available |
| Roof | Shake |
| Appliances | Double Oven,Dishwasher,Refrigerator,Washer,Dryer,Gas Bar-B-Q,Disposal |
| Zoning | E-SU-DX |
| Garage Spaces | 3 |
| Patio/Porch Features | Patio,Deck |
| Architectural Style | Chalet |
| Construction Materials | Brick,Stucco,Concrete |
| Exclusions | PERSONAL FURNISHINGS |
| Year Built | 2006 |
| Levels | Two |
| Property Subtype | Single Family Residence |
| Tax Year | 2025 |
| County | Denver |
| New Construction | No |
| Property Type | Residential |
| HOA | No |
| Energy Efficient | Solar Hot Water,Windows |
| Subdivision Name | ELECTRIC HEIGHTS |
| Full Baths | 5 |
| Status | Active |
| Directions | UNIVERSITY BLVD. NORTH PAST D.U. CAMPUS,PAST I-25 TO LOUISIANA ST. THEN RIGHT AND PROCEED EAST ON LOUISIANA ST.,TO ELIZABETH ST. THEN LEFT TO MID BLOCK..YOU WILL RECOGNIZE THE PROPERTY BY THE TALL RE |
| High School | South |
| City | Denver |
| High School District | Denver District 1 |
| MLS Area | Metro Denver |
| Elementary School | Cory |
| Property Attached Y/N | No |
| Tax Annual Amount | 11553 |
| Middle/Junior High School | Merrill |
| MLS Area Minor | Metro18/DSE |
| Virtual Tour | https://player.vimeo.com/video/1206340109?badge=0&autopause=0&player_id=0&app_id=58479 |
| Standard Status | Active |
| Expected Active Date | 2026-07-22 |
| AttributionContact | 303-475-9547 |
Interior Features
| Basement | Partial |
|---|---|
| Fireplace Features | Two or More,Gas,Living Room,Family Room |
| Window Features | Window Coverings |
| Above Grade Finished Area | 4313 |
| Half Baths | 2 |
| Total Bedrooms | 6 |
| LivingAreaSource | Assessor |
| Total Baths | 7 |
Exterior Features
| Exterior Amenities | Sprinkler System,Balcony,Hot Tub |
|---|---|
| Fencing | Fenced |
| Parking Features | Attached |
| Lot Features | Outbuildings,House Faces West,Paved,Gutters |
| Water Source | City |
| Lot Size Area | 7813 |
| Lot Size Acres | 0.18 |
| Waterfront Y/N | No |
| Builder Model | BLDR. RESIDENCE (2006-2009) |
Amenities
- Foreclosure
- Views
- Short Sale
- New Construction
- Adult 55+
- Lease To Own
- No HOA Fees
- Furnished
- Primary On Main
- Air Conditioning
- Seller Finance
- Green
- Fixer Upper
- Horse
- Golf
- Fireplace
- Deck
- Garage
- Basement
- Pool
Property vs Single Family Average in 80210
Price
Taxes
Year Built
Visits
 Information deemed reliable but not guaranteed by the MLS. © 2026 Information and Real Estate Services, LLC.
Information source: Information and Real Estate Services, LLC. Provided for limited non-commercial use only under IRES Rules. © Copyright IRES.
The information being provided is for the consumers personal, non-commercial use and may not be used for any purpose other than to identify prospective properties consumer may be interested in purchasing.
The IRES, LLC Data on this
Information deemed reliable but not guaranteed by the MLS. © 2026 Information and Real Estate Services, LLC.
Information source: Information and Real Estate Services, LLC. Provided for limited non-commercial use only under IRES Rules. © Copyright IRES.
The information being provided is for the consumers personal, non-commercial use and may not be used for any purpose other than to identify prospective properties consumer may be interested in purchasing.
The IRES, LLC Data on this
 The real estate listing information and related content displayed on this site is provided exclusively for consumers� personal, non-commercial use and may not be used for any purpose other than to identify prospective properties consumers may be interested in purchasing. This information and related content is deemed reliable but is not guaranteed accurate by elevateMLS.
