
Primary on Main







Address
9227 Salida St, Commerce City, CO
Price
$ 559,000
Property Attributes
- MLS#9812472
- TypeSingle Family
- Listing Status Active
- CountyADAMS
- CityCommerce City
- AreaMetro Denver
- NeighborhoodBuffalo Run
- Zip80022
- StyleSingle Family Residence
- Year Built2022
- Taxes$ 6216
- Price$ 559,000
- Bedrooms4
- Full Bathrooms3
- Half Bathrooms0
- Sqr Footage3045
- Lot Size0.14 Acres
Data Source:
Information and Real Estate Services (IRES)
Property Description
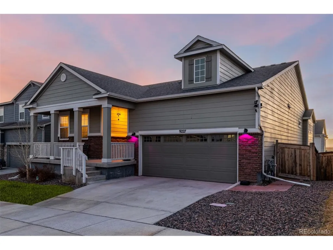
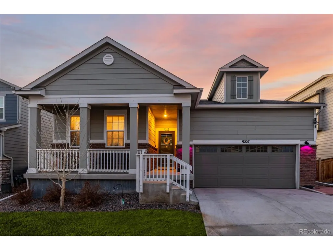
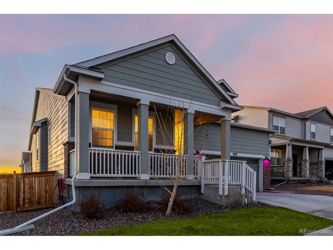
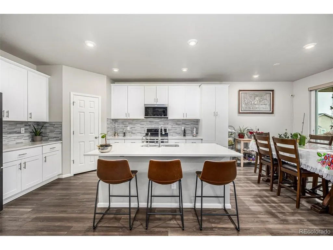
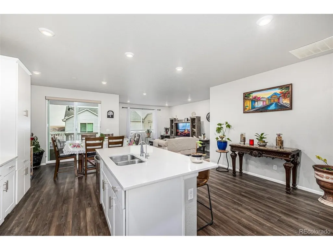
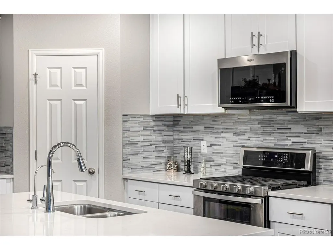
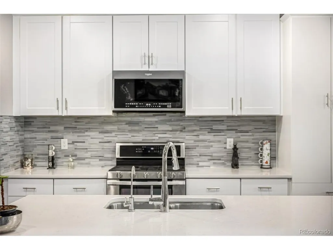
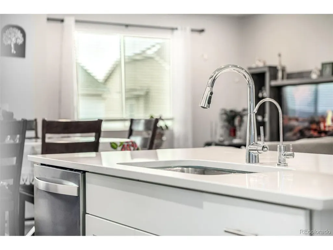
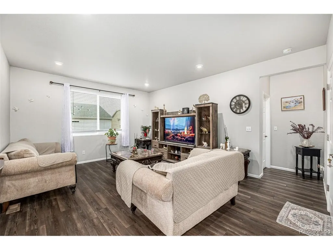
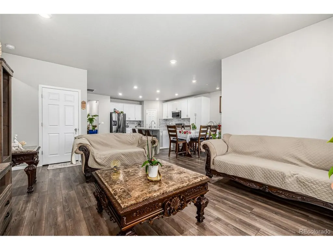
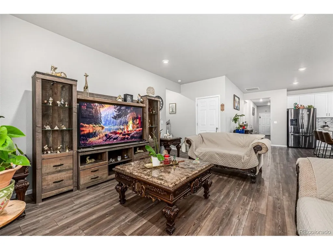
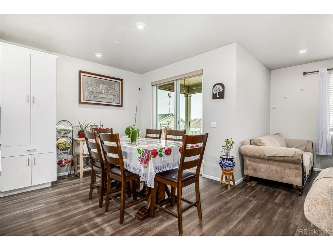
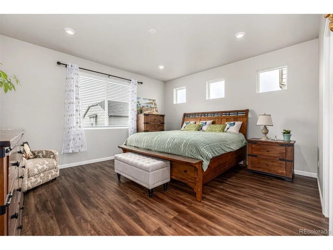
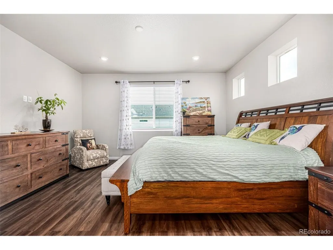
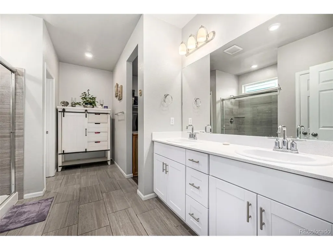
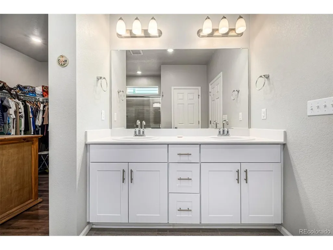
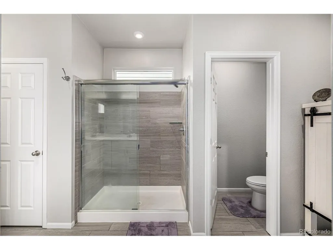
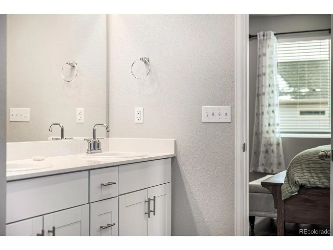
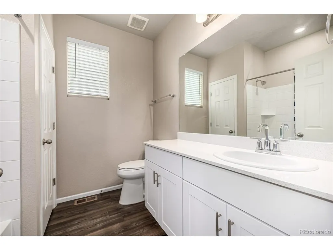
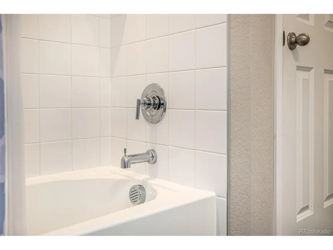
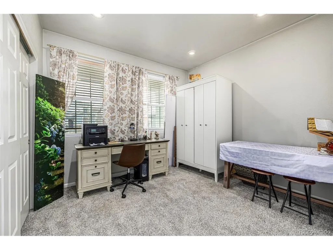
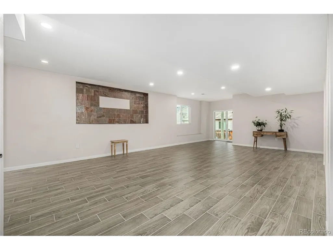
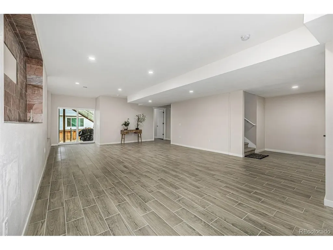
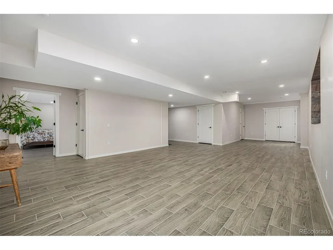
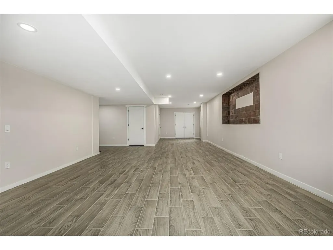
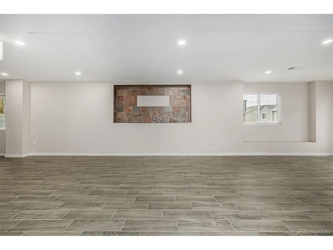
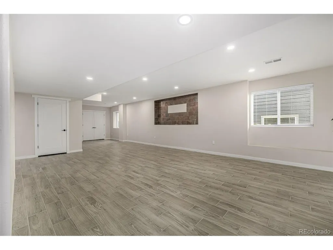
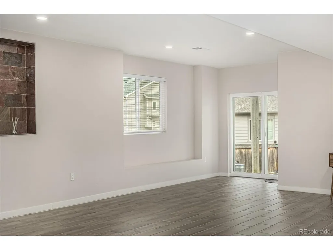
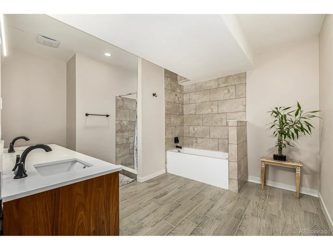
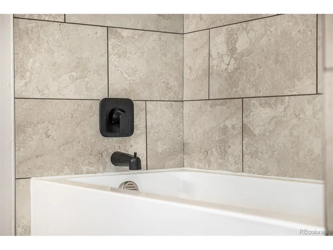
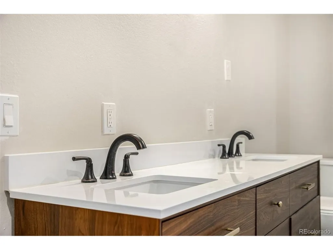
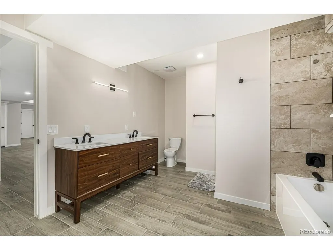
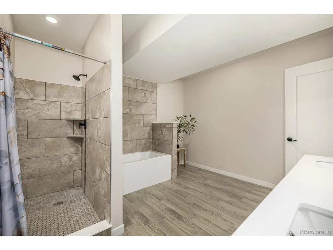
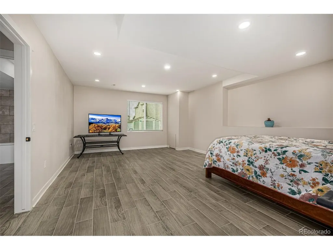
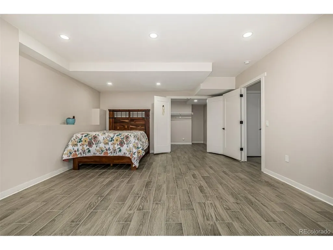
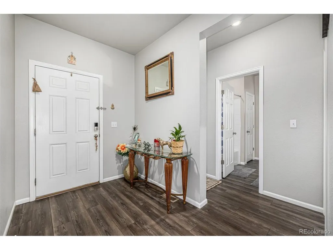
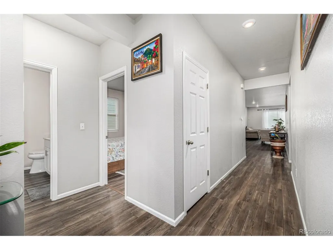
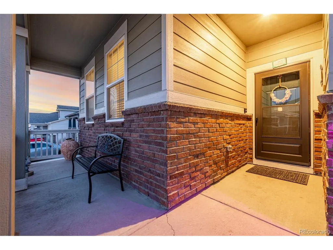
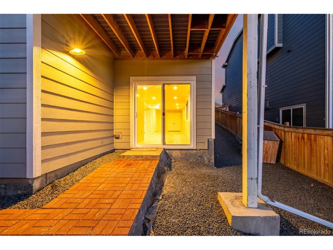
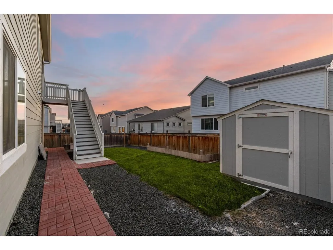
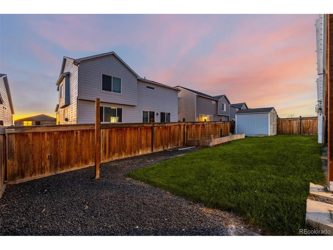
***SUBSTANTIAL PRICE DROP***Welcome to an exceptional residence in the coveted Buffalo Highlands community-where contemporary design and refined finishes create an elevated living experience. Built in 2022, this beautifully appointed ranch-style home offers four bedrooms and a thoughtfully designed open-concept layout ideal for both elegant entertaining and everyday comfort. A charming covered front porch and attached two-car garage provide a warm introduction, while the home's curb appeal sets the tone for the sophistication within. Inside, expansive living spaces are enhanced by rich laminate flooring, a serene neutral palette, and recessed lighting throughout. The pristine white kitchen serves as the heart of the home, featuring abundant cabinetry, granite countertops, a mosaic tile backsplash, and a generous center island with breakfast bar seating. The kitchen flows seamlessly into the great room and dining area, extending onto a covered deck perfect for al fresco dining or quiet evenings outdoors. The main-level primary suite offers a private retreat, complete with a spa-inspired ensuite bath with dual vanities and a spacious walk-in closet. Two additional bedrooms and a full bath provide flexibility for guests, family, or a dedicated home office. The fully finished walk-out basement expands the living space with a large family room highlighted by stylish wood-look tile flooring, an oversized fourth bedroom, a full bath, and a dedicated laundry and utility area offering excellent storage. Outdoors, the fully fenced and landscaped backyard creates a private setting beneath the covered patio for year-round enjoyment. Ideally located near the community park, major roadways, and Denver International Airport, this residence offers the perfect balance of suburban serenity and city accessibility. An exceptional opportunity to own a refined, move-in-ready home in one of the area's most desirable communities.
| Elementary School | Middle School | High School |
|---|---|---|
| Southlawn Elementary School | Otho Stuart Middle School | Prairie View High School |
| Price History | |
|---|---|
| 2/24/2026 | Listed $625,000 |
| 4/26/2026 | 1$619,900 |
| 6/6/2026 | 4$599,900 |
| 7/11/2026 | 2$589,900 |
| 8/18/2026 | 6$559,000 |
General Features
| Living Area | 3045 |
|---|---|
| Sewer | Public Sewer |
| Heating | Forced Air |
| Cooling | Central Air |
| Utilities | Natural Gas Available,Electricity Available,Cable Available |
| Roof | Composition,Fiberglass |
| Appliances | Dishwasher,Refrigerator,Microwave,Fire Alarm |
| HOA Fee | 60 |
| Garage Spaces | 2 |
| Association Fee Includes | Trash,Snow Removal |
| Patio/Porch Features | Patio |
| Construction Materials | Frame,Brick,Composition,Other |
| Exclusions | Sellers Personal Property. Water Softener. |
| Year Built | 2022 |
| Levels | One |
| Property Subtype | Single Family Residence |
| Tax Year | 2024 |
| Community Features | Trail(s) |
| Assoc Fee Paid Per | Monthly |
| County | Adams |
| New Construction | No |
| Property Type | Residential |
| HOA | Yes |
| Subdivision Name | Buffalo Run |
| Possible Use | Business |
| Full Baths | 2 |
| Status | Active |
| Directions | From E-470 take exit 31 for 96th Avenue,Head west on E 96th Ave,Turn left onto Landmark Dr,Continue onto E 92nd Ave,Turn left onto Salida St. Property will be on the left. |
| High School | Prairie View |
| City | Commerce City |
| Association Name | MSI |
| High School District | Brighton Dist 27J |
| MLS Area | Metro Denver |
| Elementary School | Southlawn |
| Property Attached Y/N | No |
| Tax Annual Amount | 6216 |
| Middle/Junior High School | Otho Stuart |
| MLS Area Minor | Metro8/NSE |
| Virtual Tour | https://my.matterport.com/show/?m=fvkM4rzrTJY&mls=1 |
| Builder Name | Meritage Homes |
| Standard Status | Active |
| Expected Active Date | 2026-02-28 |
| AttributionContact | [email protected],585-469-7637 |
Interior Features
| Interior Amenities | Eat-in Kitchen,Open Floorplan,Pantry,Walk-In Closet(s),Kitchen Island |
|---|---|
| Basement | Partially Finished |
| Above Grade Finished Area | 1825 |
| 3/4 Baths | 1 |
| Total Bedrooms | 4 |
| LivingAreaSource | Assessor |
| Total Baths | 3 |
Exterior Features
| Exterior Amenities | Sprinkler System |
|---|---|
| Fencing | Fenced |
| Parking Features | Attached |
| Lot Features | House Faces East,Paved,Gutters |
| Water Source | City |
| Lot Size Area | 6050 |
| Lot Size Acres | 0.14 |
| Waterfront Y/N | No |
Amenities
- Foreclosure
- Views
- Short Sale
- New Construction
- Adult 55+
- Lease To Own
- No HOA Fees
- Furnished
- Primary On Main
- Air Conditioning
- Seller Finance
- Green
- Fixer Upper
- Horse
- Golf
- Fireplace
- Deck
- Garage
- Basement
- Pool
Property vs Single Family Average in 80022
Price
Taxes
Year Built
Visits
 Information deemed reliable but not guaranteed by the MLS. © 2026 Information and Real Estate Services, LLC.
Information source: Information and Real Estate Services, LLC. Provided for limited non-commercial use only under IRES Rules. © Copyright IRES.
The information being provided is for the consumers personal, non-commercial use and may not be used for any purpose other than to identify prospective properties consumer may be interested in purchasing.
The IRES, LLC Data on this
Information deemed reliable but not guaranteed by the MLS. © 2026 Information and Real Estate Services, LLC.
Information source: Information and Real Estate Services, LLC. Provided for limited non-commercial use only under IRES Rules. © Copyright IRES.
The information being provided is for the consumers personal, non-commercial use and may not be used for any purpose other than to identify prospective properties consumer may be interested in purchasing.
The IRES, LLC Data on this
 The real estate listing information and related content displayed on this site is provided exclusively for consumers� personal, non-commercial use and may not be used for any purpose other than to identify prospective properties consumers may be interested in purchasing. This information and related content is deemed reliable but is not guaranteed accurate by elevateMLS.
