
Price Reduction - Views - Golf Course




Address
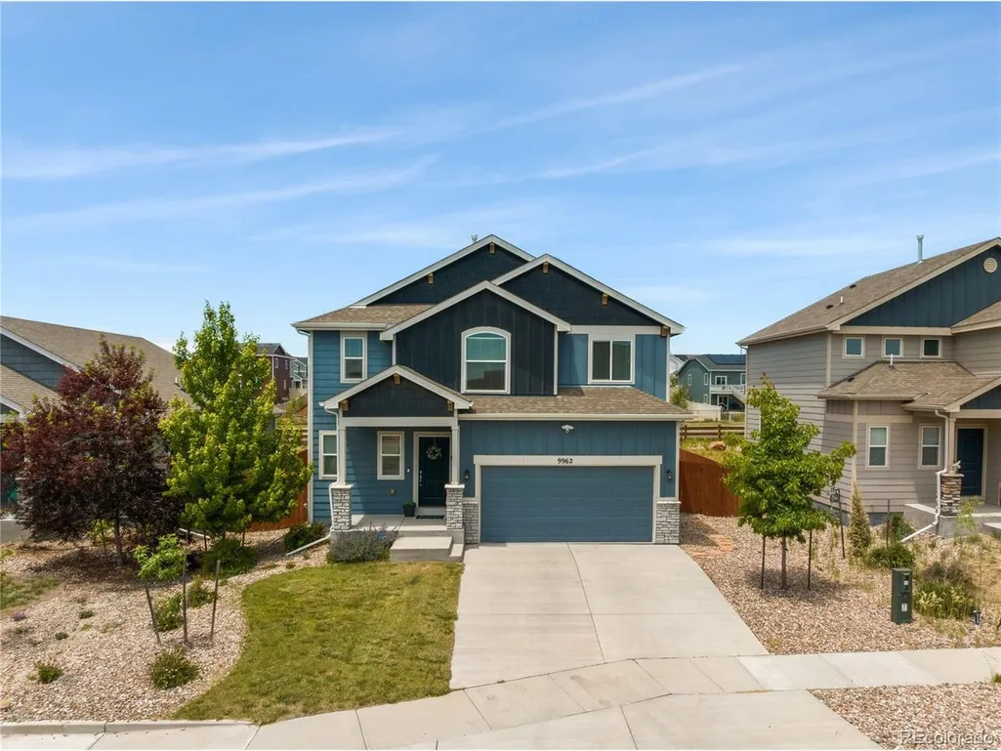
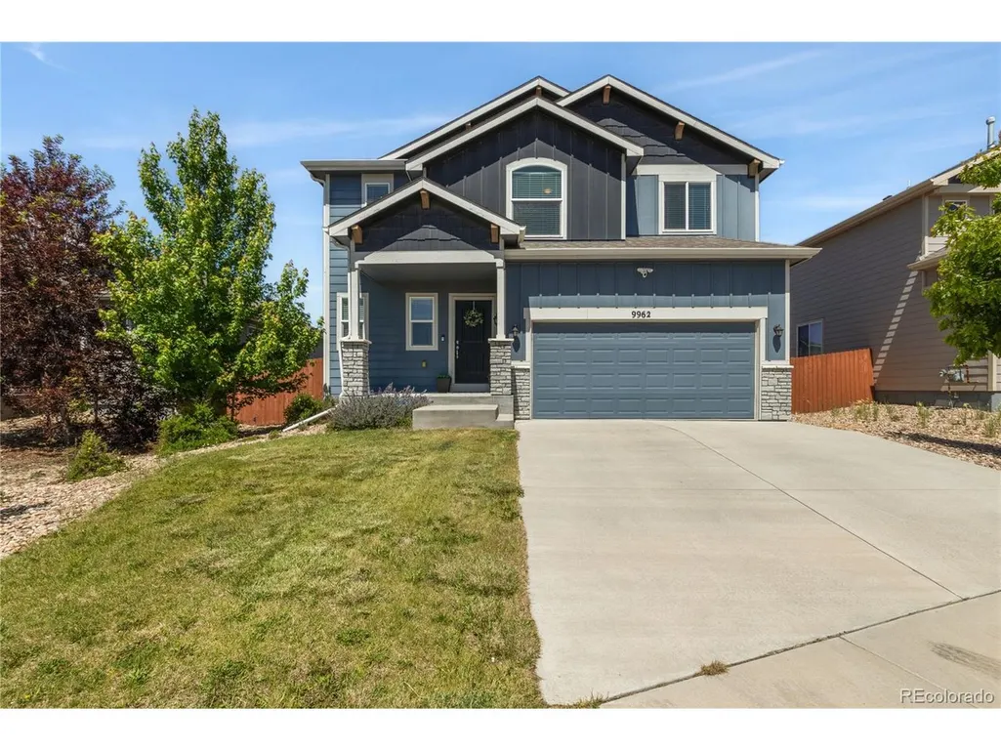
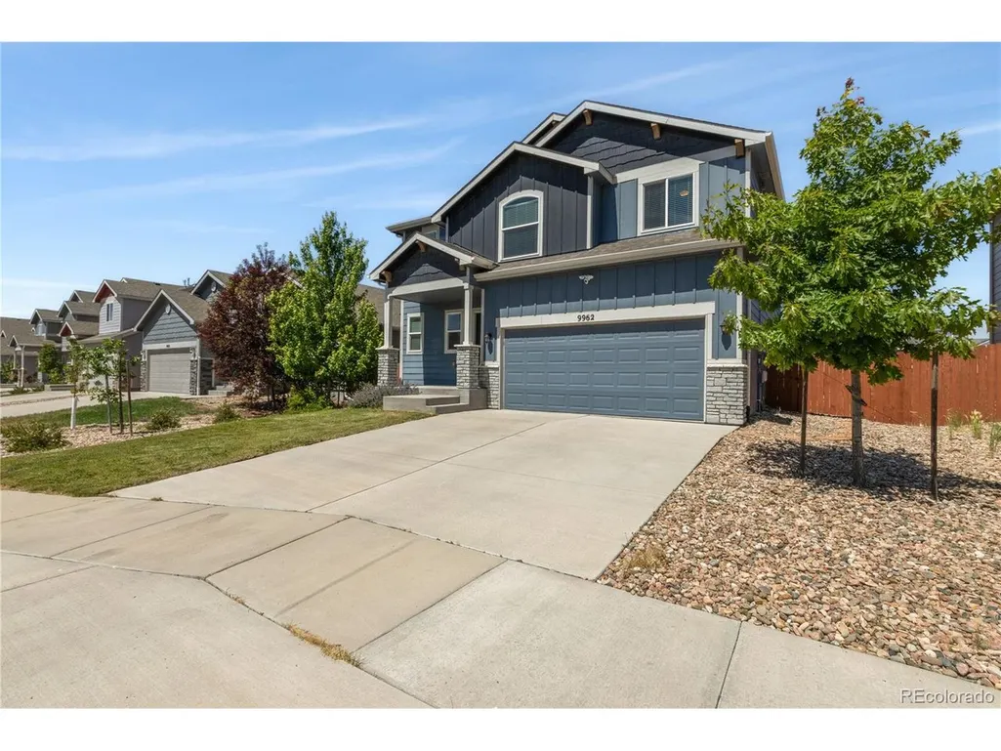
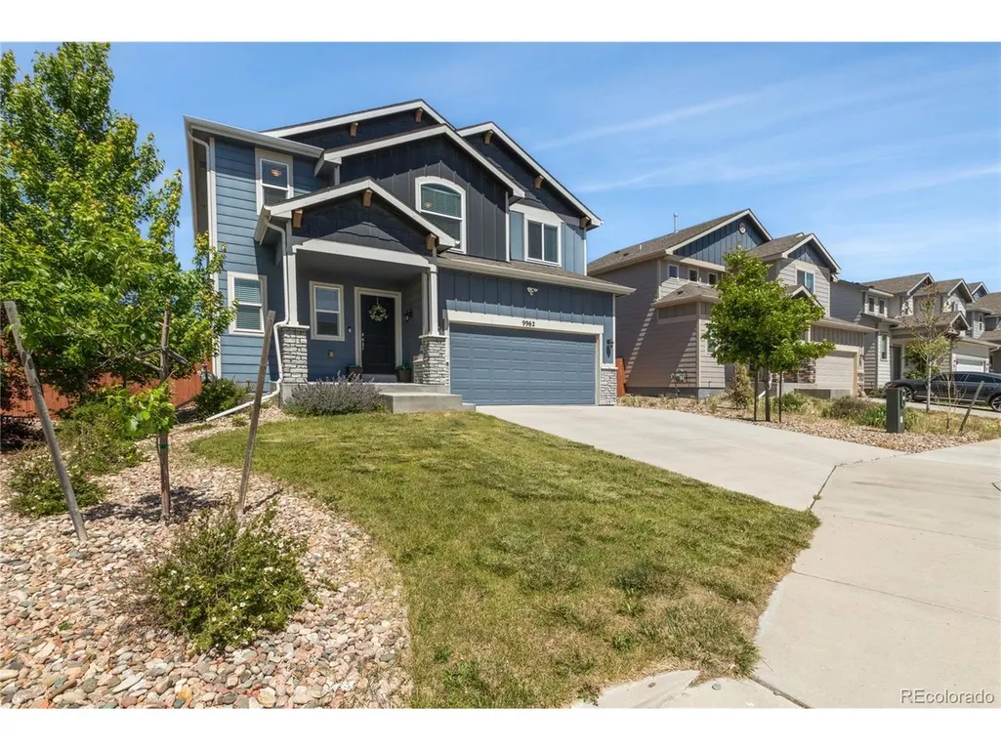
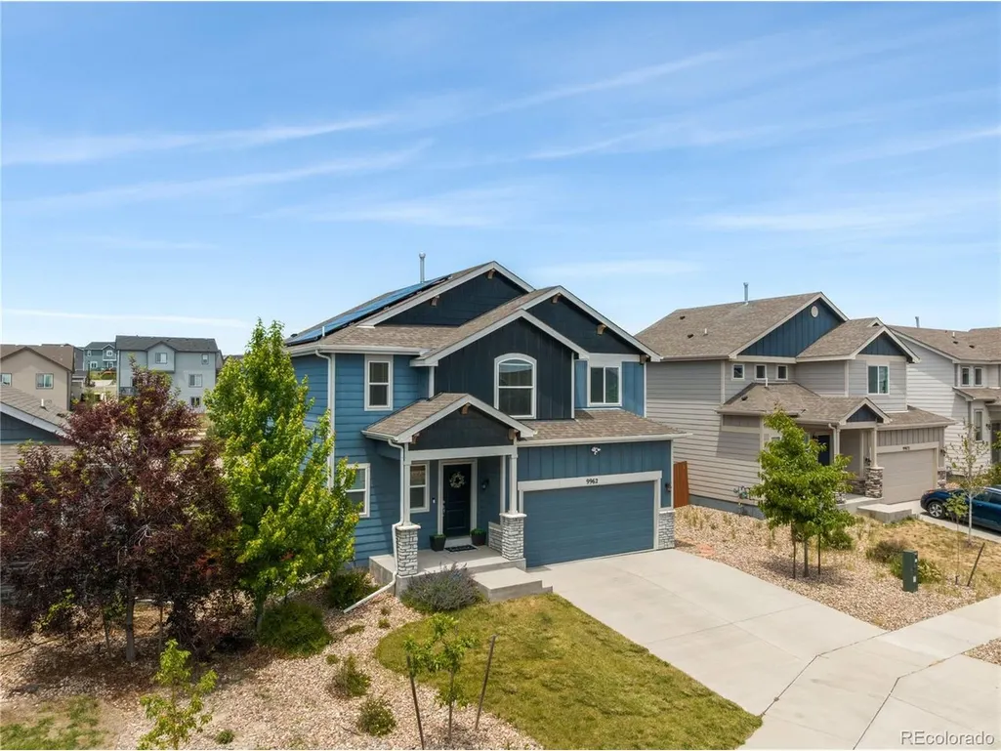
9962 Emerald Vista Dr, Peyton, CO
Price
$ 455,000
Property Attributes
- MLS#9653127
- TypeSingle Family
- Listing Status Active
- CountyEL PASO
- CityPeyton
- NeighborhoodThe Vistas At Meridian Ranch
- Zip80831
- StyleContemporary
- Year Built2018
- Taxes$ 3038
- Price$ 455,000
- Bedrooms4
- Full Bathrooms2
- Half Bathrooms1
- Sqr Footage2450
- Lot Size0.16 Acres
Data Source:
Information and Real Estate Services (IRES)
Property Description
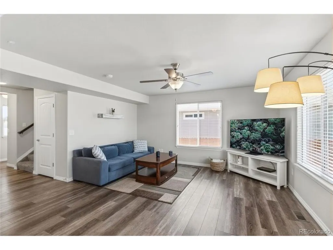
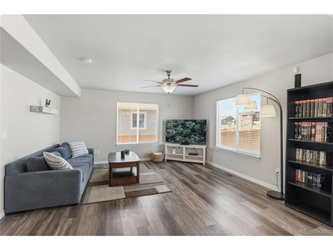
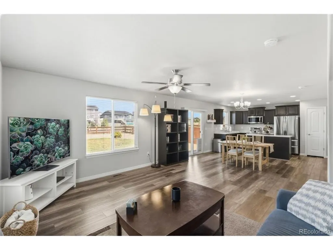
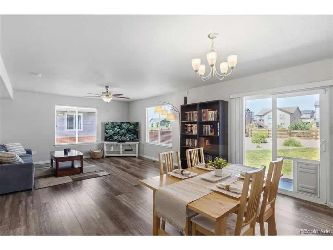
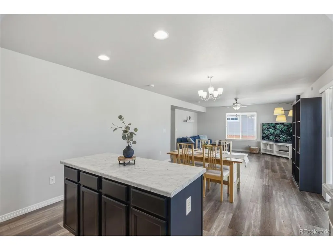
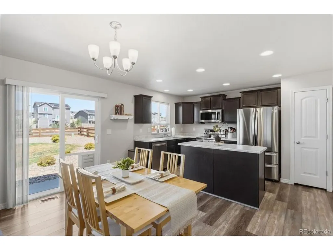
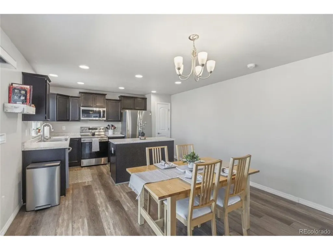
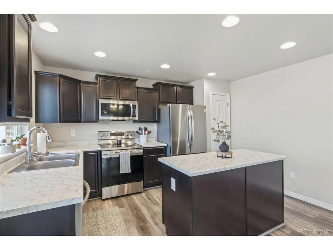
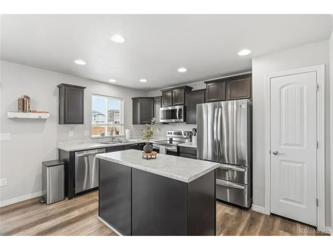
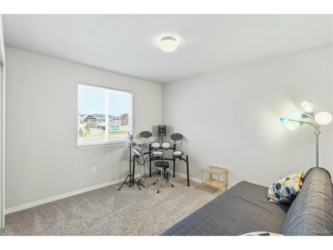
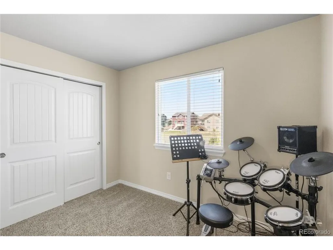
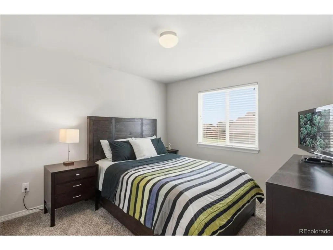
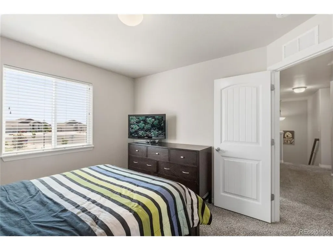
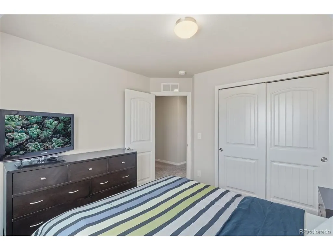
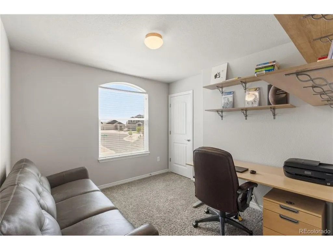
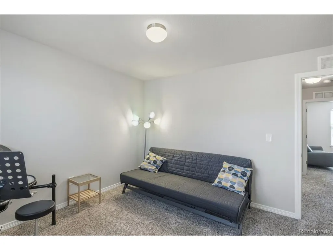
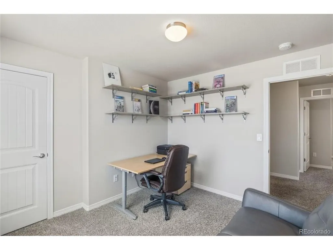
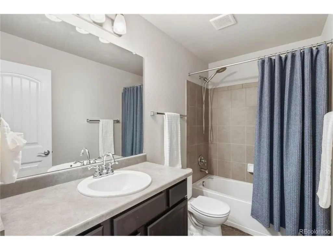
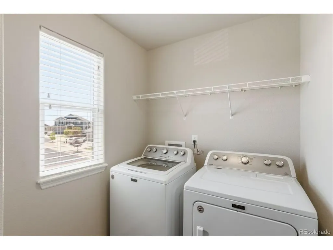
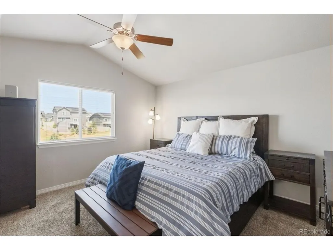
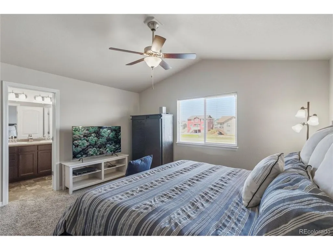
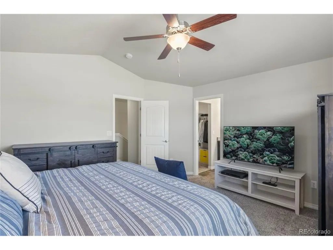
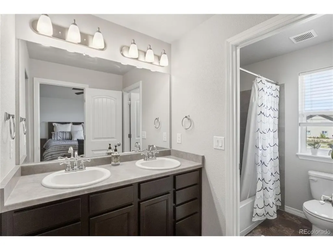
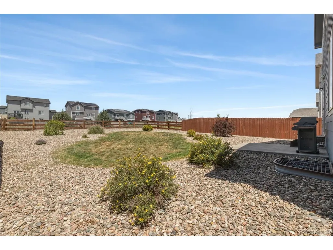
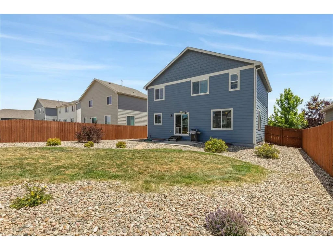
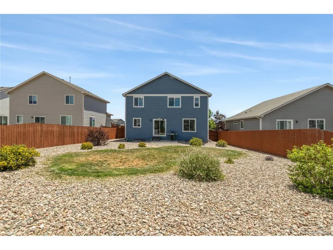
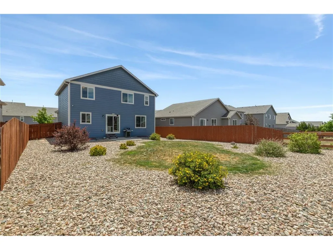
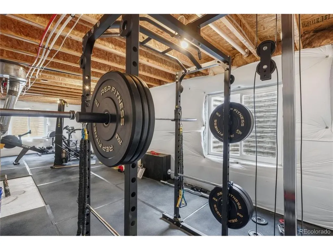
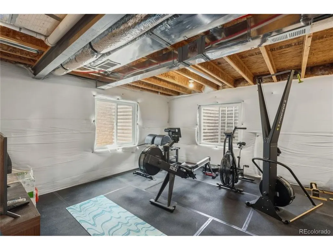
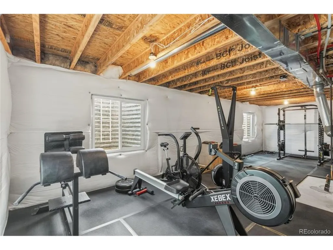
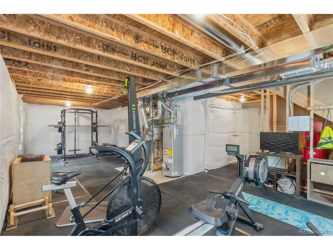
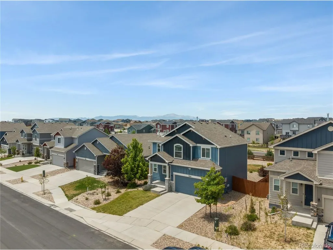
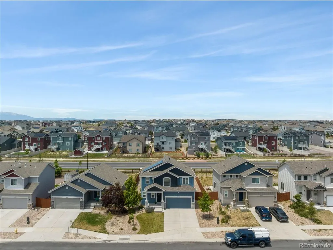
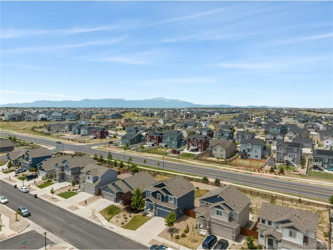
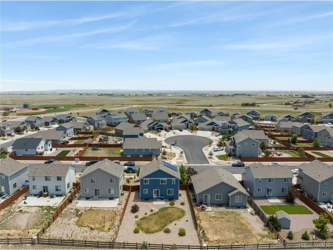
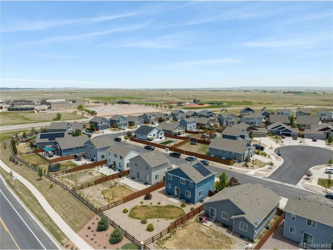
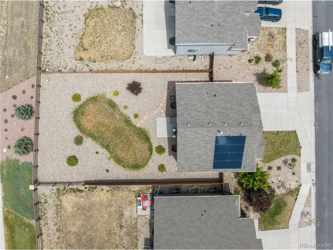
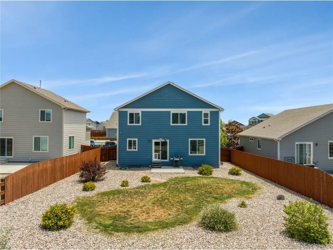
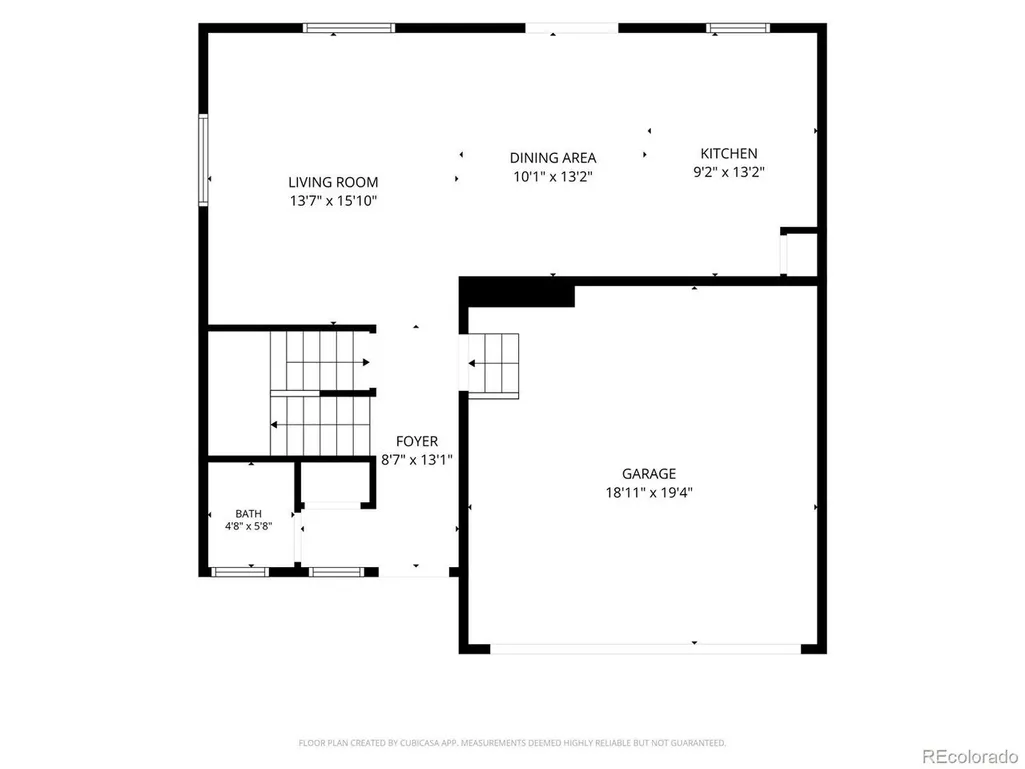
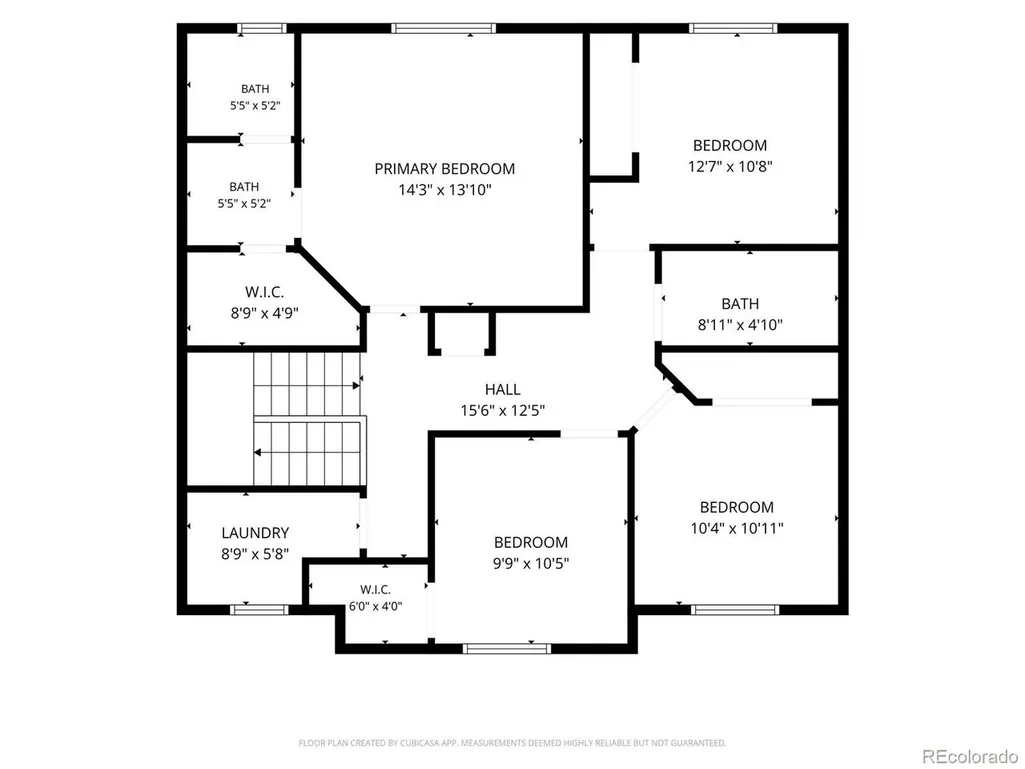
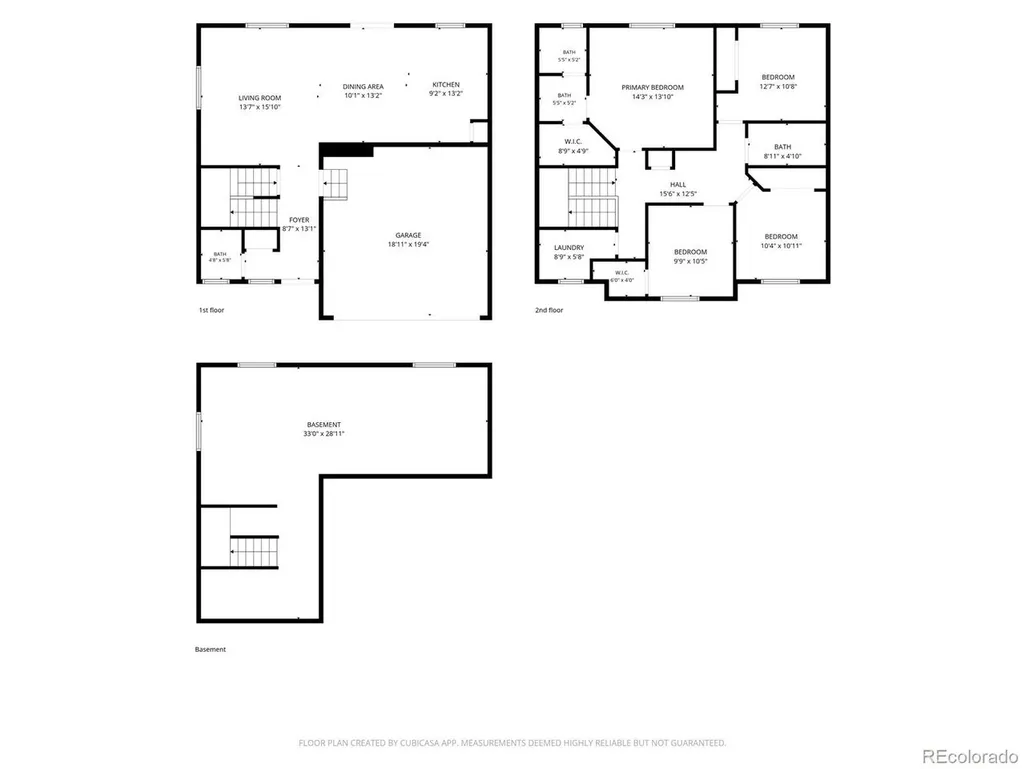
Move-in ready and meticulously maintained, this one-owner home in the highly desirable Vistas at Meridian Ranch is ready for its next chapter. The spacious, open-concept main level features a generous living room and dining area that flow seamlessly into the kitchen, creating an ideal space for both everyday living and entertaining. The kitchen is equipped with newer appliances, while the main floor showcases newer luxury vinyl plank flooring for both style and easy maintenance. Upstairs, you'll find all four bedrooms, including a spacious primary suite with a private en-suite bath featuring dual vanities and a walk-in closet. The conveniently located upstairs laundry room adds everyday convenience. The unfinished basement is insulated and ready for your personal touch, offering excellent potential for additional living space, a home gym, recreation room, or guest suite. Additional updates include a newer water heater, furnace humidifier, and paid-off solar panel system. Step outside to enjoy the expansive, low-maintenance backyard with no rear neighbors, providing added privacy and room to relax. Located within walking distance of the high school and surrounded by scenic walking trails, this home also offers an easy commute-approximately 15 minutes to Peterson Space Force Base and Schriever Space Force Base, and 20-25 minutes to Fort Carson. Meridian Ranch residents enjoy outstanding community amenities, including a fitness center, clubhouse, pool, golf course, and newly constructed field house, offering activities and recreation for every lifestyle. Come experience all that 9962 Emerald Vista Drive has to offer and discover why so many people love calling Meridian Ranch home!
| Elementary School | Middle School | High School |
|---|---|---|
| Meridian Ranch Elementary School | Falcon Middle School | Falcon High School |
| Price History | |
|---|---|
| 6/17/2026 | Listed $470,000 |
| 7/15/2026 | 2$465,000 |
| 9/11/2026 | 3$455,000 |
General Features
| Living Area | 1750 |
|---|---|
| Sewer | Public Sewer |
| Heating | Forced Air,Humidity Control |
| Cooling | Central Air,Ceiling Fan(s) |
| Roof | Composition |
| Appliances | Self Cleaning Oven,Dishwasher,Refrigerator,Washer,Dryer,Microwave,Disposal,Fire Alarm |
| Zoning | PUD |
| HOA Fee | 140 |
| Garage Spaces | 2 |
| Patio/Porch Features | Patio |
| Architectural Style | Contemporary |
| Construction Materials | Frame,Concrete |
| Exclusions | Seller's Personal Property to include gym equipment and floor. Staging Items. |
| Year Built | 2018 |
| View | Mountain(s),Plains View |
| Levels | Two |
| Property Subtype | Single Family Residence |
| Tax Year | 2025 |
| Community Features | Clubhouse,Pool,Playground,Fitness Center,Park,Trail(s) |
| HOA Fee 2 | 252.72 |
| Assoc Fee Paid Per | Annually |
| County | El Paso |
| New Construction | No |
| Property Type | Residential |
| HOA | Yes |
| Energy Efficient | Windows |
| Subdivision Name | The Vistas At Meridian Ranch |
| Full Baths | 1 |
| Status | Active |
| Directions | From I-25,Go East on Woodmen Rd. Turn left on Meridian Rd. Turn right on Stapleton Dr. Turn left on Lambert Rd. Turn right on Stone Valley Dr. Turn left on Emerald Vista Dr. 9962 Emerald Vista Dr. wi |
| High School | Falcon |
| City | Peyton |
| Association Name | Meridian Ranch DRC 2 |
| High School District | Falcon District 49 |
| MLS Area | Out of Area |
| HOA Fee 2 Frequency | Monthly |
| Elementary School | Meridian Ranch |
| Property Attached Y/N | No |
| Tax Annual Amount | 3038 |
| Middle/Junior High School | Falcon |
| Virtual Tour | https://www.zillow.com/view-imx/f8eb39a4-3203-4192-b99e-39ec752e10cd?setAttribution=mls&wl=true&initialViewType=pano |
| AssociationName2 | Meridian Ranch Service Metro District |
| Standard Status | Active |
| Expected Active Date | 2026-06-24 |
| AttributionContact | [email protected],540-220-6887 |
Interior Features
| Interior Amenities | Open Floorplan,Pantry,Walk-In Closet(s),Kitchen Island |
|---|---|
| Basement | Full,Unfinished |
| Above Grade Finished Area | 1750 |
| Half Baths | 1 |
| 3/4 Baths | 1 |
| Total Bedrooms | 4 |
| LivingAreaSource | Assessor |
| Total Baths | 3 |
Exterior Features
| Fencing | Fenced |
|---|---|
| Parking Features | Attached |
| Lot Features | Golf Course Neighborhood,House Faces South,Paved |
| Water Source | City |
| Lot Size Area | 6803 |
| Lot Size Acres | 0.16 |
| Waterfront Y/N | No |
Amenities
- Foreclosure
- Views
- Short Sale
- New Construction
- Adult 55+
- Lease To Own
- No HOA Fees
- Furnished
- Primary On Main
- Air Conditioning
- Seller Finance
- Green
- Fixer Upper
- Horse
- Golf
- Fireplace
- Deck
- Garage
- Basement
- Pool
Property vs Single Family Average in 80831
Price
Taxes
Year Built
Visits
 Information deemed reliable but not guaranteed by the MLS. © 2026 Information and Real Estate Services, LLC.
Information source: Information and Real Estate Services, LLC. Provided for limited non-commercial use only under IRES Rules. © Copyright IRES.
The information being provided is for the consumers personal, non-commercial use and may not be used for any purpose other than to identify prospective properties consumer may be interested in purchasing.
The IRES, LLC Data on this
Information deemed reliable but not guaranteed by the MLS. © 2026 Information and Real Estate Services, LLC.
Information source: Information and Real Estate Services, LLC. Provided for limited non-commercial use only under IRES Rules. © Copyright IRES.
The information being provided is for the consumers personal, non-commercial use and may not be used for any purpose other than to identify prospective properties consumer may be interested in purchasing.
The IRES, LLC Data on this
 The real estate listing information and related content displayed on this site is provided exclusively for consumers� personal, non-commercial use and may not be used for any purpose other than to identify prospective properties consumers may be interested in purchasing. This information and related content is deemed reliable but is not guaranteed accurate by elevateMLS.
