
Price Reduction - Views - Golf Course




Address
3433 N Gaylord St, Denver, CO
Price
$ 850,000
Property Attributes
- MLS#9645309
- TypeSingle Family
- Listing Status Active
- CountyDENVER
- CityDenver
- AreaMetro Denver
- NeighborhoodCole
- Zip80205
- StyleContemporary
- Year Built2016
- Taxes$ 4749
- Price$ 850,000
- Bedrooms4
- Full Bathrooms2
- Half Bathrooms1
- Sqr Footage2514
- Lot Size0.11 Acres
Data Source:
Information and Real Estate Services (IRES)
Property Description
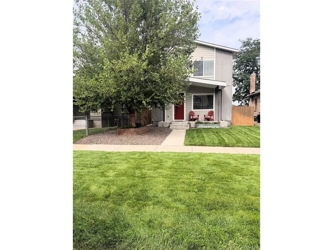
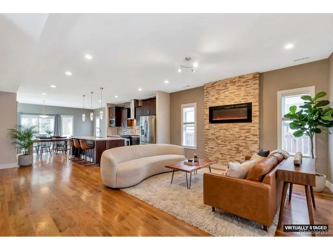
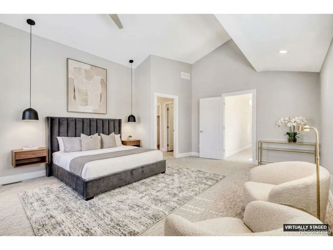
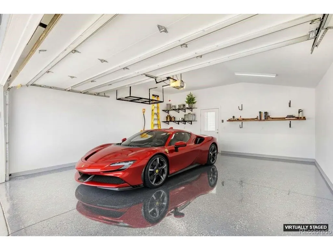
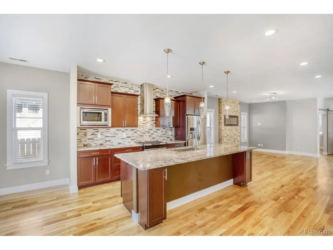
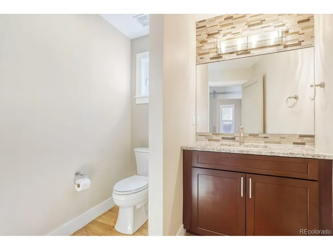
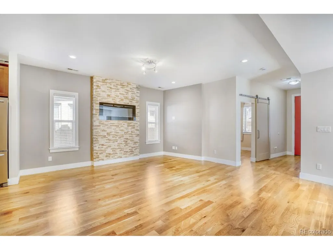
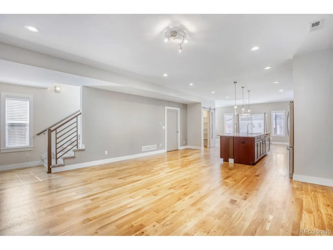
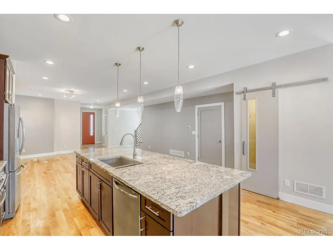
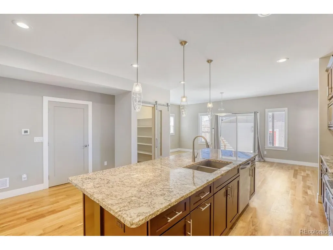
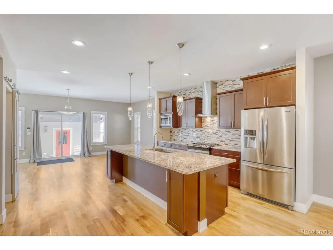
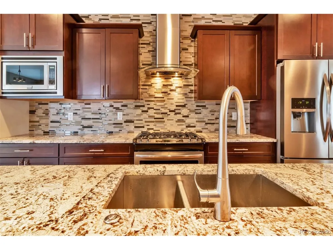
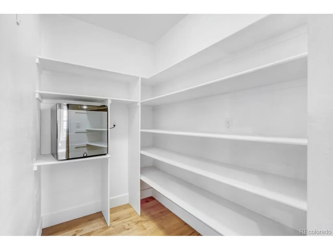
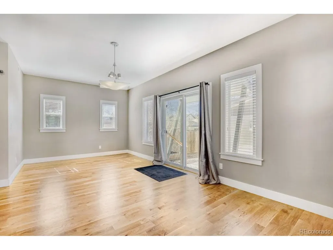
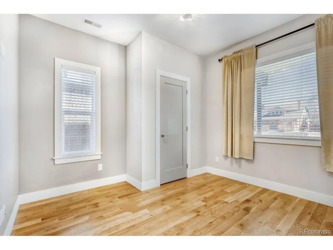
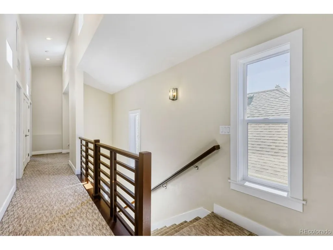
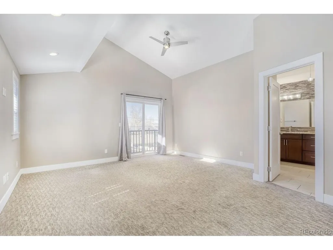
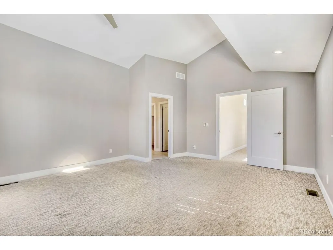
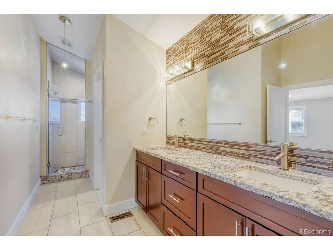
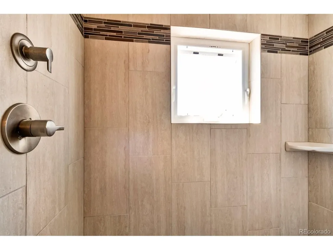
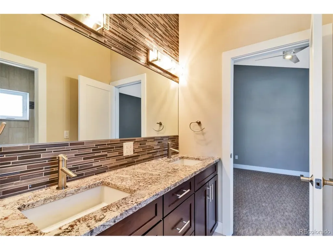
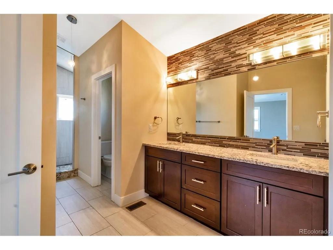
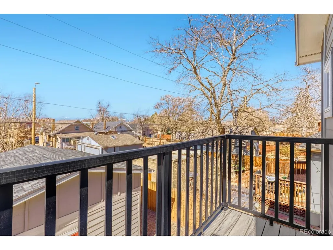
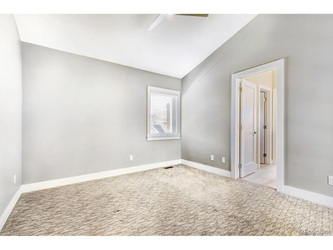
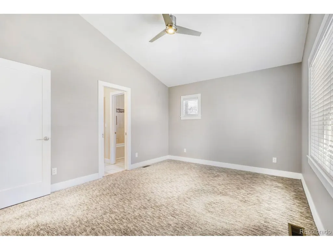
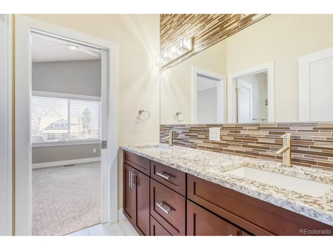
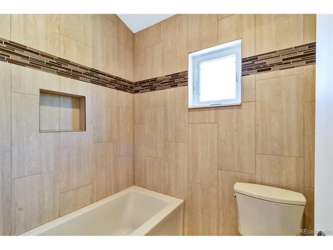
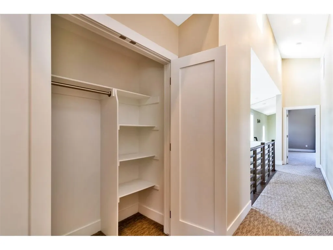
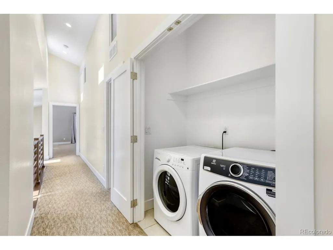
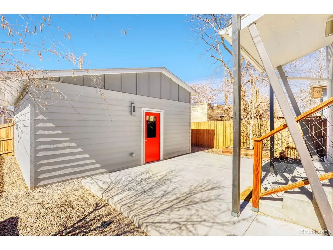
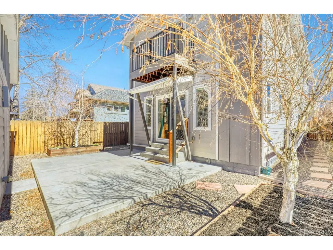
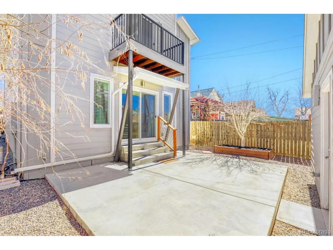
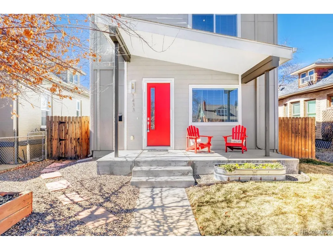
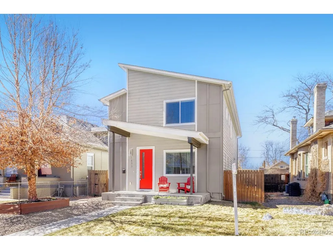
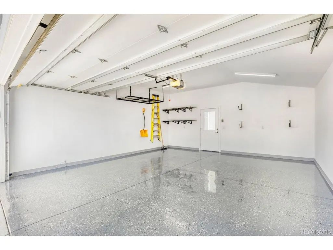
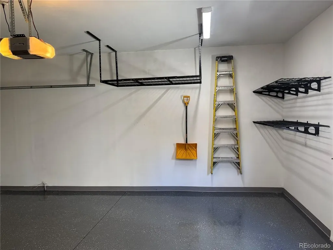
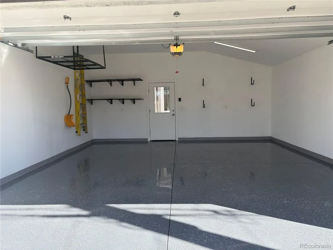
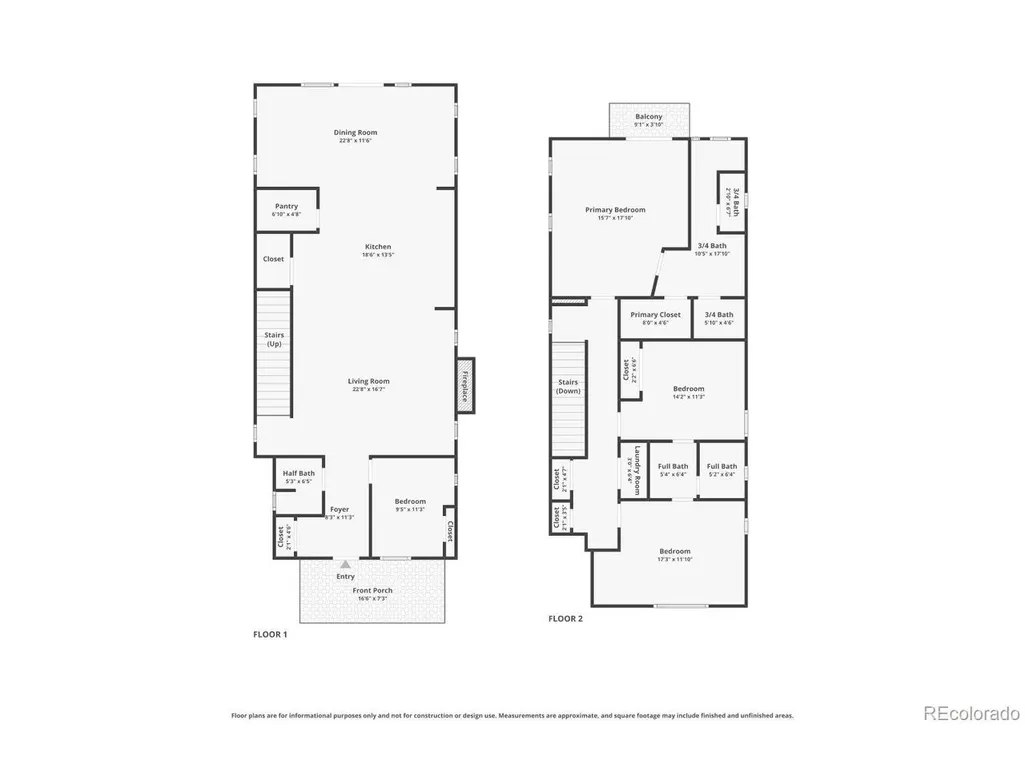
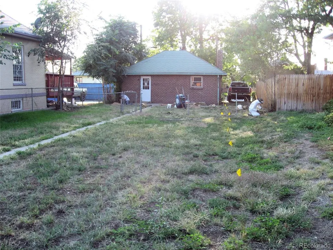
Modern Denver Living with a Seller-Funded Temporary Rate Buydown! This beautifully maintained 4-bedroom, 3-bath home offers 2,514 square feet of thoughtfully designed living space, stylish finishes, and move-in-ready comfort. Even better, the seller is offering a temporary interest rate buydown to help reduce the buyer's initial monthly payments. A new roof was installed on both the home and garage in July 2026. Step inside to an open and inviting main level featuring 9-foot ceilings, hardwood floors, and abundant natural light. The spacious kitchen is designed for both everyday living and entertaining, with granite countertops, stainless steel appliances, generous cabinet space, a walk-in pantry, and wine refrigerator. Upstairs, you'll find a convenient second-floor laundry room, beautifully updated bathrooms, and a spacious primary suite with vaulted ceilings, dual walk-in closets, and a private deck with partial city and mountain views. Enjoy outdoor living in the private courtyard, landscaped yard with irrigation, and fully fenced outdoor spaces-perfect for relaxing, entertaining, or pets. The detached two-car garage is fully finished with custom epoxy flooring, providing excellent space for vehicles, storage, hobbies, or a workshop. Conveniently located near Downtown Denver and the RiNo Art District, with easy access to dining, shopping, parks, golf, the Denver Zoo, Cherry Creek, and public transportation. Denver's RTD system also provides convenient connections to the A Line, which offers rail service to Denver International Airport. Move-in ready, beautifully updated, and ideally located-this Denver home offers the space, features, and convenience you've been looking for. NEW ROOF (July 2026) - Home and Garage
| Elementary School | Middle School | High School |
|---|---|---|
| Columbine Elementary School | DSST: Cole Middle School | Manual High School |
| Price History | |
|---|---|
| 1/25/2026 | Listed $995,000 |
| 1/30/2026 | 3$975,000 |
| 3/11/2026 | 2$960,000 |
| 3/30/2026 | 4$930,000 |
| 4/25/2026 | 3$910,000 |
| 5/1/2026 | 2$895,000 |
| 6/2/2026 | 2$880,000 |
| 7/1/2026 | 1$875,000 |
| 8/5/2026 | 2$860,000 |
| 9/17/2026 | 2$850,000 |
General Features
| Living Area | 2514 |
|---|---|
| Sewer | Public Sewer |
| Heating | Forced Air |
| Cooling | Central Air,Ceiling Fan(s) |
| Utilities | Natural Gas Available,Electricity Available,Cable Available |
| Roof | Composition |
| Appliances | Self Cleaning Oven,Dishwasher,Refrigerator,Bar Fridge,Washer,Dryer,Microwave,Freezer,Disposal |
| Zoning | U-SU-A1 |
| Garage Spaces | 2 |
| Patio/Porch Features | Patio |
| Architectural Style | Contemporary |
| Construction Materials | Frame,Concrete |
| Exclusions | Sellers Personal property |
| Year Built | 2016 |
| View | Mountain(s) |
| Levels | Two |
| Property Subtype | Single Family Residence |
| Tax Year | 2024 |
| Accessibility | Level Lot |
| County | Denver |
| New Construction | No |
| Property Type | Residential |
| HOA | No |
| Energy Efficient | Thermostat |
| Subdivision Name | Cole |
| Full Baths | 1 |
| Status | Active |
| Directions | From I-70 take the exit for Colorado Blvd,right on 40th and a left on York,right on 35th to Gaylord. The home is located in the middle of the block. For the most accurate directions,please enter the |
| High School | Manual |
| City | Denver |
| High School District | Denver District 1 |
| MLS Area | Metro Denver |
| Elementary School | Columbine |
| Property Attached Y/N | No |
| Tax Annual Amount | 4749 |
| Middle/Junior High School | DSST: Cole |
| MLS Area Minor | Metro14/DNE |
| Virtual Tour | https://www.zillow.com/view-imx/60c7fda2-531f-498c-a59d-bef4a4b4564b?setAttribution=mls&wl=true&initialViewType=pano |
| Standard Status | Active |
| Expected Active Date | 2026-02-01 |
| AttributionContact | [email protected],303-829-3509 |
Interior Features
| Interior Amenities | Eat-in Kitchen,Cathedral Ceiling(s),Open Floorplan,Pantry,Walk-In Closet(s),Jack & Jill Bathroom,Kitchen Island |
|---|---|
| Basement | Crawl Space |
| Fireplace Features | Electric,Living Room,One |
| Window Features | Window Coverings |
| Above Grade Finished Area | 2514 |
| Half Baths | 1 |
| 3/4 Baths | 1 |
| Total Bedrooms | 4 |
| LivingAreaSource | Assessor |
| Total Baths | 3 |
Exterior Features
| Exterior Amenities | Sprinkler System,Balcony,Oversized Garage |
|---|---|
| Fencing | Fenced |
| Parking Features | Detached |
| Lot Features | Level,House Faces East,Paved |
| Water Source | City |
| Lot Size Area | 4668 |
| Lot Size Acres | 0.11 |
| Waterfront Y/N | No |
Amenities
- Foreclosure
- Views
- Short Sale
- New Construction
- Adult 55+
- Lease To Own
- No HOA Fees
- Furnished
- Primary On Main
- Air Conditioning
- Seller Finance
- Green
- Fixer Upper
- Horse
- Golf
- Fireplace
- Deck
- Garage
- Basement
- Pool
Property vs Single Family Average in 80205
Price
Taxes
Year Built
Visits
 Information deemed reliable but not guaranteed by the MLS. © 2026 Information and Real Estate Services, LLC.
Information source: Information and Real Estate Services, LLC. Provided for limited non-commercial use only under IRES Rules. © Copyright IRES.
The information being provided is for the consumers personal, non-commercial use and may not be used for any purpose other than to identify prospective properties consumer may be interested in purchasing.
The IRES, LLC Data on this
Information deemed reliable but not guaranteed by the MLS. © 2026 Information and Real Estate Services, LLC.
Information source: Information and Real Estate Services, LLC. Provided for limited non-commercial use only under IRES Rules. © Copyright IRES.
The information being provided is for the consumers personal, non-commercial use and may not be used for any purpose other than to identify prospective properties consumer may be interested in purchasing.
The IRES, LLC Data on this
 The real estate listing information and related content displayed on this site is provided exclusively for consumers� personal, non-commercial use and may not be used for any purpose other than to identify prospective properties consumers may be interested in purchasing. This information and related content is deemed reliable but is not guaranteed accurate by elevateMLS.
