
Price Reduction - Primary on Main







Address
3561 Pontiac St, Denver, CO
Price
$ 699,000
Property Attributes
- MLS#9628215
- TypeSingle Family
- Listing Status Active
- CountyDENVER
- CityDenver
- AreaMetro Denver
- NeighborhoodNortheast Park Hill
- Zip80207
- StyleSingle Family Residence
- Year Built1954
- Taxes$ 3591
- Price$ 699,000
- Bedrooms5
- Full Bathrooms3
- Half Bathrooms1
- Sqr Footage2037
- Lot Size0.17 Acres
Data Source:
Information and Real Estate Services (IRES)
Property Description
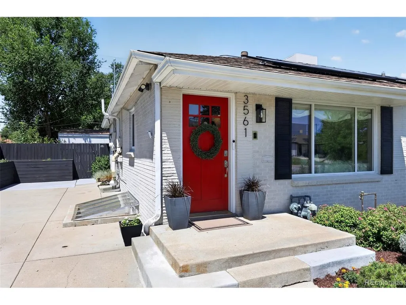
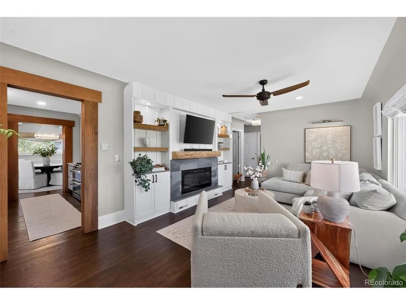
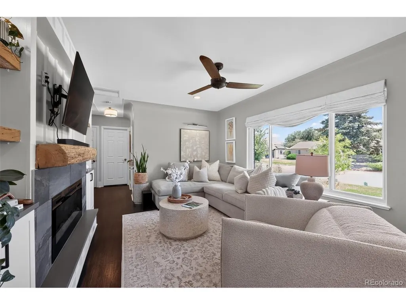
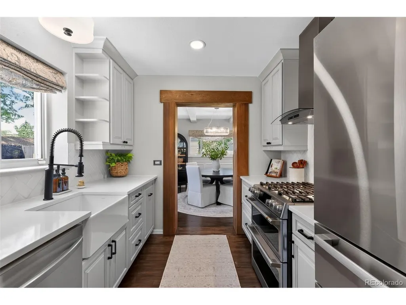
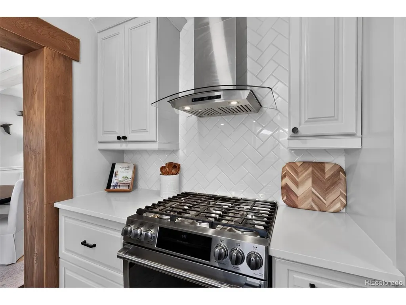
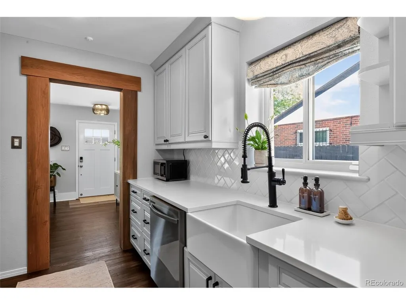
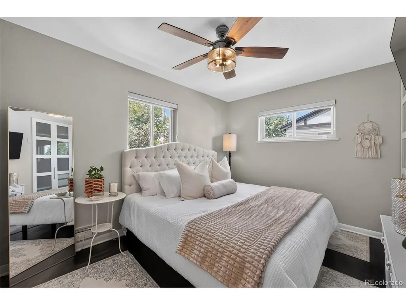
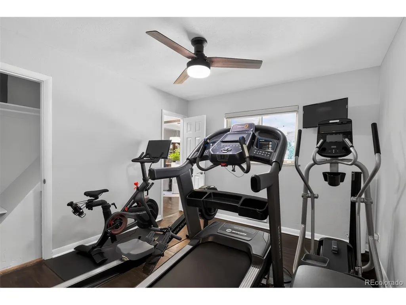
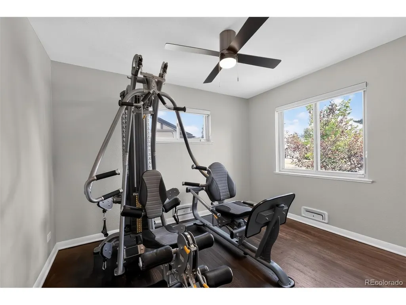
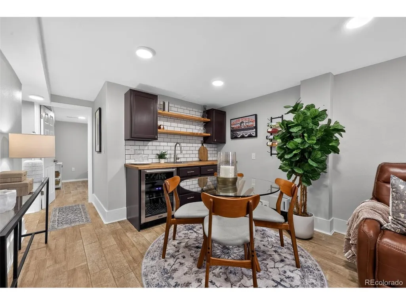
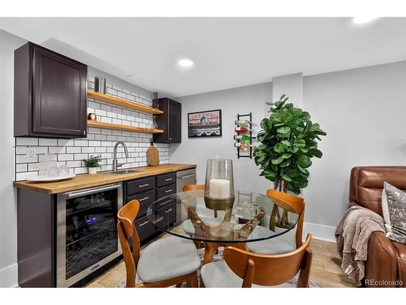
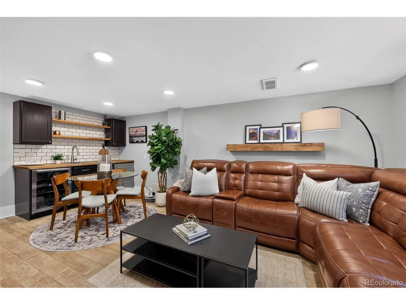
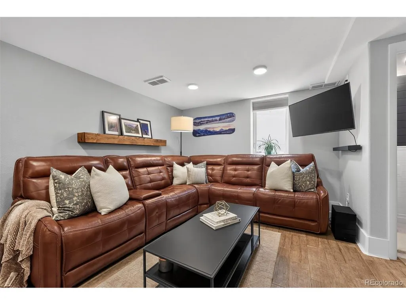
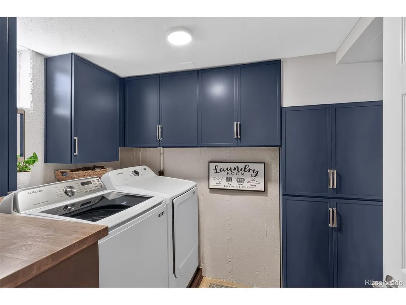
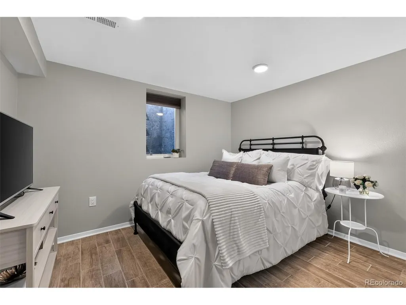
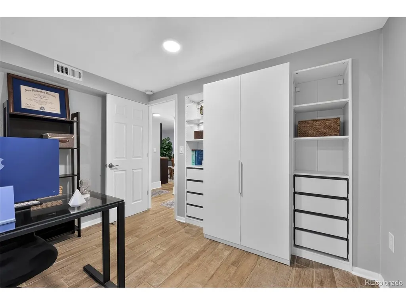
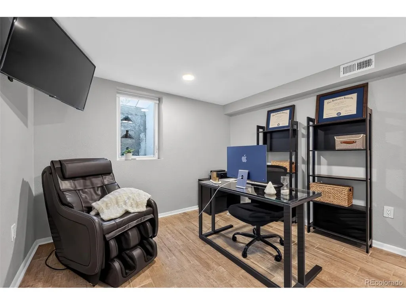
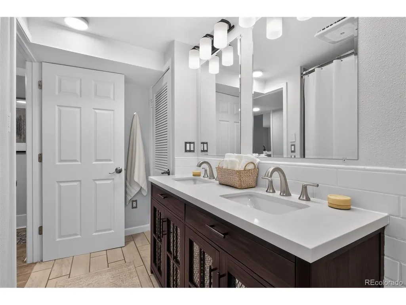
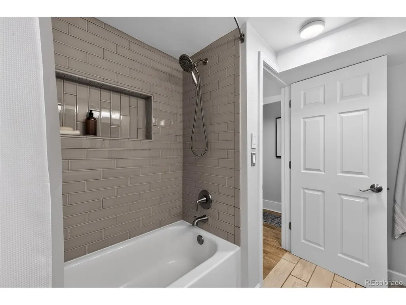
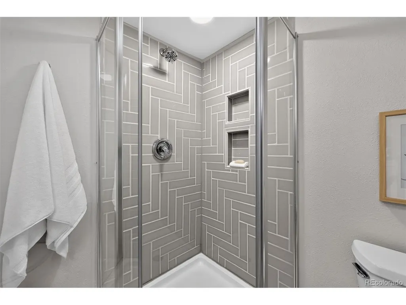
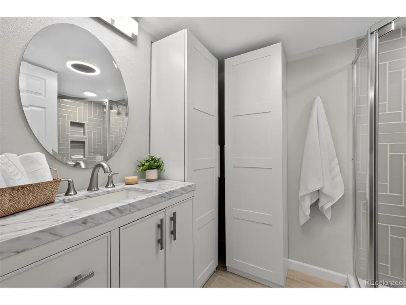
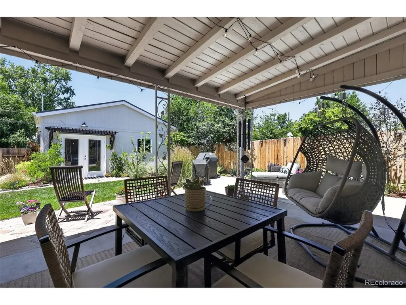
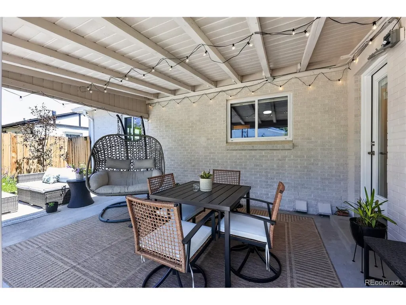
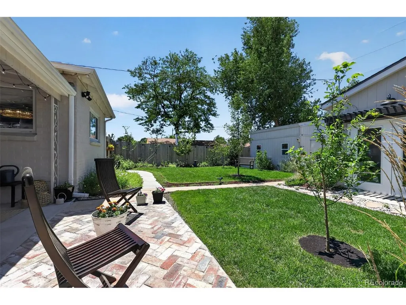
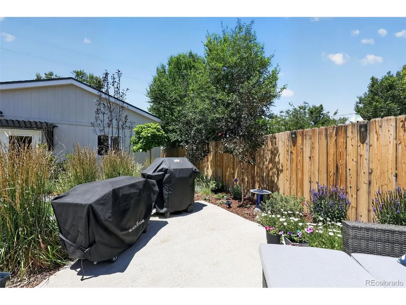
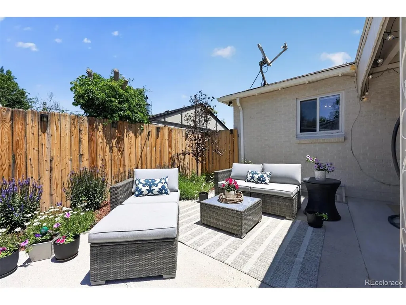
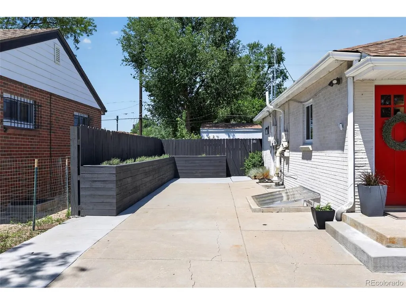
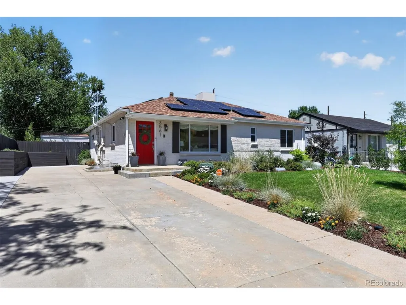
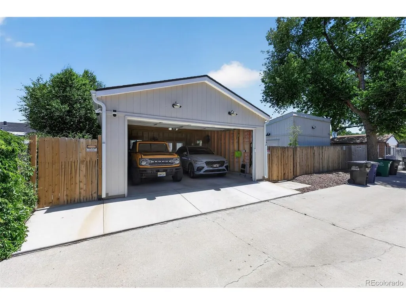
Welcome to this beautifully updated, move-in-ready home where thoughtful upgrades, flexible living spaces, and exceptional storage come together to create the perfect blend of comfort and functionality. Fresh interior paint, updated bathrooms, ceiling fans throughout, and custom wood moldings add warmth and character, while the custom electric fireplace with built-in cabinetry creates an inviting focal point in the main living area. The versatile floor plan offers bedrooms on both the upper and lower levels, ideal for guests, a home office, or multi-generational living. The updated kitchen features a premium 2024 gas range with double convection ovens, smart-home connectivity, and app-controlled appliances. The finished basement is designed for entertaining with a wet bar, wine refrigerator, and beverage refrigerator. Outside, you'll find professionally landscaped front and back yards, a new brick patio, refinished concrete patio with updated ceiling, and a custom planter box, creating inviting outdoor living spaces. A standout feature is the newly built 2-car garage with dedicated workspace, EV-ready electrical infrastructure, driveway EV charger, RV hookup, and generous off-street parking. The impressive two-story insulated storage shed includes a built-in work counter and storage drawers, providing incredible flexibility for hobbies, projects, gardening, or additional workspace. A custom pantry in the laundry room adds even more storage and organization. Additional improvements include new attic insulation, a 2024 radon mitigation system, flood-protective window well covers, new 2024 washer and dryer, and a Vivint-ready security panel for easy smart security expansion. Offering modern upgrades, abundant storage, exceptional workspace, flexible living areas, and outstanding indoor and outdoor entertaining spaces, this home delivers a rare combination of comfort, convenience, and versatility that's ready to enjoy from day one.
| Elementary School | Middle School | High School |
|---|---|---|
| Smith Renaissance Elementary School | DSST: Montview Middle School | DSST: Montview High School |
| Price History | |
|---|---|
| 7/10/2026 | Listed $729,000 |
| 8/27/2026 | 5$699,000 |
General Features
| Living Area | 2037 |
|---|---|
| Sewer | Public Sewer |
| Heating | Forced Air |
| Cooling | Evaporative Cooling,Ceiling Fan(s) |
| Roof | Composition |
| Appliances | Double Oven,Dishwasher,Refrigerator,Washer,Dryer,Microwave,Gas Bar-B-Q,Disposal,Fire Alarm |
| Zoning | E-SU-DX |
| Garage Spaces | 2 |
| Patio/Porch Features | Patio |
| Construction Materials | Brick |
| Exclusions | Personal property |
| Year Built | 1954 |
| Levels | One |
| Property Subtype | Single Family Residence |
| Tax Year | 2025 |
| Accessibility | Level Lot |
| County | Denver |
| New Construction | No |
| Property Type | Residential |
| HOA | No |
| Subdivision Name | Northeast Park Hill |
| Full Baths | 1 |
| Status | Active |
| High School | DSST: Montview |
| City | Denver |
| High School District | Denver District 1 |
| MLS Area | Metro Denver |
| Elementary School | Smith Renaissance |
| Property Attached Y/N | No |
| Tax Annual Amount | 3591 |
| Middle/Junior High School | DSST: Montview |
| MLS Area Minor | Metro14/DNE |
| Standard Status | Active |
| Expected Active Date | 2026-07-09 |
| AttributionContact | [email protected],720-410-6100 |
Interior Features
| Interior Amenities | Wet Bar |
|---|---|
| Basement | Full,Partially Finished,Built-In Radon |
| Fireplace Features | Living Room,One |
| Above Grade Finished Area | 1137 |
| Half Baths | 1 |
| 3/4 Baths | 2 |
| Total Bedrooms | 5 |
| LivingAreaSource | Assessor |
| Total Baths | 4 |
Exterior Features
| Exterior Amenities | Sprinkler System |
|---|---|
| Fencing | Fenced |
| Parking Features | Detached |
| Lot Features | Level,Outbuildings,Xeriscape |
| Lot Size Area | 7500 |
| Lot Size Acres | 0.17 |
| Waterfront Y/N | No |
Amenities
- Foreclosure
- Views
- Short Sale
- New Construction
- Adult 55+
- Lease To Own
- No HOA Fees
- Furnished
- Primary On Main
- Air Conditioning
- Seller Finance
- Green
- Fixer Upper
- Horse
- Golf
- Fireplace
- Deck
- Garage
- Basement
- Pool
Property vs Single Family Average in 80207
Price
Taxes
Year Built
Visits
 Information deemed reliable but not guaranteed by the MLS. © 2026 Information and Real Estate Services, LLC.
Information source: Information and Real Estate Services, LLC. Provided for limited non-commercial use only under IRES Rules. © Copyright IRES.
The information being provided is for the consumers personal, non-commercial use and may not be used for any purpose other than to identify prospective properties consumer may be interested in purchasing.
The IRES, LLC Data on this
Information deemed reliable but not guaranteed by the MLS. © 2026 Information and Real Estate Services, LLC.
Information source: Information and Real Estate Services, LLC. Provided for limited non-commercial use only under IRES Rules. © Copyright IRES.
The information being provided is for the consumers personal, non-commercial use and may not be used for any purpose other than to identify prospective properties consumer may be interested in purchasing.
The IRES, LLC Data on this
 The real estate listing information and related content displayed on this site is provided exclusively for consumers� personal, non-commercial use and may not be used for any purpose other than to identify prospective properties consumers may be interested in purchasing. This information and related content is deemed reliable but is not guaranteed accurate by elevateMLS.
