
Open House Sun, Sep 20th 01:00 PM - 03:00 PM - Price Reduction - Golf Course - Primary on Main
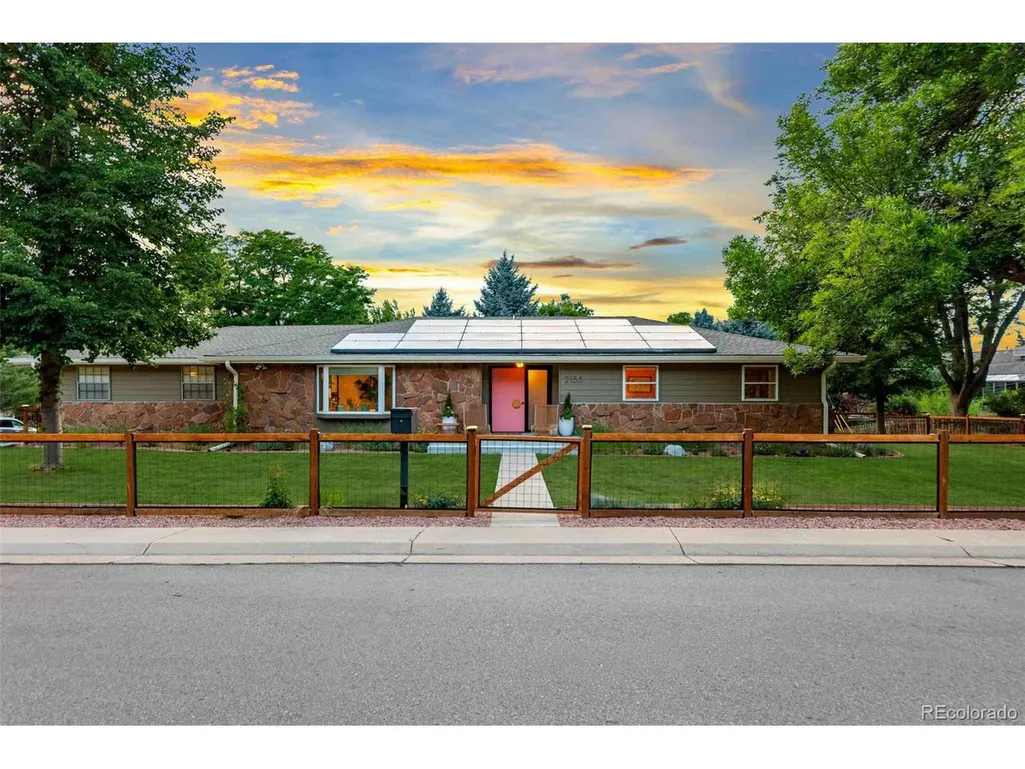
Address
2155 Union Dr, Denver, CO
Price
$ 1,100,000
Property Attributes
- MLS#9584587
- TypeSingle Family
- Listing Status Active
- CountyJEFFERSON
- CityDenver
- AreaMetro Denver
- NeighborhoodApplewood View
- Zip80215
- StyleContemporary
- Year Built1962
- Taxes$ 6658
- Price$ 1,100,000
- Bedrooms4
- Full Bathrooms3
- Half Bathrooms0
- Sqr Footage2752
- Lot Size0.34 Acres
Data Source:
Information and Real Estate Services (IRES)
Property Description
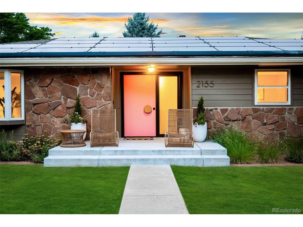
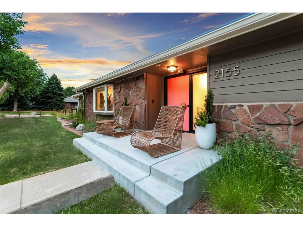
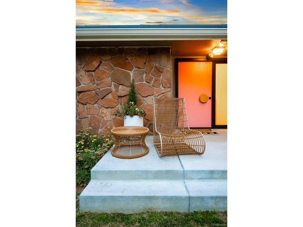
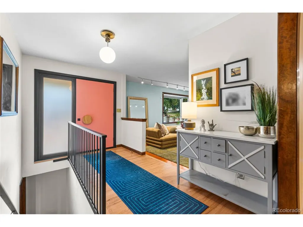
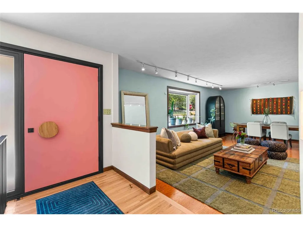
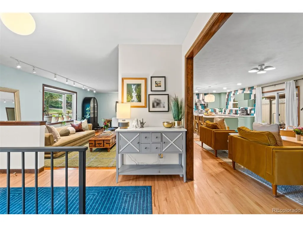
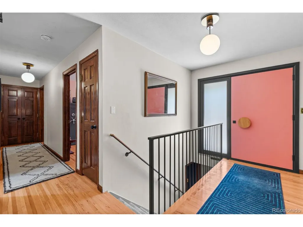
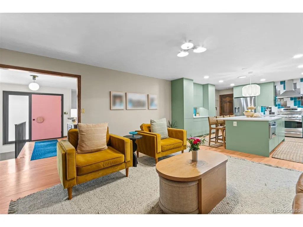
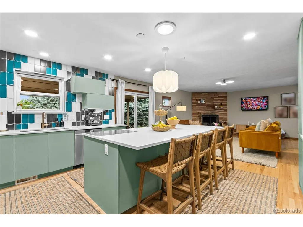
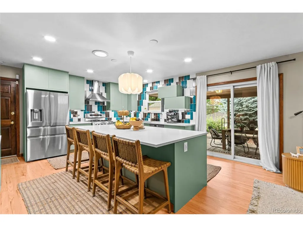
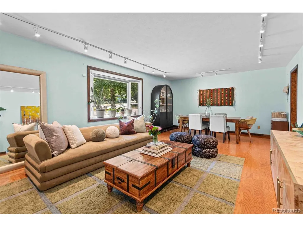
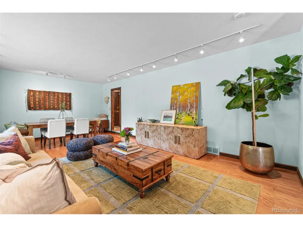
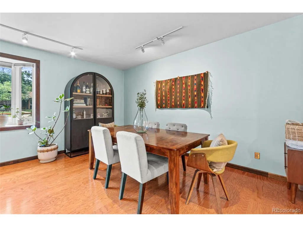
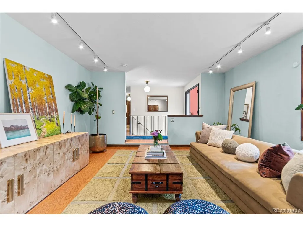
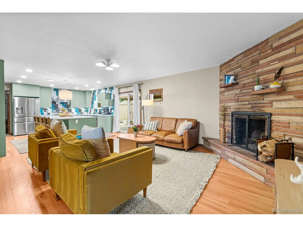
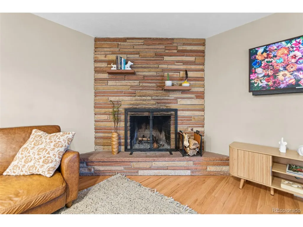
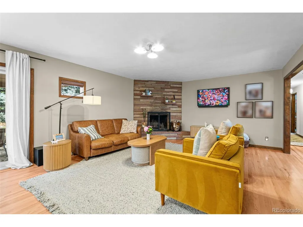
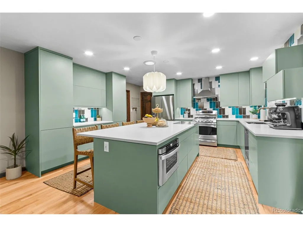
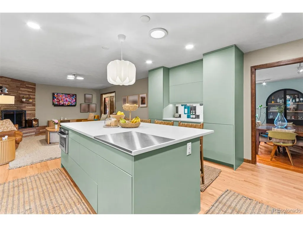
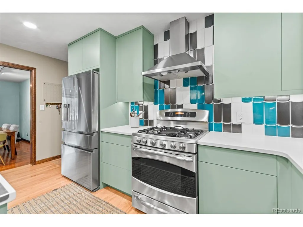
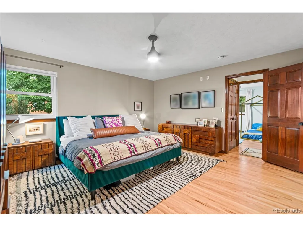
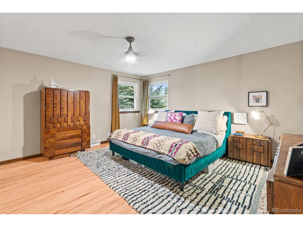
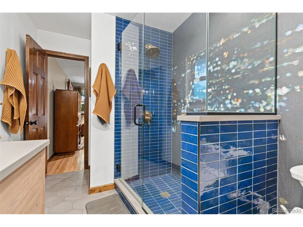
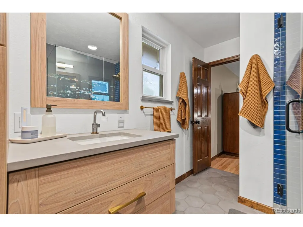
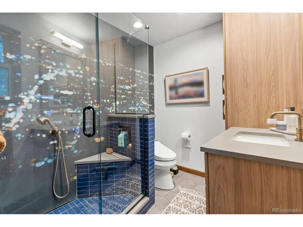
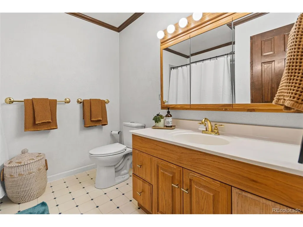
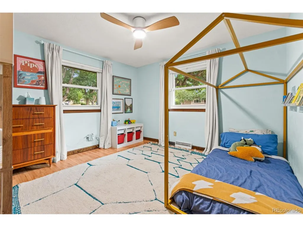
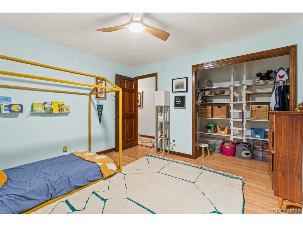
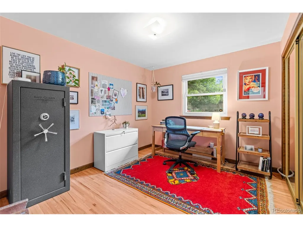
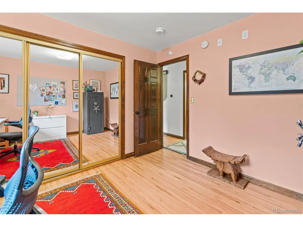
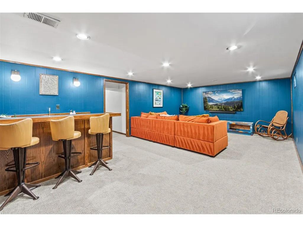
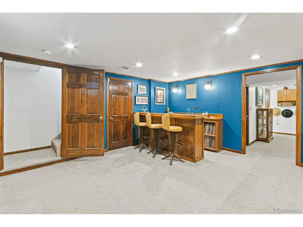
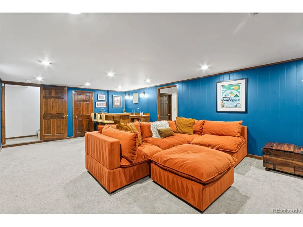
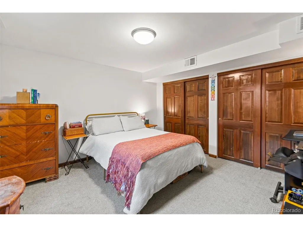
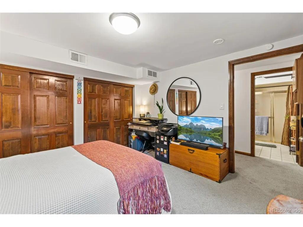
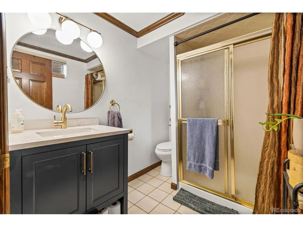
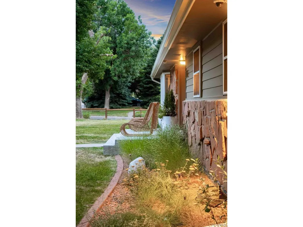
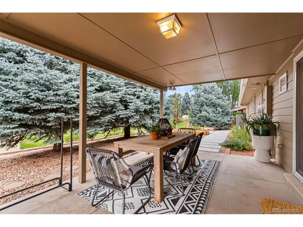
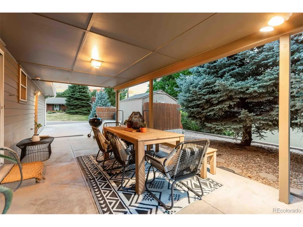
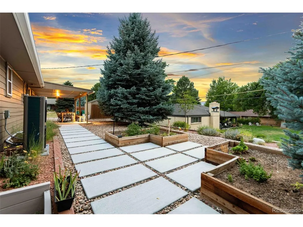
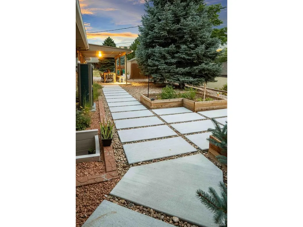
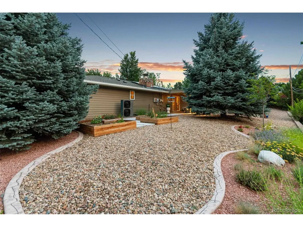
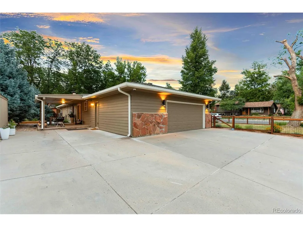
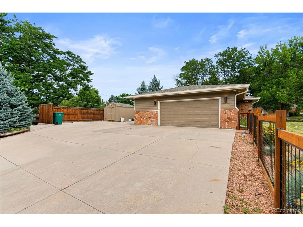
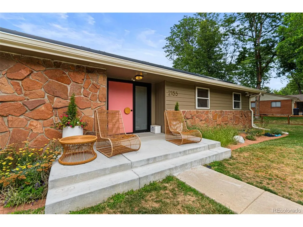
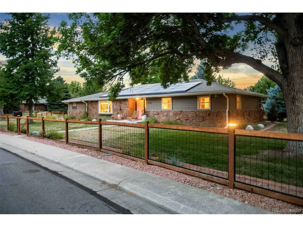
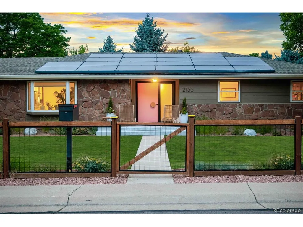
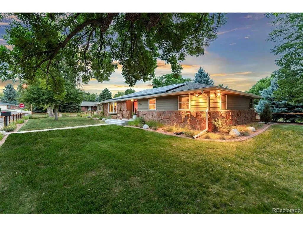
Welcome to 2155 Union Dr., where timeless Mid-Century Modern design meets exceptional craftsmanship in the heart of Applewood. Situated on a beautifully landscaped 15,028 sq. ft. corner lot, this thoughtfully renovated ranch offers 4 beds, 3 baths, and 2,700 finished square feet, with over $140,000 in recent improvements that make this home truly move-in ready. From the moment you arrive, the stunning handcrafted Poplar front door creates an unforgettable first impression. Inside, natural light fills the open floor plan, showcasing refinished hardwood floors, designer lighting, smooth ceilings, bay window, and a cozy wood-burning fireplace. The open-concept kitchen features an oversized island, stone countertops, and flows effortlessly into the dining and living areas-perfect for entertaining. The main level includes a private primary suite with an updated 3/4 bath, two additional bedrooms, and a full bathroom. The finished basement expands your living space with a large family room, wet bar, 4th bedroom, 3/4 bath, and additional unfinished storage. This home includes a $41,000 solar system (2023), a brand-new Lennox Elite Series Cold Climate Heat Pump (2026), EV charging station & 220V outlet, and an oversized 2 car garage. Outside, enjoy over $30,000 in professionally designed landscaping, featuring a new concrete front porch, custom backyard steps, raised garden beds, mature trees with a transferable maintenance warranty, a new custom $22,000 wood and metal fence, fresh exterior paint, and a private backyard designed to enjoy the Colorado sunsets. You're just minutes from Crown Hill Park, Clear Creek Trail, Applewood Golf Course, Gold's Marketplace, Downtown Golden, and Olde Town Arvada, with easy access to I-70 for both mountain adventures & downtown Denver. With top-rated Jeffco schools nearby including Stober Elementary, this home offers the perfect combination of timeless design & modern efficiency in the coveted Applewood neighborhood!
| Elementary School | Middle School | High School |
|---|---|---|
| Stober Elementary School | Everitt Middle School | Wheat Ridge High School |
| Price History | |
|---|---|
| 7/24/2026 | Listed $1,125,000 |
| 9/17/2026 | 3$1,100,000 |
General Features
| Living Area | 2700 |
|---|---|
| Sewer | Public Sewer |
| Heating | Forced Air,Hot Water,Heat Pump |
| Cooling | Central Air,Ceiling Fan(s) |
| Utilities | Natural Gas Available,Electricity Available,Cable Available |
| Roof | Tile |
| Appliances | Dishwasher,Refrigerator,Washer,Dryer,Microwave,Disposal,Fire Alarm |
| Garage Spaces | 2 |
| Patio/Porch Features | Patio |
| Architectural Style | Contemporary |
| Construction Materials | Frame,Stone,Wood Siding |
| Exclusions | Seller's personal property and staging furniture. Exclude from inclusions window drapes in primary bedroom. |
| Year Built | 1962 |
| Levels | One |
| Property Subtype | Single Family Residence |
| Tax Year | 2025 |
| County | Jefferson |
| New Construction | No |
| Property Type | Residential |
| HOA | No |
| Energy Efficient | Windows,Thermostat |
| Subdivision Name | Applewood View |
| Full Baths | 1 |
| Status | Active |
| High School | Wheat Ridge |
| City | Denver |
| High School District | Jefferson Dist R-1 |
| MLS Area | Metro Denver |
| Elementary School | Stober |
| Property Attached Y/N | No |
| Tax Annual Amount | 6658 |
| Middle/Junior High School | Everitt |
| MLS Area Minor | Metro11/JFC |
| Virtual Tour | https://www.zillow.com/view-imx/90843adb-40e0-42a3-bc0e-c21063791be2?setAttribution=mls&wl=true&initialViewType=pano |
| Standard Status | Active |
| Expected Active Date | 2026-07-31 |
| AttributionContact | [email protected],307-421-3593 |
Interior Features
| Interior Amenities | Eat-in Kitchen,Open Floorplan,Bay or Bow Window,Wet Bar,Skylights,Kitchen Island |
|---|---|
| Basement | Partial,Partially Finished,Crawl Space,Built-In Radon |
| Fireplace Features | Living Room,One |
| Window Features | Skylight(s),Window Coverings |
| Above Grade Finished Area | 1868 |
| 3/4 Baths | 2 |
| Total Bedrooms | 4 |
| LivingAreaSource | Appraiser |
| Total Baths | 3 |
| Power Production Type | 1 |
Exterior Features
| Exterior Amenities | Sprinkler System,Oversized Garage |
|---|---|
| Fencing | Partial |
| Parking Features | Attached |
| Lot Features | Corner Lot,Sloping Lot,Outbuildings,House Faces East,Paved,Gutters |
| Water Source | City |
| Lot Size Area | 15028 |
| Lot Size Acres | 0.34 |
| Waterfront Y/N | No |
Amenities
- Foreclosure
- Views
- Short Sale
- New Construction
- Adult 55+
- Lease To Own
- No HOA Fees
- Furnished
- Primary On Main
- Air Conditioning
- Seller Finance
- Green
- Fixer Upper
- Horse
- Golf
- Fireplace
- Deck
- Garage
- Basement
- Pool
Property vs Single Family Average in 80215
Price
Taxes
Year Built
Visits
 Information deemed reliable but not guaranteed by the MLS. © 2026 Information and Real Estate Services, LLC.
Information source: Information and Real Estate Services, LLC. Provided for limited non-commercial use only under IRES Rules. © Copyright IRES.
The information being provided is for the consumers personal, non-commercial use and may not be used for any purpose other than to identify prospective properties consumer may be interested in purchasing.
The IRES, LLC Data on this
Information deemed reliable but not guaranteed by the MLS. © 2026 Information and Real Estate Services, LLC.
Information source: Information and Real Estate Services, LLC. Provided for limited non-commercial use only under IRES Rules. © Copyright IRES.
The information being provided is for the consumers personal, non-commercial use and may not be used for any purpose other than to identify prospective properties consumer may be interested in purchasing.
The IRES, LLC Data on this
 The real estate listing information and related content displayed on this site is provided exclusively for consumers� personal, non-commercial use and may not be used for any purpose other than to identify prospective properties consumers may be interested in purchasing. This information and related content is deemed reliable but is not guaranteed accurate by elevateMLS.
