
Price Reduction - Views - Primary on Main
Address
1314 Delaware Dr, Colorado Springs, CO
Price
$ 349,750
Property Attributes
- MLS#9237737
- TypeSingle Family
- Listing Status Active
- CountyEL PASO
- CityColorado Springs
- NeighborhoodAustin Estates Sub 3
- Zip80909
- StyleSingle Family Residence
- Year Built1963
- Taxes$ 1087
- Price$ 349,750
- Bedrooms4
- Full Bathrooms1
- Half Bathrooms0
- Sqr Footage1040
- Lot Size0.17 Acres
Data Source:
Information and Real Estate Services (IRES)
Property Description
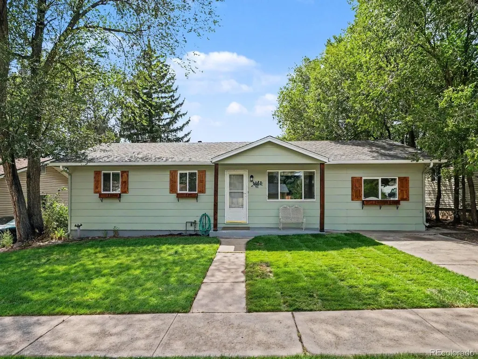
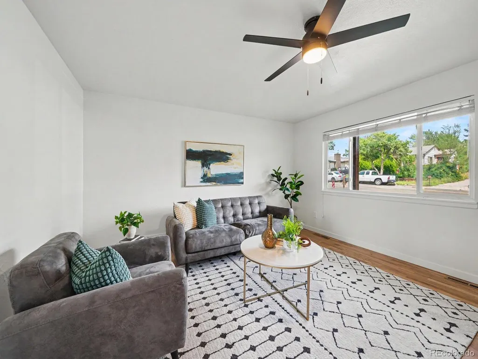
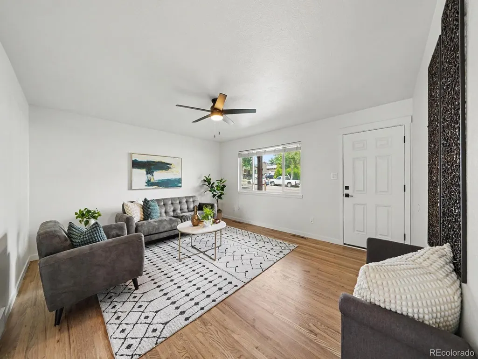
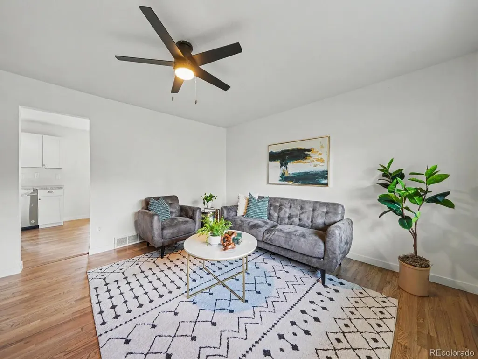
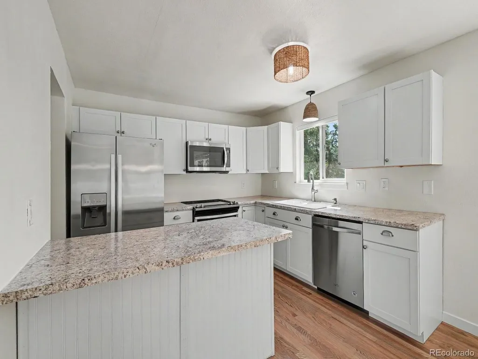
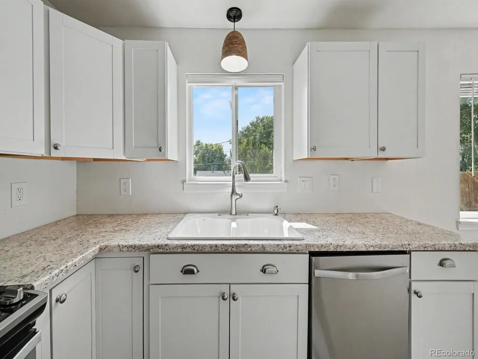
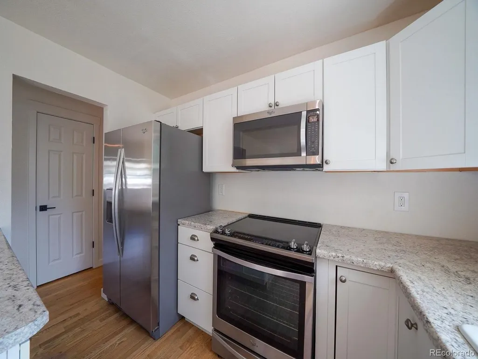
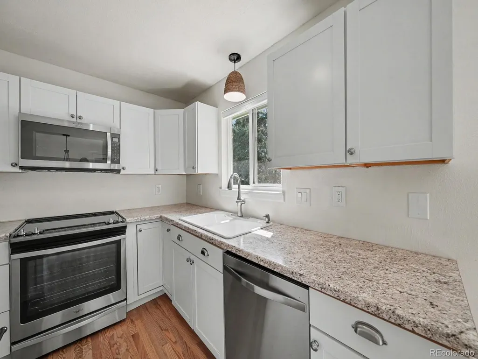
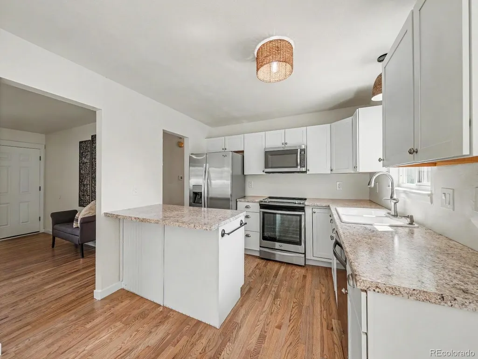
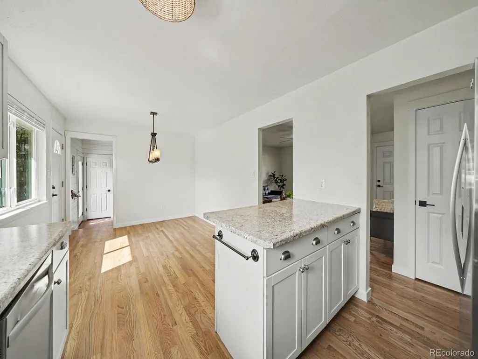
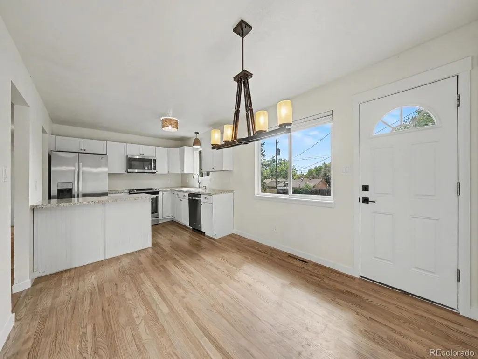
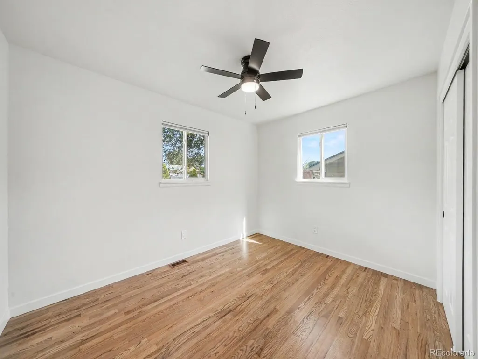
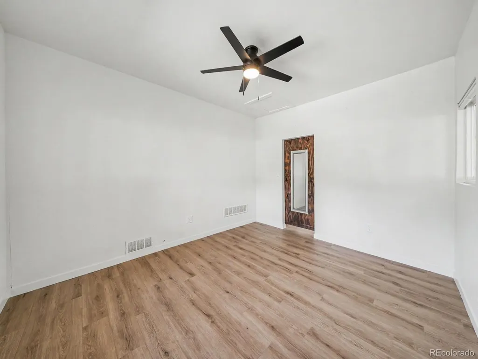
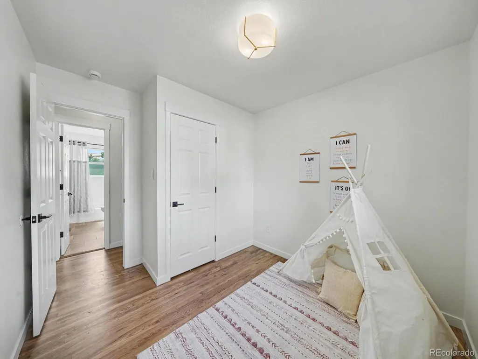
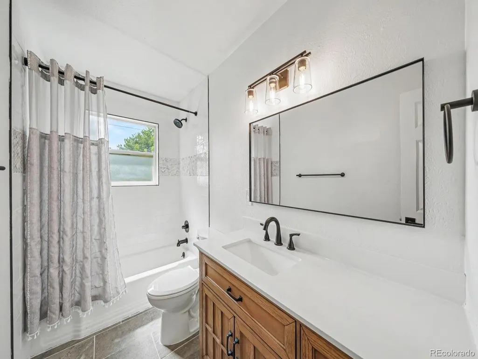
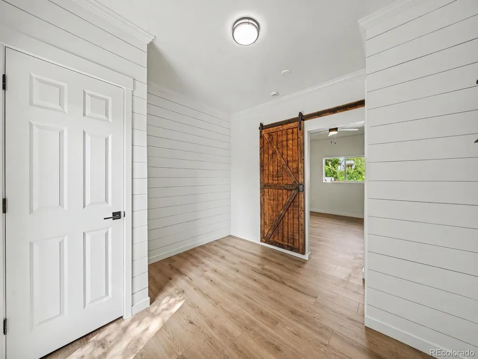
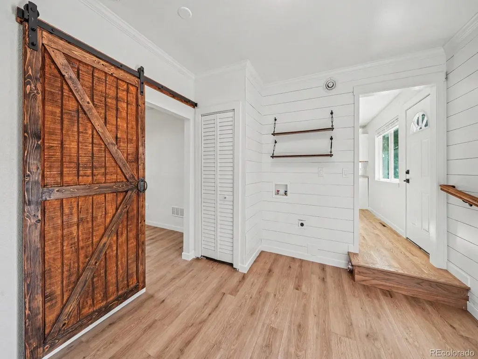
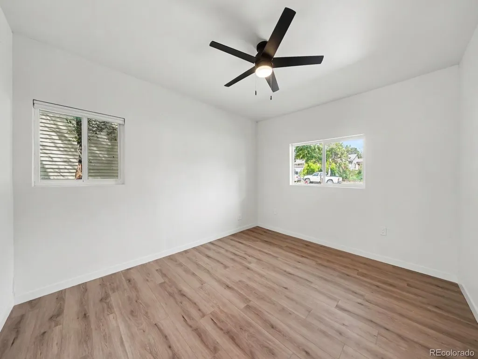
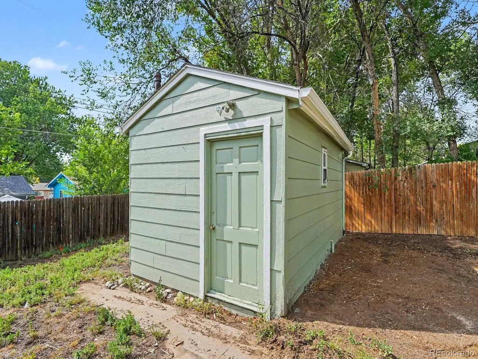
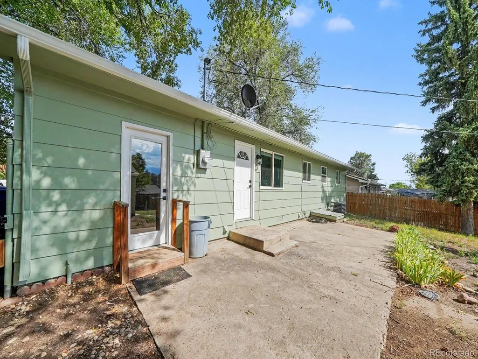
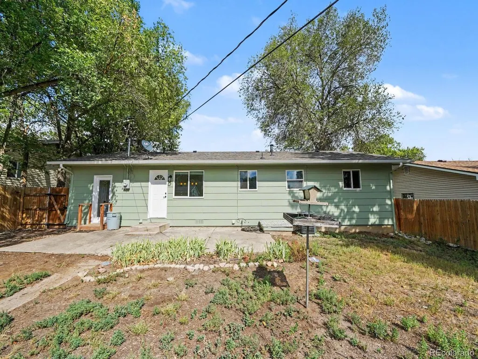
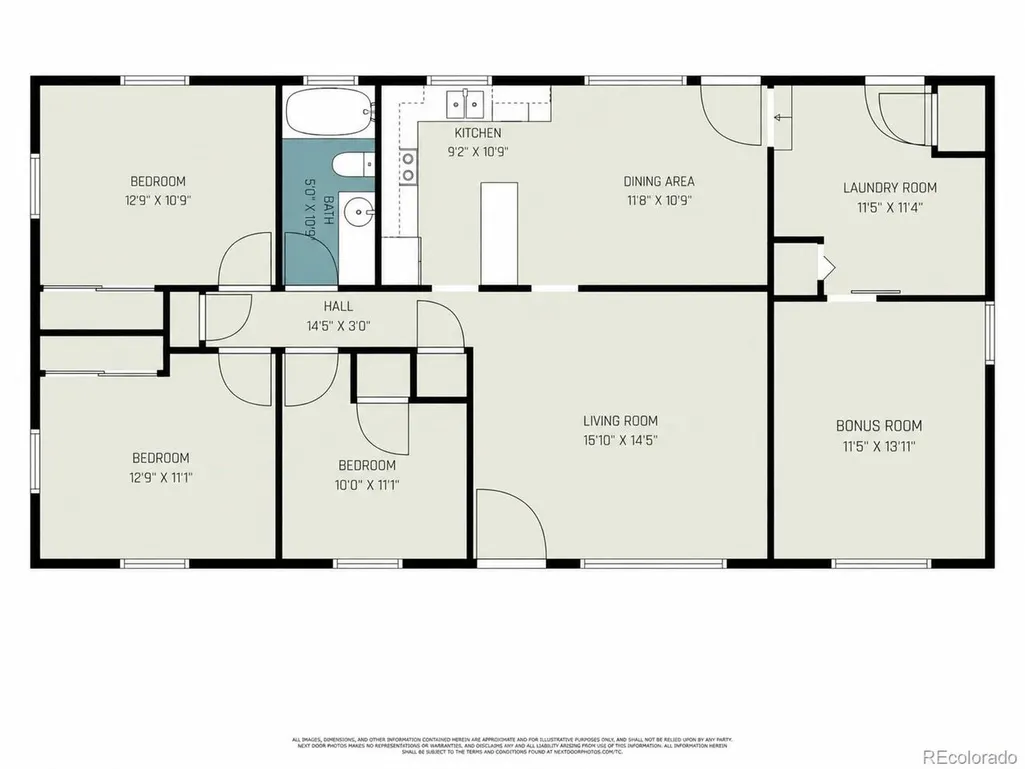
More than remodeled, this Austin Estates ranch has received over $60,000 in recent improvements, including many of the big-ticket items buyers don't want to take on after moving in. The home offers 1,040 SF of listed living space with 3 bedrooms and a completely remodeled full bathroom, complemented by beautifully refinished hardwood floors, fresh interior paint, new light fixtures, and new doors and trim throughout. Major recent improvements include a new roof with R-30 attic insulation, new furnace and central A/C, replacement of the main sewer line from the home to the street, remodeled bathroom, refinished hardwood flooring, new LVT flooring, fresh exterior and interior paint, new lighting, doors and trim, plus new sod and a front-yard sprinkler system. Adding even more versatility is an approximately 288 SF finished bonus/flex room created from the former single-car garage. Featuring new LVT flooring and a custom laundry area, this expansive space offers plenty of possibilities for a home office, second living area, fitness space, media room, playroom, or hobby area. Outside, you'll find a spacious backyard with plenty of room to create your own outdoor living space. The difference is in what you don't have to do after moving in. With more than $60,000 already invested, the roof, HVAC, sewer line, bathroom, flooring, insulation, lighting, landscaping, and more have already been addressed. 1314 Delaware Drive offers substantial recent improvements, flexible additional space, and an established central Colorado Springs location-all ready for its next owner.
| Elementary School | Middle School | High School |
|---|---|---|
| Twain Elementary School | Galileo Middle School | Mitchell High School |
| Price History | |
|---|---|
| 8/21/2026 | Listed $363,750 |
| 9/16/2026 | 4$349,750 |
General Features
| Living Area | 1040 |
|---|---|
| Sewer | Public Sewer |
| Heating | Forced Air |
| Cooling | Central Air |
| Utilities | Natural Gas Available,Electricity Available,Cable Available |
| Roof | Composition |
| Appliances | Dishwasher,Refrigerator,Microwave,Disposal |
| Zoning | R-1 6 |
| Construction Materials | Frame,Wood Siding |
| Exclusions | Seller's personal property. |
| Year Built | 1963 |
| View | Mountain(s) |
| Levels | One |
| Property Subtype | Single Family Residence |
| Tax Year | 2025 |
| County | El Paso |
| New Construction | No |
| Property Type | Residential |
| HOA | No |
| Energy Efficient | Windows |
| Subdivision Name | Austin Estates Sub 3 |
| Full Baths | 1 |
| Status | Active |
| Directions | Please use GPS. |
| High School | Mitchell |
| City | Colorado Springs |
| High School District | Colorado Springs 11 |
| MLS Area | Out of Area |
| Elementary School | Twain |
| Property Attached Y/N | No |
| Tax Annual Amount | 1087 |
| Middle/Junior High School | Galileo |
| Virtual Tour | https://u.listvt.com/mls/261149346 |
| Standard Status | Active |
| Expected Active Date | 2026-08-20 |
| AttributionContact | [email protected],719-332-6907 |
Interior Features
| Basement | Crawl Space,Slab |
|---|---|
| Window Features | Window Coverings |
| Above Grade Finished Area | 1040 |
| Total Bedrooms | 4 |
| LivingAreaSource | Assessor |
| Total Baths | 1 |
Exterior Features
| Exterior Amenities | Sprinkler System |
|---|---|
| Fencing | Fenced |
| Parking Features | None |
| Lot Features | Paved,Gutters |
| Water Source | City |
| Lot Size Area | 7404 |
| Lot Size Acres | 0.17 |
| Waterfront Y/N | No |
Amenities
- Foreclosure
- Views
- Short Sale
- New Construction
- Adult 55+
- Lease To Own
- No HOA Fees
- Furnished
- Primary On Main
- Air Conditioning
- Seller Finance
- Green
- Fixer Upper
- Horse
- Golf
- Fireplace
- Deck
- Garage
- Basement
- Pool
Property vs Single Family Average in 80909
Price
Taxes
Year Built
Visits
 Information deemed reliable but not guaranteed by the MLS. © 2026 Information and Real Estate Services, LLC.
Information source: Information and Real Estate Services, LLC. Provided for limited non-commercial use only under IRES Rules. © Copyright IRES.
The information being provided is for the consumers personal, non-commercial use and may not be used for any purpose other than to identify prospective properties consumer may be interested in purchasing.
The IRES, LLC Data on this
Information deemed reliable but not guaranteed by the MLS. © 2026 Information and Real Estate Services, LLC.
Information source: Information and Real Estate Services, LLC. Provided for limited non-commercial use only under IRES Rules. © Copyright IRES.
The information being provided is for the consumers personal, non-commercial use and may not be used for any purpose other than to identify prospective properties consumer may be interested in purchasing.
The IRES, LLC Data on this
 The real estate listing information and related content displayed on this site is provided exclusively for consumers� personal, non-commercial use and may not be used for any purpose other than to identify prospective properties consumers may be interested in purchasing. This information and related content is deemed reliable but is not guaranteed accurate by elevateMLS.
