
Primary on Main







Address
9417 Bugaboo Dr, Colorado Springs, CO
Price
$ 725,000
Property Attributes
- MLS#8769328
- TypeSingle Family
- Listing Status Active
- CountyEL PASO
- CityColorado Springs
- NeighborhoodREVEL AT WOLF RANCH
- Zip80924
- StyleContemporary
- Year Built2023
- Taxes$ 5330
- Price$ 725,000
- Bedrooms4
- Full Bathrooms3
- Half Bathrooms0
- Sqr Footage3631
- Lot Size0.19 Acres
Data Source:
Information and Real Estate Services (IRES)
Property Description
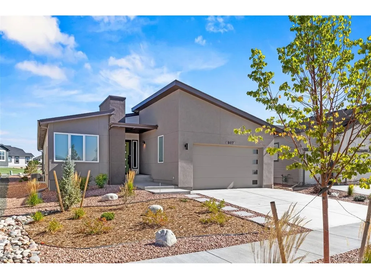
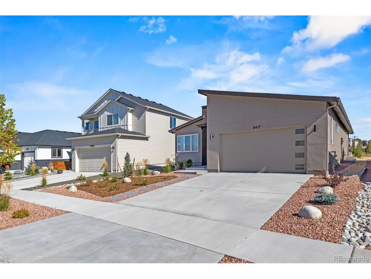
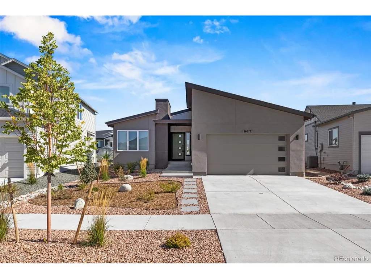
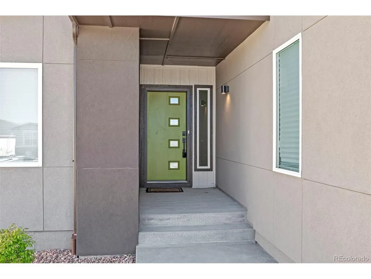
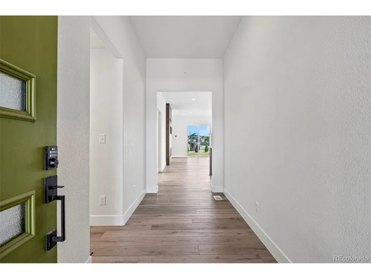
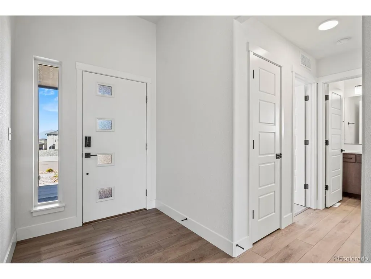
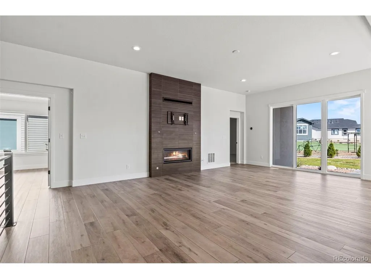
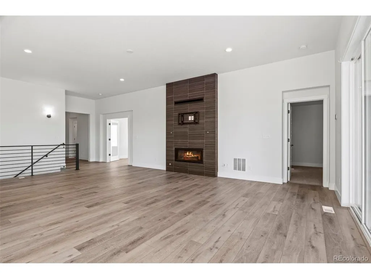
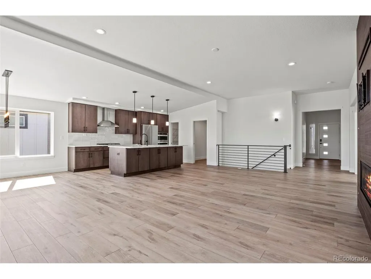
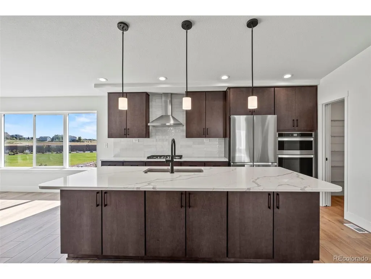
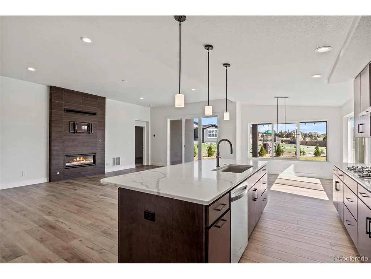
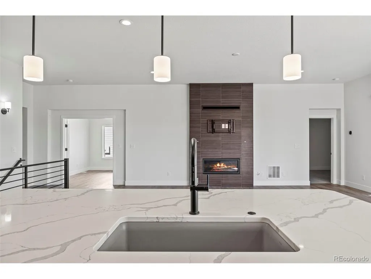
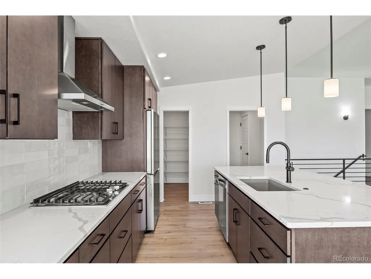
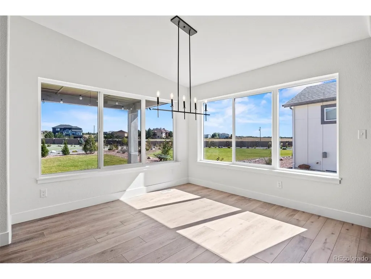
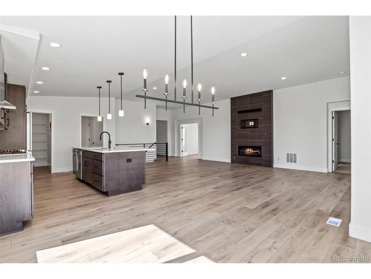
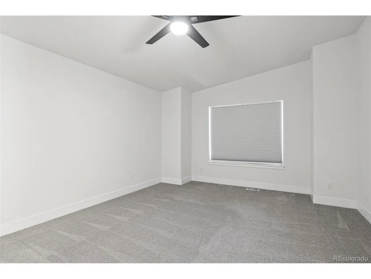
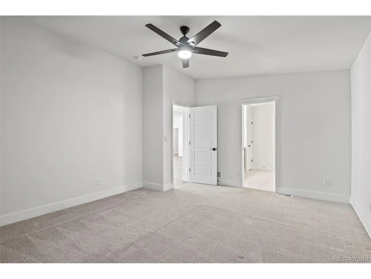
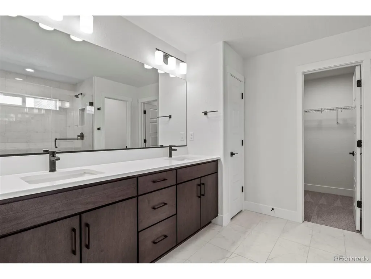
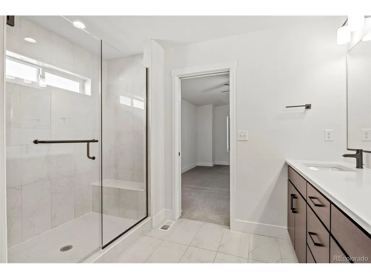
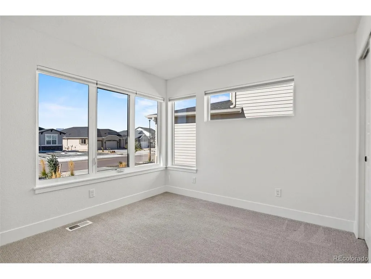
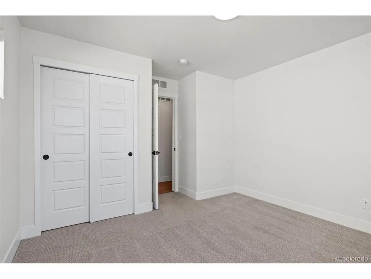
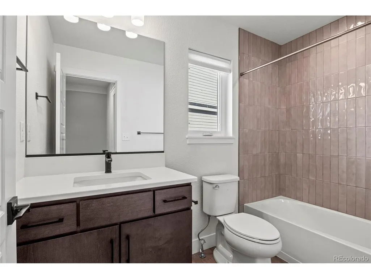
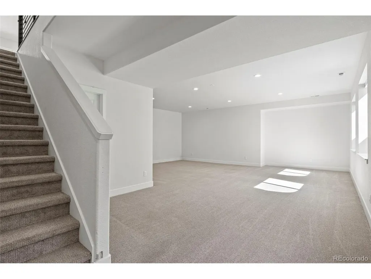
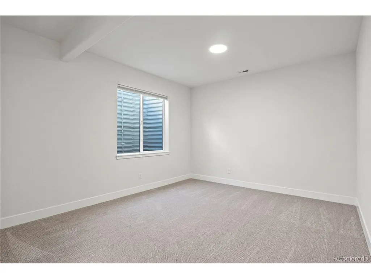
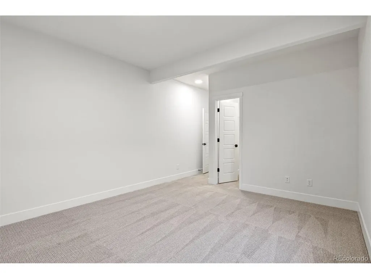
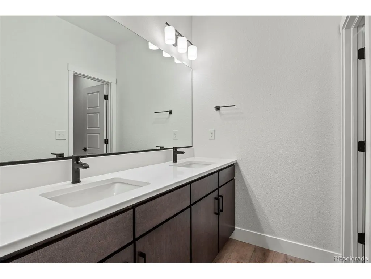
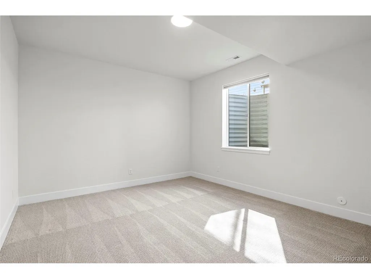
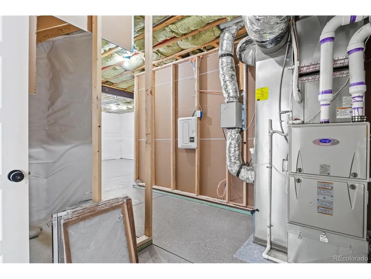
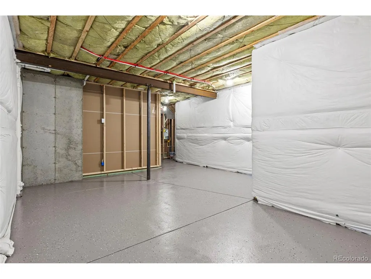
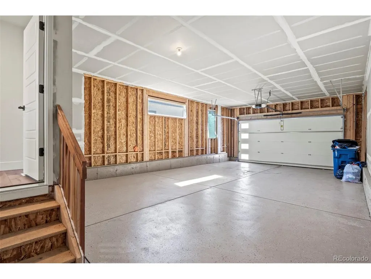
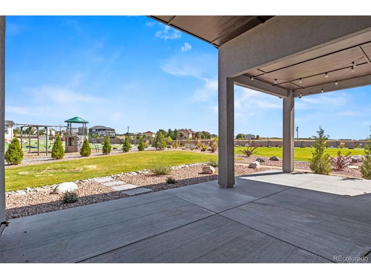
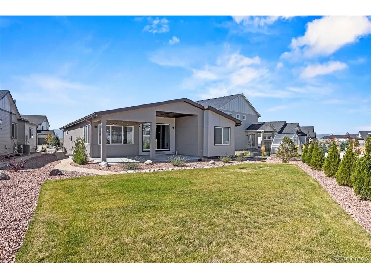
Tucked into the sought-after Revel at Wolf Ranch community, this 4 bed 3 bath modern rancher makes a first impression that actually sticks. Clean lines, thoughtful architecture on all four sides, and curb appeal that doesn't rely on fluff-it's the kind of home you notice when you drive by, and the one you hope is yours. Step inside and it immediately opens up. Natural light pours through oversized windows, landing on Provenza Moda Living "First Crush" luxury vinyl flooring that feels as good as it looks. The great room is anchored by a gas fireplace wrapped in Emser Fregio charcoal tile-modern, grounded, and just the right amount of dramatic. Slide open the doors and you're onto a covered patio built for real life-grilling, slow mornings, or unwinding at the end of the day. The kitchen doesn't try to impress-it just does. A generous island topped w/durable quartz becomes the natural gathering spot, while the walk-in pantry and designer Whirlpool appliances (yes, including a gas cooktop and vent hood) make it as functional as it is beautiful. Even the refrigerator pulls its weight with four doors, dual ice options, and a built-in beverage center-because details matter. The primary suite is a true retreat, w/vaulted ceiling that adds space and calm, and ensuite that feels clean and intentional-floor-to-ceiling polished tile, black hardware throughout, a spacious shower, and a walk-in closet. On the main level, you'll also find a secondary bedroom, a full bath, and a flex space with French doors-perfect for an office, studio, or whatever life needs next. Downstairs, 9-foot ceilings keep things open and comfortable, with a large great room, additional bedrooms, another bathroom, and a generous unfinished storage area that gives you room to grow. Oversized 2-car garage. Quick access to the Powers corridor and close to trails, elementary school, and Wolf Lake, this award-winning rancher doesn't just check all the boxes-it lives well.
| Elementary School | Middle School | High School |
|---|---|---|
| Legacy Peak Elementary School | Chinook Trail Middle School | Liberty High School |
| Price History | |
|---|---|
| 5/8/2026 | Listed $750,000 |
| 7/28/2026 | 4$725,000 |
General Features
| Living Area | 3156 |
|---|---|
| Sewer | Public Sewer |
| Heating | Forced Air |
| Cooling | Central Air,Ceiling Fan(s) |
| Utilities | Natural Gas Available,Electricity Available,Cable Available |
| Roof | Composition |
| Appliances | Dishwasher,Refrigerator,Microwave,Disposal |
| Zoning | PDZ |
| HOA Fee | 61 |
| Garage Spaces | 2 |
| Association Fee Includes | Trash |
| Patio/Porch Features | Patio |
| Architectural Style | Contemporary |
| Construction Materials | Frame,Stucco |
| Exclusions | None |
| Year Built | 2023 |
| Levels | One |
| Property Subtype | Single Family Residence |
| Tax Year | 2024 |
| Community Features | Pool,Playground,Trail(s) |
| Accessibility | Level Lot |
| Assoc Fee Paid Per | Monthly |
| County | El Paso |
| New Construction | No |
| Property Type | Residential |
| HOA | Yes |
| Energy Efficient | Thermostat |
| Subdivision Name | REVEL AT WOLF RANCH |
| Full Baths | 3 |
| Status | Active |
| Directions | From Powers,merge onto Research Pwky. At the traffic circle,take the 2nd exit and stay on Research Pkwy. At the next traffic circle,take the 2nd exit and stay on Research Pkwy. Turn left onto Bugaboo |
| High School | Liberty |
| City | Colorado Springs |
| Association Name | Wolf Ranch HOA |
| High School District | Academy 20 |
| MLS Area | Out of Area |
| Elementary School | Legacy Peak |
| Property Attached Y/N | No |
| Tax Annual Amount | 5330 |
| Middle/Junior High School | Chinook Trail |
| Virtual Tour | https://freedom-real-estate-photography.aryeo.com/videos/019276ed-53d8-70d7-9c49-d057dd30eaea |
| Builder Name | Toll Brothers |
| Standard Status | Active |
| Expected Active Date | 2026-05-08 |
| AttributionContact | [email protected],719-210-5258 |
Interior Features
| Interior Amenities | Open Floorplan,Pantry,Walk-In Closet(s),Kitchen Island |
|---|---|
| Basement | Partially Finished |
| Fireplace Features | Gas,Great Room,One |
| Above Grade Finished Area | 1826 |
| Total Bedrooms | 4 |
| LivingAreaSource | Assessor |
| Total Baths | 3 |
Exterior Features
| Parking Features | Attached |
|---|---|
| Lot Features | Level,Paved |
| Water Source | City |
| Lot Size Area | 8298 |
| Lot Size Acres | 0.19 |
| Waterfront Y/N | No |
| Builder Model | Vinyard Modern |
Amenities
- Foreclosure
- Views
- Short Sale
- New Construction
- Adult 55+
- Lease To Own
- No HOA Fees
- Furnished
- Primary On Main
- Air Conditioning
- Seller Finance
- Green
- Fixer Upper
- Horse
- Golf
- Fireplace
- Deck
- Garage
- Basement
- Pool
Property vs Single Family Average in 80924
Price
Taxes
Year Built
Visits
 Information deemed reliable but not guaranteed by the MLS. © 2026 Information and Real Estate Services, LLC.
Information source: Information and Real Estate Services, LLC. Provided for limited non-commercial use only under IRES Rules. © Copyright IRES.
The information being provided is for the consumers personal, non-commercial use and may not be used for any purpose other than to identify prospective properties consumer may be interested in purchasing.
The IRES, LLC Data on this
Information deemed reliable but not guaranteed by the MLS. © 2026 Information and Real Estate Services, LLC.
Information source: Information and Real Estate Services, LLC. Provided for limited non-commercial use only under IRES Rules. © Copyright IRES.
The information being provided is for the consumers personal, non-commercial use and may not be used for any purpose other than to identify prospective properties consumer may be interested in purchasing.
The IRES, LLC Data on this
 The real estate listing information and related content displayed on this site is provided exclusively for consumers� personal, non-commercial use and may not be used for any purpose other than to identify prospective properties consumers may be interested in purchasing. This information and related content is deemed reliable but is not guaranteed accurate by elevateMLS.
