
Price Reduction - Views - Primary on Main


Address
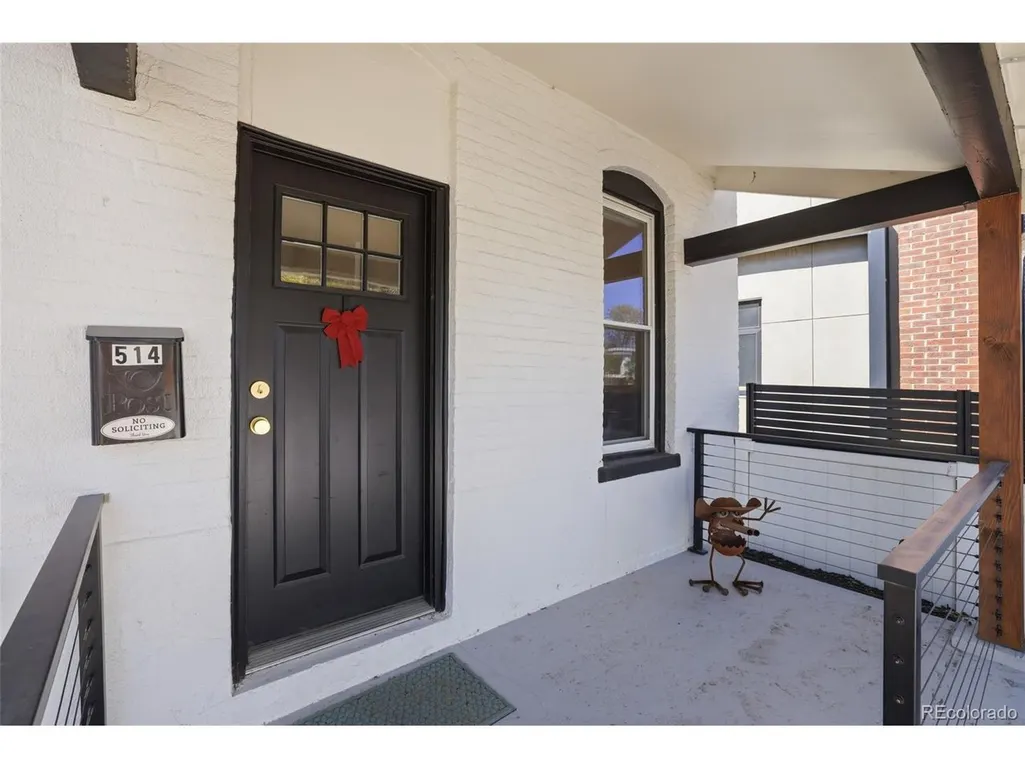
514 E Louisiana Ave, Denver, CO
Price
$ 515,000
Property Attributes
- MLS#8689093
- TypeSingle Family
- Listing Status Active
- CountyDENVER
- CityDenver
- AreaMetro Denver
- NeighborhoodWashington Park West
- Zip80210
- StyleCottage
- Year Built1901
- Taxes$ 2215
- Price$ 515,000
- Bedrooms1
- Full Bathrooms1
- Half Bathrooms0
- Sqr Footage700
- Lot Size0.06 Acres
Data Source:
Information and Real Estate Services (IRES)
Property Description
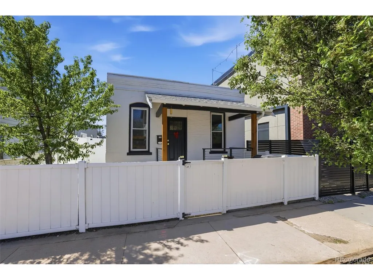
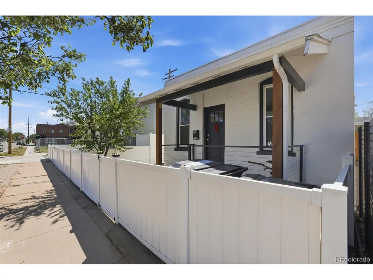
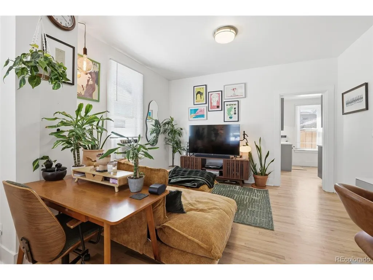
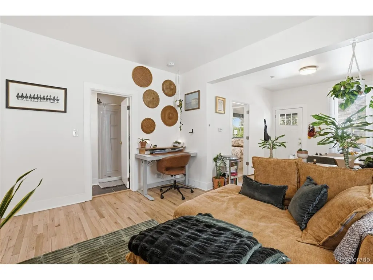
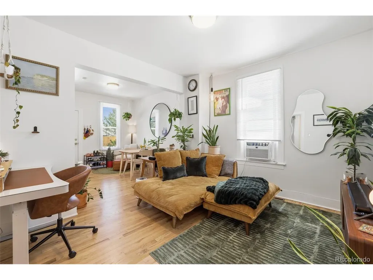
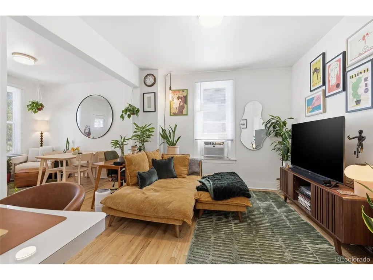
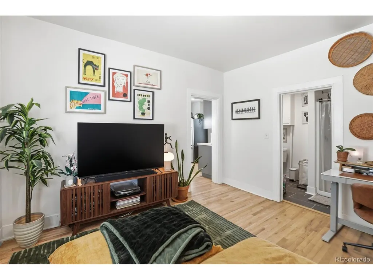
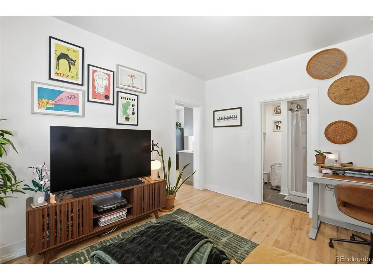
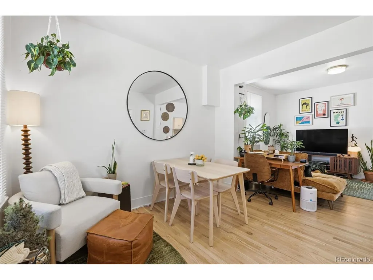
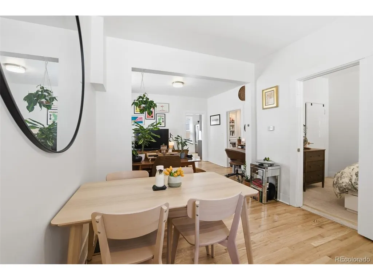
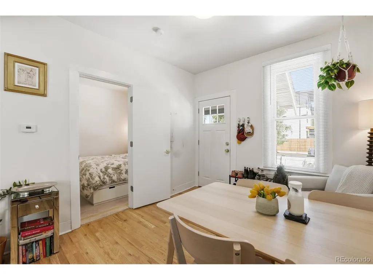
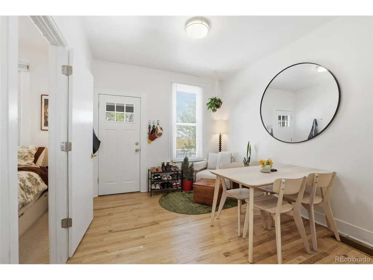
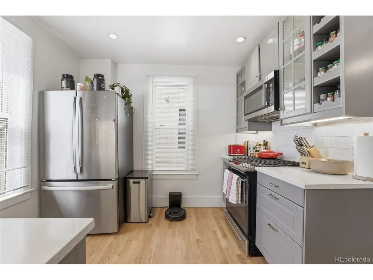
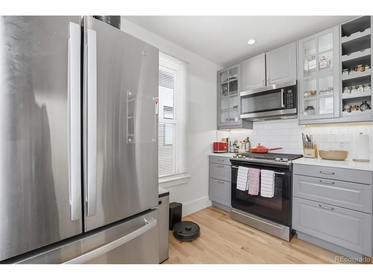
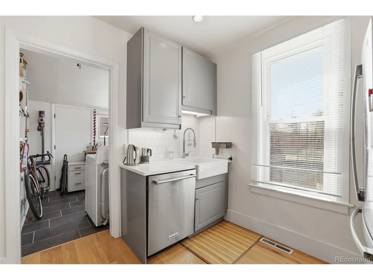
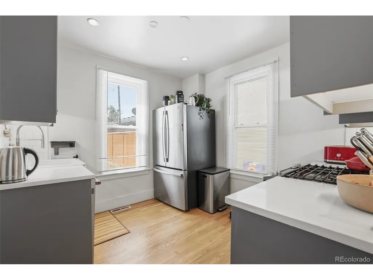
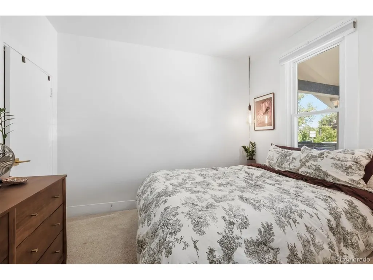
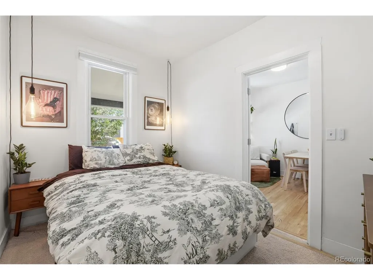
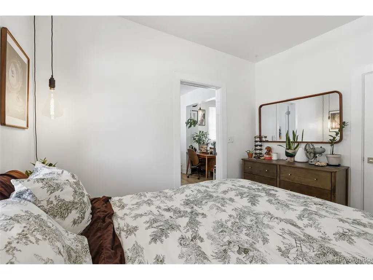
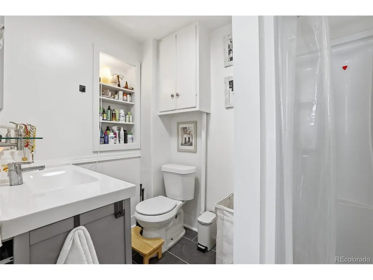
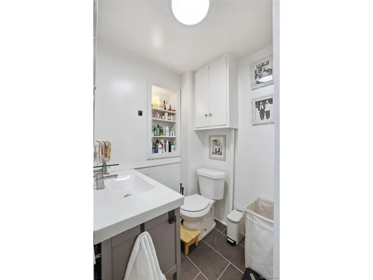
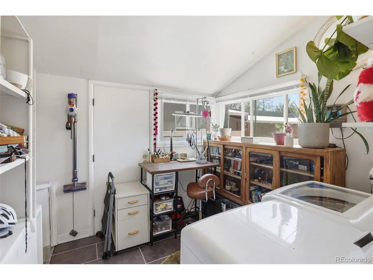
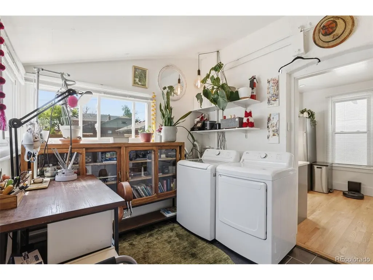
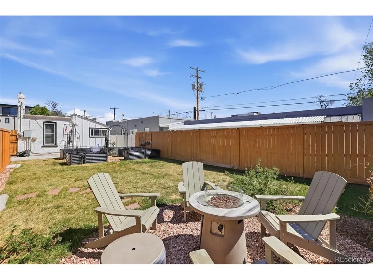
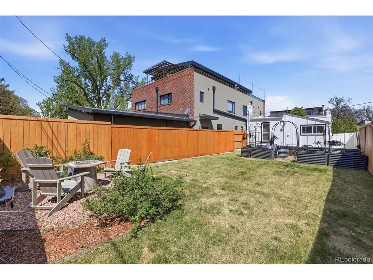
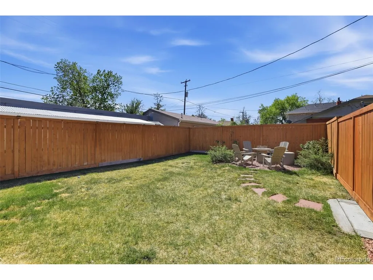
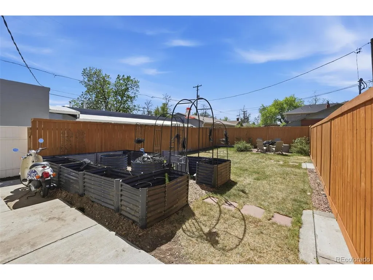
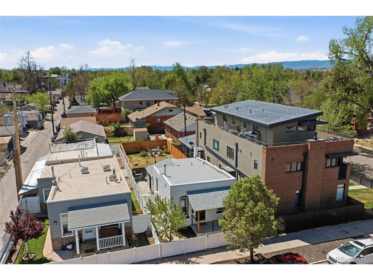
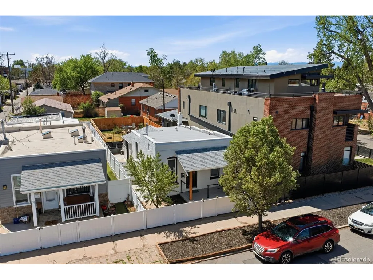
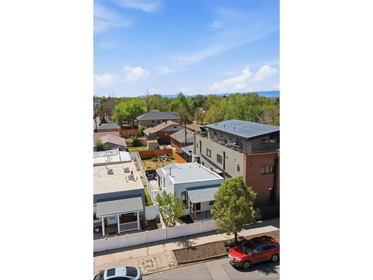
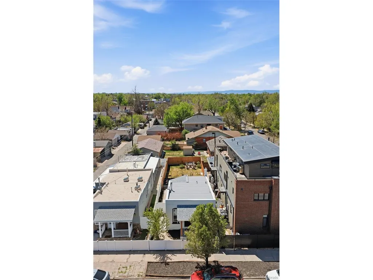
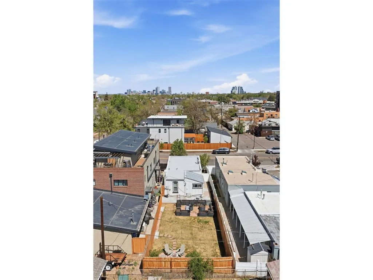
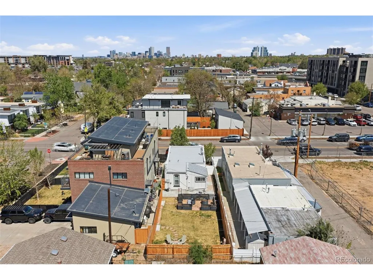
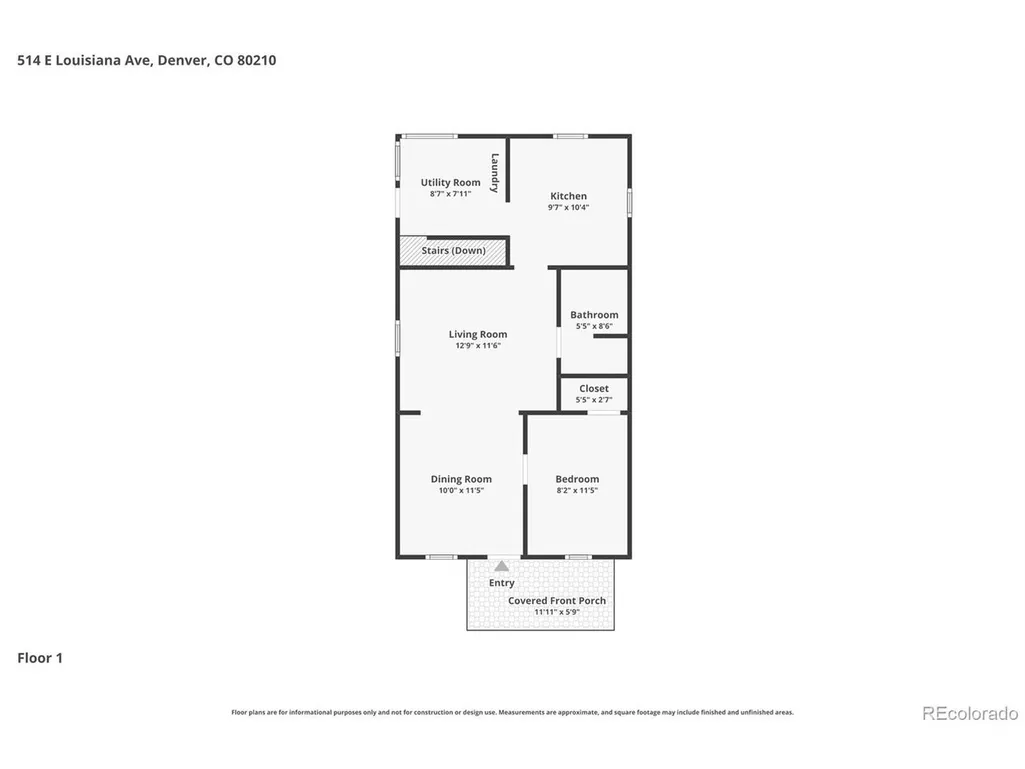
Welcome to 514 E Louisiana Ave, a charming Platt Park bungalow just steps from the vibrant South Pearl District. Enjoy unbeatable walkability to some of Denver's best restaurants, boutiques, the farmers market, Washington Park, and the Louisiana Light Rail station. This home blends classic character with thoughtful updates, featuring refinished oak hardwood floors, newer windows, and an updated kitchen and bathroom. The private backyard is a true retreat with new landscaping, a sprinkler system, raised garden beds, and a firepit - perfect for relaxing or entertaining. Offering rare flexibility, this property is ideal for both homeowners and investors. Previously leased for $2,500/month, it provides immediate income potential, while also presenting a prime opportunity to build or expand on a desirable lot in the heart of Platt Park. Access via easement to the west to Pennsylvania St opens the door for a future garage addition. Additional features include raised garden beds, a conveniently accessible crawl space for extra storage and no HOA. Whether you're looking to live, invest, or develop, this is an exceptional opportunity in one of Denver's most sought-after neighborhoods. Exciting neighborhood growth underway: the planned Trader Joe's mixed-use development at Louisiana & Pearl is expected to bring new retail, and dining just a short walk from the property. Easement from rear of property, west to Pennsylvania St can be used if a garage is built on the site.
| Elementary School | Middle School | High School |
|---|---|---|
| McKinley-Thatcher Elementary School | Grant Middle School | South High School |
| Price History | |
|---|---|
| 5/1/2026 | Listed $575,000 |
| 7/27/2026 | 6$545,000 |
| 9/21/2026 | 6$515,000 |
General Features
| Living Area | 700 |
|---|---|
| Sewer | Public Sewer |
| Heating | Forced Air |
| Utilities | Natural Gas Available,Electricity Available,Cable Available |
| Roof | Composition,Other |
| Appliances | Dishwasher,Refrigerator,Washer,Dryer,Microwave,Disposal |
| Zoning | U-SU-B1 |
| Garage Spaces | 2 |
| Patio/Porch Features | Patio |
| Architectural Style | Cottage |
| Construction Materials | Brick |
| Exclusions | Sellers Personal Property |
| Year Built | 1901 |
| View | City |
| Levels | One |
| Property Subtype | Single Family Residence |
| Tax Year | 2024 |
| Accessibility | Level Lot,No Stairs |
| County | Denver |
| New Construction | No |
| Property Type | Residential |
| HOA | No |
| Energy Efficient | Windows |
| Subdivision Name | Washington Park West |
| Status | Active |
| High School | South |
| City | Denver |
| High School District | Denver District 1 |
| MLS Area | Metro Denver |
| Elementary School | McKinley-Thatcher |
| Property Attached Y/N | No |
| Tax Annual Amount | 2215 |
| Middle/Junior High School | Grant |
| MLS Area Minor | Metro18/DSE |
| Virtual Tour | https://www.zillow.com/view-imx/9d569336-8a5b-45d7-b5d1-a5e0a7872947?setAttribution=mls&wl=true&initialViewType=pano |
| Standard Status | Active |
| Expected Active Date | 2026-05-04 |
| AttributionContact | [email protected],314-650-0167 |
Interior Features
| Interior Amenities | Eat-in Kitchen,Open Floorplan |
|---|---|
| Basement | Crawl Space |
| Above Grade Finished Area | 700 |
| 3/4 Baths | 1 |
| Total Bedrooms | 1 |
| LivingAreaSource | Assessor |
| Total Baths | 1 |
Exterior Features
| Exterior Amenities | Sprinkler System |
|---|---|
| Parking Features | Off Street |
| Lot Features | Level,Paved |
| Water Source | City |
| Lot Size Area | 2660 |
| Lot Size Acres | 0.06 |
| Waterfront Y/N | No |
Amenities
- Foreclosure
- Views
- Short Sale
- New Construction
- Adult 55+
- Lease To Own
- No HOA Fees
- Furnished
- Primary On Main
- Air Conditioning
- Seller Finance
- Green
- Fixer Upper
- Horse
- Golf
- Fireplace
- Deck
- Garage
- Basement
- Pool
Property vs Single Family Average in 80210
Price
Taxes
Year Built
Visits
 Information deemed reliable but not guaranteed by the MLS. © 2026 Information and Real Estate Services, LLC.
Information source: Information and Real Estate Services, LLC. Provided for limited non-commercial use only under IRES Rules. © Copyright IRES.
The information being provided is for the consumers personal, non-commercial use and may not be used for any purpose other than to identify prospective properties consumer may be interested in purchasing.
The IRES, LLC Data on this
Information deemed reliable but not guaranteed by the MLS. © 2026 Information and Real Estate Services, LLC.
Information source: Information and Real Estate Services, LLC. Provided for limited non-commercial use only under IRES Rules. © Copyright IRES.
The information being provided is for the consumers personal, non-commercial use and may not be used for any purpose other than to identify prospective properties consumer may be interested in purchasing.
The IRES, LLC Data on this
 The real estate listing information and related content displayed on this site is provided exclusively for consumers� personal, non-commercial use and may not be used for any purpose other than to identify prospective properties consumers may be interested in purchasing. This information and related content is deemed reliable but is not guaranteed accurate by elevateMLS.
