
Open House Sun, Sep 27th 01:00 PM - 04:00 PM - Price Reduction - Views - Primary on Main - Adult 55+

Address
838 Bahia Pt, Castle Rock, CO
Price
$ 785,000
Property Attributes
- MLS#8451707
- TypeSingle Family
- Listing Status Active
- CountyDOUGLAS
- CityCastle Rock
- AreaMetro Denver
- NeighborhoodLanterns
- Zip80104
- StyleContemporary
- Year Built2023
- Taxes$ 6664
- Price$ 785,000
- Bedrooms2
- Full Bathrooms2
- Half Bathrooms0
- Sqr Footage3928
- Lot Size0.17 Acres
Data Source:
Information and Real Estate Services (IRES)
Property Description
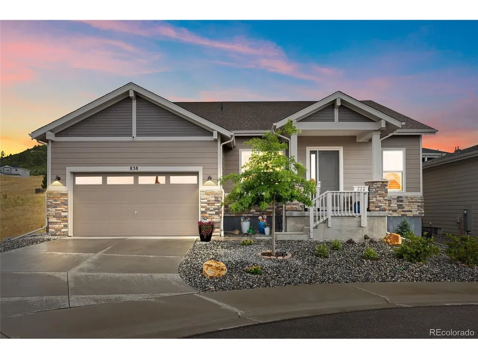
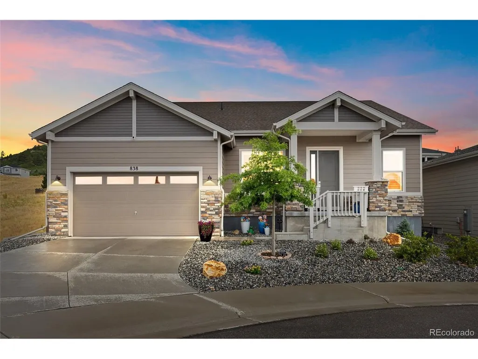
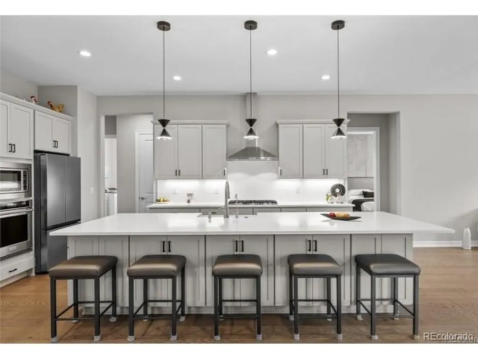
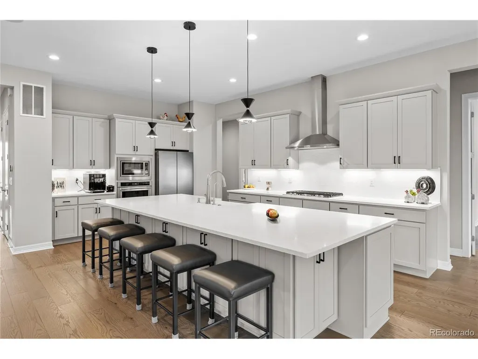
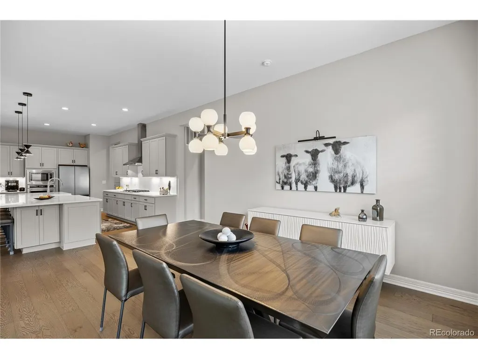
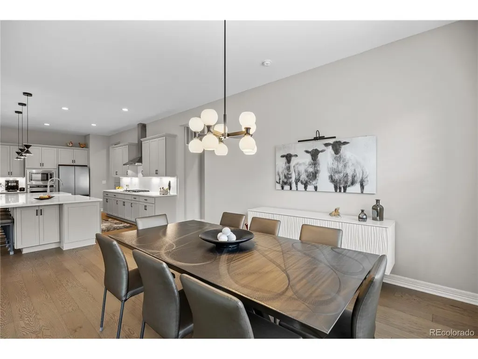
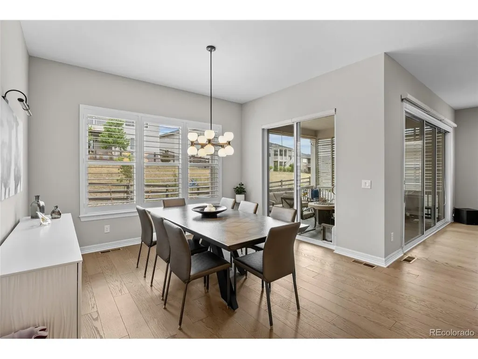
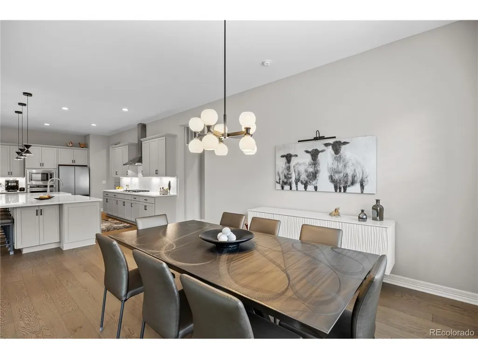
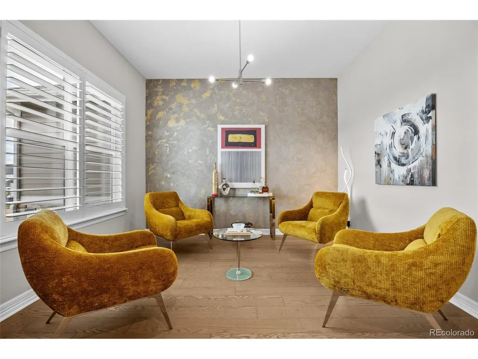
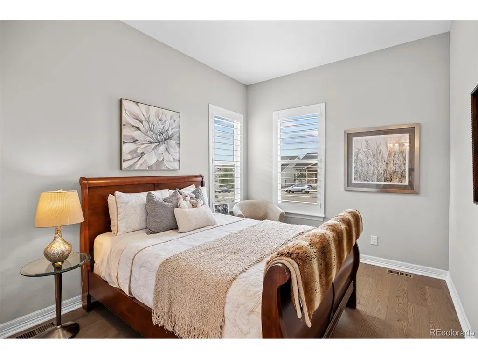
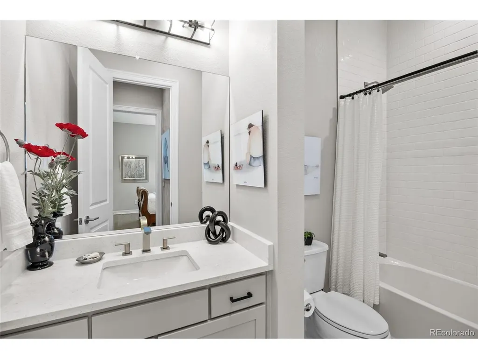
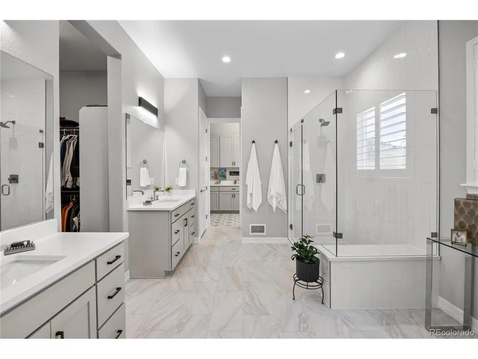
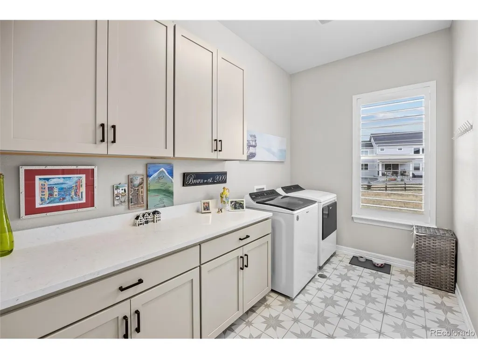
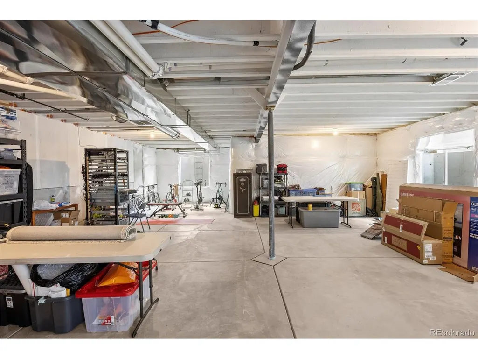
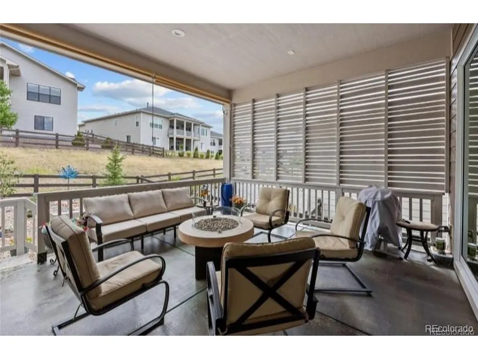
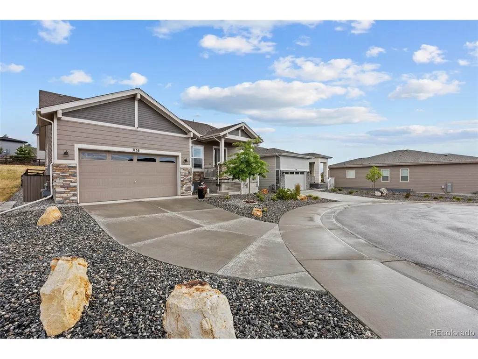
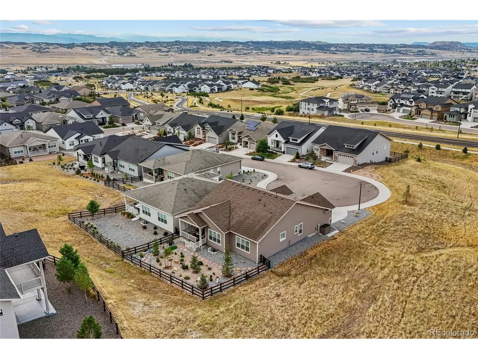
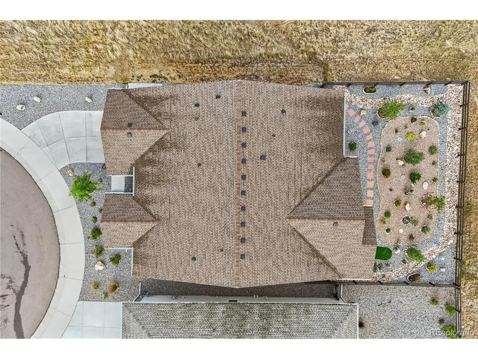
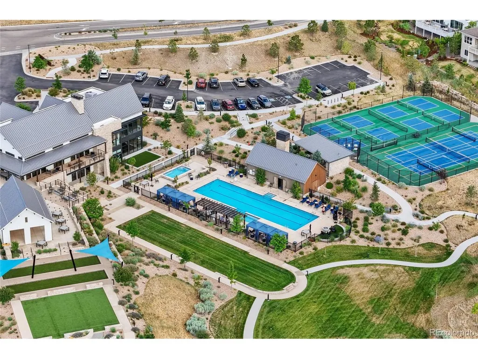
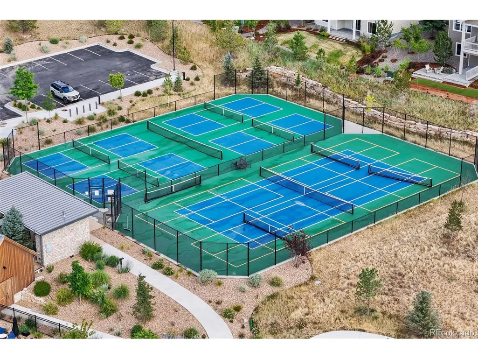
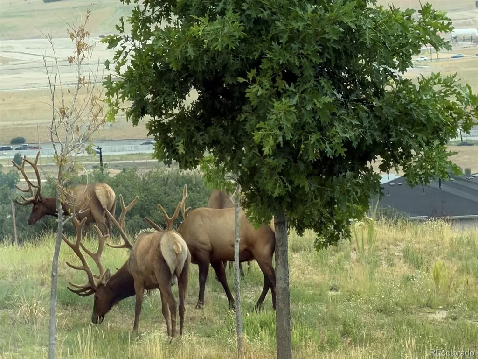
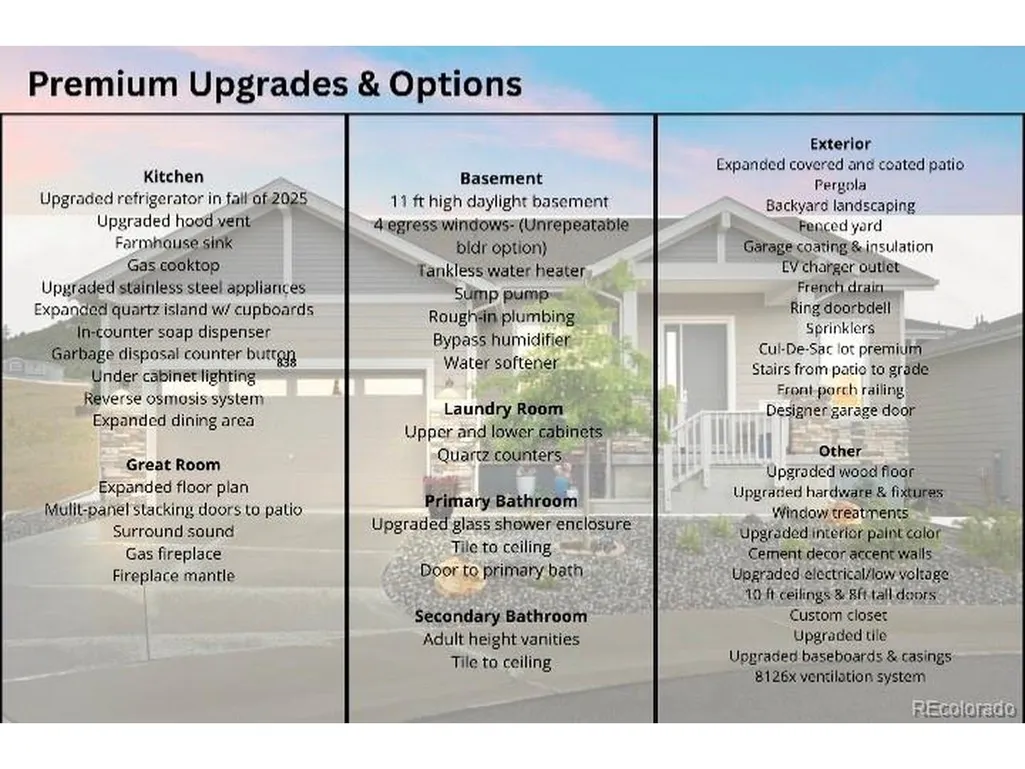
Don't miss this incredible opportunity to own a model-like home in the upscale community, Regency at Montaine, for only $785,000! Situated on a quiet finished cul-de-sac with an open space to the side, & backing to a greenbelt to enjoy the wildlife, this Sopris model is truly hard to beat. There's no need to wait for new construction, just pack your bags and get ready to enjoy your new home! Designed for single-level living, the enhanced floor plan offers an open layout with 10-ft ceilings, 8-ft tall doors, upgraded flooring, an enlarged great room with surround sound, an expanded dining area, stacking glass doors leading to an oversized covered patio and a beautifully landscaped yard with a French drain. The gourmet kitchen has a reverse osmosis water system, pantry, an oversized quartz island with ample cabinetry & upgraded appliances. The spacious primary suite offers a spa-like bath with a frameless glass shower, bench & dual vanities. Designed for the way you live, the guest bedroom, full bath & flexible bonus room provides adaptable space for a 3rd bedroom or study. Designer touches include: custom decorative cement accent walls, upgraded window treatments, tankless water heater, water softener, an EV-ready garage, soft close drawers & under cabinet lighting. The bright daylight basement with 4 egress windows (a non-repeatable builder option) & rough-in plumbing, is ready for your finishing touches. Unlike new construction, this stunner is completely finished with professional landscaping, fully fenced & has the premium upgrades already done-saving time & money. Residents at this upscale 55+ community enjoy a lock-and-leave lifestyle with exclusive access to a beautiful clubhouse, resort-style pool, spa, fitness center, pickleball, tennis courts, community events & 13 miles of private trails with wonderful mountain views. Enjoy luxury, privacy, & exceptional value in one of Castle Rock's most sought-after active adult communities.
| Elementary School | Middle School | High School |
|---|---|---|
| South Ridge Elementary School | Mesa Middle School | Douglas County High School |
| Price History | |
|---|---|
| 7/20/2026 | Listed $857,900 |
| 7/27/2026 | 2$845,500 |
| 7/30/2026 | 3$824,900 |
| 8/14/2026 | 4$800,000 |
| 9/16/2026 | 2$785,000 |
General Features
| Living Area | 2334 |
|---|---|
| Sewer | Public Sewer |
| Heating | Forced Air |
| Cooling | Central Air |
| Utilities | Electricity Available,Cable Available |
| Roof | Composition |
| Appliances | Self Cleaning Oven,Dishwasher,Refrigerator,Washer,Dryer,Microwave,Water Softener Owned,Disposal,Fire Alarm |
| HOA Fee | 210 |
| Garage Spaces | 2 |
| Association Fee Includes | Trash,Snow Removal |
| Patio/Porch Features | Patio |
| Architectural Style | Contemporary |
| Construction Materials | Frame,Stone,Composition |
| Exclusions | Seller's personal property,fire pit,TV family room (mount stays) all exterior flowerpots,yard art,and all exterior cameras. |
| Year Built | 2023 |
| View | Plains View |
| Levels | One |
| Property Subtype | Single Family Residence |
| Tax Year | 2025 |
| Community Features | Clubhouse,Tennis Court(s),Hot Tub,Pool,Fitness Center,Trail(s) |
| Assoc Fee Paid Per | Monthly |
| County | Douglas |
| New Construction | No |
| Property Type | Residential |
| HOA | Yes |
| Energy Efficient | Windows,Thermostat |
| Subdivision Name | Lanterns |
| Full Baths | 1 |
| Status | Active |
| Directions | Take I25 South,exit Plum Creek Pkwy. Head east,then turn south on S. Wilcox St. to the round-about. Then take Crystal Valley Pkwy east to round-about,taking Plum Creek Blvd (turns into E. Montaine Ci |
| High School | Douglas County |
| City | Castle Rock |
| Association Name | Cohere |
| High School District | Douglas County RE-1 |
| MLS Area | Metro Denver |
| Elementary School | South Ridge |
| Property Attached Y/N | No |
| Tax Annual Amount | 6664 |
| Middle/Junior High School | Mesa |
| MLS Area Minor | Metro23/DCW |
| Virtual Tour | https://player.vimeo.com/video/1211374258?byline=0&title=0&owner=0&name=0&logos=0&profile=0&profilepicture=0&vimeologo=0&portrait=0 |
| Builder Name | Toll Brothers |
| Standard Status | Active |
| Expected Active Date | 2026-07-21 |
| AttributionContact | [email protected],720-437-9755 |
Interior Features
| Interior Amenities | Eat-in Kitchen,Open Floorplan,Pantry,Walk-In Closet(s),Kitchen Island |
|---|---|
| Basement | Full,Unfinished,Daylight,Built-In Radon,Radon Test Available,Sump Pump |
| Fireplace Features | Gas,Great Room,One |
| Window Features | Window Coverings |
| Above Grade Finished Area | 2334 |
| 3/4 Baths | 1 |
| Total Bedrooms | 2 |
| LivingAreaSource | Assessor |
| Total Baths | 2 |
Exterior Features
| Exterior Amenities | Sprinkler System,Heated Garage |
|---|---|
| Fencing | Fenced |
| Parking Features | Attached |
| Lot Features | Cul-De-Sac,Abuts Public Open Space,Abuts Private Open Space,House Faces North,Paved |
| Water Source | Public |
| Lot Size Area | 7513 |
| Lot Size Acres | 0.17 |
| Waterfront Y/N | No |
| Builder Model | Sopris |
Amenities
- Foreclosure
- Views
- Short Sale
- New Construction
- Adult 55+
- Lease To Own
- No HOA Fees
- Furnished
- Primary On Main
- Air Conditioning
- Seller Finance
- Green
- Fixer Upper
- Horse
- Golf
- Fireplace
- Deck
- Garage
- Basement
- Pool
Property vs Single Family Average in 80104
Price
Taxes
Year Built
Visits
 Information deemed reliable but not guaranteed by the MLS. © 2026 Information and Real Estate Services, LLC.
Information source: Information and Real Estate Services, LLC. Provided for limited non-commercial use only under IRES Rules. © Copyright IRES.
The information being provided is for the consumers personal, non-commercial use and may not be used for any purpose other than to identify prospective properties consumer may be interested in purchasing.
The IRES, LLC Data on this
Information deemed reliable but not guaranteed by the MLS. © 2026 Information and Real Estate Services, LLC.
Information source: Information and Real Estate Services, LLC. Provided for limited non-commercial use only under IRES Rules. © Copyright IRES.
The information being provided is for the consumers personal, non-commercial use and may not be used for any purpose other than to identify prospective properties consumer may be interested in purchasing.
The IRES, LLC Data on this
 The real estate listing information and related content displayed on this site is provided exclusively for consumers� personal, non-commercial use and may not be used for any purpose other than to identify prospective properties consumers may be interested in purchasing. This information and related content is deemed reliable but is not guaranteed accurate by elevateMLS.
