
Price Reduction - Primary on Main
Address
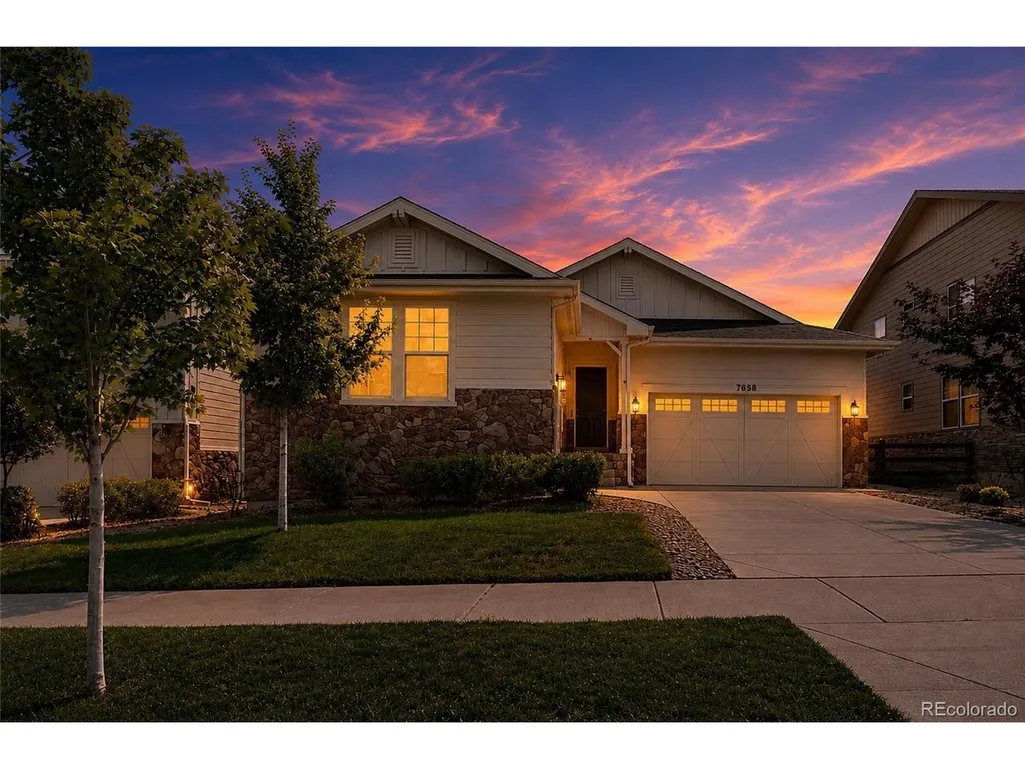
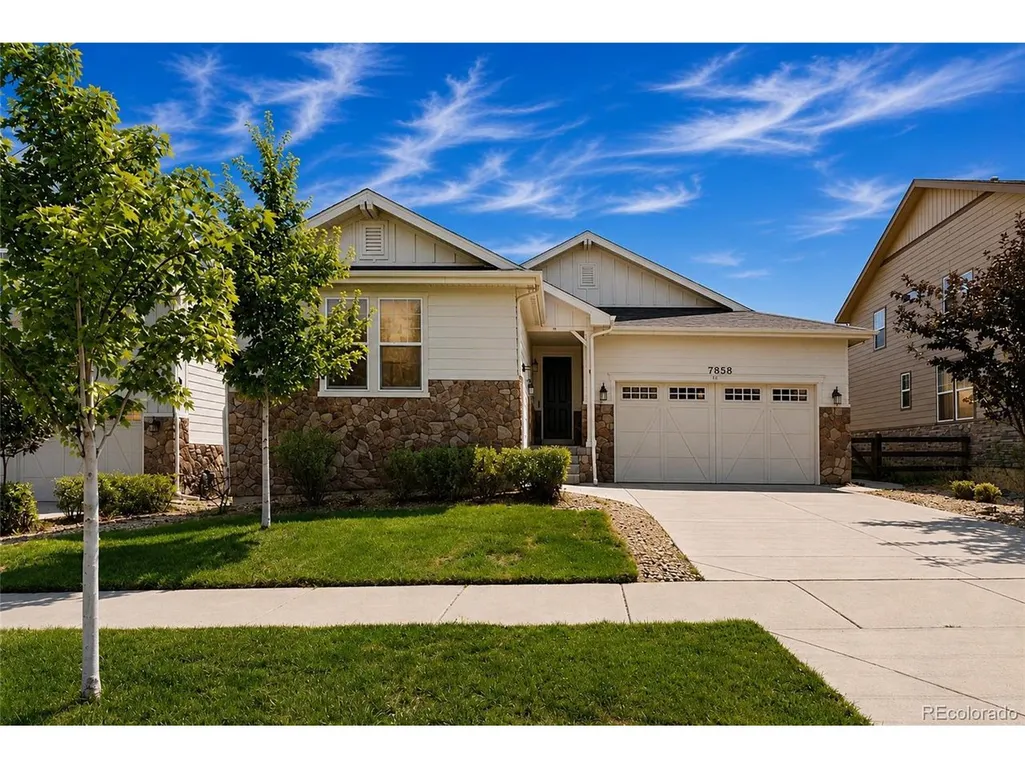
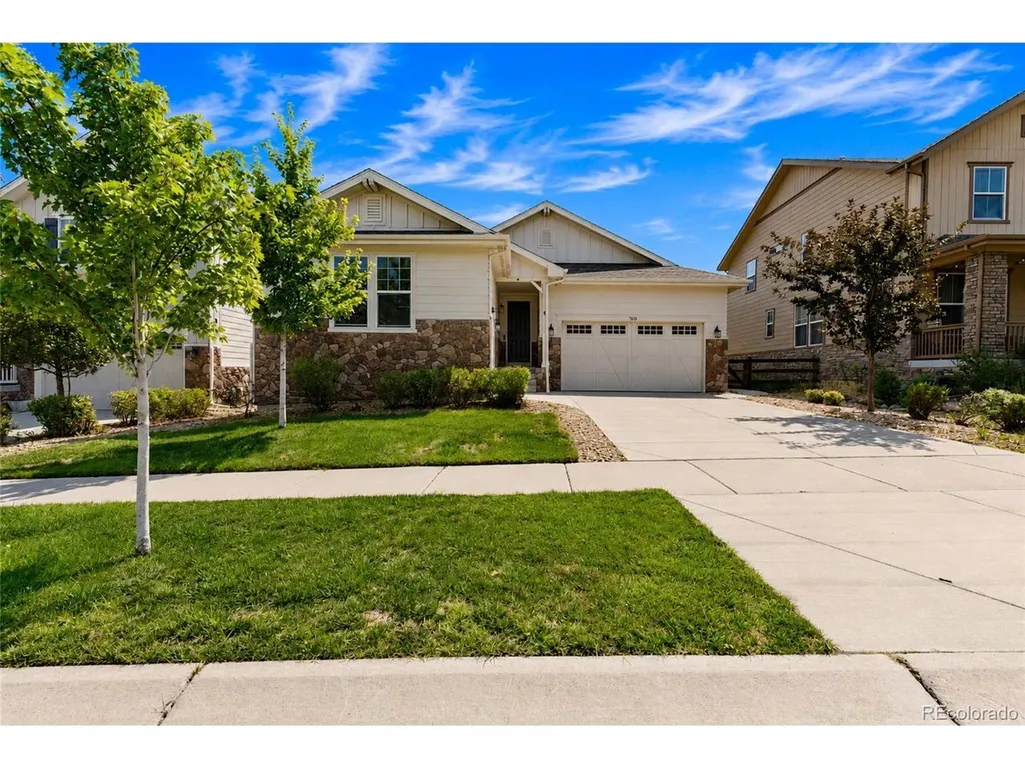
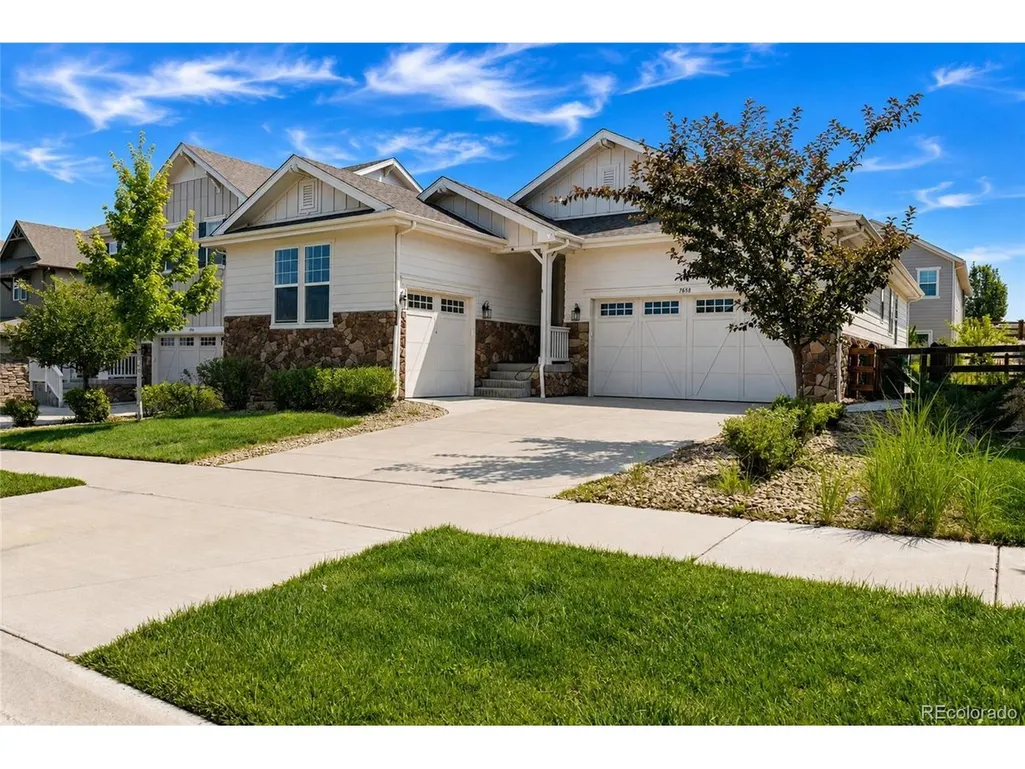
7858 S Flat Rock Ct, Aurora, CO
Price
$ 654,900
Property Attributes
- MLS#7330026
- TypeSingle Family
- Listing Status Active
- CountyARAPAHOE
- CityAurora
- AreaMetro Denver
- NeighborhoodTallyns Reach South Sub
- Zip80016
- StyleSingle Family Residence
- Year Built2017
- Taxes$ 3635
- Price$ 654,900
- Bedrooms3
- Full Bathrooms2
- Half Bathrooms0
- Sqr Footage3410
- Lot Size0.14 Acres
Data Source:
Information and Real Estate Services (IRES)
Property Description
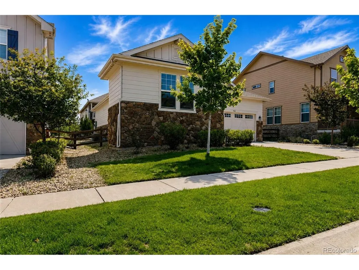
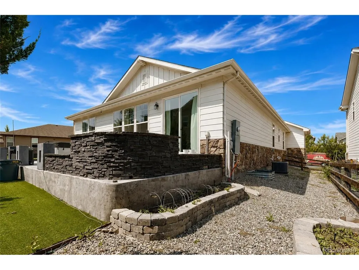
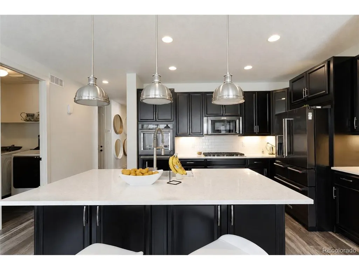
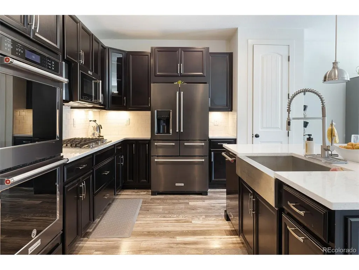
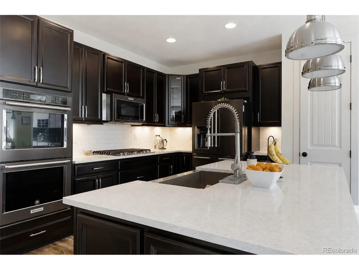
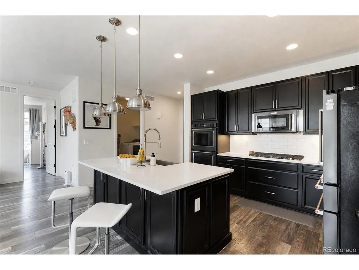
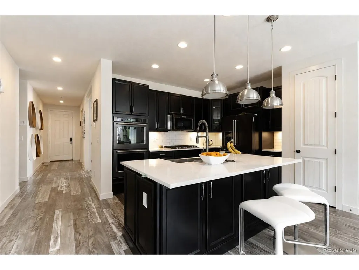
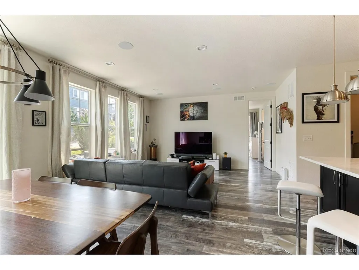
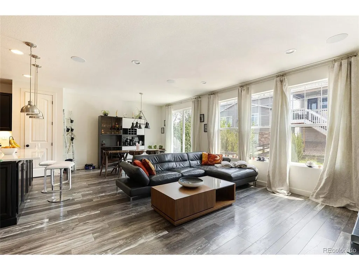
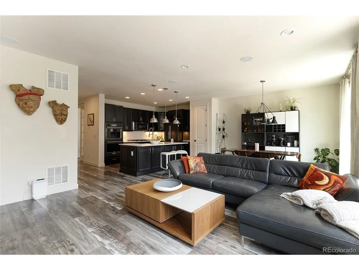
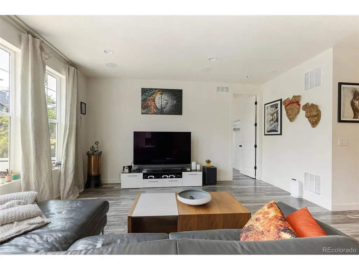
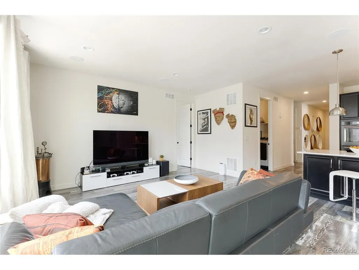
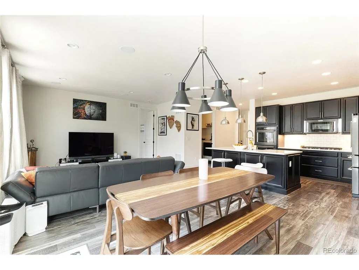
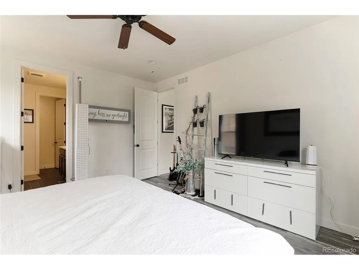
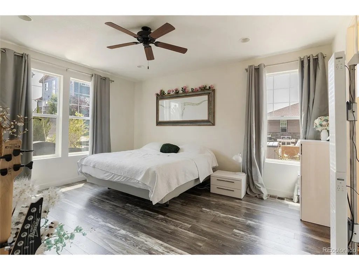
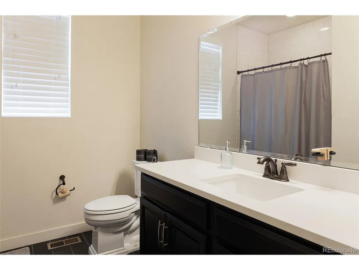
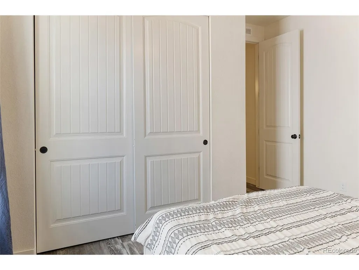
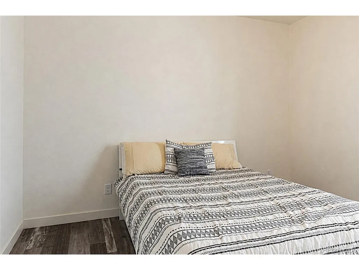
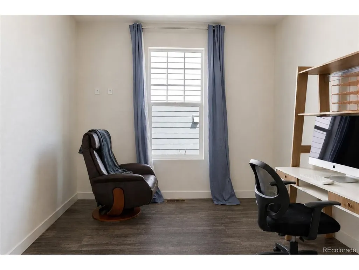
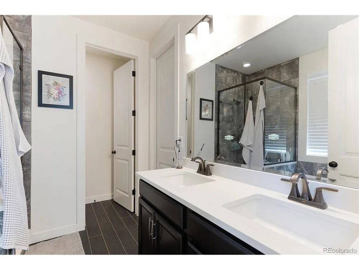
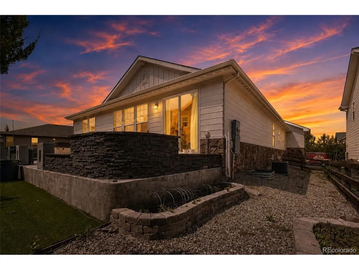
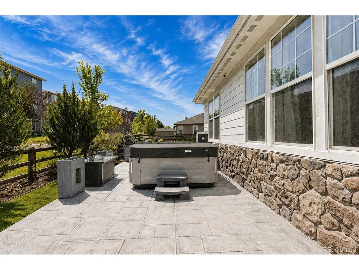
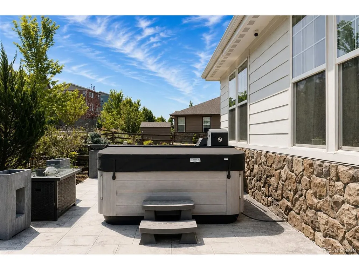
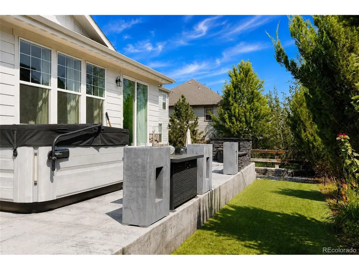
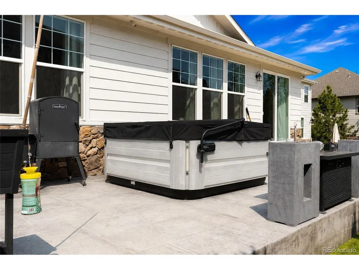
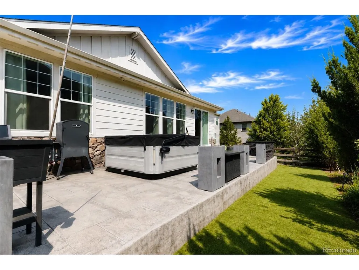
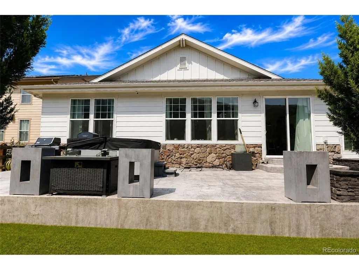
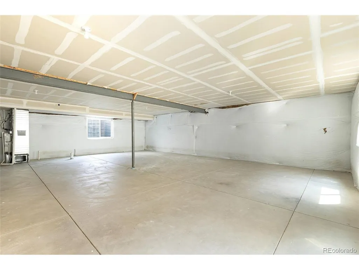
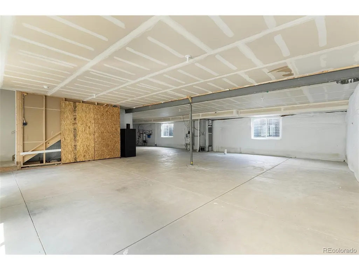
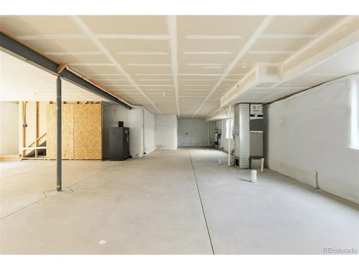
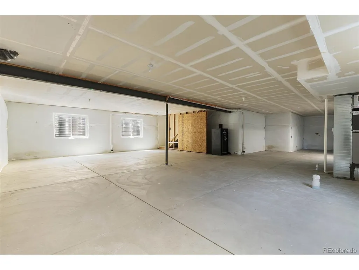
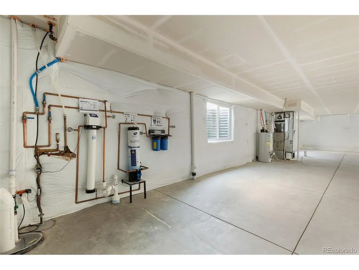
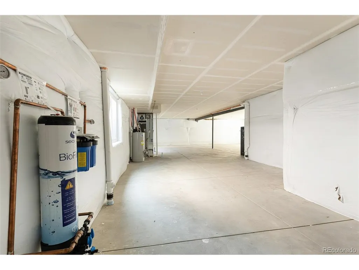
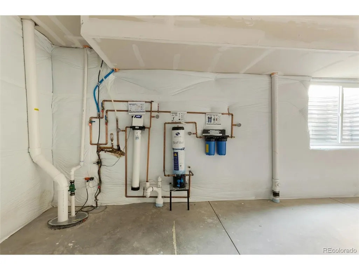
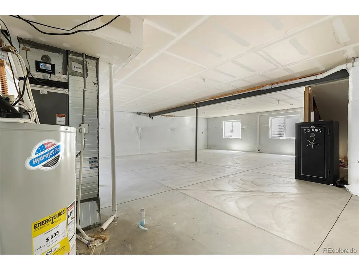
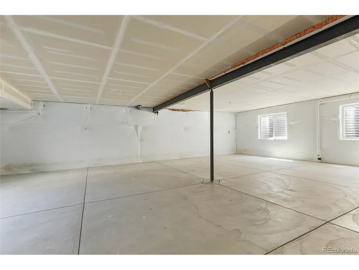
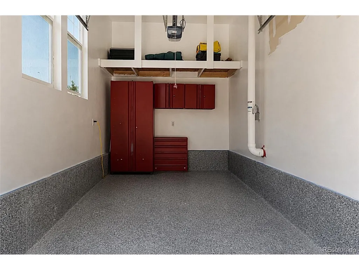
Discover the Colorado ranch-style home buyers are searching for at 7858 S Flat Rock Court. Located in the desirable 80016 area and served by Cherry Creek School District, this 3-bedroom, 2-bath home offers main-floor living, an open-concept floor plan, gourmet kitchen, a spacious primary suite, a rare 3-car garage, a huge unfinished basement, and a fully functional hot tub included The bright, open main level features high ceilings, abundant natural light, and an easy flow between the kitchen, dining, and living areas. The upgraded gourmet kitchen is designed for cooking and entertaining, with quartz countertops, a large center island, double ovens, gas cooktop, farmhouse-style sink, and generous cabinetry. The home also has a whole home water filtration system for drinking and bathing. Also, includes a low-maintenance backyard with irrigation to flower beds. The main-floor primary suite offers privacy and comfort with a walk-in closet and a spa-inspired five-piece bathroom featuring a soaking tub, separate tiled shower, dual-sink vanity, and quartz countertops. Two additional bedrooms provide flexible space for guest rooms, a home office, hobby room, or additional living needs. Need more space? The approximately 1,705-square-foot unfinished basement provides exceptional future potential. Create additional bedrooms, a home theater, gym, recreation room, home office, storage area, or expanded living space to fit your needs. Step outside to a fully fenced and landscaped backyard with a patio, fire pit, and fully functional hot tub that is included with the property-an ideal setting for year-round Colorado relaxation and outdoor entertaining. The attached 3-car garage offers valuable additional room for vehicles, storage, outdoor gear, bikes, tools, or workshop space.
| Elementary School | Middle School | High School |
|---|---|---|
| Black Forest Hills Elementary School | Fox Ridge Middle School | Cherokee Trail High School |
| Price History | |
|---|---|
| 8/11/2026 | Listed $675,000 |
| 8/17/2026 | 1$669,900 |
| 9/4/2026 | 3$654,900 |
General Features
| Living Area | 1705 |
|---|---|
| Sewer | Public Sewer |
| Heating | Forced Air |
| Cooling | Central Air |
| Utilities | Electricity Available |
| Roof | Fiberglass |
| HOA Fee | 80 |
| Garage Spaces | 3 |
| Association Fee Includes | Trash,Snow Removal |
| Patio/Porch Features | Deck |
| Construction Materials | Block,Wood Siding,Concrete |
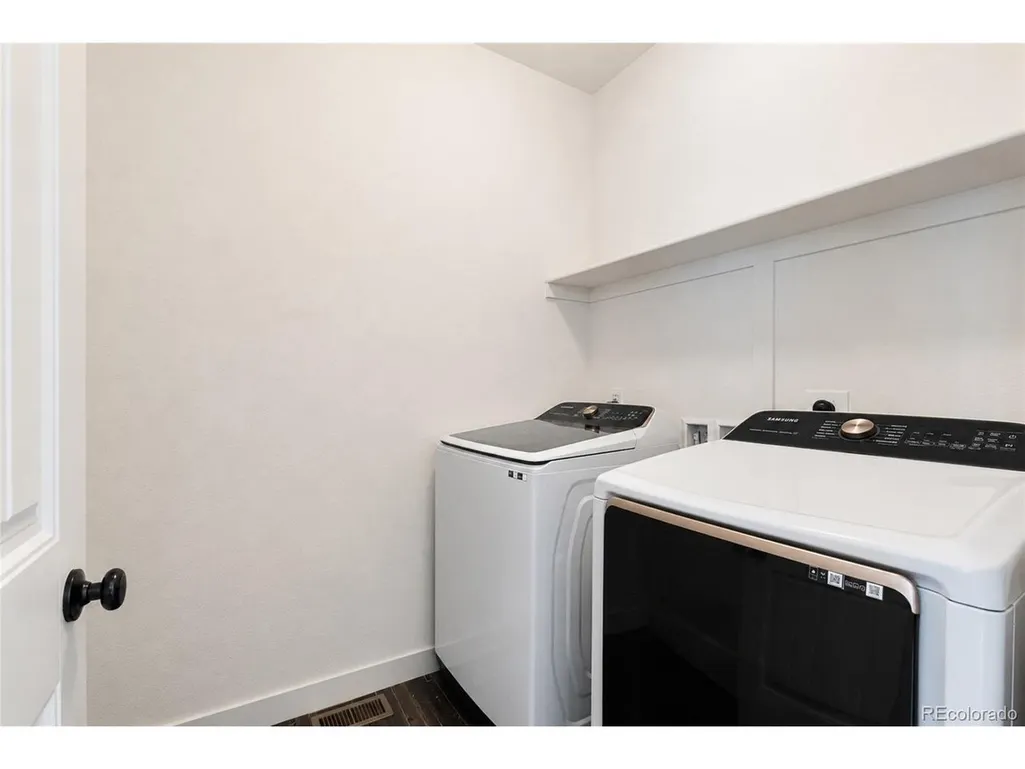
| Exclusions | Washer,Dryer,Personal property |
| Year Built | 2017 |
| Levels | One |
| Property Subtype | Single Family Residence |
| Tax Year | 2025 |
| Community Features | Clubhouse,Pool,Park,Trail(s) |
| Assoc Fee Paid Per | Monthly |
| County | Arapahoe |
| New Construction | No |
| Property Type | Residential |
| HOA | Yes |
| Subdivision Name | Tallyns Reach South Sub |
| Full Baths | 2 |
| Status | Active |
| Directions | GPS |
| High School | Cherokee Trail |
| City | Aurora |
| Association Name | Ponderosa Residential Homeowners Association |
| High School District | Cherry Creek 5 |
| MLS Area | Metro Denver |
| Elementary School | Black Forest Hills |
| Property Attached Y/N | No |
| Tax Annual Amount | 3635 |
| Middle/Junior High School | Fox Ridge |
| MLS Area Minor | Metro22/SSE |
| Virtual Tour | https://www.zillow.com/view-imx/705d5c74-bed7-411f-b6d5-395c50b7bba7?setAttribution=mls&wl=true&initialViewType=pano |
| Standard Status | Active |
| Expected Active Date | 2026-08-11 |
| AttributionContact | [email protected],720-935-8115 |
Interior Features
| Basement | Full,Unfinished |
|---|---|
| Above Grade Finished Area | 1705 |
| Total Bedrooms | 3 |
| LivingAreaSource | Assessor |
| Total Baths | 2 |
Exterior Features
| Exterior Amenities | Hot Tub |
|---|---|
| Fencing | Partial |
| Parking Features | Attached |
| Lot Features | Cul-De-Sac,Paved |
| Lot Size Area | 5994 |
| Lot Size Acres | 0.14 |
| Waterfront Y/N | No |
Amenities
- Foreclosure
- Views
- Short Sale
- New Construction
- Adult 55+
- Lease To Own
- No HOA Fees
- Furnished
- Primary On Main
- Air Conditioning
- Seller Finance
- Green
- Fixer Upper
- Horse
- Golf
- Fireplace
- Deck
- Garage
- Basement
- Pool
Property vs Single Family Average in 80016
Price
Taxes
Year Built
Visits
 Information deemed reliable but not guaranteed by the MLS. © 2026 Information and Real Estate Services, LLC.
Information source: Information and Real Estate Services, LLC. Provided for limited non-commercial use only under IRES Rules. © Copyright IRES.
The information being provided is for the consumers personal, non-commercial use and may not be used for any purpose other than to identify prospective properties consumer may be interested in purchasing.
The IRES, LLC Data on this
Information deemed reliable but not guaranteed by the MLS. © 2026 Information and Real Estate Services, LLC.
Information source: Information and Real Estate Services, LLC. Provided for limited non-commercial use only under IRES Rules. © Copyright IRES.
The information being provided is for the consumers personal, non-commercial use and may not be used for any purpose other than to identify prospective properties consumer may be interested in purchasing.
The IRES, LLC Data on this
 The real estate listing information and related content displayed on this site is provided exclusively for consumers� personal, non-commercial use and may not be used for any purpose other than to identify prospective properties consumers may be interested in purchasing. This information and related content is deemed reliable but is not guaranteed accurate by elevateMLS.
