
Price Reduction








Address
3828 Tejon St, Denver, CO
Price
$ 849,000
Property Attributes
- MLS#7200587
- TypeSingle Family
- Listing Status Active
- CountyDENVER
- CityDenver
- AreaMetro Denver
- NeighborhoodSUBDIVISION OF BLOCK NINE - SUNNYSIDE ADDITION
- Zip80211
- StyleSingle Family Residence
- Year Built1907
- Taxes$ 6219
- Price$ 849,000
- Bedrooms4
- Full Bathrooms3
- Half Bathrooms0
- Sqr Footage3056
- Lot Size0.1 Acres
Data Source:
Information and Real Estate Services (IRES)
Property Description
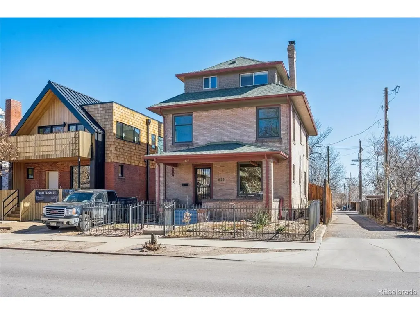
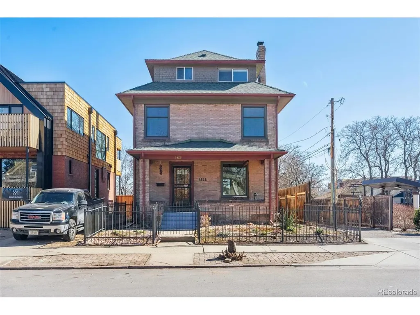
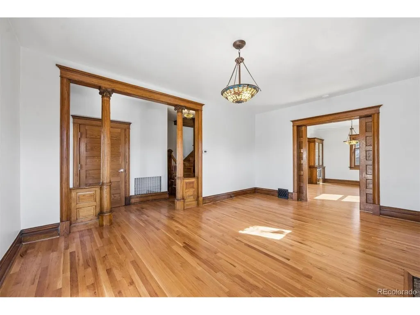
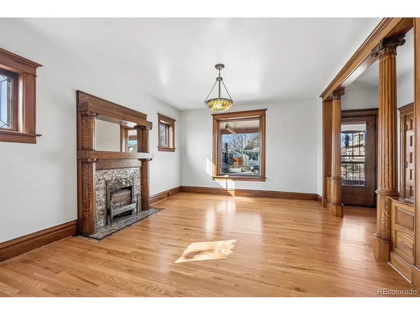
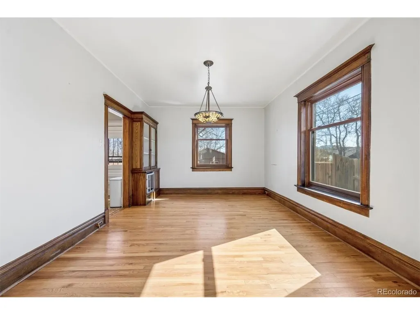
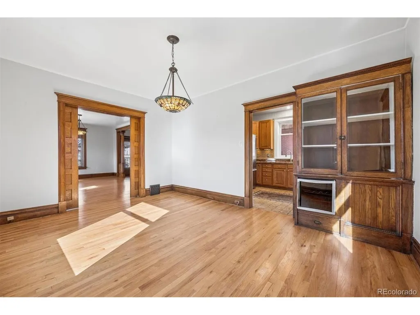
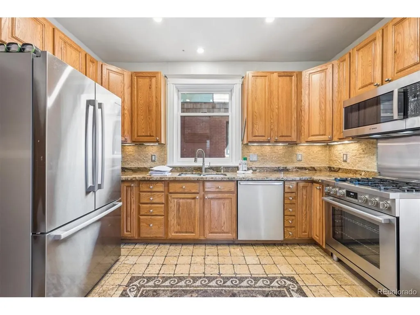
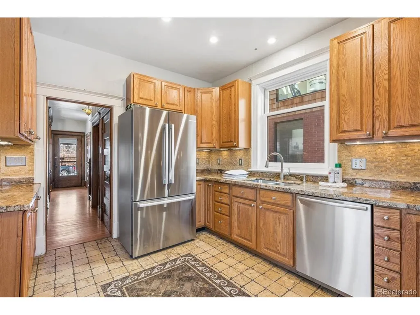
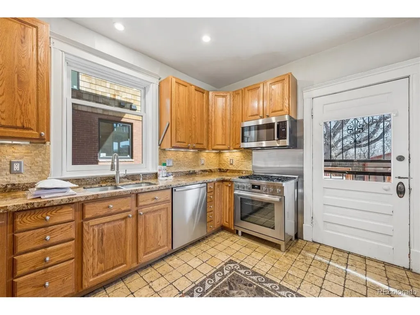
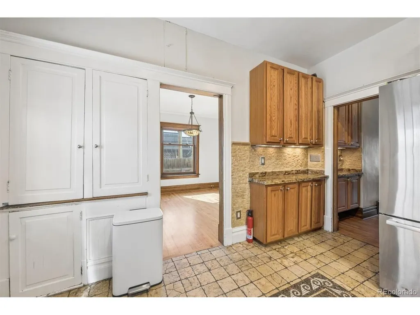
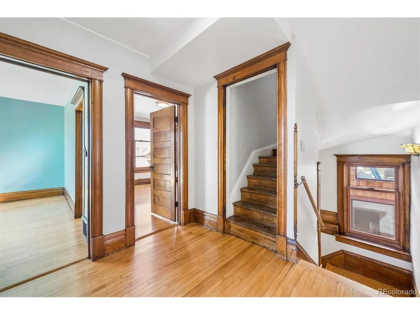
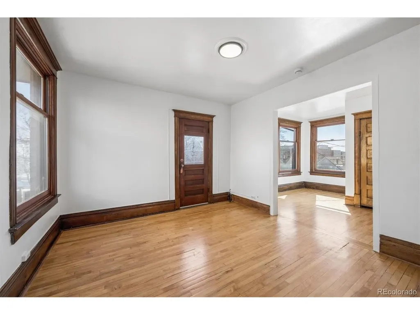
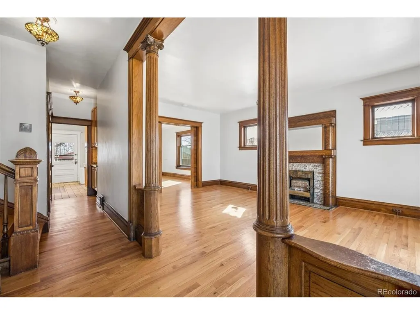
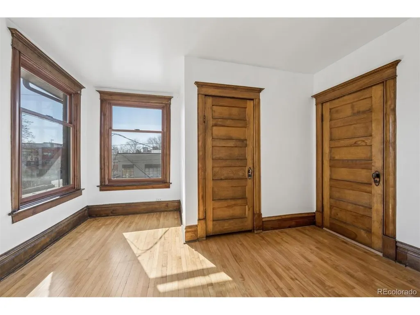
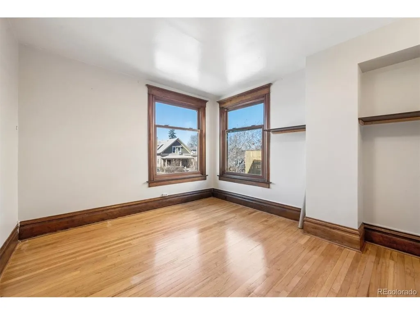
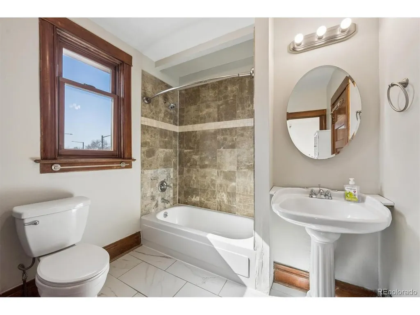
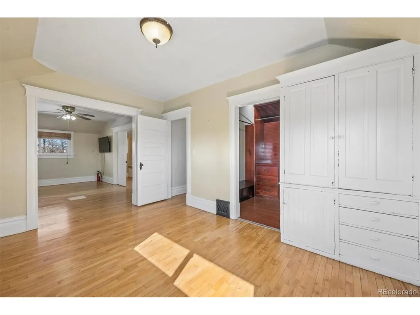
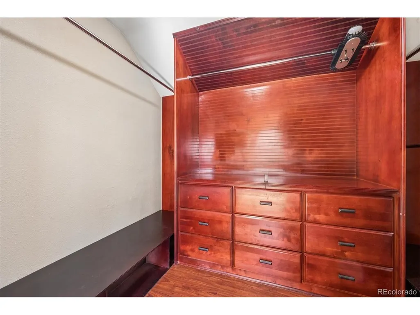
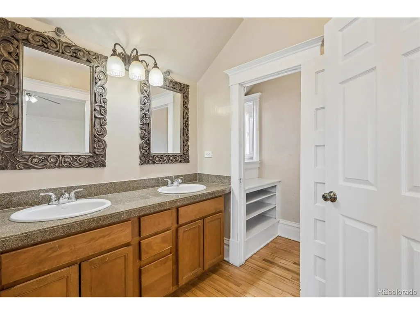
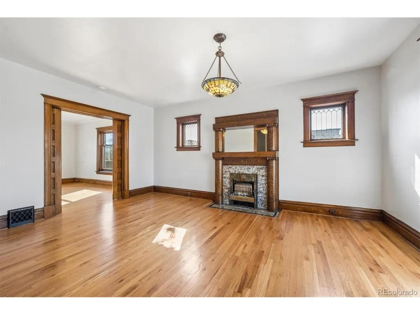
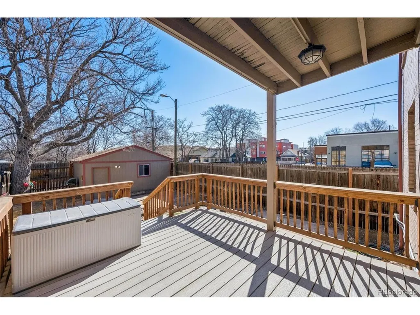
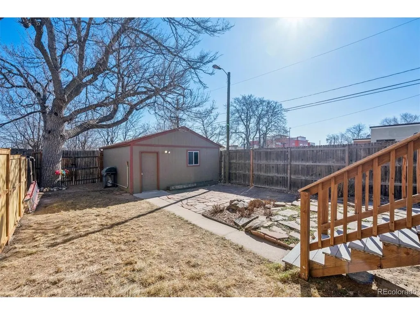
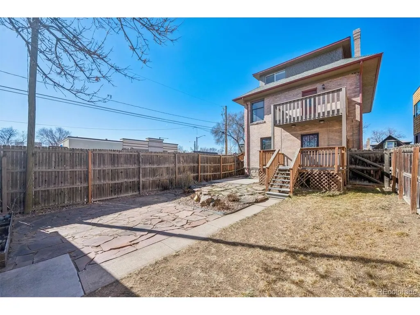
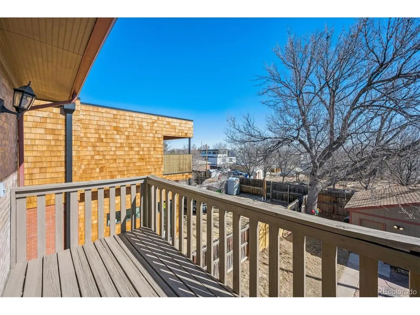
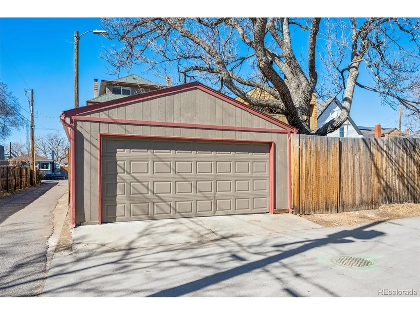
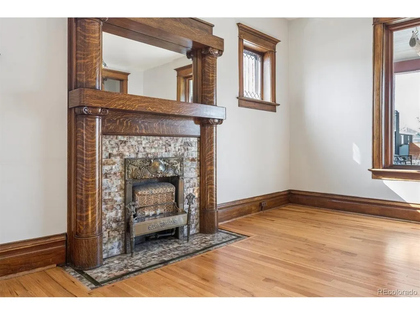
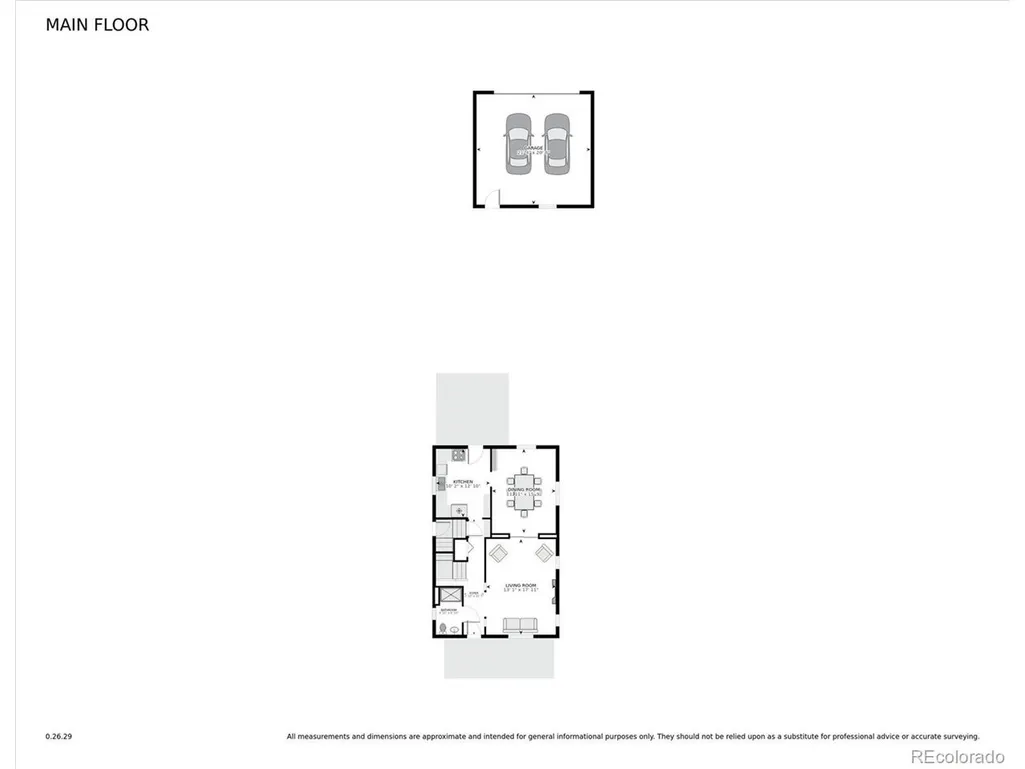
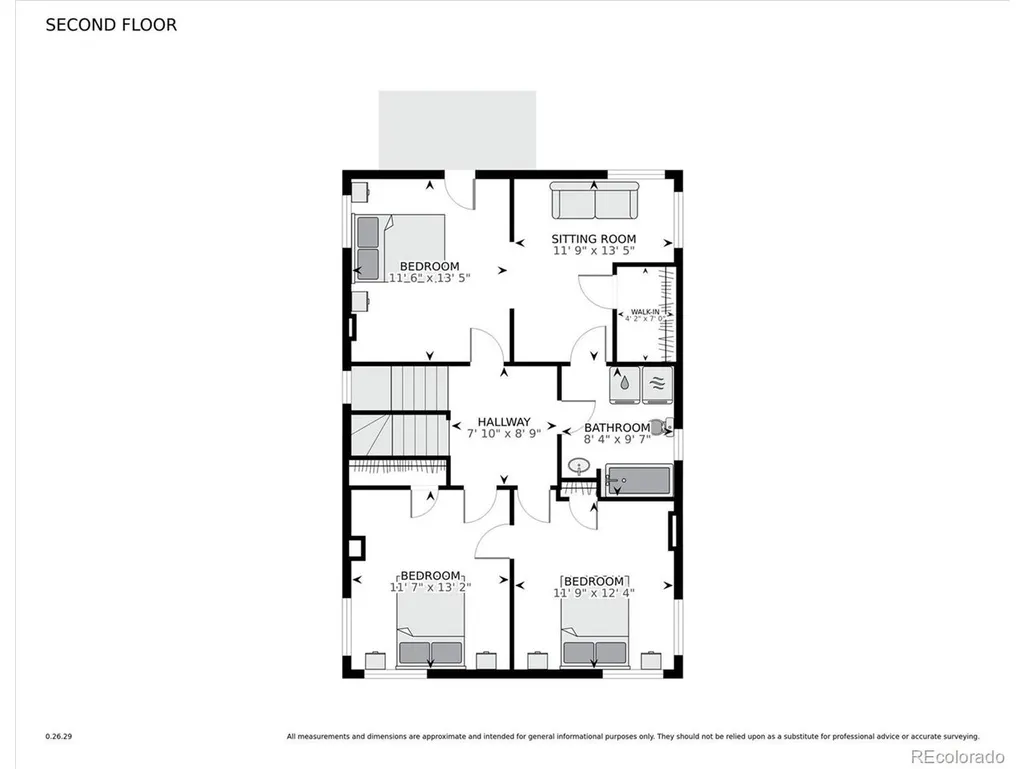
This classic brick Denver Square blends timeless architecture with modern upgrades in one of Denver's most vibrant locations. Ideally situated between Sunnyside and Highland, the home offers exceptional walkability to neighborhood parks, as well as the renowned restaurants, cafes, and nightlife of both Sunnyside and nearby LOHi. Spanning three thoughtfully designed levels, the residence features four spacious bedrooms and three bathrooms, including a private primary retreat with its own dedicated bath. Tasteful updates complement the home's original character, where beautiful woodwork and historic details add warmth and authenticity throughout. The updated kitchen is equipped with newer Bosch appliances, combining style and performance for everyday living and entertaining. Outside, a large backyard and expansive newer deck create the perfect setting for gatherings, relaxation, or pets. A rare (for the area) two-car garage provides valuable storage and convenience, while the EV charger adds a forward-thinking touch. A true Denver charmer offering space, character, and an unbeatable location.
| Elementary School | Middle School | High School |
|---|---|---|
| Trevista at Horace Mann Elementary School | Strive Sunnyside Middle School | North High School |
| Price History | |
|---|---|
| 2/26/2026 | Listed $1,025,000 |
| 4/2/2026 | 5$975,000 |
| 5/28/2026 | 6$925,000 |
| 7/14/2026 | 5$887,500 |
| 9/5/2026 | 5$849,000 |
General Features
| Living Area | 2365 |
|---|---|
| Sewer | Public Sewer |
| Heating | Forced Air |
| Cooling | Central Air,Ceiling Fan(s) |
| Utilities | Natural Gas Available |
| Roof | Composition |
| Appliances | Dishwasher,Refrigerator,Disposal,Fire Alarm |
| Zoning | U-TU-C |
| Garage Spaces | 2 |
| Patio/Porch Features | Patio,Deck |
| Construction Materials | Brick,Concrete |
| Exclusions | Seller's personal property |
| Year Built | 1907 |
| Levels | Three Or More |
| Property Subtype | Single Family Residence |
| Tax Year | 2024 |
| Accessibility | Level Lot |
| County | Denver |
| New Construction | No |
| Property Type | Residential |
| HOA | No |
| Energy Efficient | Windows |
| Subdivision Name | SUBDIVISION OF BLOCK NINE (9),SUNNYSIDE ADDITION |
| Full Baths | 2 |
| Status | Active |
| Directions | Please use GPS |
| High School | North |
| City | Denver |
| High School District | Denver District 1 |
| MLS Area | Metro Denver |
| Elementary School | Trevista at Horace Mann |
| Property Attached Y/N | No |
| Tax Annual Amount | 6219 |
| Middle/Junior High School | Strive Sunnyside |
| MLS Area Minor | Metro12/DNW |
| Standard Status | Active |
| Expected Active Date | 2026-02-26 |
| AttributionContact | [email protected],720-772-7297 |
Interior Features
| Basement | Partial,Unfinished |
|---|---|
| Fireplace Features | One |
| Above Grade Finished Area | 2365 |
| 3/4 Baths | 1 |
| Total Bedrooms | 4 |
| LivingAreaSource | Assessor |
| Total Baths | 3 |
Exterior Features
| Fencing | Fenced |
|---|---|
| Parking Features | Detached |
| Lot Features | Level,House Faces West,Paved |
| Water Source | City |
| Lot Size Area | 4190 |
| Lot Size Acres | 0.1 |
| Waterfront Y/N | No |
Amenities
- Foreclosure
- Views
- Short Sale
- New Construction
- Adult 55+
- Lease To Own
- No HOA Fees
- Furnished
- Primary On Main
- Air Conditioning
- Seller Finance
- Green
- Fixer Upper
- Horse
- Golf
- Fireplace
- Deck
- Garage
- Basement
- Pool
Property vs Single Family Average in 80211
Price
Taxes
Year Built
Visits
 Information deemed reliable but not guaranteed by the MLS. © 2026 Information and Real Estate Services, LLC.
Information source: Information and Real Estate Services, LLC. Provided for limited non-commercial use only under IRES Rules. © Copyright IRES.
The information being provided is for the consumers personal, non-commercial use and may not be used for any purpose other than to identify prospective properties consumer may be interested in purchasing.
The IRES, LLC Data on this
Information deemed reliable but not guaranteed by the MLS. © 2026 Information and Real Estate Services, LLC.
Information source: Information and Real Estate Services, LLC. Provided for limited non-commercial use only under IRES Rules. © Copyright IRES.
The information being provided is for the consumers personal, non-commercial use and may not be used for any purpose other than to identify prospective properties consumer may be interested in purchasing.
The IRES, LLC Data on this
 The real estate listing information and related content displayed on this site is provided exclusively for consumers� personal, non-commercial use and may not be used for any purpose other than to identify prospective properties consumers may be interested in purchasing. This information and related content is deemed reliable but is not guaranteed accurate by elevateMLS.
