
Price Reduction
Address
5725 Glenstone Dr, Littleton, CO
Price
$ 879,000
Property Attributes
- MLS#7078305
- TypeSingle Family
- Listing Status Active
- CountyDOUGLAS
- CityLittleton
- AreaMetro Denver
- NeighborhoodEastridge
- Zip80130
- StyleSingle Family Residence
- Year Built1996
- Taxes$ 5768
- Price$ 879,000
- Bedrooms4
- Full Bathrooms2
- Half Bathrooms1
- Sqr Footage4138
- Lot Size0.18 Acres
Data Source:
Information and Real Estate Services (IRES)
Property Description
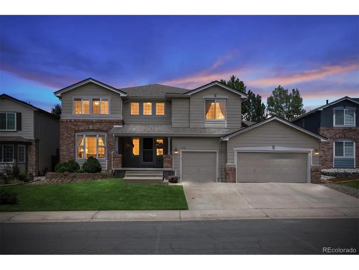
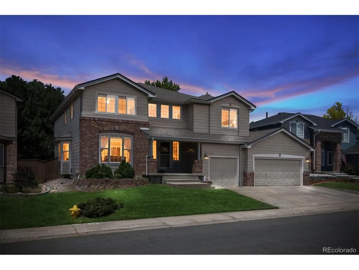
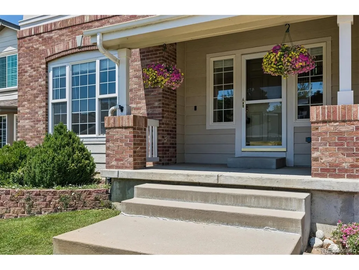
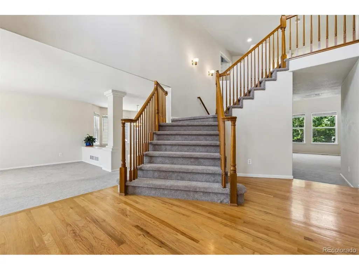
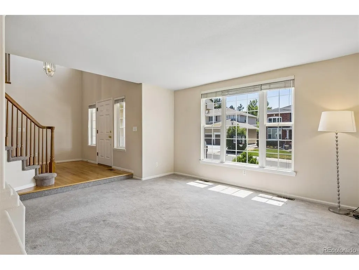
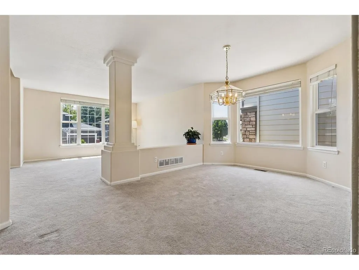
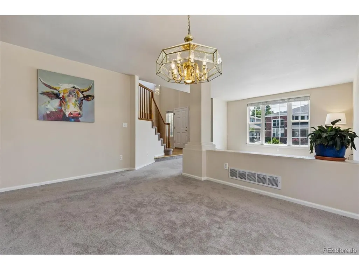
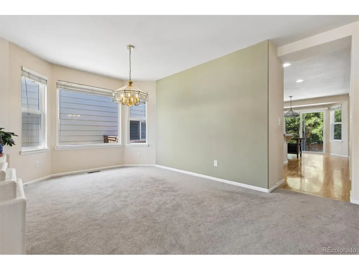
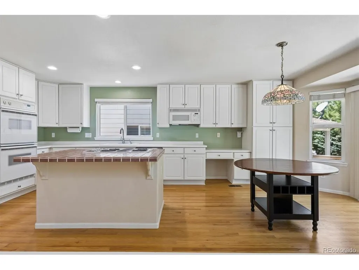
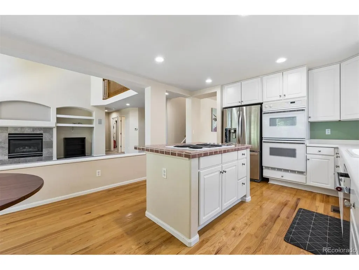
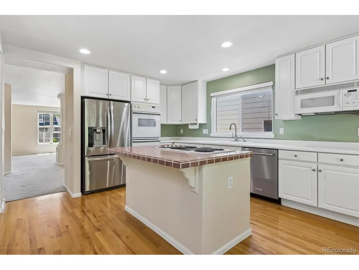
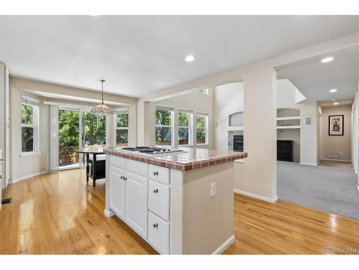
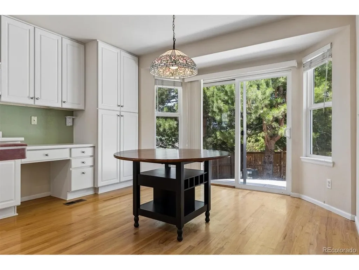
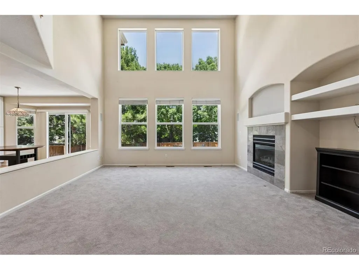
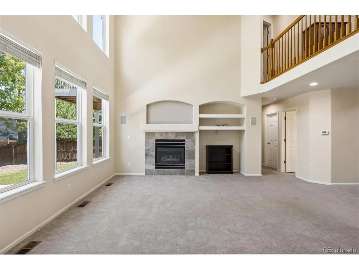
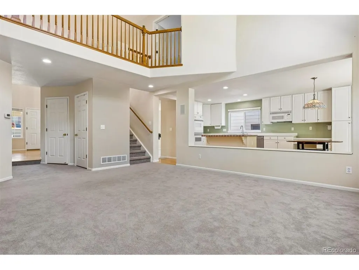
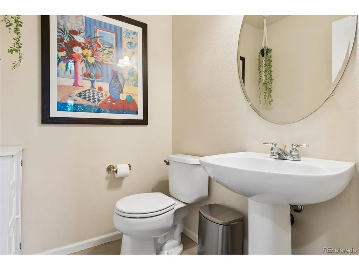
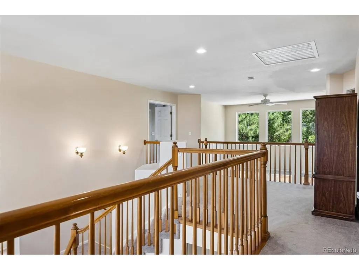
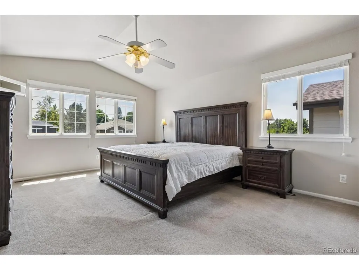
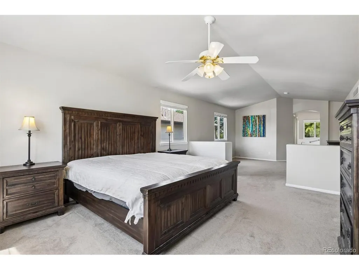
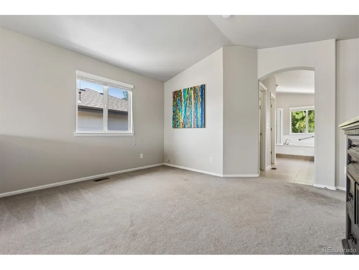
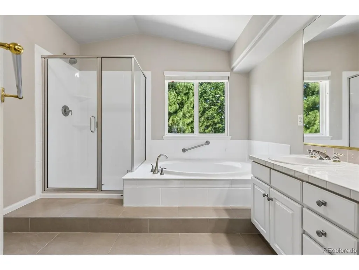
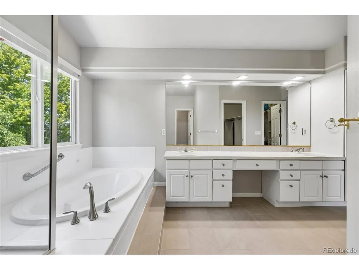
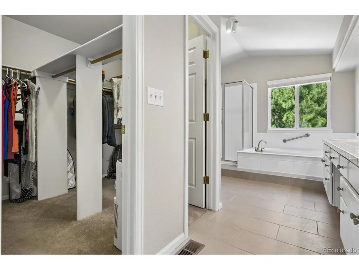
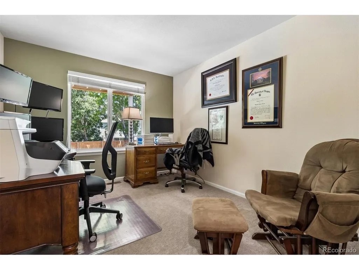
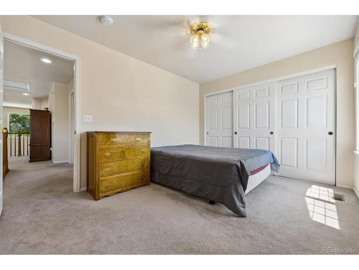
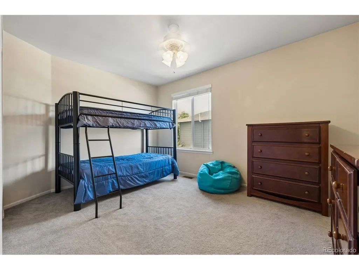
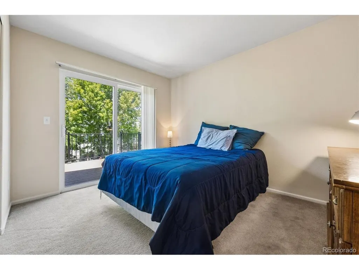
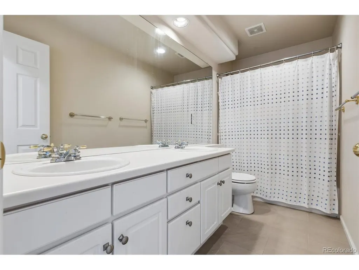
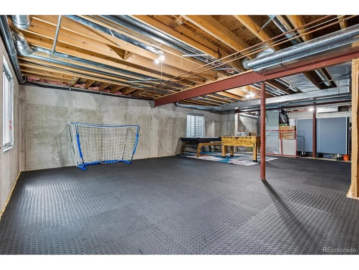
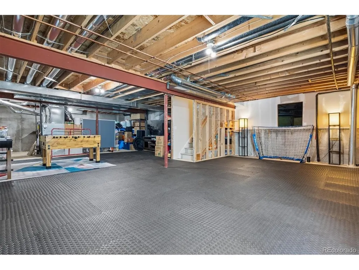
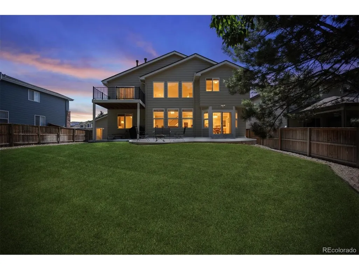
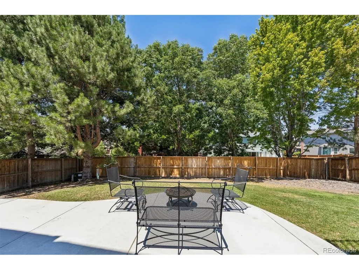
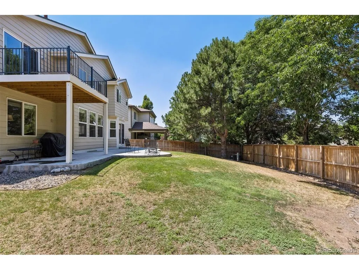
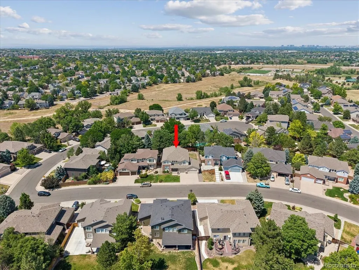
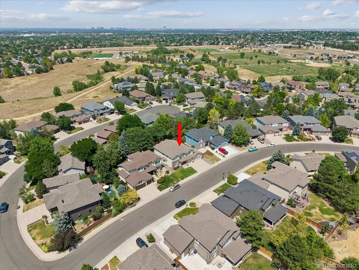
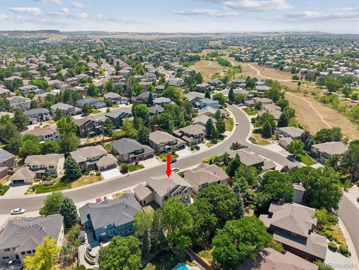
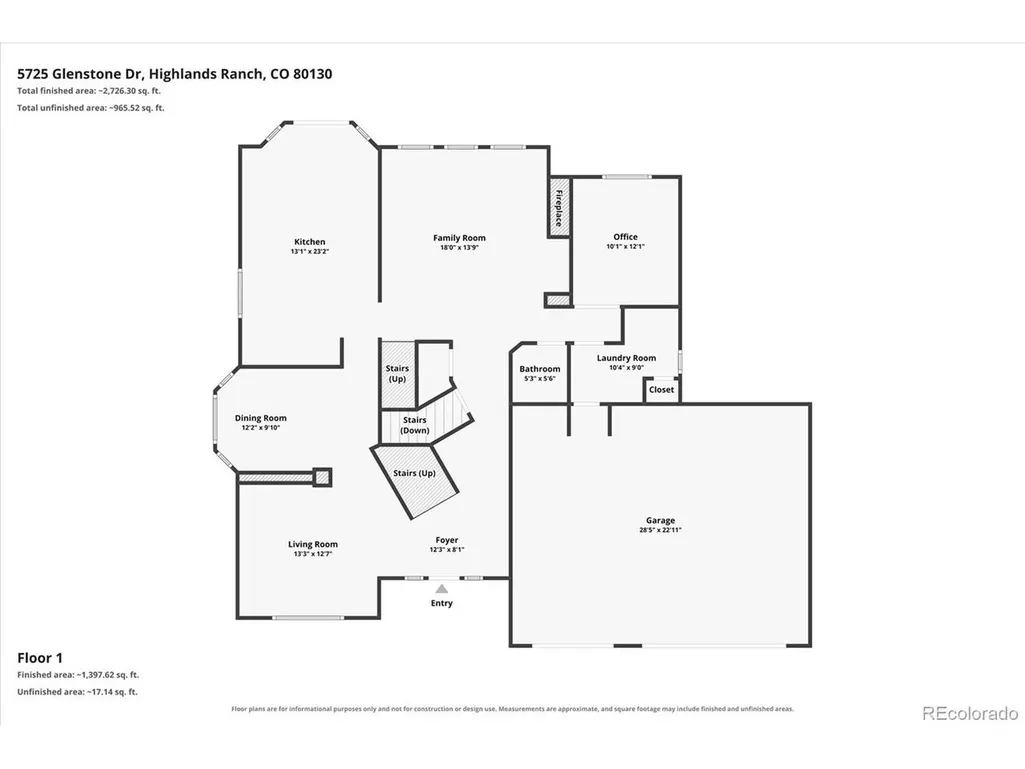
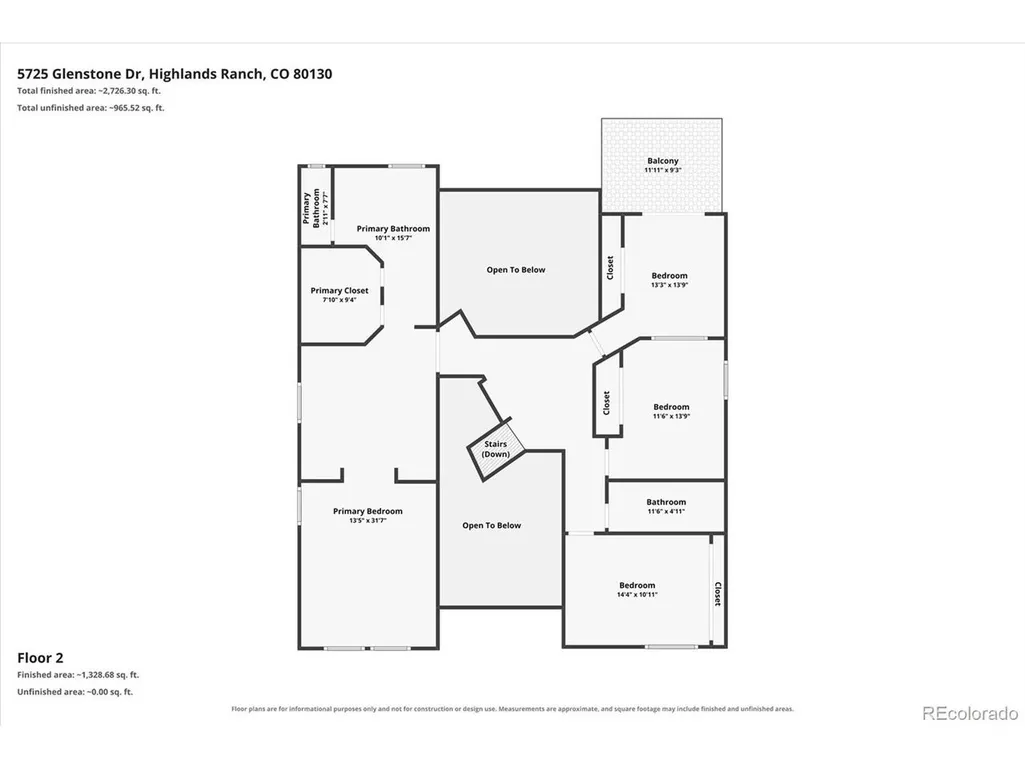
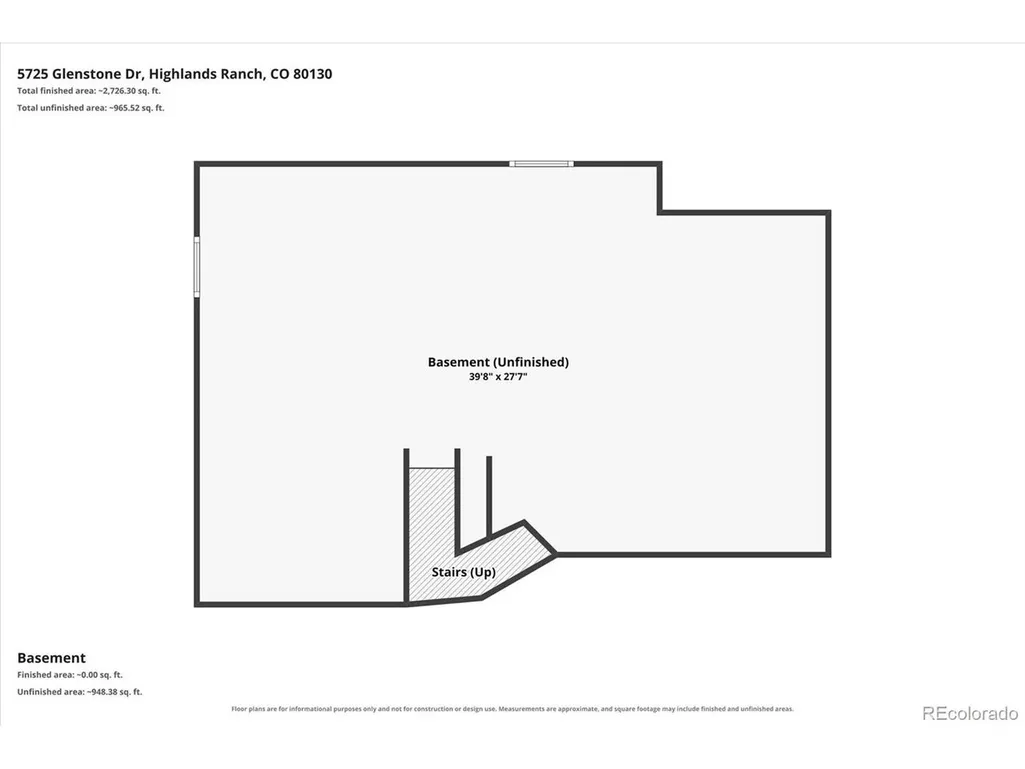
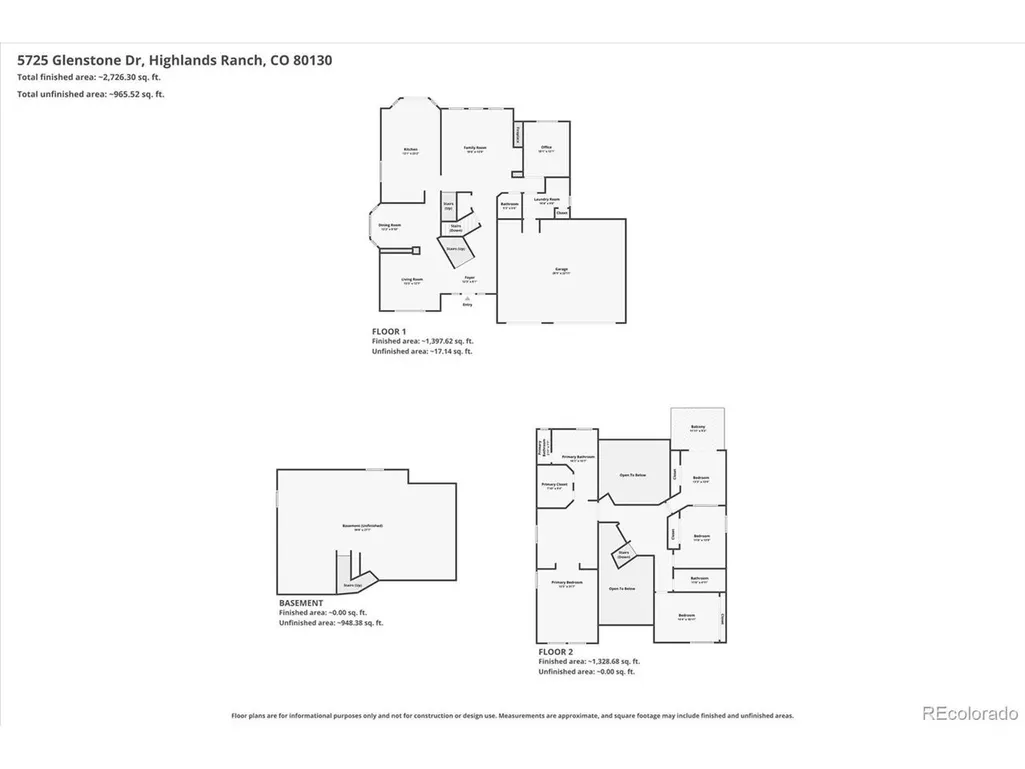
Extraordinary Colorado lifestyle awaits at this distinctive 2-story residence in sought-after Eastridge. A grand foyer with hardwood floors and 2-story ceilings unfolds to formal living and dining rooms, ready for entertaining guests and intimate dinner parties. The light and bright kitchen is anchored by white cabinetry, ample counterspace, a center island, and an inviting breakfast nook. Relaxation and ease await in the spacious family room featuring a gas fireplace and 2-story tall picture windows. Step outside to a large patio overlooking a private backyard with mature trees and low-maintenance landscaping, ready for outdoor dining and summer celebrations. Upstairs, three generously sized secondary bedrooms (one with a private balcony) and a full bath offer flexibility for family and guests. The palatial primary is a serene retreat with a sitting area, custom built-ins, a walk-in closet, and a 5-piece ensuite bath. Additional features of this turnkey residence include a main-floor home office, sizeable laundry/mud room, an unfinished basement ready for future expansion, and an attached 3-car oversized garage. This is so much more than just a beautiful home. Walking distance to top-rated Redstone Elementary and Highland Heritage Park for sports, leisure, Highlands Ranch summer concert series and 4th of July fireworks show. Residents enjoy easy access to Highlands Ranch's 4 elite Rec Centers, pools, playgrounds, tennis courts, scenic trails, and expansive open spaces, as well as nearby shopping, dining and major roadways. Offering the perfect blend of comfort, community, and location, this is a place you'll be proud to call home!
| Elementary School | Middle School | High School |
|---|---|---|
| Redstone Elementary School | Rocky Heights Middle School | Rock Canyon High School |
| Price History | |
|---|---|
| 7/22/2026 | Listed $900,000 |
| 8/11/2026 | 2$889,000 |
| 9/1/2026 | 2$879,000 |
General Features
| Living Area | 3148 |
|---|---|
| Sewer | Public Sewer |
| Heating | Forced Air |
| Cooling | Central Air,Ceiling Fan(s),Attic Fan |
| Utilities | Natural Gas Available,Electricity Available,Cable Available |
| Roof | Composition |
| Appliances | Self Cleaning Oven,Double Oven,Dishwasher,Refrigerator,Microwave,Disposal,Fire Alarm |
| Zoning | PDU |
| HOA Fee | 174 |
| Garage Spaces | 3 |
| Patio/Porch Features | Patio,Deck |
| Construction Materials | Frame,Brick,Wood Siding |
| Exclusions | Washer/Dryer and Seller's personal property |
| Year Built | 1996 |
| Levels | Two |
| Property Subtype | Single Family Residence |
| Tax Year | 2025 |
| Community Features | Clubhouse,Tennis Court(s),Hot Tub,Pool,Sauna,Playground,Fitness Center,Park,Trail(s) |
| Accessibility | Level Lot |
| Assoc Fee Paid Per | Quarterly |
| County | Douglas |
| New Construction | No |
| Property Type | Residential |
| HOA | Yes |
| Energy Efficient | Windows |
| Subdivision Name | Eastridge |
| Full Baths | 2 |
| Status | Active |
| Directions | Google Maps |
| High School | Rock Canyon |
| City | Littleton |
| Association Name | HRCA |
| High School District | Douglas County RE-1 |
| MLS Area | Metro Denver |
| Elementary School | Redstone |
| Property Attached Y/N | No |
| Tax Annual Amount | 5768 |
| Middle/Junior High School | Rocky Heights |
| MLS Area Minor | Metro24/DHL |
| Virtual Tour | https://listings.mediamaxphotography.com/5725-Glenstone-Dr |
| Builder Name | Joyce Homes |
| Standard Status | Active |
| Expected Active Date | 2026-07-24 |
| AttributionContact | [email protected],720-323-0723 |
Interior Features
| Interior Amenities | Eat-in Kitchen,Cathedral Ceiling(s),Open Floorplan,Pantry,Bay or Bow Window,Walk-In Closet(s),Kitchen Island |
|---|---|
| Basement | Unfinished,Sump Pump |
| Fireplace Features | Gas Log,Family Room,One |
| Above Grade Finished Area | 3148 |
| Half Baths | 1 |
| Total Bedrooms | 4 |
| LivingAreaSource | Assessor |
| Total Baths | 3 |
Exterior Features
| Exterior Amenities | Sprinkler System,Balcony,Oversized Garage |
|---|---|
| Fencing | Fenced |
| Parking Features | Attached |
| Lot Features | Level,House Faces South,Paved,Gutters |
| Water Source | City |
| Lot Size Area | 7928 |
| Lot Size Acres | 0.18 |
| Waterfront Y/N | No |
Amenities
- Foreclosure
- Views
- Short Sale
- New Construction
- Adult 55+
- Lease To Own
- No HOA Fees
- Furnished
- Primary On Main
- Air Conditioning
- Seller Finance
- Green
- Fixer Upper
- Horse
- Golf
- Fireplace
- Deck
- Garage
- Basement
- Pool
Property vs Single Family Average in 80130
Price
Taxes
Year Built
Visits
 Information deemed reliable but not guaranteed by the MLS. © 2026 Information and Real Estate Services, LLC.
Information source: Information and Real Estate Services, LLC. Provided for limited non-commercial use only under IRES Rules. © Copyright IRES.
The information being provided is for the consumers personal, non-commercial use and may not be used for any purpose other than to identify prospective properties consumer may be interested in purchasing.
The IRES, LLC Data on this
Information deemed reliable but not guaranteed by the MLS. © 2026 Information and Real Estate Services, LLC.
Information source: Information and Real Estate Services, LLC. Provided for limited non-commercial use only under IRES Rules. © Copyright IRES.
The information being provided is for the consumers personal, non-commercial use and may not be used for any purpose other than to identify prospective properties consumer may be interested in purchasing.
The IRES, LLC Data on this
 The real estate listing information and related content displayed on this site is provided exclusively for consumers� personal, non-commercial use and may not be used for any purpose other than to identify prospective properties consumers may be interested in purchasing. This information and related content is deemed reliable but is not guaranteed accurate by elevateMLS.
