
Views - Primary on Main






Address
2676 S Hazel Ct, Denver, CO
Price
$ 456,000
Property Attributes
- MLS#6952102
- TypeSingle Family
- Listing Status Active
- CountyDENVER
- CityDenver
- AreaMetro Denver
- NeighborhoodBurns Brentwood
- Zip80219
- StyleCottage,Contemporary
- Year Built1952
- Taxes$ 2345
- Price$ 456,000
- Bedrooms3
- Full Bathrooms2
- Half Bathrooms0
- Sqr Footage934
- Lot Size0.14 Acres
Data Source:
Information and Real Estate Services (IRES)
Property Description
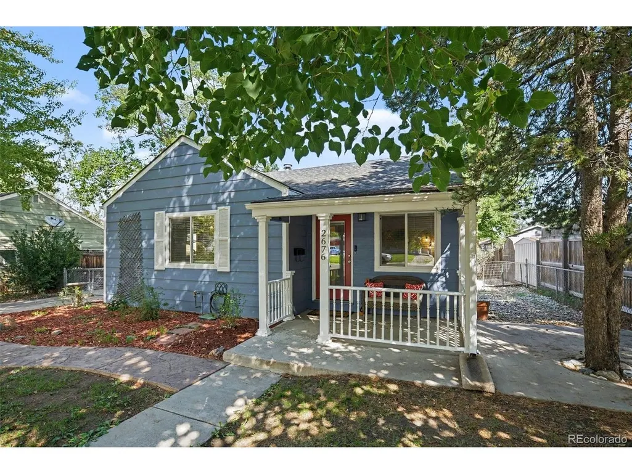
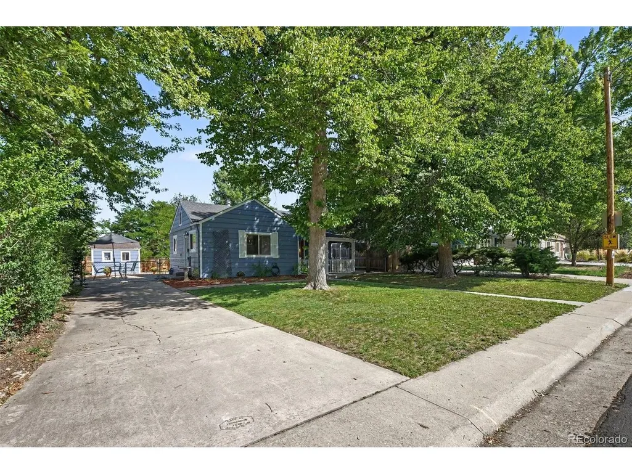
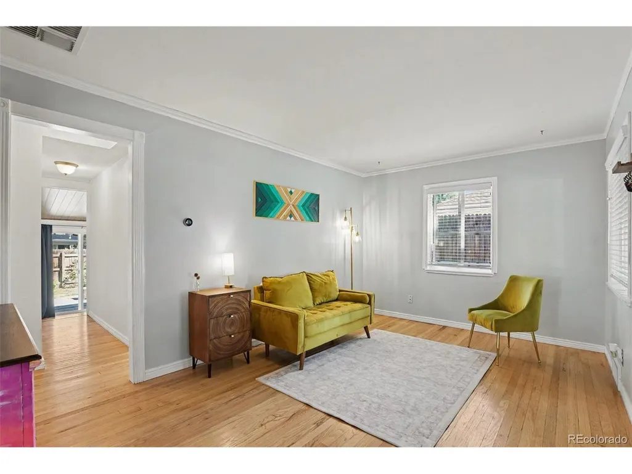
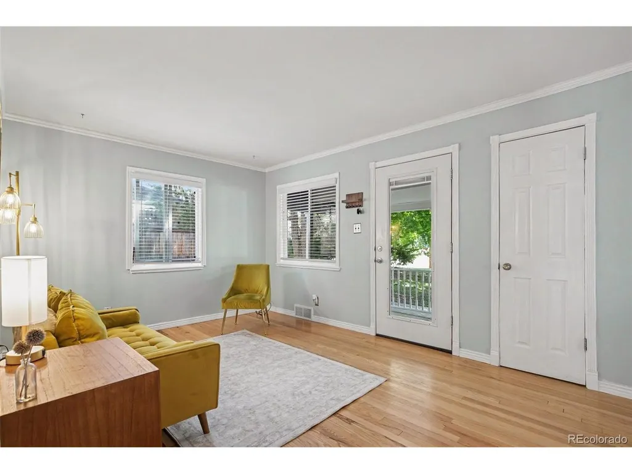
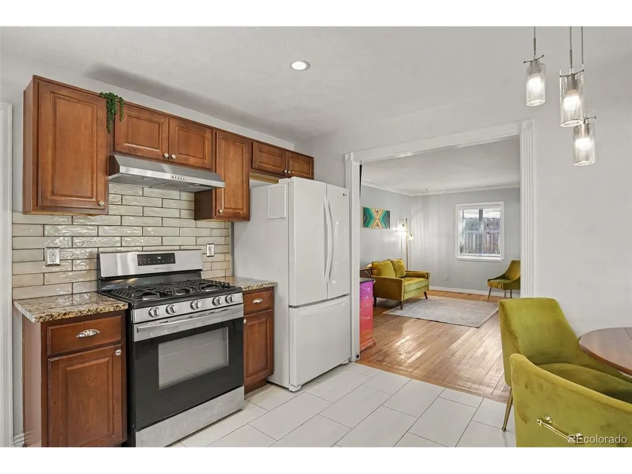
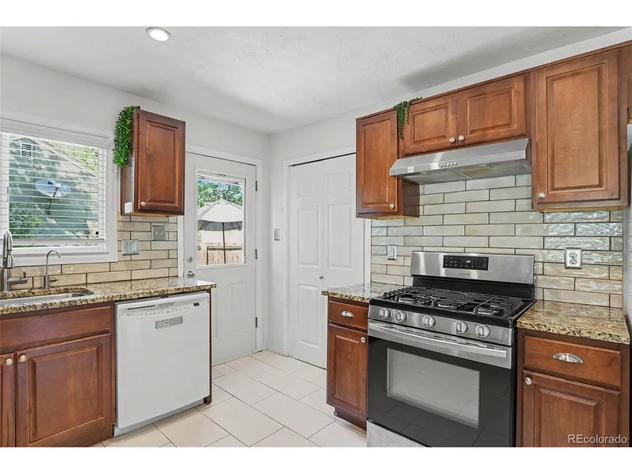
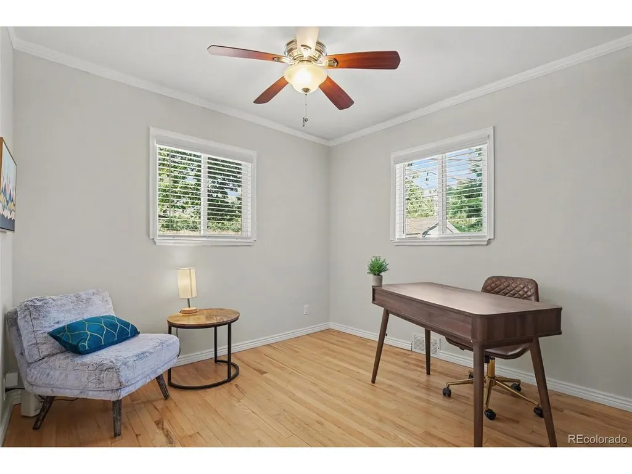
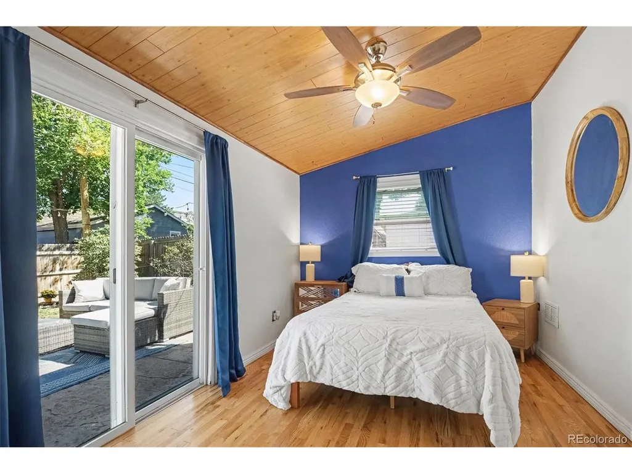
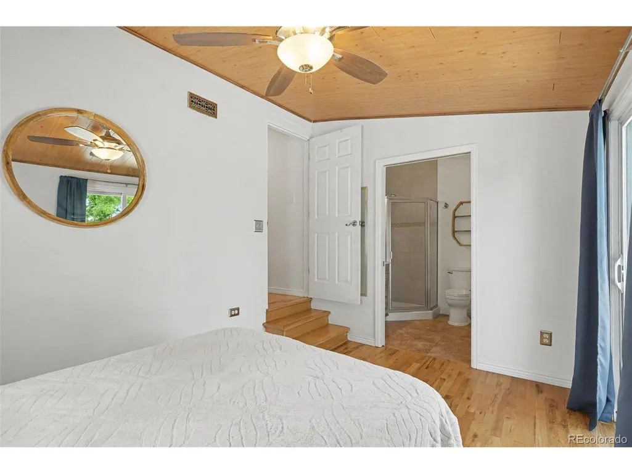
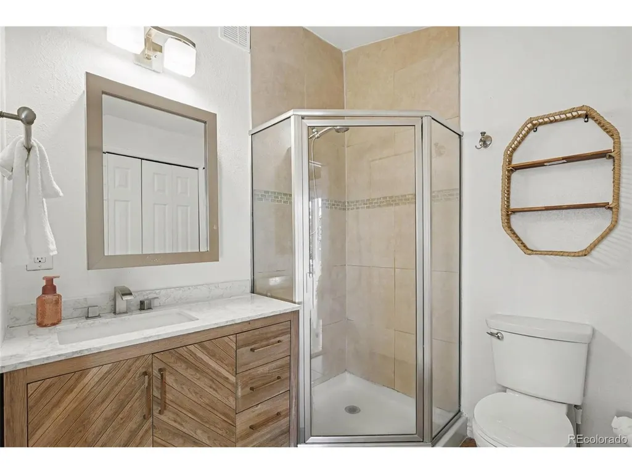
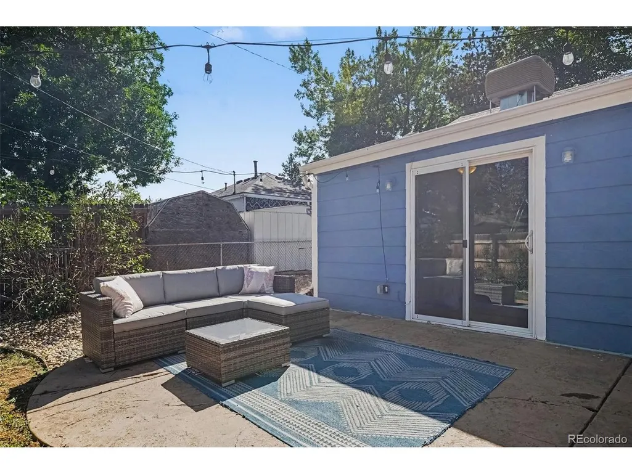
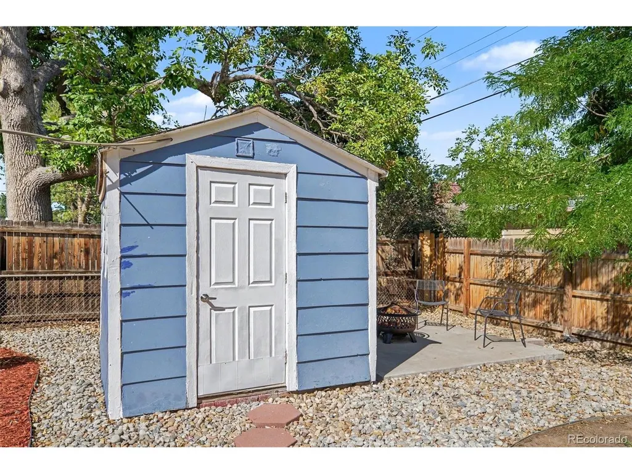
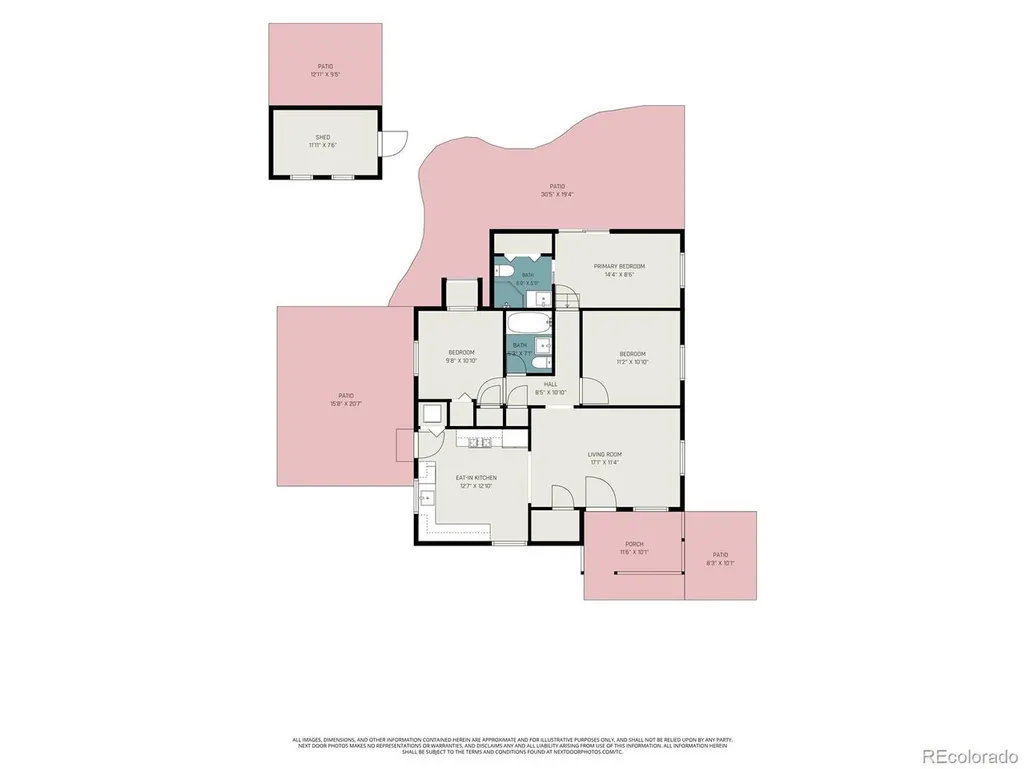
Mid-Century Modern charm in a great Denver location! Welcome to 2676 S Hazel Ct, a charming 3-bedroom, 2-bath ranch bungalow that blends classic mid-century character with thoughtfully designed floor plans. The inviting covered front porch welcomes you into a home ready for everyday living and entertaining. The primary bedroom features an updated private en-suite, the second bathroom has also been charmingly updated while the kitchen offers granite slab counters and tile backsplash, recessed can lighting offers modern lighting in addition to newer appliances, newer windows, newer roof and exterior siding. The crawl space has recently been upgraded providing a valuable improvement and peace of mind. Step outside to enjoy the beautifully landscaped back patio which wraps around to the south side of the home in a stamped concrete finish creating an inviting outdoor retreat for relaxing, gardening or entertaining. A garden shed for convenient storage for tools, equipment and outdoor essentials. The deep driveway is a true bonus offering off-street parking with room for vehicles to park back-to-back, a valuable feature in Denver. With its charming curb appeal, functional layout, updated features and distinctive mid-century ranch bungalow style, this home is ready to welcome its next owner. Come see all that 2676 S. Hazel Ct. has to offer!
| Elementary School | Middle School | High School |
|---|---|---|
| Gust Elementary School | DSST: College View Middle School | Abraham Lincoln High School |
| Price History | |
|---|---|
| 9/4/2026 | Listed $456,000 |
General Features
| Living Area | 934 |
|---|---|
| Sewer | Public Sewer |
| Heating | Forced Air,Electronic Air Filter |
| Cooling | Evaporative Cooling,Ceiling Fan(s) |
| Utilities | Natural Gas Available,Electricity Available,Cable Available |
| Roof | Composition |
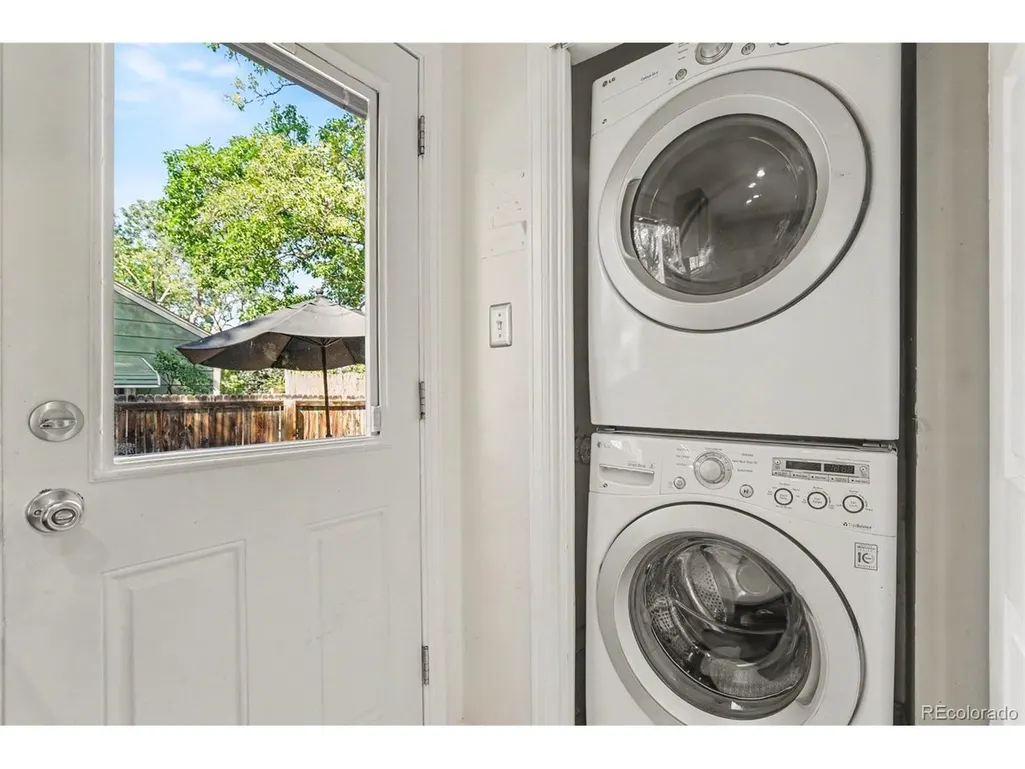
| Appliances | Dishwasher,Refrigerator,Washer,Dryer,Disposal |
| Zoning | S-SU-D |
| Garage Spaces | 2 |
| Patio/Porch Features | Patio |
| Architectural Style | Cottage,Contemporary |
| Construction Materials | Frame,Block,Wood Siding,Other |
| Exclusions | Sellers personal property |
| Year Built | 1952 |
| View | Mountain(s) |
| Levels | One |
| Property Subtype | Single Family Residence |
| Tax Year | 2025 |
| Accessibility | No Stairs |
| County | Denver |
| New Construction | No |
| Property Type | Residential |
| HOA | No |
| Energy Efficient | Windows |
| Subdivision Name | Burns Brentwood |
| Full Baths | 1 |
| Status | Active |
| High School | Abraham Lincoln |
| City | Denver |
| High School District | Denver District 1 |
| MLS Area | Metro Denver |
| Elementary School | Gust |
| Property Attached Y/N | No |
| Tax Annual Amount | 2345 |
| Middle/Junior High School | DSST: College View |
| MLS Area Minor | Metro17/DSW |
| Virtual Tour | https://www.zillow.com/view-imx/af97b197-b13c-4203-bb04-cb624363a8a7?setAttribution=mls&wl=true&initialViewType=pano |
| Standard Status | Active |
| Expected Active Date | 2026-09-03 |
| AttributionContact | [email protected],303-261-6175 |
Interior Features
| Interior Amenities | Eat-in Kitchen,Open Floorplan |
|---|---|
| Basement | Slab |
| Window Features | Window Coverings |
| Above Grade Finished Area | 934 |
| 3/4 Baths | 1 |
| Total Bedrooms | 3 |
| LivingAreaSource | Assessor |
| Total Baths | 2 |
Exterior Features
| Fencing | Fenced |
|---|---|
| Parking Features | Off Street |
| Lot Features | Wooded,Outbuildings,House Faces West,Paved,Gutters |
| Water Source | City |
| Lot Size Area | 6070 |
| Lot Size Acres | 0.14 |
| Waterfront Y/N | No |
Amenities
- Foreclosure
- Views
- Short Sale
- New Construction
- Adult 55+
- Lease To Own
- No HOA Fees
- Furnished
- Primary On Main
- Air Conditioning
- Seller Finance
- Green
- Fixer Upper
- Horse
- Golf
- Fireplace
- Deck
- Garage
- Basement
- Pool
Property vs Single Family Average in 80219
Price
Taxes
Year Built
Visits
 Information deemed reliable but not guaranteed by the MLS. © 2026 Information and Real Estate Services, LLC.
Information source: Information and Real Estate Services, LLC. Provided for limited non-commercial use only under IRES Rules. © Copyright IRES.
The information being provided is for the consumers personal, non-commercial use and may not be used for any purpose other than to identify prospective properties consumer may be interested in purchasing.
The IRES, LLC Data on this
Information deemed reliable but not guaranteed by the MLS. © 2026 Information and Real Estate Services, LLC.
Information source: Information and Real Estate Services, LLC. Provided for limited non-commercial use only under IRES Rules. © Copyright IRES.
The information being provided is for the consumers personal, non-commercial use and may not be used for any purpose other than to identify prospective properties consumer may be interested in purchasing.
The IRES, LLC Data on this
 The real estate listing information and related content displayed on this site is provided exclusively for consumers� personal, non-commercial use and may not be used for any purpose other than to identify prospective properties consumers may be interested in purchasing. This information and related content is deemed reliable but is not guaranteed accurate by elevateMLS.
