











Address
15 Layton Ln, Cherry Hills Village, CO
Price
$ 3,800,000
Property Attributes
- MLS#6583642
- TypeSingle Family
- Listing Status Active
- CountyARAPAHOE
- CityCherry Hills Village
- AreaMetro Denver
- NeighborhoodOld Cherry Hills
- Zip80113
- StyleSingle Family Residence
- Year Built2013
- Taxes$ 32920
- Price$ 3,800,000
- Bedrooms7
- Full Bathrooms6
- Half Bathrooms1
- Sqr Footage7129
- Lot Size0.89 Acres
Data Source:
Information and Real Estate Services (IRES)
Property Description
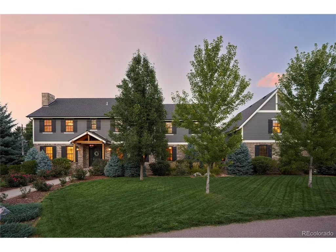
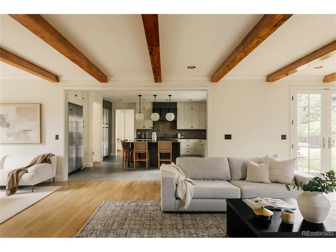
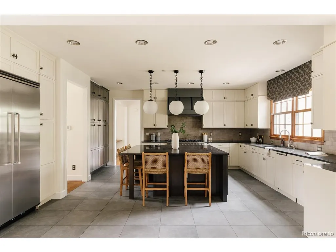
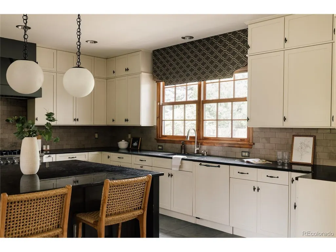
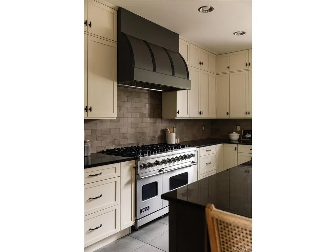
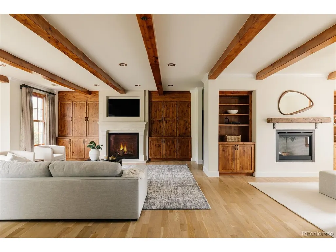
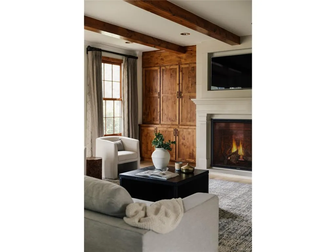
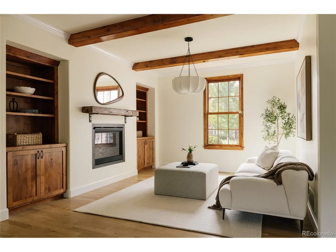
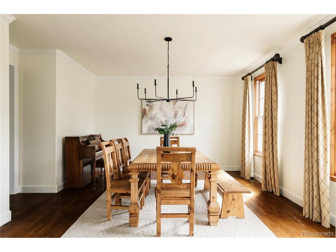
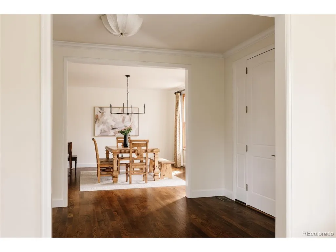
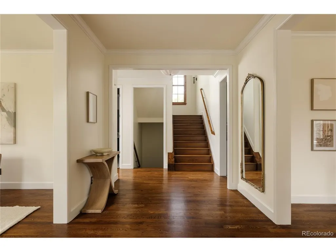
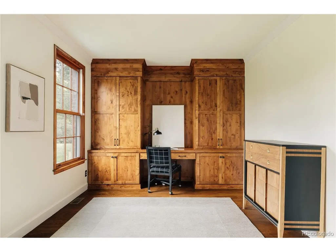
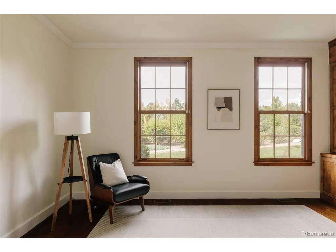
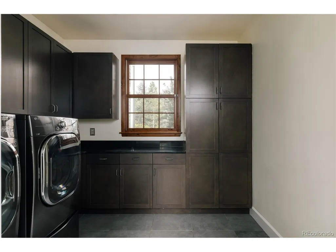
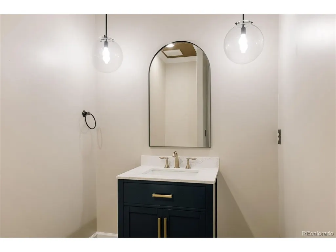
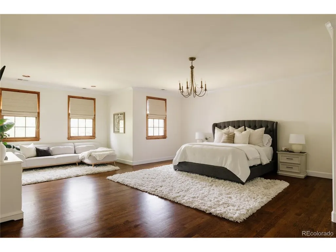
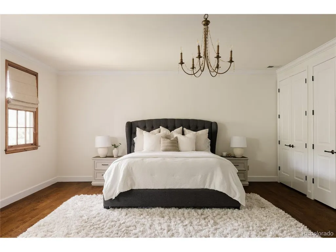
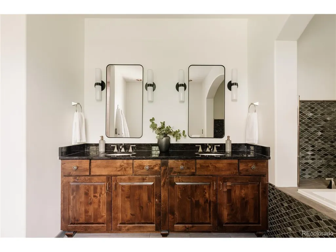
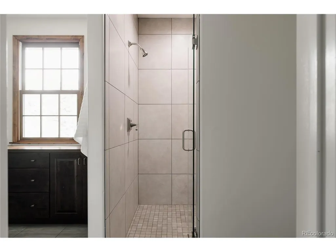
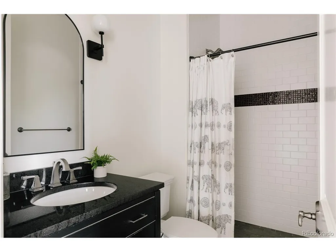
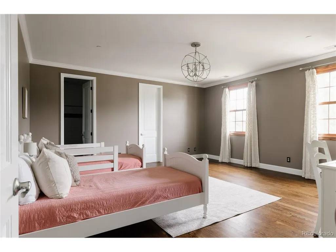
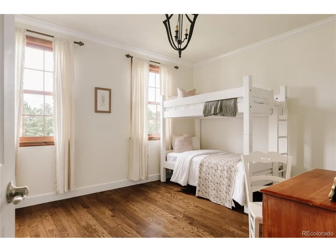
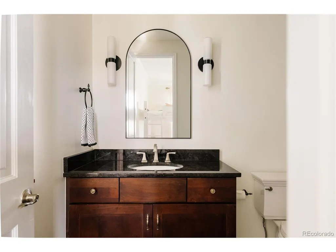
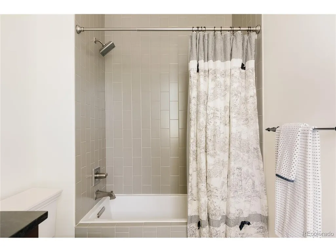
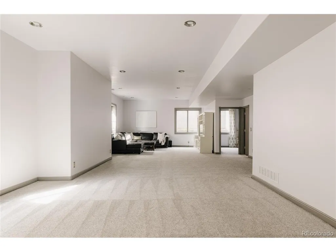
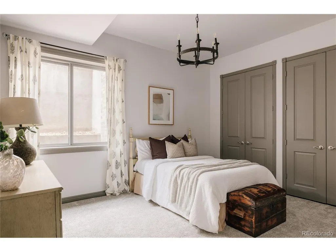
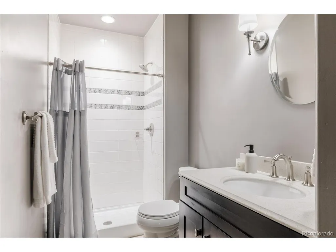
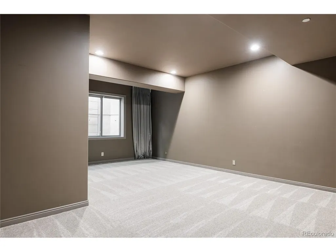
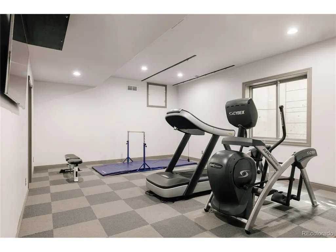
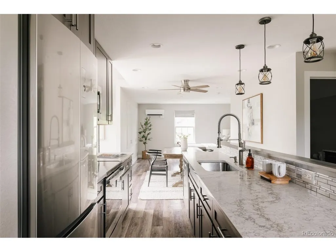
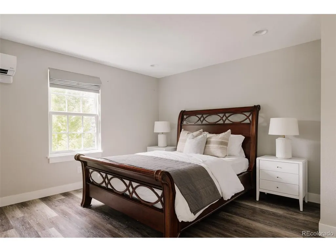
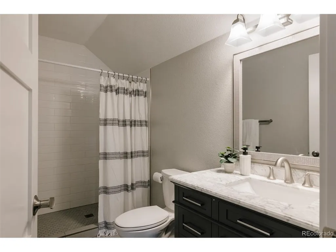
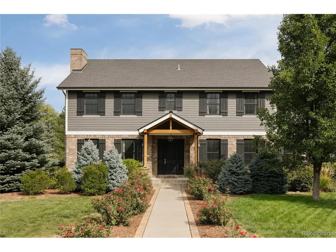
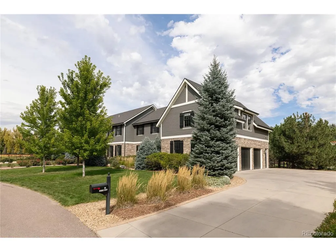
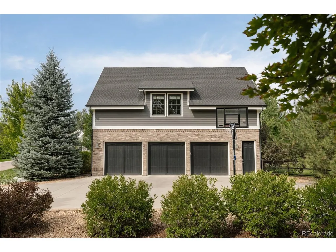
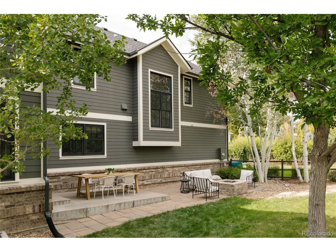
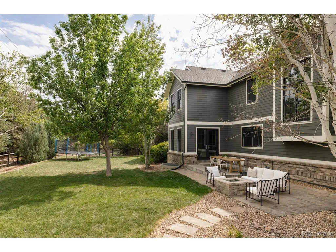
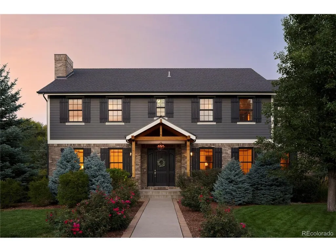
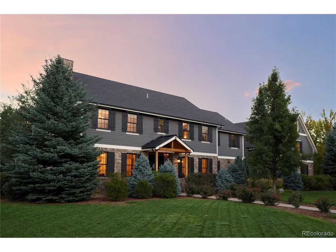
Located on a quiet cul-de-sac in highly sought-after Old Cherry Hills, this exceptional seven-bedroom, seven-bath residence offers privacy, mature landscaping & an expansive .89-acre setting with convenient access to Clarkson Street. A newly added front-door overhang creates a welcoming arrival, while the oversized three-car garage enhances everyday functionality. The beautifully renovated main level is designed for effortless entertaining & comfortable daily living. At the heart of the home, the open-concept kitchen features Viking appliances & extensive cabinetry stacked to the ceiling. It flows seamlessly into the family room, where warm wood beams add character & direct backyard access makes indoor-outdoor living easy. Nearby, an inviting nook with a fireplace offers the perfect setting for conversation or a quiet retreat. An oversized mudroom conveniently connects to the garage. Upstairs, all four bedrooms are private en suites. The expansive primary suite includes an additional custom closet, while generously sized secondary bedrooms offer space for sitting areas, desks or study spaces. The finished lower level features soaring 10-foot ceilings, new carpet, a guest bedroom & bath, spacious secondary living area & dedicated gym that can convert into a seventh bedroom. A new tankless water heater adds modern efficiency. Above the garage, a professionally designed ADU offers a private living space with a full kitchen, dining area, bathroom, washer & dryer & independent heating & cooling-ideal for extended family, an au pair, guests or a home office. Outside, the private backyard & enormous side yard offer abundant room to play, entertain & unwind. Exceptional space, thoughtful updates & remarkable versatility create a rare opportunity in Old Cherry Hills.
| Elementary School | Middle School | High School |
|---|---|---|
| Cherry Hills Village Elementary School | West Middle School | Cherry Creek High School |
| Price History | |
|---|---|
| 9/11/2026 | Listed $3,800,000 |
General Features
| Living Area | 7129 |
|---|---|
| Sewer | Public Sewer |
| Heating | Forced Air,Electronic Air Filter |
| Cooling | Central Air,Ceiling Fan(s) |
| Utilities | Natural Gas Available,Electricity Available,Cable Available |
| Roof | Composition |
| Appliances | Double Oven,Dishwasher,Refrigerator,Washer,Dryer,Microwave,Disposal,Fire Alarm |
| HOA Fee | 1500 |
| Garage Spaces | 3 |
| Patio/Porch Features | Patio |
| Construction Materials | Brick,Wood Siding |
| Exclusions | Personal furniture & staging items. |
| Year Built | 2013 |
| Levels | Two |
| Property Subtype | Single Family Residence |
| Tax Year | 2025 |
| Accessibility | Level Lot |
| Assoc Fee Paid Per | Annually |
| County | Arapahoe |
| New Construction | No |
| Property Type | Residential |
| HOA | Yes |
| Energy Efficient | Windows |
| Subdivision Name | Old Cherry Hills |
| Full Baths | 2 |
| Status | Active |
| High School | Cherry Creek |
| City | Cherry Hills Village |
| Association Name | Layton Lane |
| High School District | Cherry Creek 5 |
| MLS Area | Metro Denver |
| Elementary School | Cherry Hills Village |
| Property Attached Y/N | No |
| Tax Annual Amount | 32920 |
| Middle/Junior High School | West |
| MLS Area Minor | Metro22/SSE |
| Virtual Tour | https://youtu.be/Txk_d7LTEsU?si=yBjsWPN_cuXBXJ1u |
| Standard Status | Active |
| Expected Active Date | 2026-09-18 |
| AttributionContact | [email protected],720-409-7330 |
Interior Features
| Interior Amenities | Eat-in Kitchen,Open Floorplan,Pantry,Walk-In Closet(s),Kitchen Island |
|---|---|
| Basement | Full,Partially Finished,Daylight,Built-In Radon,Radon Test Available,Sump Pump |
| Fireplace Features | Two or More,Gas,Living Room,Family Room |
| Above Grade Finished Area | 4787 |
| Half Baths | 1 |
| 3/4 Baths | 4 |
| Total Bedrooms | 7 |
| Room Type | Media Room |
| LivingAreaSource | Assessor |
| Total Baths | 7 |
Exterior Features
| Exterior Amenities | Sprinkler System,Oversized Garage |
|---|---|
| Fencing | Partial,Dog Run/Kennel |
| Parking Features | Attached |
| Lot Features | Cul-De-Sac,Level,House Faces West,Paved |
| Water Source | Public |
| Lot Size Area | 38812 |
| Lot Size Acres | 0.89 |
| Waterfront Y/N | No |
Amenities
- Foreclosure
- Views
- Short Sale
- New Construction
- Adult 55+
- Lease To Own
- No HOA Fees
- Furnished
- Primary On Main
- Air Conditioning
- Seller Finance
- Green
- Fixer Upper
- Horse
- Golf
- Fireplace
- Deck
- Garage
- Basement
- Pool
Property vs Single Family Average in 80113
Price
Taxes
Year Built
Visits
In The Neighborhood
Just Listed
Cherry Hills Village
$ 4,500,000
- Type
- Single Family
- Size
- 7,686 SqFt
- Rooms
- 6 Beds + 7 Baths
Reduced
Cherry Hills Village
$ 4,685,000
- Type
- Single Family
- Size
- 10,307 SqFt
- Rooms
- 6 Beds + 6.5 Baths
 Information deemed reliable but not guaranteed by the MLS. © 2026 Information and Real Estate Services, LLC.
Information source: Information and Real Estate Services, LLC. Provided for limited non-commercial use only under IRES Rules. © Copyright IRES.
The information being provided is for the consumers personal, non-commercial use and may not be used for any purpose other than to identify prospective properties consumer may be interested in purchasing.
The IRES, LLC Data on this
Information deemed reliable but not guaranteed by the MLS. © 2026 Information and Real Estate Services, LLC.
Information source: Information and Real Estate Services, LLC. Provided for limited non-commercial use only under IRES Rules. © Copyright IRES.
The information being provided is for the consumers personal, non-commercial use and may not be used for any purpose other than to identify prospective properties consumer may be interested in purchasing.
The IRES, LLC Data on this
 The real estate listing information and related content displayed on this site is provided exclusively for consumers� personal, non-commercial use and may not be used for any purpose other than to identify prospective properties consumers may be interested in purchasing. This information and related content is deemed reliable but is not guaranteed accurate by elevateMLS.
