
Price Reduction - Views - Primary on Main
Address
9676 S Perry Park Rd, Larkspur, CO
Price
$ 2,199,000
Property Attributes
- MLS#6443616
- TypeSingle Family
- Listing Status Active
- CountyDOUGLAS
- CityLarkspur
- AreaMetro Denver
- NeighborhoodRural
- Zip80118
- StyleChalet
- Year Built1995
- Taxes$ 6760
- Price$ 2,199,000
- Bedrooms4
- Full Bathrooms4
- Half Bathrooms1
- Sqr Footage6378
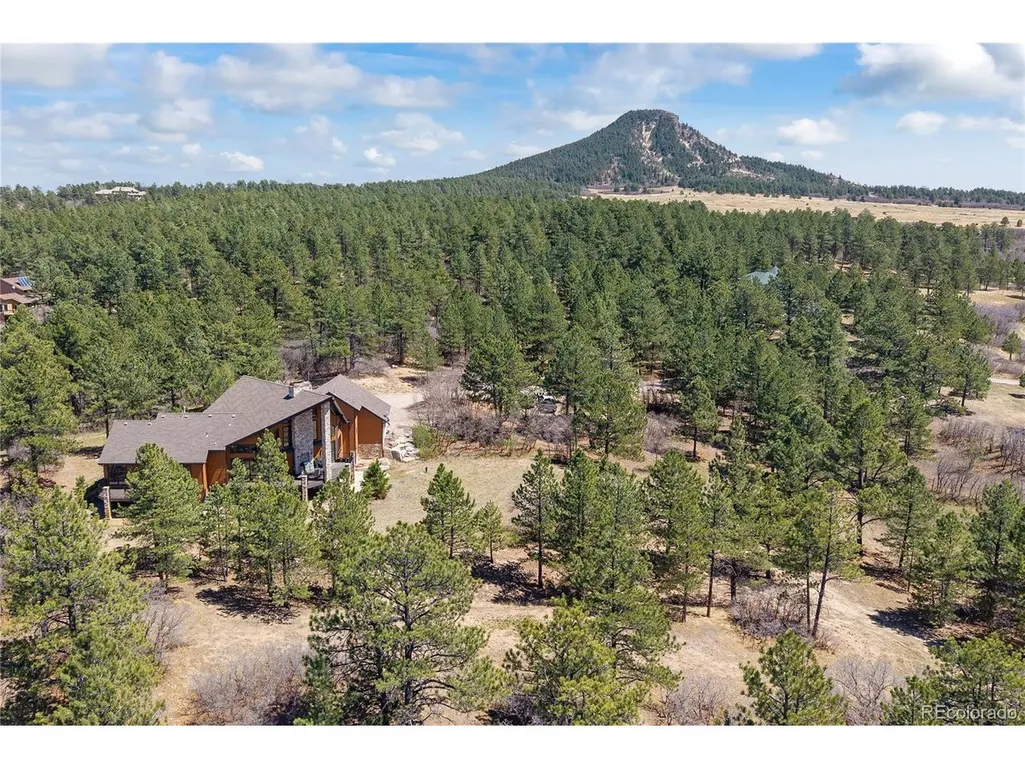
- Lot Size20.28 Acres
Data Source:
Information and Real Estate Services (IRES)
Property Description
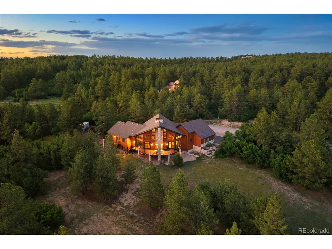
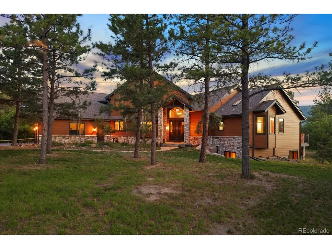
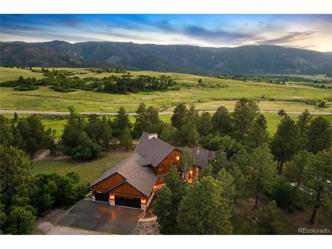
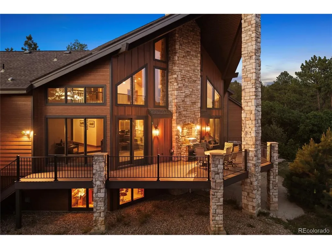
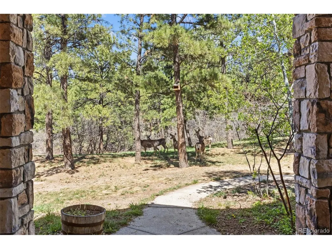
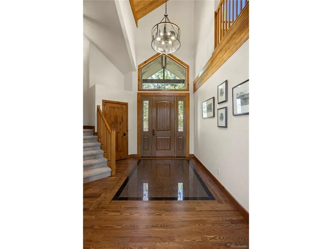
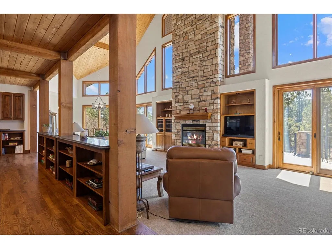
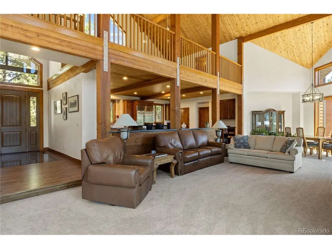
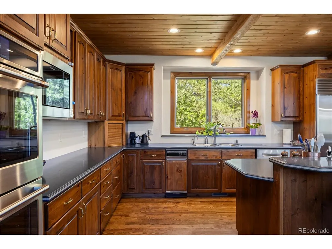
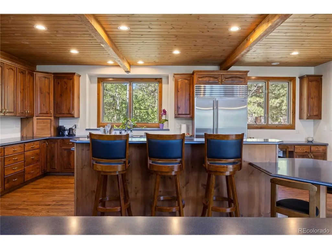
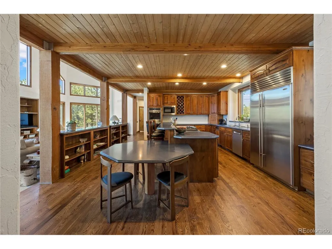
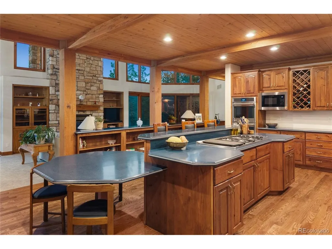
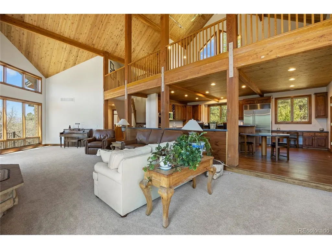
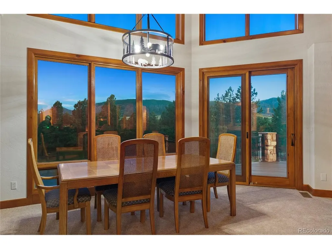
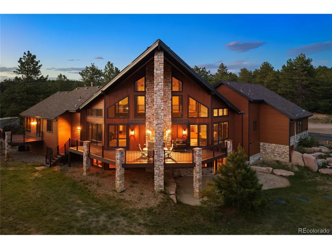
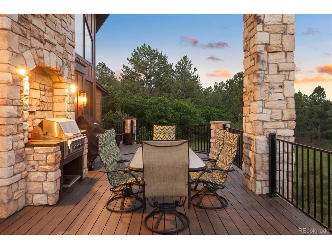
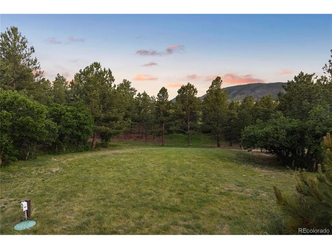
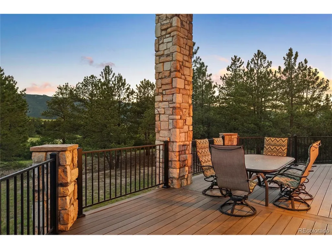
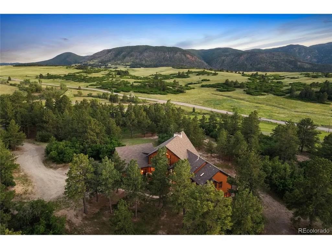
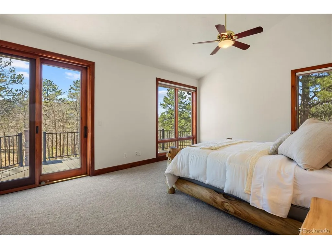
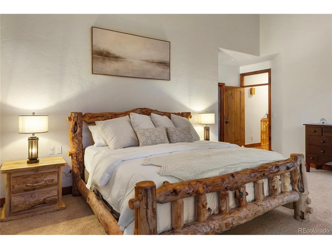
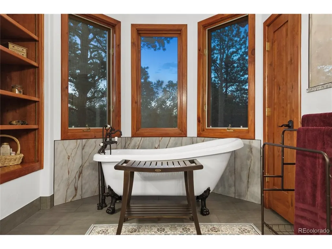
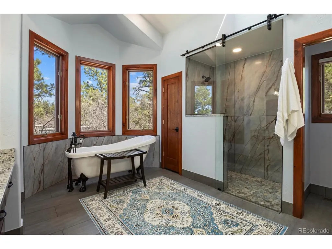
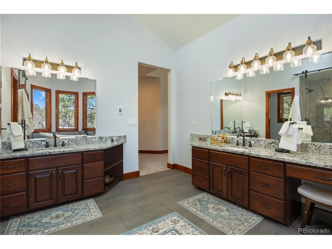
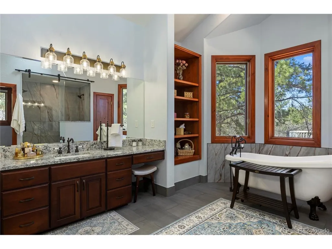
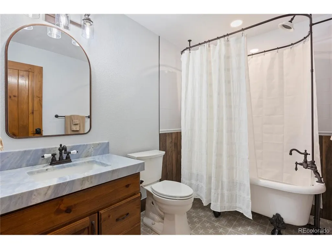
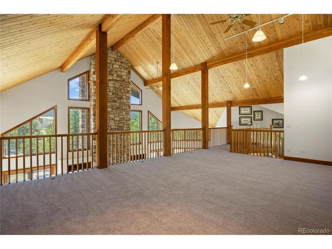
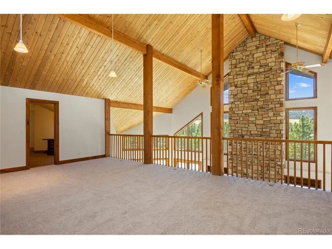
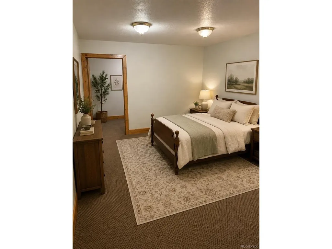
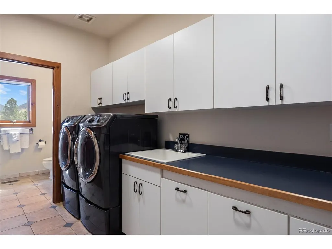
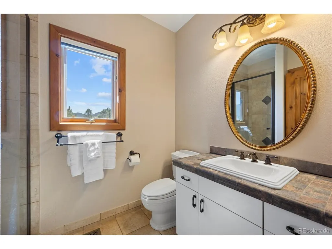
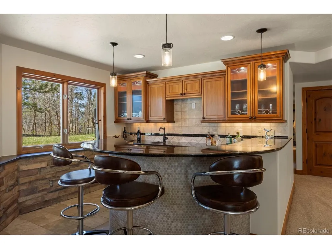
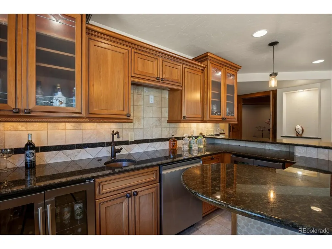
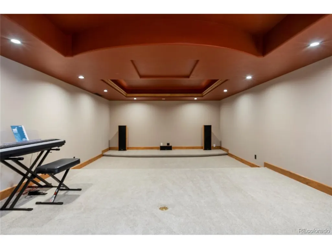
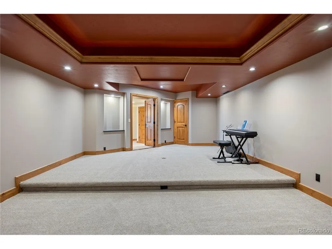
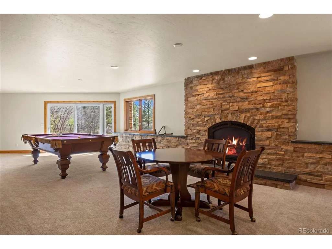
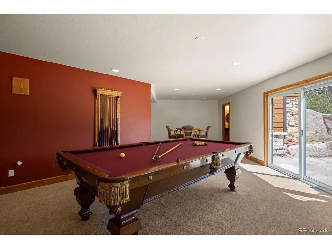
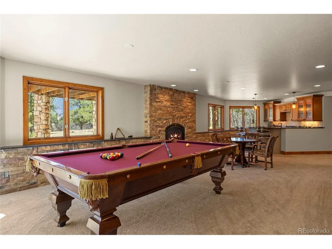
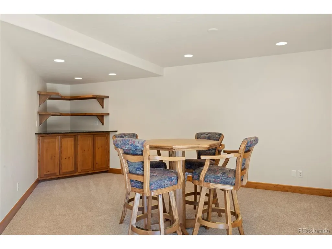
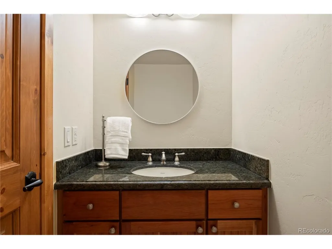
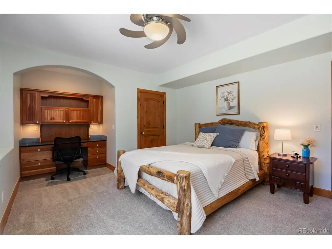
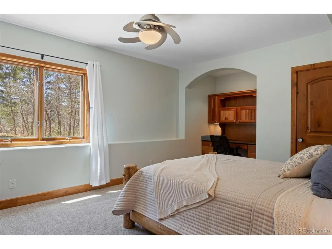
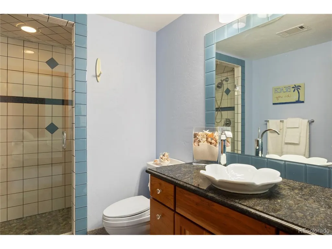
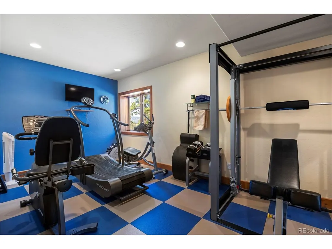
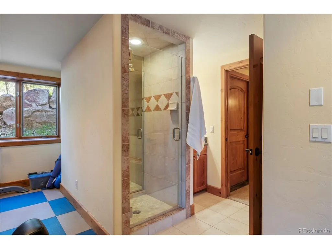
Welcome to 9676 S Perry Park Rd, a remarkable single-family residence offering 6,378 square feet of thoughtfully designed living space. This home has been recently remodeled, fresh interior paint, new carpeting, refinished hardwood floors, upgraded light fixtures, updated bathrooms, and a completely transformed primary ensuite. Nestled in 20 acres within the scenic beauty of Larkspur. Located across from the scenic Sandstone Ranch, 2,038 acres of open space, which borders Pike National Forest. You will enjoy the incredible views, hiking, biking and horseback riding on a 12-mile trail system. This impressive home combines luxury, comfort, and functionality, making it the perfect retreat. Step inside to discover an abundance of natural light and exquisite finishes throughout. The kitchen is a culinary dream, boasting a breakfast bar, Corian countertops, an island, double ovens, built-in microwave oven, 4-burner stove with an electric griddle, pantry and a Sub-Zero refrigerator. This home features 3 spacious bedrooms, a non-conforming bedroom, loft and 6 bathrooms, offering ample room for relaxation and privacy. Additional highlights include 2 cozy fireplaces for cool evenings, tankless water heater, water softener, new well pump, natural gas, central vacuum, air conditioning, a full basement including a home gym, home theater, media/recreation room, wet bar with wine refrigerator, and dishwasher. Whether you're hosting guests, enjoying a movie night, or staying active, this home has it all.The outdoor setting perfectly complements this extraordinary home, providing a sense of tranquility and room to enjoy Colorado's stunning natural surroundings. large deck with BBQ gas connector. The agriculture zoning allows for a primary residence, horses, 1- ADU and agricultural outbuildings. Don't miss the opportunity to make this one-of-a-kind property your own. Schedule your private showing today and experience luxury living at its finest!
| Elementary School | Middle School | High School |
|---|---|---|
| Larkspur Elementary School | Castle Rock Middle School | Castle View High School |
| Price History | |
|---|---|
| 4/29/2026 | Listed $2,400,000 |
| 6/24/2026 | 2$2,375,000 |
| 8/11/2026 | 2$2,350,000 |
| 9/3/2026 | 5$2,250,000 |
| 9/8/2026 | 3$2,199,000 |
General Features
| Living Area | 6194 |
|---|---|
| Sewer | Septic Tank |
| Heating | Forced Air,Wood Stove |
| Cooling | Central Air |
| Utilities | Natural Gas Available,Electricity Available |
| Roof | Composition |
| Appliances | Double Oven,Dishwasher,Refrigerator,Bar Fridge,Washer,Dryer,Microwave,Water Softener Owned,Water Purifier Owned,Disposal,Fire Alarm |
| Zoning | A1 |
| Garage Spaces | 3 |
| Patio/Porch Features | Deck |
| Architectural Style | Chalet |
| Construction Materials | Frame,Stone,Composition |
| Exclusions | Personal property. |
| Year Built | 1995 |
| View | Mountain(s),Hills |
| Levels | Two |
| Property Subtype | Farm |
| Tax Year | 2025 |
| Community Features | Fitness Center |
| County | Douglas |
| New Construction | No |
| Property Type | Residential |
| HOA | No |
| Energy Efficient | Windows |
| Subdivision Name | Rural |
| Possible Use | Farm |
| Full Baths | 1 |
| Status | Active |
| Directions | I-25 to the Larkspur exit,turn right on E. Perry Park Ave.,to S. Perry Park Road turn left,go past Sandstone Ranch,turn left at the mailboxes,turn left at the next driveway,continue to end of the roa |
| High School | Castle View |
| City | Larkspur |
| High School District | Douglas County RE-1 |
| MLS Area | Metro Denver |
| Elementary School | Larkspur |
| Property Attached Y/N | No |
| Tax Annual Amount | 6760 |
| Middle/Junior High School | Castle Rock |
| MLS Area Minor | Metro23/DCW |
| Virtual Tour | https://www.dropbox.com/scl/fi/xoasmg2k09otrdxz60gh4/9676-S-Perry-Park-Rd-Larkspur-CO.mp4?rlkey=kajj4g610b1pmzv20snxe9qp7&st=x5gpfssh&dl=0 |
| Standard Status | Active |
| Expected Active Date | 2026-04-29 |
| AttributionContact | [email protected],303-901-8323 |
Interior Features
| Interior Amenities | Pantry,Steam Shower,Central Vacuum |
|---|---|
| Basement | Full,Partially Finished,Slab,Walk-Out Access |
| Fireplace Features | Two or More,Gas Log,Great Room,Basement |
| Above Grade Finished Area | 3510 |
| Half Baths | 1 |
| 3/4 Baths | 3 |
| Total Bedrooms | 4 |
| Room Type | Loft,Media Room |
| LivingAreaSource | Plans |
| Total Baths | 6 |
Exterior Features
| Exterior Amenities | Heated Garage |
|---|---|
| Fencing | Partial |
| Parking Features | Attached |
| Lot Features | Corner Lot,Wooded,Deciduous Trees,Abuts Public Open Space,Meadow |
| Water Source | Well |
| Lot Size Area | 883397 |
| Lot Size Acres | 20.28 |
| Waterfront Y/N | No |
| Road Frontage Type | Privately Maintained |
| Horse Amenities | Horse(s) Allowed,Pasture |
Amenities
- Foreclosure
- Views
- Short Sale
- New Construction
- Adult 55+
- Lease To Own
- No HOA Fees
- Furnished
- Primary On Main
- Air Conditioning
- Seller Finance
- Green
- Fixer Upper
- Horse
- Golf
- Fireplace
- Deck
- Garage
- Basement
- Pool
Property vs Single Family Average in 80118
Price
Taxes
Year Built
Visits
 Information deemed reliable but not guaranteed by the MLS. © 2026 Information and Real Estate Services, LLC.
Information source: Information and Real Estate Services, LLC. Provided for limited non-commercial use only under IRES Rules. © Copyright IRES.
The information being provided is for the consumers personal, non-commercial use and may not be used for any purpose other than to identify prospective properties consumer may be interested in purchasing.
The IRES, LLC Data on this
Information deemed reliable but not guaranteed by the MLS. © 2026 Information and Real Estate Services, LLC.
Information source: Information and Real Estate Services, LLC. Provided for limited non-commercial use only under IRES Rules. © Copyright IRES.
The information being provided is for the consumers personal, non-commercial use and may not be used for any purpose other than to identify prospective properties consumer may be interested in purchasing.
The IRES, LLC Data on this
 The real estate listing information and related content displayed on this site is provided exclusively for consumers� personal, non-commercial use and may not be used for any purpose other than to identify prospective properties consumers may be interested in purchasing. This information and related content is deemed reliable but is not guaranteed accurate by elevateMLS.
