
Views - Golf Course
Address
6225 S Fraser St, Aurora, CO
Price
$ 14,000,000
Property Attributes
- MLS#5369503
- TypeSingle Family
- Listing Status Active
- CountyARAPAHOE
- CityAurora
- AreaMetro Denver
- NeighborhoodThe Ranches of Cherry Creek
- Zip80016
- StyleIn-Law Area
- Year Built1997
- Taxes$ 49779
- Price$ 14,000,000
- Bedrooms7
- Full Bathrooms7
- Half Bathrooms1
- Sqr Footage9168
- Lot Size36.37 Acres
Data Source:
Information and Real Estate Services (IRES)
Property Description
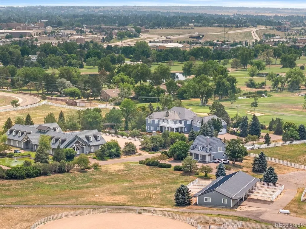
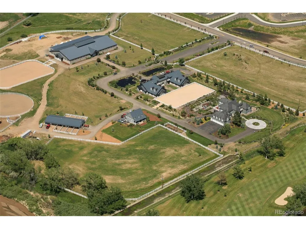
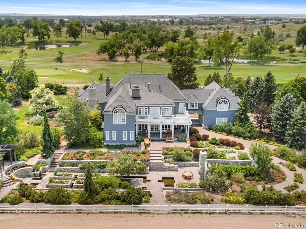
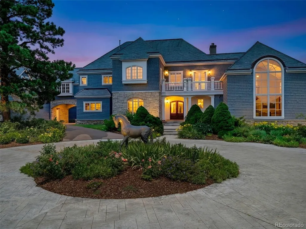
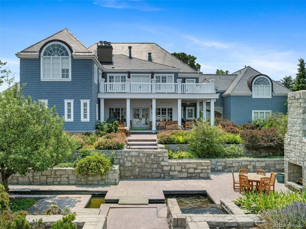
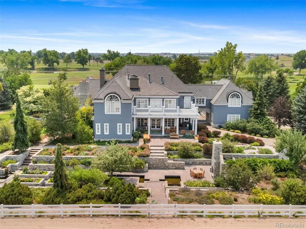
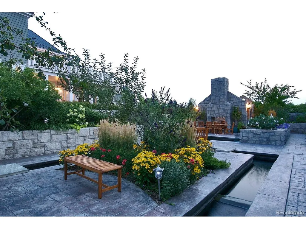
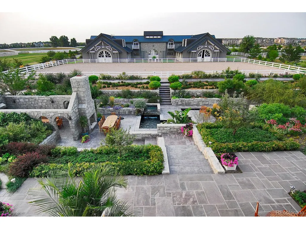
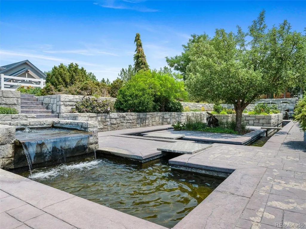
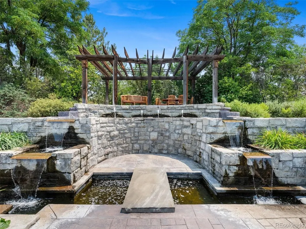
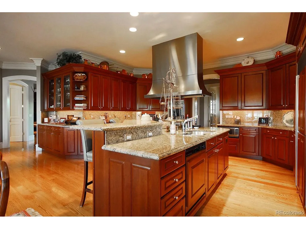
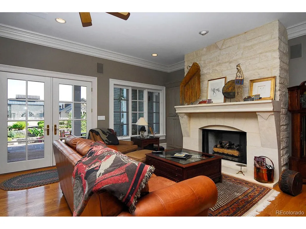
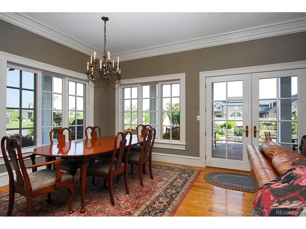
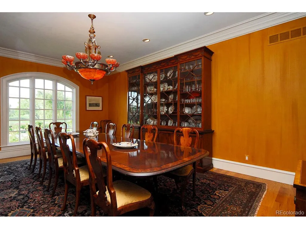
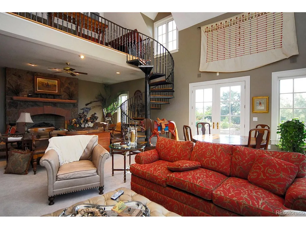
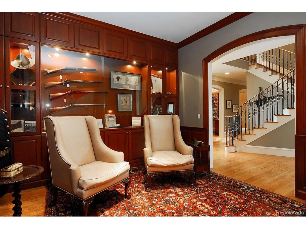
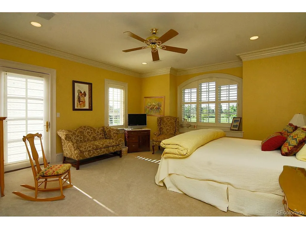
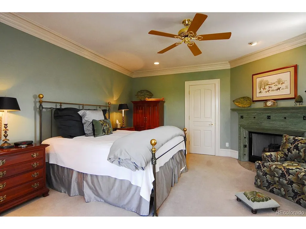
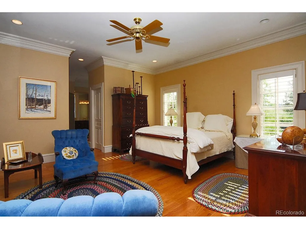
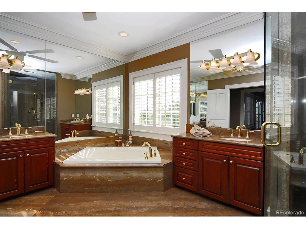
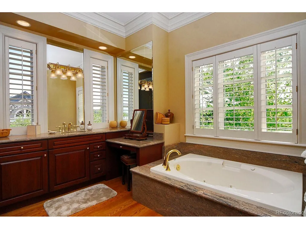
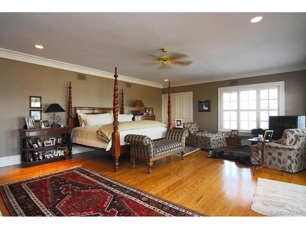
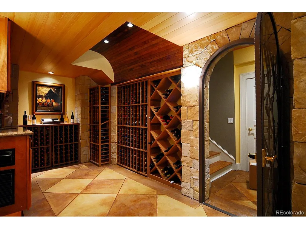
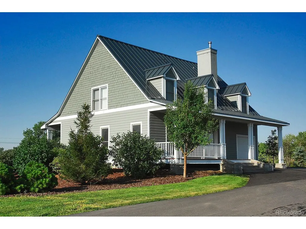
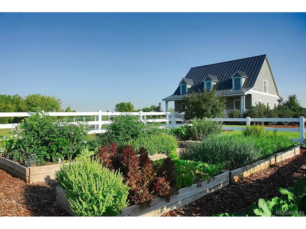
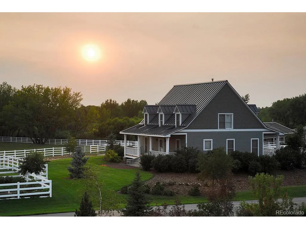
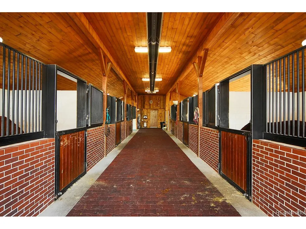
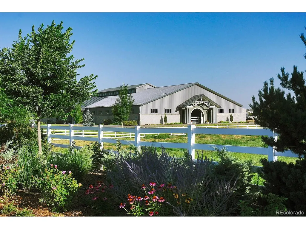
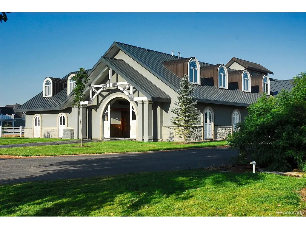
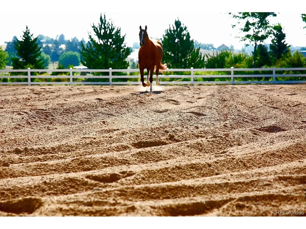
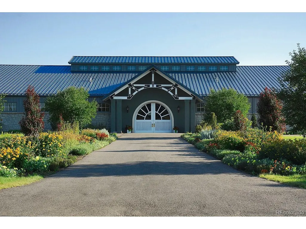
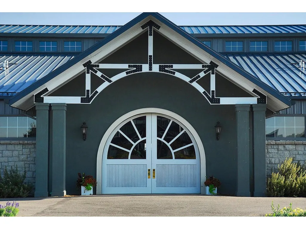
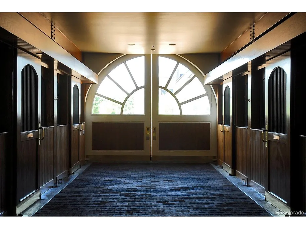
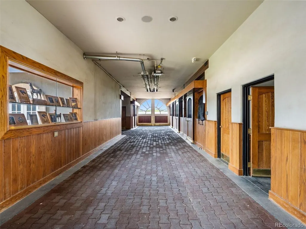
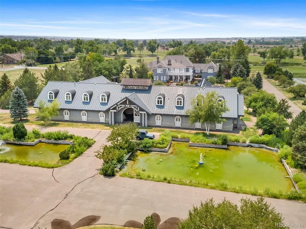
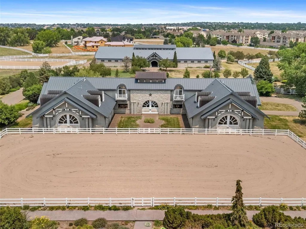
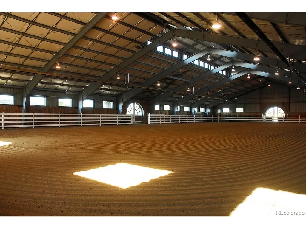
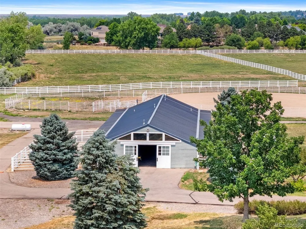
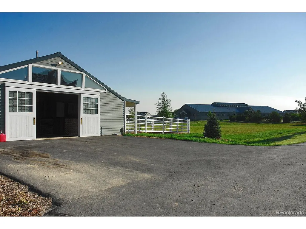
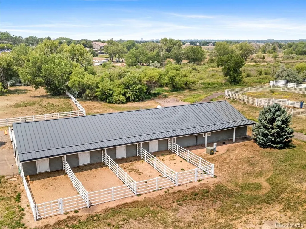
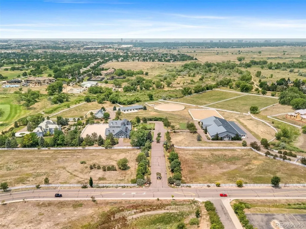
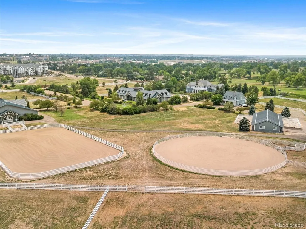
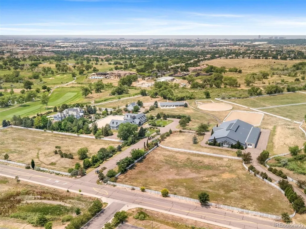
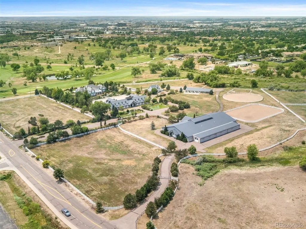
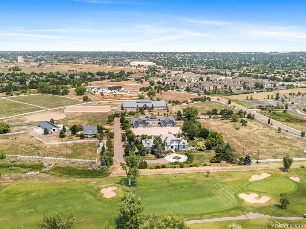
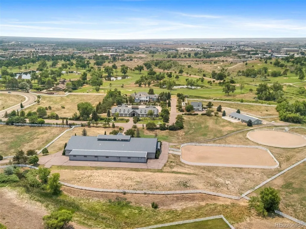
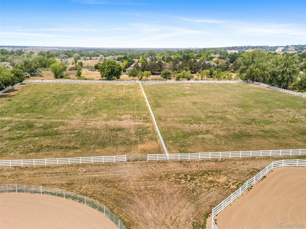
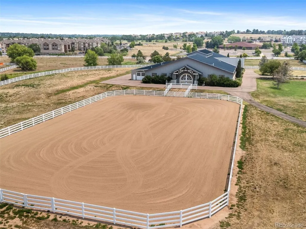
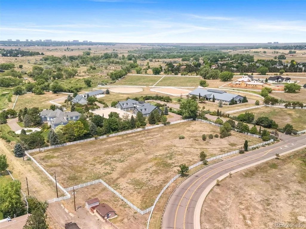
A once-in-a-generation opportunity to acquire one of Colorado's most extraordinary equestrian estates. Encompassing 36.37 gated acres in an irreplaceable setting. This remarkable legacy property is anchored by an elegant 8,600-square-foot, seven-bedroom Nantucket-inspired residence. Impeccably manicured formal and sunken gardens, a tranquil water feature, expansive outdoor living spaces, a fully equipped outdoor kitchen, and a gracious dining terrace create an exceptional setting for entertaining on any scale. Complementing the main residence is a beautifully appointed three-bedroom guest house and world-class equestrian facilities rivaling the finest private training operations. The equestrian complex includes an 11.5-acre conservation easement on the north pasture. Outbuildings include an eight-stall foaling barn with a private apartment, a 20,000 sq ft indoor arena with 9 stalls, and an exceptional show barn with 15 oversized stalls. Above the show barn are 2 apartments for staff, guests, or trainers. Perfectly positioned overlooking the fairways of Valley Country Club and bordering the 4,400-acre Cherry Creek State Park, the property offers direct access to miles of riding trails, protected open space, and the Cherry Creek Reservoir. Despite its remarkable privacy and secluded setting, the estate is only minutes from Centennial Airport, providing exceptional convenience for regional and private air travel. ***** METRO DENVER'S LARGEST IN TOWN ESTATE!!***** As the largest true equestrian estate in the Denver metropolitan area, it offers limitless possibilities. Equally suited for an incomparable private family compound, executive retreat, an elite equestrian training facility, or a venue for distinguished gatherings. With replacement costs exceeding $20 million, it represents an extraordinary opportunity to acquire one of Colorado's most significant legacy estates.
| Elementary School | Middle School | High School |
|---|---|---|
| High Plains Elementary School | Campus Middle School | Cherry Creek High School |
| Price History | |
|---|---|
| 7/21/2026 | Listed $14,000,000 |
General Features
| Living Area | 8987 |
|---|---|
| Sewer | Public Sewer |
| Heating | Forced Air |
| Cooling | Central Air,Ceiling Fan(s) |
| Utilities | Natural Gas Available,Electricity Available,Cable Available |
| Roof | Slate |
| Appliances | Self Cleaning Oven,Dishwasher,Refrigerator,Washer,Dryer,Microwave,Disposal |
| Zoning | SFR,RES-NEC,VCNT LND-NEC |
| Garage Spaces | 5 |
| Patio/Porch Features | Patio,Deck |
| Architectural Style | In-Law Area |
| Construction Materials | Frame |
| Exclusions | Seller's personal property. |
| Year Built | 1997 |
| View | Mountain(s) |
| Levels | Two |
| Property Subtype | Single Family Residence |
| Tax Year | 2025 |
| County | Arapahoe |
| New Construction | No |
| Property Type | Residential |
| HOA | No |
| Energy Efficient | Windows |
| Subdivision Name | The Ranches of Cherry Creek |
| Full Baths | 3 |
| Status | Active |
| Directions | Parker Road just north of Arapahoe Road to E Fair Place,Turn west and follow around the bend to S Fraser Street. Private entrance drive on on the west. |
| High School | Cherry Creek |
| City | Aurora |
| High School District | Cherry Creek 5 |
| MLS Area | Metro Denver |
| Spa Features | Bath |
| Elementary School | High Plains |
| Property Attached Y/N | No |
| Tax Annual Amount | 49779 |
| Middle/Junior High School | Campus |
| MLS Area Minor | Metro22/SSE |
| Virtual Tour | https://nowalls.aryeo.com/videos/019f4259-70bf-70ab-acd5-262b1769ea73?v=190 |
| Standard Status | Active |
| Expected Active Date | 2026-07-21 |
| AttributionContact | [email protected],303-773-3399 |
Interior Features
| Interior Amenities | Eat-in Kitchen,Cathedral Ceiling(s),Open Floorplan,Pantry,Walk-In Closet(s),Wet Bar,Kitchen Island |
|---|---|
| Basement | Partial,Partially Finished,Crawl Space |
| Fireplace Features | Two or More,Living Room,Family Room,Bedroom |
| Window Features | Window Coverings |
| Above Grade Finished Area | 8662 |
| Half Baths | 1 |
| 3/4 Baths | 4 |
| Total Bedrooms | 7 |
| LivingAreaSource | Appraiser |
| Total Baths | 8 |
Exterior Features
| Exterior Amenities | Balcony |
|---|---|
| Fencing | Fenced,Other |
| Parking Features | Attached |
| Lot Features | Golf Course Neighborhood,Abuts Public Open Space,Outbuildings,House Faces South,Paved |
| Water Source | City |
| Lot Size Area | 1584277 |
| Lot Size Acres | 36.37 |
| Waterfront Y/N | No |
| Road Frontage Type | Privately Maintained,Security Gate |
| Horse Amenities | Horse(s) Allowed,Corral(s),Pasture,Arena,Tack Room |
Amenities
- Foreclosure
- Views
- Short Sale
- New Construction
- Adult 55+
- Lease To Own
- No HOA Fees
- Furnished
- Primary On Main
- Air Conditioning
- Seller Finance
- Green
- Fixer Upper
- Horse
- Golf
- Fireplace
- Deck
- Garage
- Basement
- Pool
Property vs Single Family Average in 80016
Price
Taxes
Year Built
Visits
 Information deemed reliable but not guaranteed by the MLS. © 2026 Information and Real Estate Services, LLC.
Information source: Information and Real Estate Services, LLC. Provided for limited non-commercial use only under IRES Rules. © Copyright IRES.
The information being provided is for the consumers personal, non-commercial use and may not be used for any purpose other than to identify prospective properties consumer may be interested in purchasing.
The IRES, LLC Data on this
Information deemed reliable but not guaranteed by the MLS. © 2026 Information and Real Estate Services, LLC.
Information source: Information and Real Estate Services, LLC. Provided for limited non-commercial use only under IRES Rules. © Copyright IRES.
The information being provided is for the consumers personal, non-commercial use and may not be used for any purpose other than to identify prospective properties consumer may be interested in purchasing.
The IRES, LLC Data on this
 The real estate listing information and related content displayed on this site is provided exclusively for consumers� personal, non-commercial use and may not be used for any purpose other than to identify prospective properties consumers may be interested in purchasing. This information and related content is deemed reliable but is not guaranteed accurate by elevateMLS.
