
Price Reduction - Primary on Main
Address
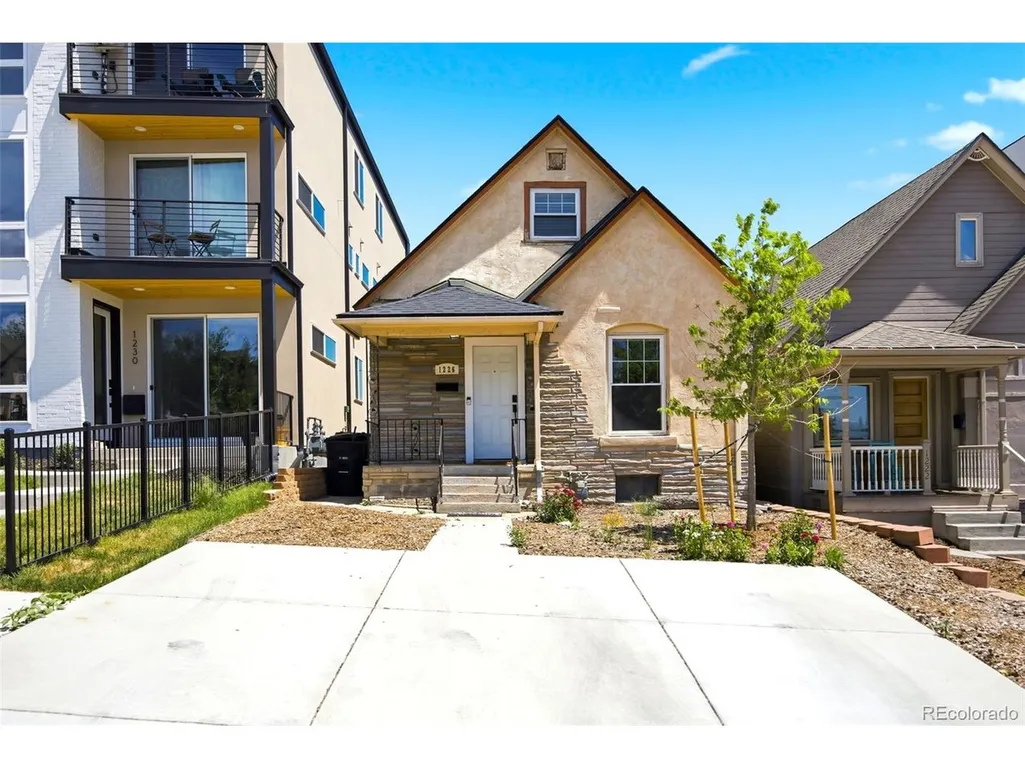
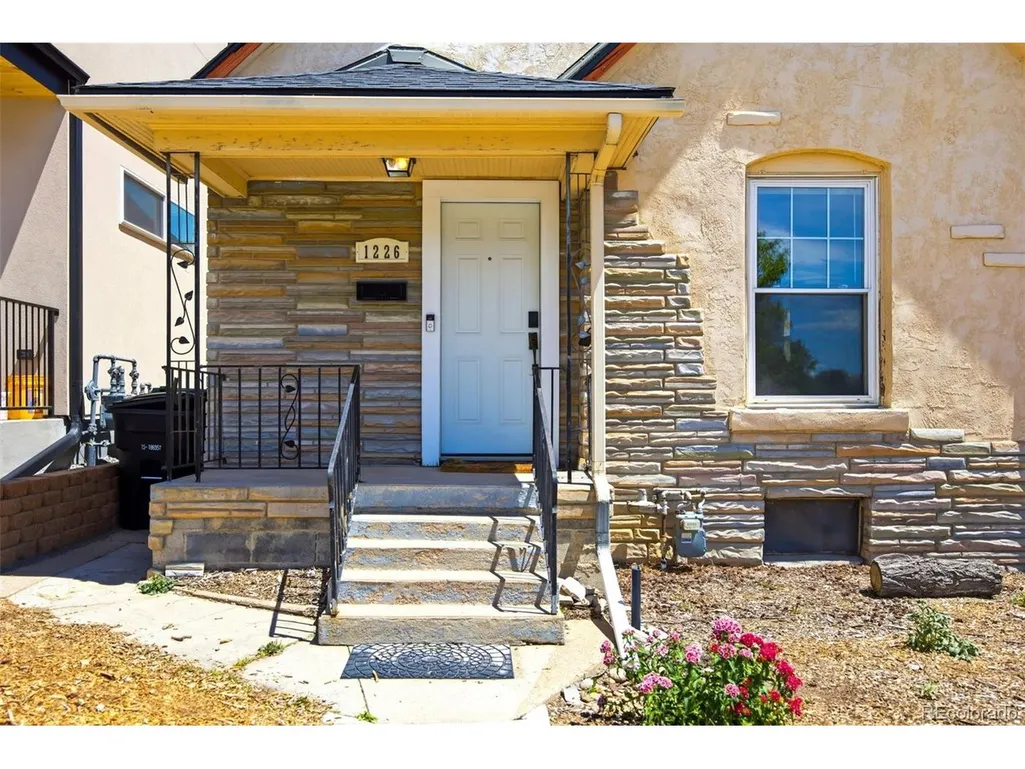
1226 Quitman St, Denver, CO
Price
$ 499,995
Property Attributes
- MLS#5135206
- TypeSingle Family
- Listing Status Active
- CountyDENVER
- CityDenver
- AreaMetro Denver
- NeighborhoodVilla Park
- Zip80204
- StyleSingle Family Residence
- Year Built1890
- Taxes$ 2962
- Price$ 499,995
- Bedrooms2
- Full Bathrooms1
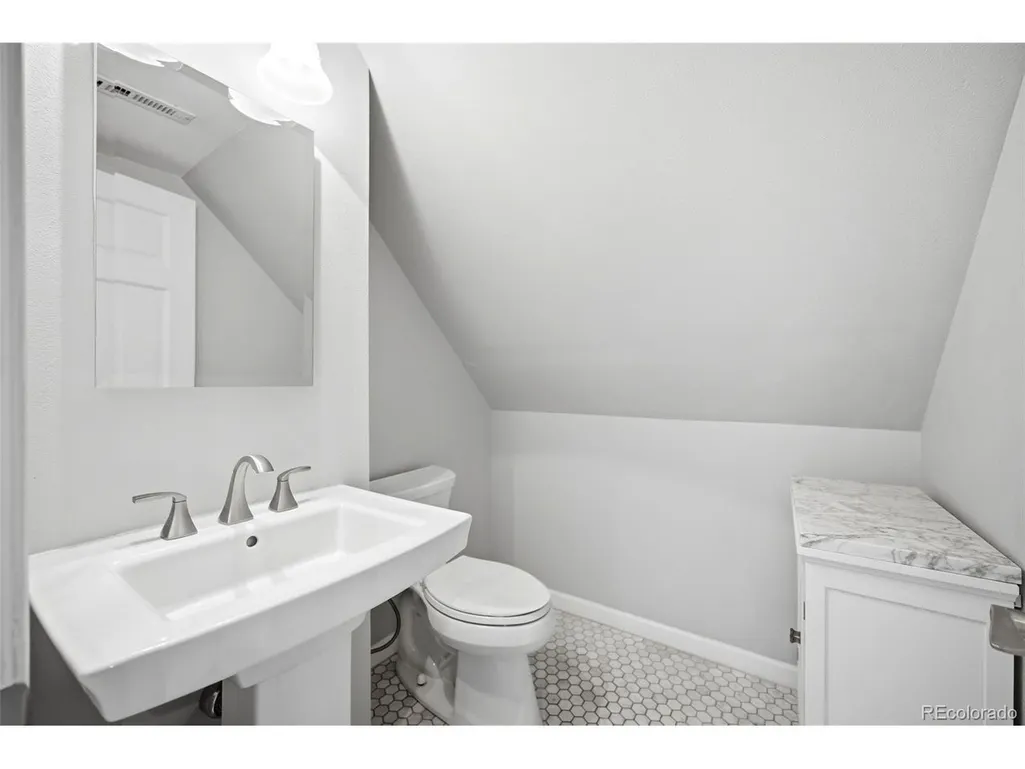
- Half Bathrooms1
- Sqr Footage1311
- Lot Size0.07 Acres
Data Source:
Information and Real Estate Services (IRES)
Property Description
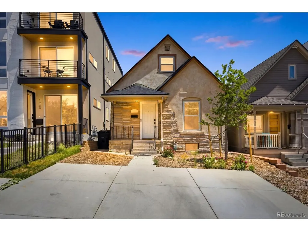
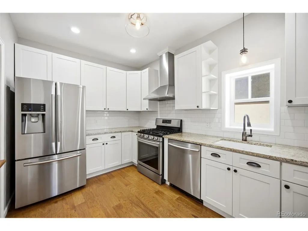
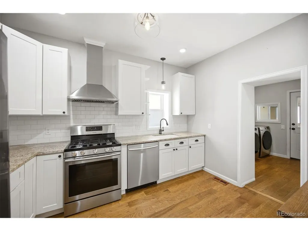
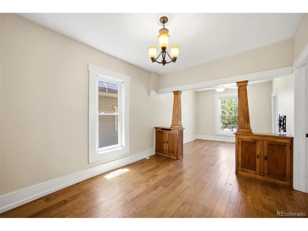
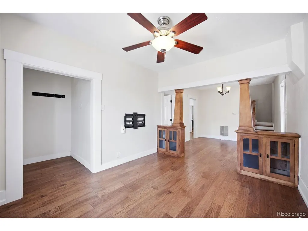
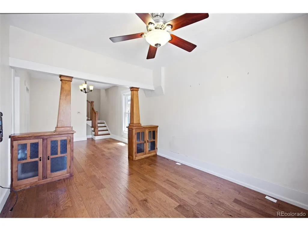
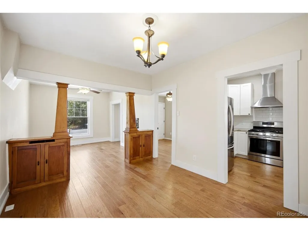
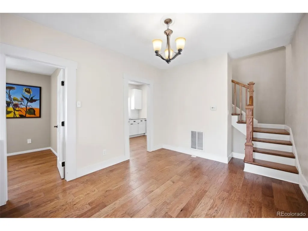
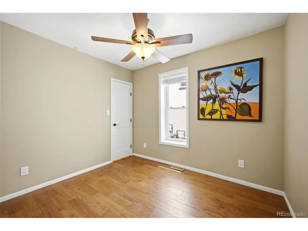
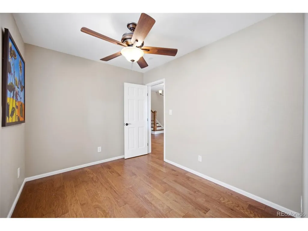
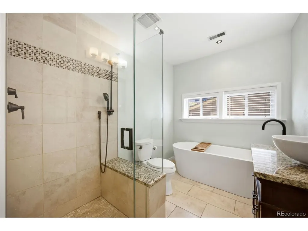
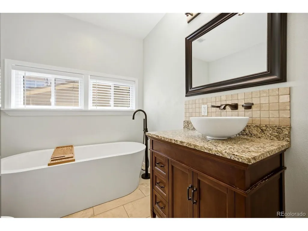
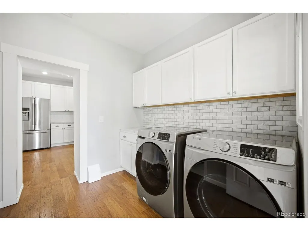
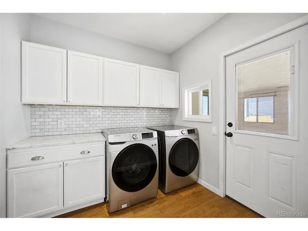
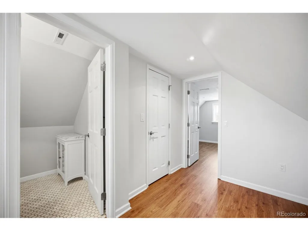
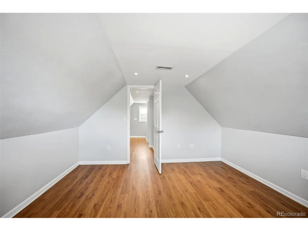
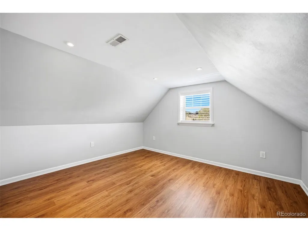
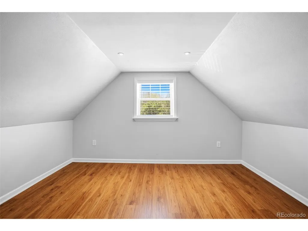
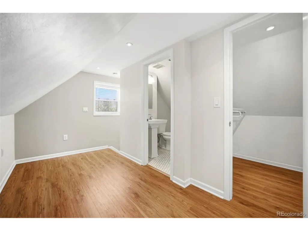
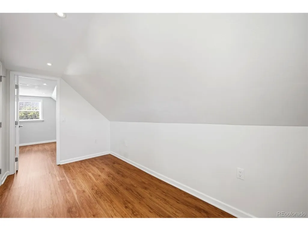
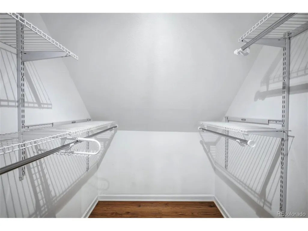
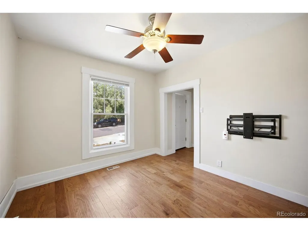
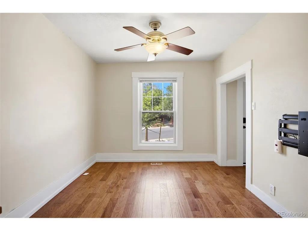
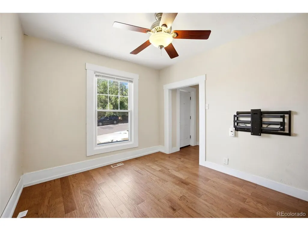
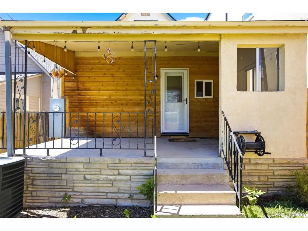
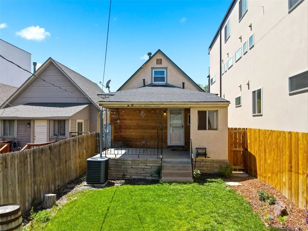
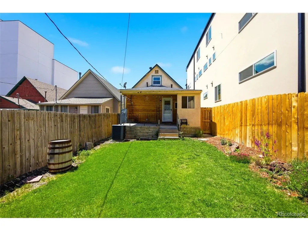
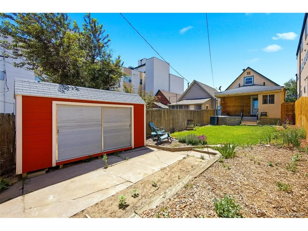
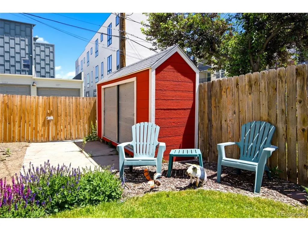
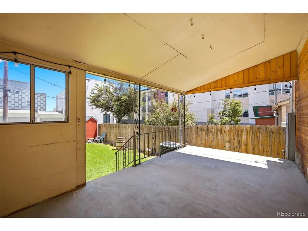
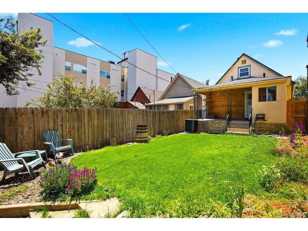
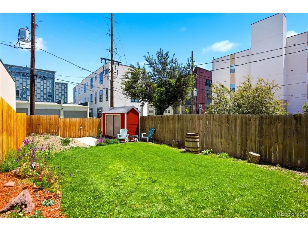
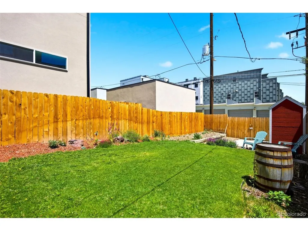
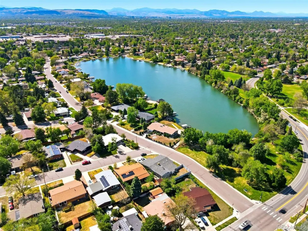
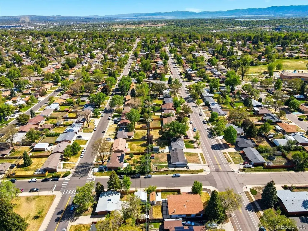
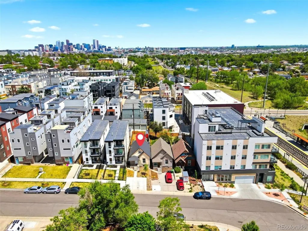
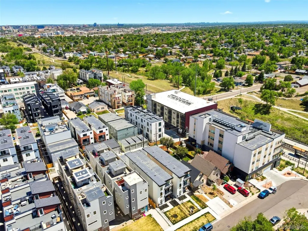
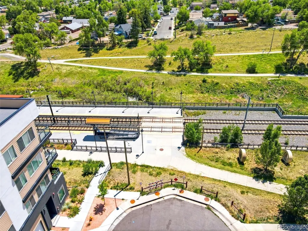
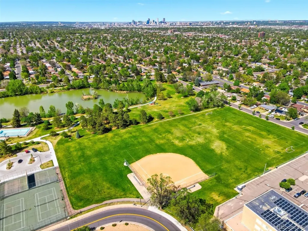
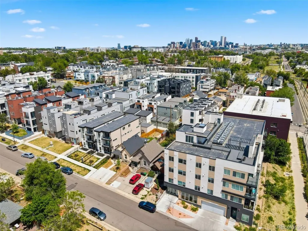
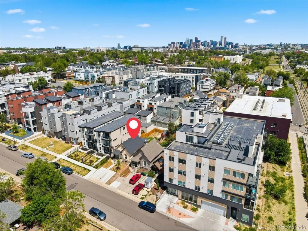
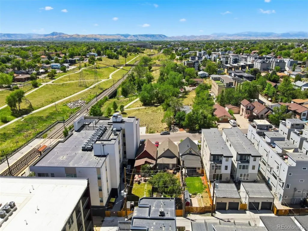
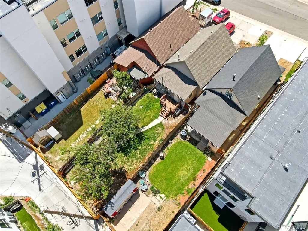
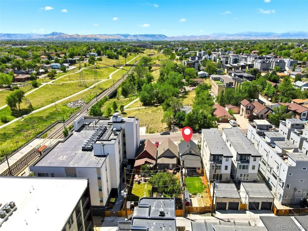
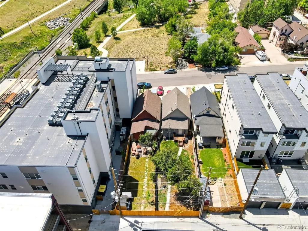
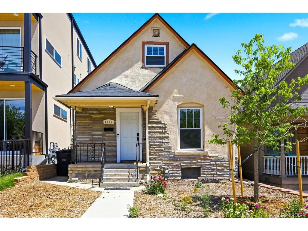
This fully detached Victorian blends timeless Denver charm with thoughtful modern updates in the heart of the city's coveted West Side, just south of Sloan's Lake and only a short walk to the light rail. Ideally positioned with quick access to I-25, 6th Avenue, and I-70, the location makes getting anywhere in the metro area effortless. Inside, the home features a renovated kitchen with granite countertops and brand-new stainless steel appliances, refreshed bathrooms, durable laminate flooring, and a custom staircase leading to an airy loft-style primary suite complete with vaulted ceilings, an en-suite bath, and dressing room. The back of the home opens to a covered patio and pass-through laundry area with included washer and dryer, leading to a fenced backyard with sprinkler system, garden beds, and a storage shed-offering both privacy and functionality. The G-MU-3 lot provides possible future flexibility for a garage, workshop, or ADU. Buyer to verify with city and county for any future development. Additional storage is available in the basement. Major system upgrades include central AC and heat, newer concrete driveway, water heater, electrical panel, Champion windows, and spray-foam insulation. Rarely do you find a fully detached, move-in-ready home with character, outdoor space, and future potential this close to Downtown Denver.
| Elementary School | Middle School | High School |
|---|---|---|
| Colfax Elementary School | Lake Middle School | North High School |
| Price History | |
|---|---|
| 5/15/2026 | Listed $549,995 |
| 7/27/2026 | 2$539,995 |
| 8/27/2026 | 8$499,995 |
General Features
| Living Area | 1011 |
|---|---|
| Sewer | Public Sewer |
| Heating | Forced Air |
| Cooling | Central Air |
| Roof | Composition |
| Appliances | Dishwasher,Refrigerator,Washer,Dryer,Disposal |
| Zoning | G-MU-3 |
| Garage Spaces | 2 |
| Patio/Porch Features | Patio |
| Construction Materials | Frame |
| Exclusions | none. |
| Year Built | 1890 |
| Levels | Two |
| Property Subtype | Single Family Residence |
| Tax Year | 2024 |
| Accessibility | Level Lot |
| County | Denver |
| New Construction | No |
| Property Type | Residential |
| HOA | No |
| Energy Efficient | Windows |
| Subdivision Name | Villa Park |
| Full Baths | 1 |
| Status | Active |
| High School | North |
| City | Denver |
| High School District | Denver District 1 |
| MLS Area | Metro Denver |
| Elementary School | Colfax |
| Property Attached Y/N | No |
| Tax Annual Amount | 2962 |
| Middle/Junior High School | Lake |
| MLS Area Minor | Metro17/DSW |
| Virtual Tour | https://www.zillow.com/view-imx/a1b574be-29fc-4788-83e9-5abd44031800?setAttribution=mls&wl=true&initialViewType=pano |
| Standard Status | Active |
| Expected Active Date | 2026-05-15 |
| AttributionContact | 303-523-5257 |
Interior Features
| Interior Amenities | Walk-In Closet(s) |
|---|---|
| Basement | Partial |
| Above Grade Finished Area | 1011 |
| Half Baths | 1 |
| Total Bedrooms | 2 |
| LivingAreaSource | Assessor |
| Total Baths | 2 |
Exterior Features
| Fencing | Partial |
|---|---|
| Parking Features | Off Street |
| Lot Features | Level,Outbuildings |
| Water Source | City |
| Lot Size Area | 3120 |
| Lot Size Acres | 0.07 |
| Waterfront Y/N | No |
Amenities
- Foreclosure
- Views
- Short Sale
- New Construction
- Adult 55+
- Lease To Own
- No HOA Fees
- Furnished
- Primary On Main
- Air Conditioning
- Seller Finance
- Green
- Fixer Upper
- Horse
- Golf
- Fireplace
- Deck
- Garage
- Basement
- Pool
Property vs Single Family Average in 80204
Price
Taxes
Year Built
Visits
 Information deemed reliable but not guaranteed by the MLS. © 2026 Information and Real Estate Services, LLC.
Information source: Information and Real Estate Services, LLC. Provided for limited non-commercial use only under IRES Rules. © Copyright IRES.
The information being provided is for the consumers personal, non-commercial use and may not be used for any purpose other than to identify prospective properties consumer may be interested in purchasing.
The IRES, LLC Data on this
Information deemed reliable but not guaranteed by the MLS. © 2026 Information and Real Estate Services, LLC.
Information source: Information and Real Estate Services, LLC. Provided for limited non-commercial use only under IRES Rules. © Copyright IRES.
The information being provided is for the consumers personal, non-commercial use and may not be used for any purpose other than to identify prospective properties consumer may be interested in purchasing.
The IRES, LLC Data on this
 The real estate listing information and related content displayed on this site is provided exclusively for consumers� personal, non-commercial use and may not be used for any purpose other than to identify prospective properties consumers may be interested in purchasing. This information and related content is deemed reliable but is not guaranteed accurate by elevateMLS.
