
Price Reduction
Address
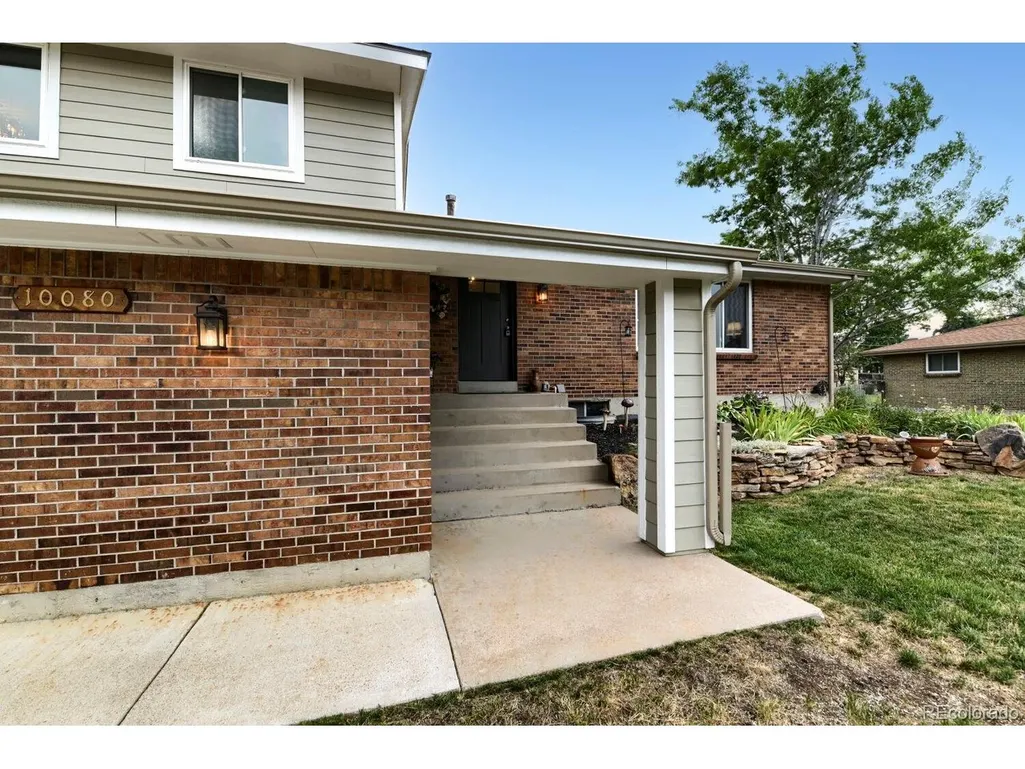
10080 W Warren Dr, Lakewood, CO
Price
$ 685,500
Property Attributes
- MLS#5037397
- TypeSingle Family
- Listing Status Active
- CountyJEFFERSON
- CityLakewood
- AreaMetro Denver
- NeighborhoodCarmody Hillcrest
- Zip80227
- StyleSingle Family Residence
- Year Built1973
- Taxes$ 4252
- Price$ 685,500
- Bedrooms3
- Full Bathrooms2
- Half Bathrooms1
- Sqr Footage2624
- Lot Size0.28 Acres
Data Source:
Information and Real Estate Services (IRES)
Property Description
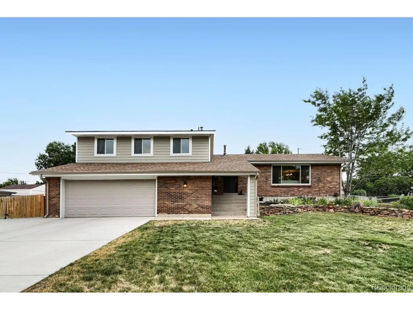
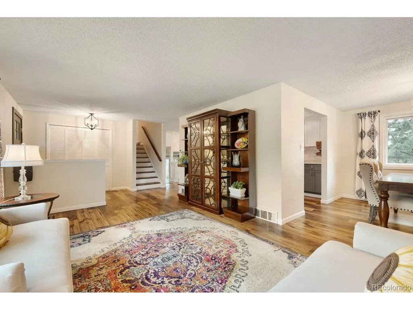
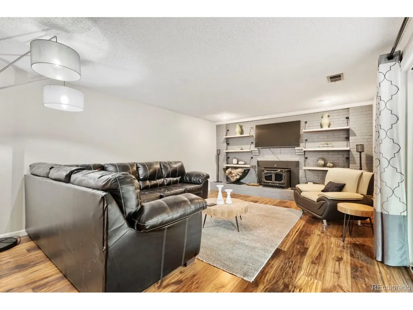
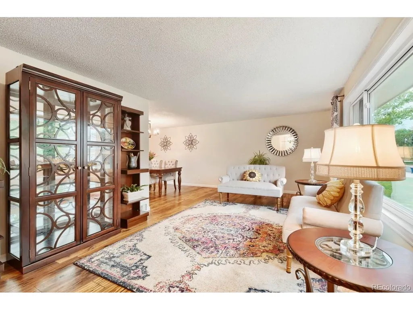
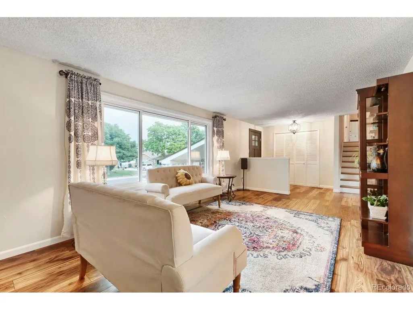
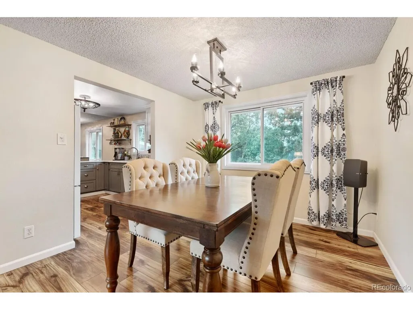
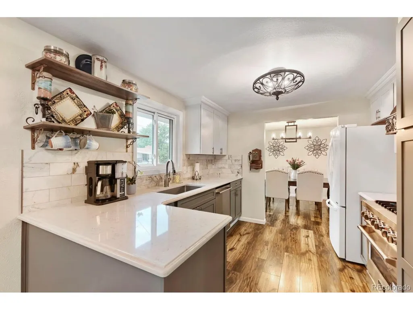
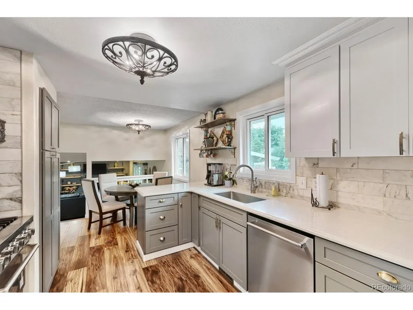
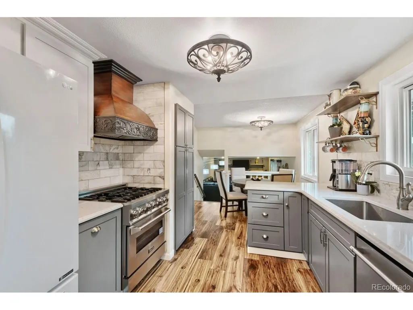
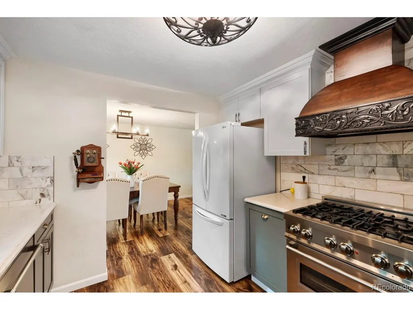
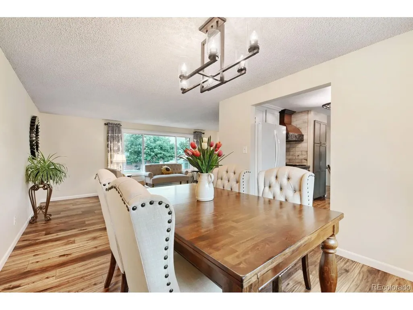
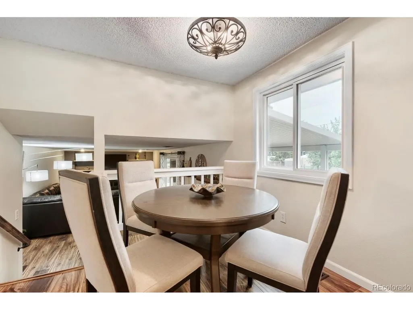
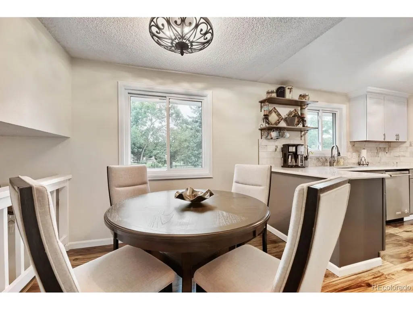
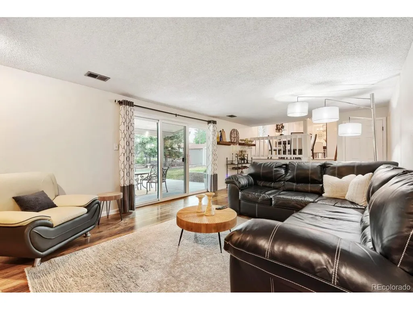
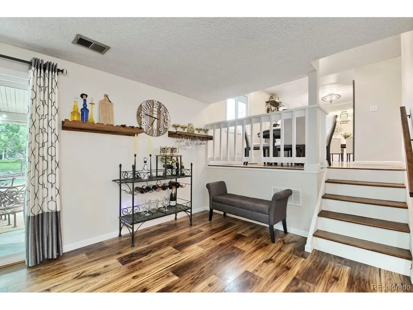
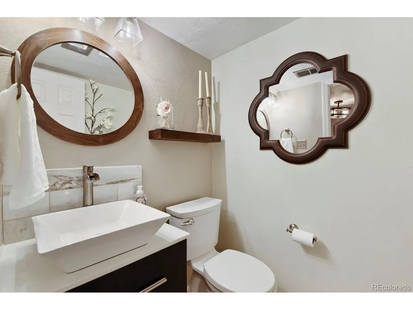
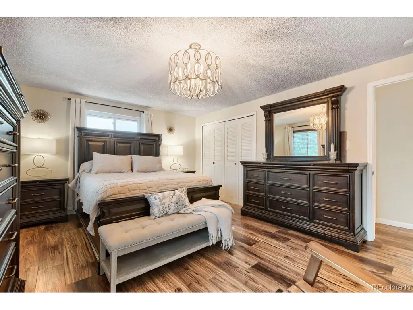
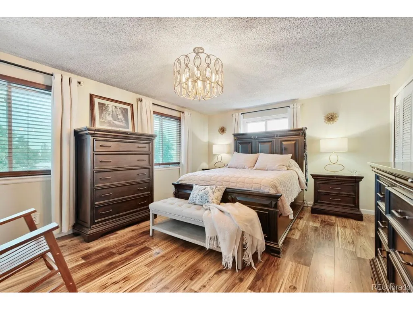
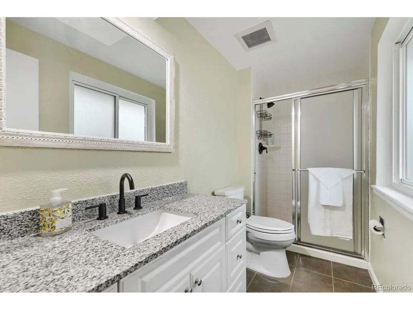
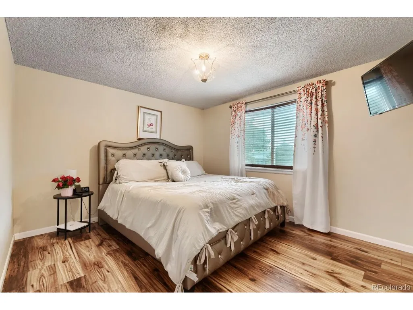
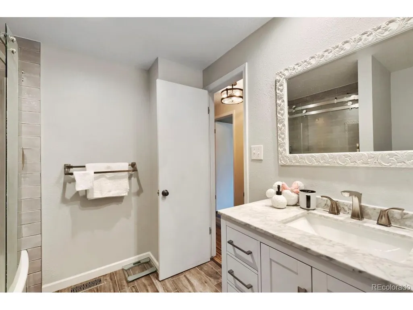
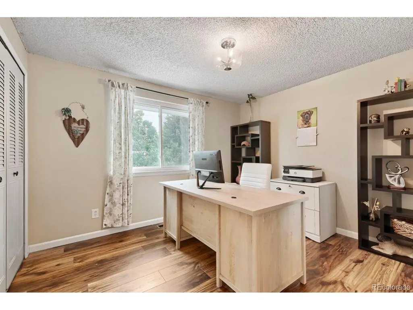
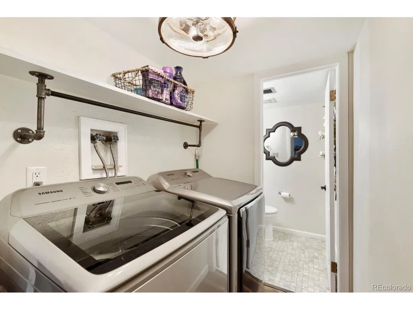
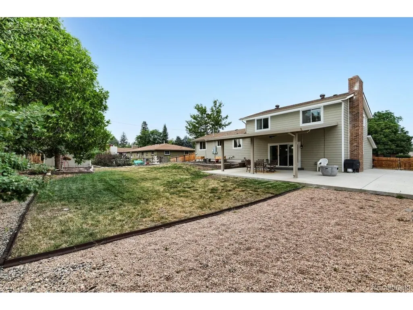
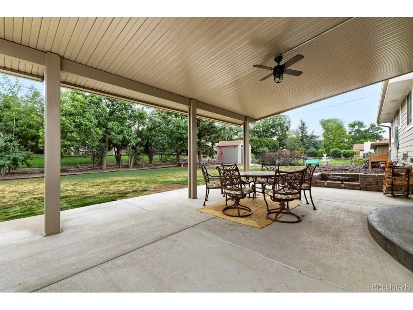
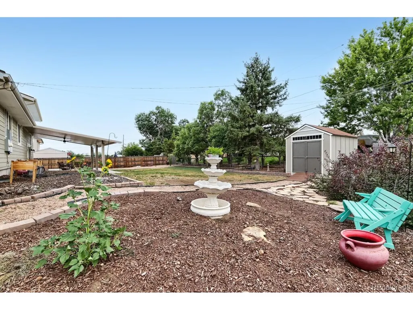
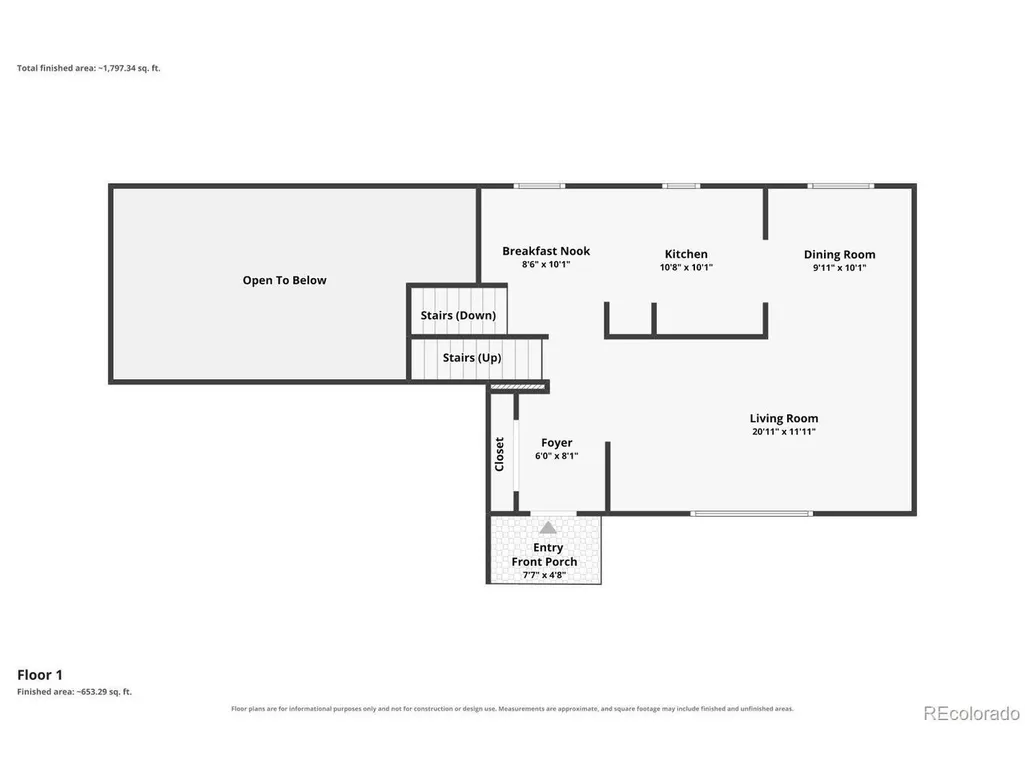
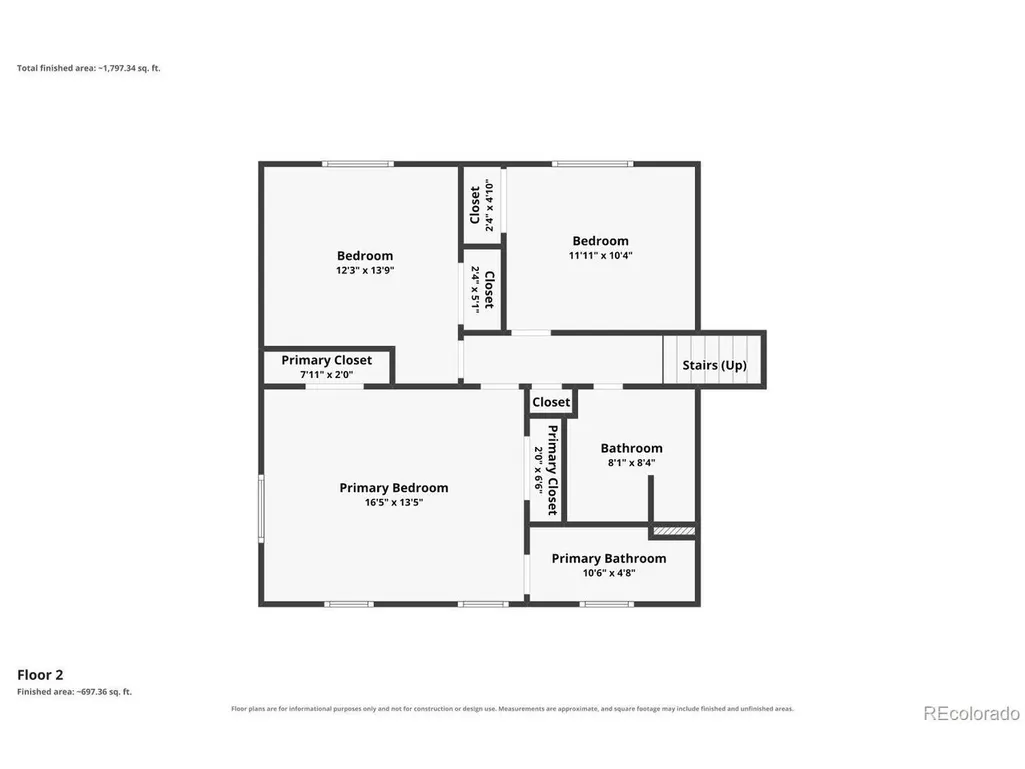
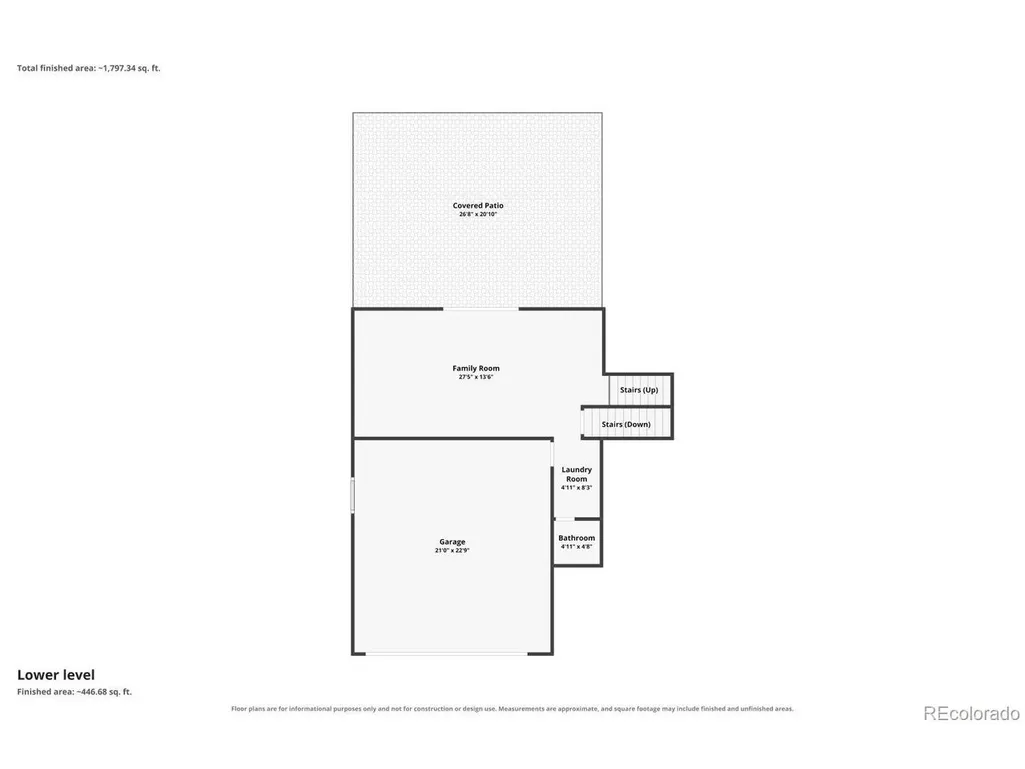
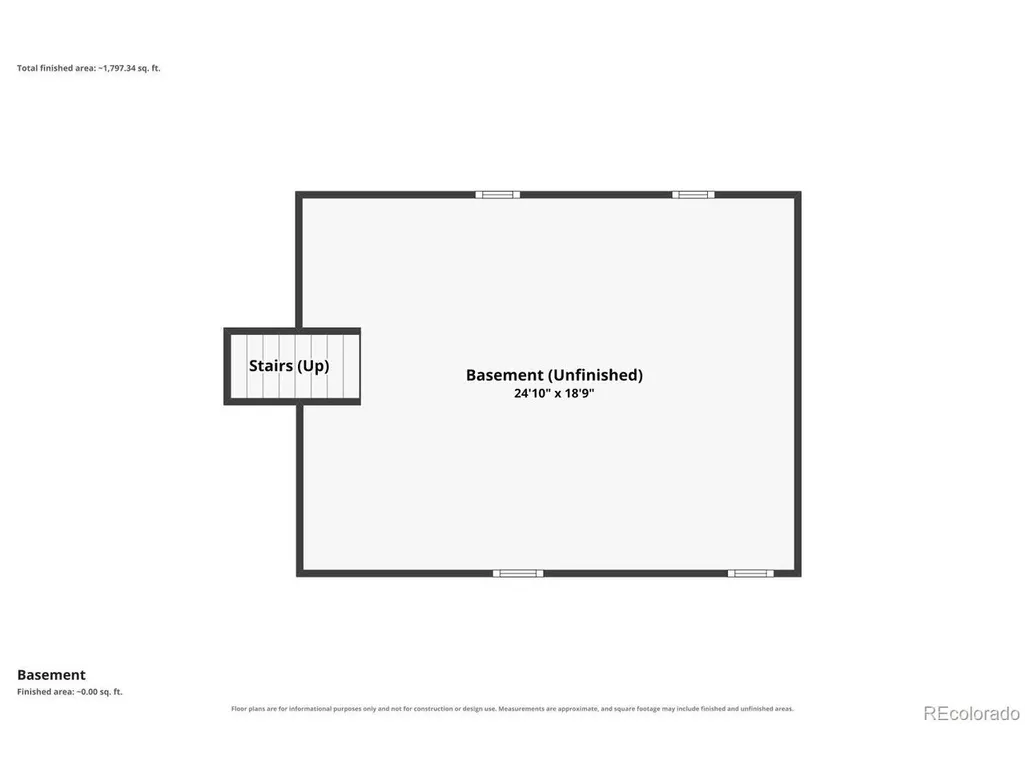
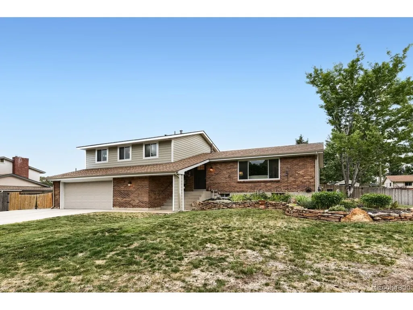
Welcome to this well-maintained 3BD/3BTH tri-level home in the desirable Carmody Hillcrest neighborhood of Lakewood. Offering multiple gathering spaces, thoughtful updates, and a functional layout, this move-in ready home provides comfort, versatility, and opportunities for future customization. Natural light fills the home, creating a bright and inviting atmosphere throughout. The main level features a spacious living room, a thoughtfully updated kitchen with generous storage and abundant workspace, and a breakfast nook for casual dining. A formal dining area sits adjacent, providing additional space for entertaining and everyday living. The lower level offers a comfortable family room highlighted by a charming brick mantel wood-burning fireplace and built-in shelving. Sliding glass doors provide direct access to the backyard, creating an easy connection between indoor and outdoor living. This level also includes a convenient laundry room and half bath. Upstairs, the private primary suite serves as a relaxing retreat with its own 3/4 ensuite bath. Two additional generously sized bedrooms share a full hall bathroom. The unfinished basement presents an exceptional opportunity for future expansion, storage, hobbies, or customization to suit your needs. Outside, the large landscaped backyard features a covered concrete patio, ideal for outdoor dining, entertaining, or simply relaxing. The expansive yard offers plenty of space for a variety of outdoor activities, while an RV pad provides additional parking options. Conveniently located near Carmody Recreation Center, Foothills Ice Arena, Cottonwood Park and Pond, and a large community park, this home offers easy access to recreation, walking trails, fitness facilities, pools, shopping, dining, and entertainment. Popular destinations including Belmar, Southwest Plaza, Colorado Mills, Downtown Golden, and Old 121 Brewhouse are all within easy reach. Don't miss the opportunity to make this inviting Lakewood home your own.
| Elementary School | Middle School | High School |
|---|---|---|
| Green Gables Elementary School | Carmody Middle School | Bear Creek High School |
| Price History | |
|---|---|
| 8/5/2026 | Listed $725,000 |
| 9/10/2026 | 6$685,500 |
General Features
| Living Area | 1946 |
|---|---|
| Sewer | Public Sewer |
| Heating | Forced Air |
| Cooling | Central Air,Ceiling Fan(s),Attic Fan |
| Utilities | Natural Gas Available |
| Roof | Composition |
| Appliances | Dishwasher,Refrigerator,Washer,Dryer,Microwave,Fire Alarm |
| Zoning | RES |
| Garage Spaces | 2 |
| Patio/Porch Features | Patio |
| Construction Materials | Frame,Brick,Composition |
| Exclusions | Seller's personal property,2 wood wine and glass shelves in the family room |
| Year Built | 1973 |
| Levels | Tri-Level |
| Property Subtype | Single Family Residence |
| Tax Year | 2025 |
| County | Jefferson |
| New Construction | No |
| Property Type | Residential |
| HOA | No |
| Subdivision Name | Carmody Hillcrest |
| Full Baths | 1 |
| Status | Active |
| Directions | rom Kipling and Jewell,head east on Jewell. Turn south onto Old Kipling Road. Turn west onto Warren Drive. The home will be on your left. |
| High School | Bear Creek |
| City | Lakewood |
| High School District | Jefferson Dist R-1 |
| MLS Area | Metro Denver |
| Elementary School | Green Gables |
| Property Attached Y/N | No |
| Tax Annual Amount | 4252 |
| Middle/Junior High School | Carmody |
| MLS Area Minor | Metro16/JSC |
| Virtual Tour | https://www.zillow.com/view-imx/04a641bf-d2e9-486b-ac5e-bff681d2fbba?setAttribution=mls&wl=true&initialViewType=pano |
| Standard Status | Active |
| Expected Active Date | 2026-08-07 |
| AttributionContact | [email protected],303-906-7200 |
Interior Features
| Interior Amenities | Eat-in Kitchen |
|---|---|
| Basement | Partial,Unfinished,Slab |
| Fireplace Features | Family Room,One |
| Above Grade Finished Area | 1946 |
| Half Baths | 1 |
| 3/4 Baths | 1 |
| Total Bedrooms | 3 |
| LivingAreaSource | Assessor |
| Total Baths | 3 |
Exterior Features
| Exterior Amenities | Sprinkler System |
|---|---|
| Fencing | Fenced |
| Parking Features | Attached |
| Lot Features | Outbuildings,House Faces North,Paved |
| Water Source | City |
| Lot Size Area | 12395 |
| Lot Size Acres | 0.28 |
| Waterfront Y/N | No |
Amenities
- Foreclosure
- Views
- Short Sale
- New Construction
- Adult 55+
- Lease To Own
- No HOA Fees
- Furnished
- Primary On Main
- Air Conditioning
- Seller Finance
- Green
- Fixer Upper
- Horse
- Golf
- Fireplace
- Deck
- Garage
- Basement
- Pool
Property vs Single Family Average in 80227
Price
Taxes
Year Built
Visits
 Information deemed reliable but not guaranteed by the MLS. © 2026 Information and Real Estate Services, LLC.
Information source: Information and Real Estate Services, LLC. Provided for limited non-commercial use only under IRES Rules. © Copyright IRES.
The information being provided is for the consumers personal, non-commercial use and may not be used for any purpose other than to identify prospective properties consumer may be interested in purchasing.
The IRES, LLC Data on this
Information deemed reliable but not guaranteed by the MLS. © 2026 Information and Real Estate Services, LLC.
Information source: Information and Real Estate Services, LLC. Provided for limited non-commercial use only under IRES Rules. © Copyright IRES.
The information being provided is for the consumers personal, non-commercial use and may not be used for any purpose other than to identify prospective properties consumer may be interested in purchasing.
The IRES, LLC Data on this
 The real estate listing information and related content displayed on this site is provided exclusively for consumers� personal, non-commercial use and may not be used for any purpose other than to identify prospective properties consumers may be interested in purchasing. This information and related content is deemed reliable but is not guaranteed accurate by elevateMLS.
