
Views - Eco Friendly
Address
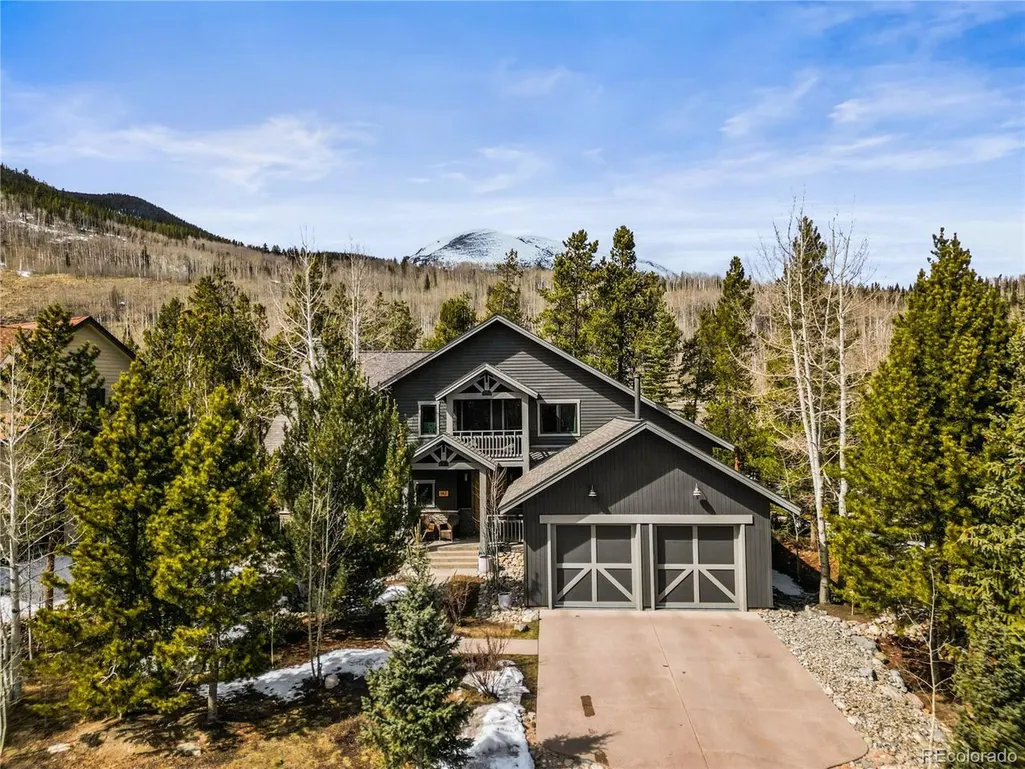
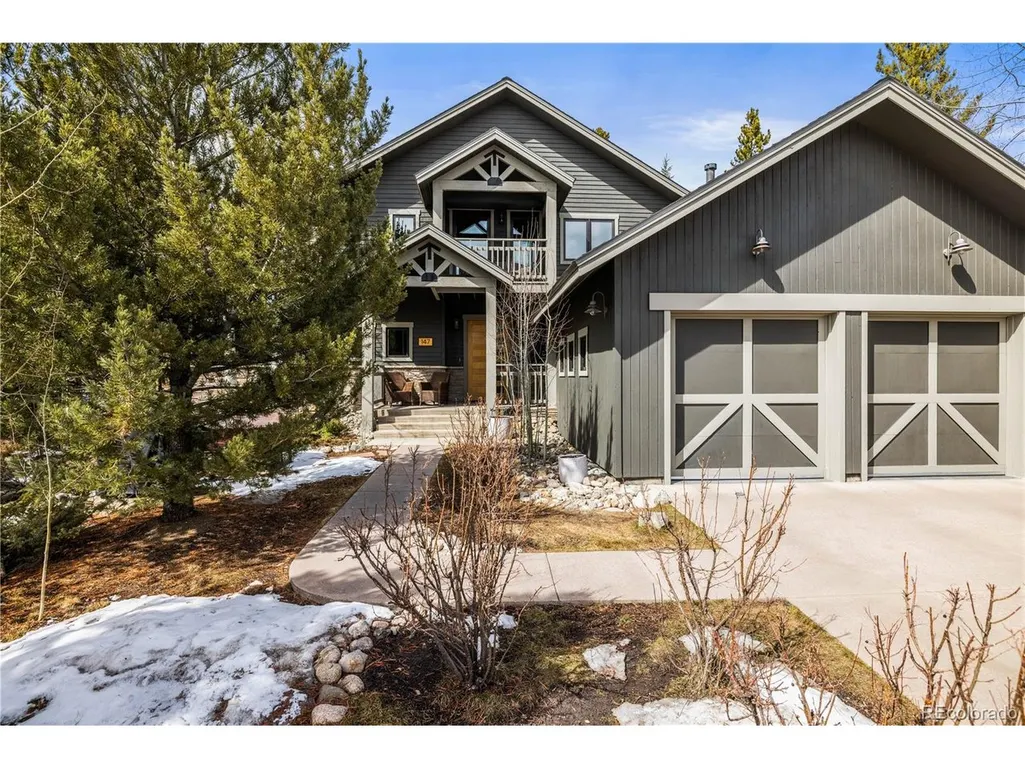
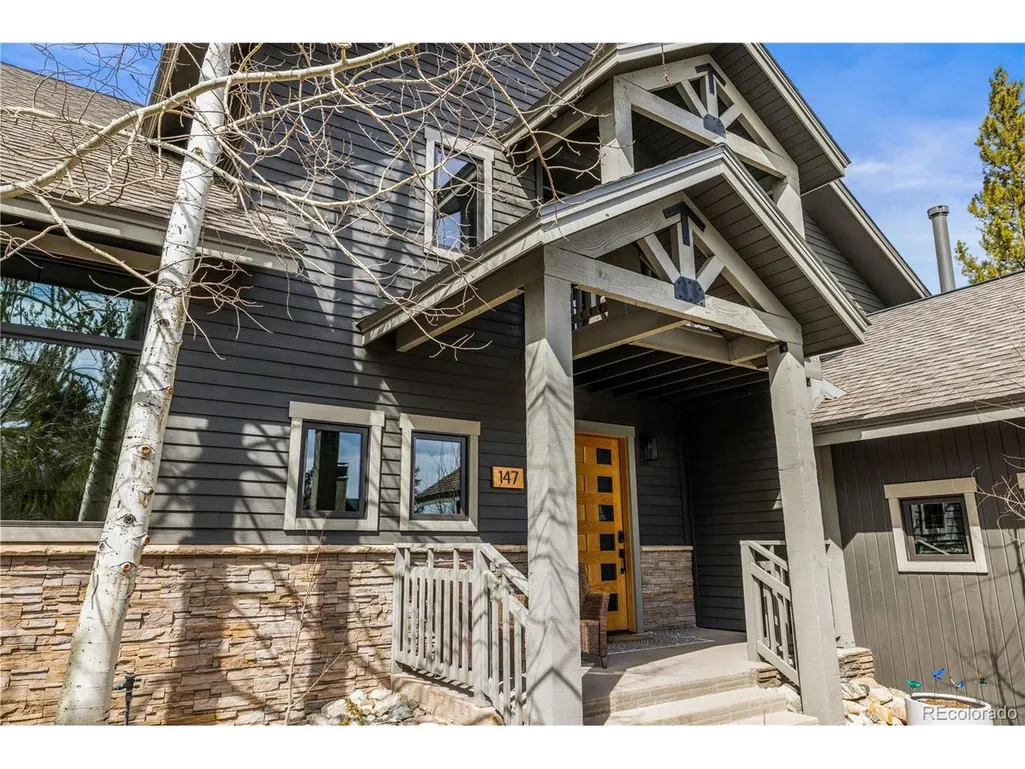
147 Lupine, Frisco, CO
Price
$ 2,145,000
Property Attributes
- MLS#4834225
- TypeSingle Family
- Listing Status Active
- CountySUMMIT
- CityFrisco
- NeighborhoodThe Reserve
- Zip80443
- StyleIn-Law Area,Chalet
- Year Built2000
- Taxes$ 7084
- Price$ 2,145,000
- Bedrooms3
- Full Bathrooms3
- Half Bathrooms1
- Sqr Footage2588
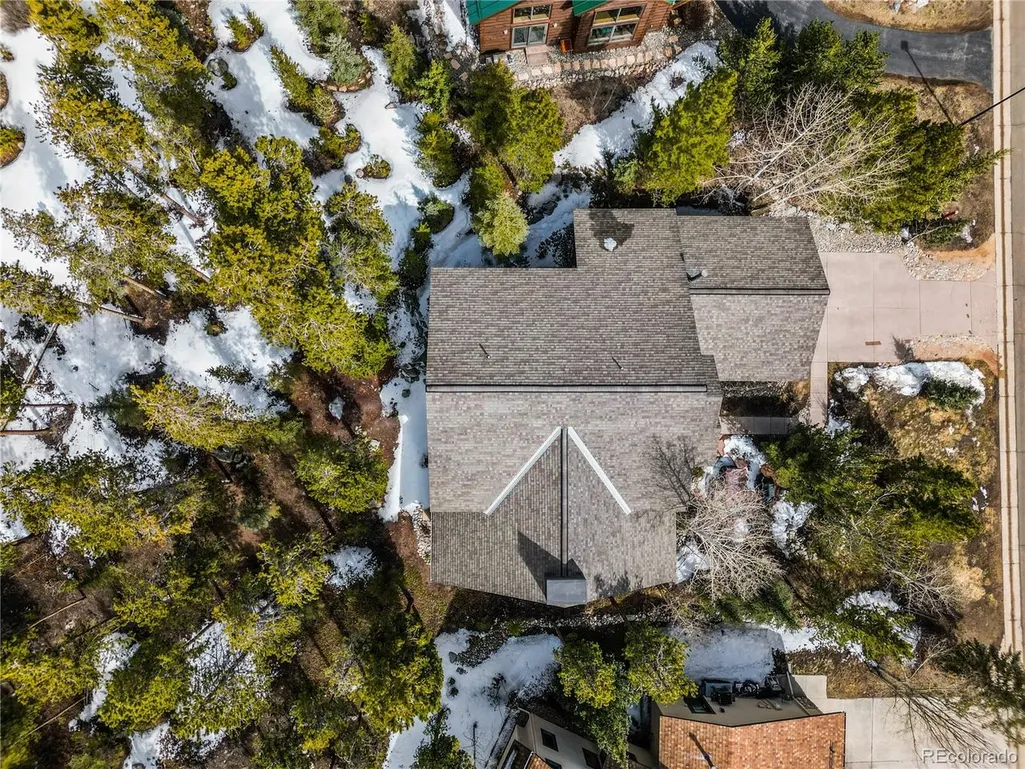
- Lot Size0.22 Acres
Data Source:
Information and Real Estate Services (IRES)
Property Description
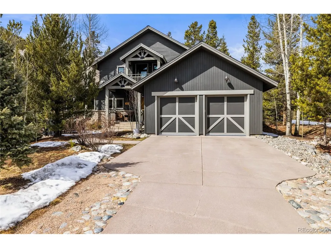
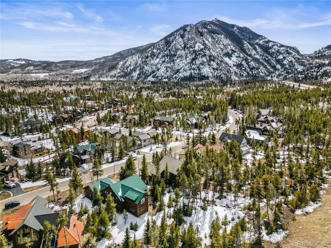
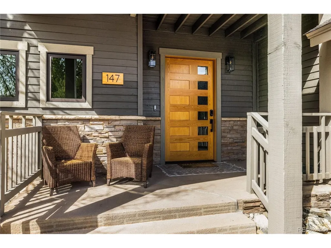
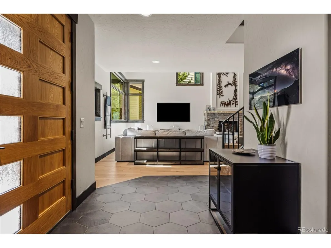
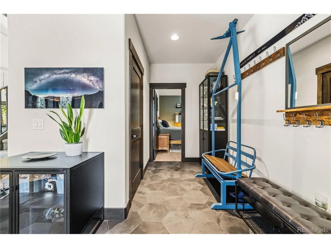
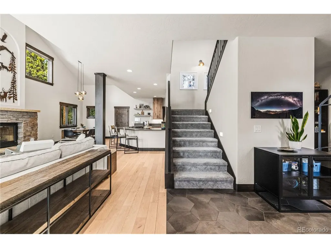
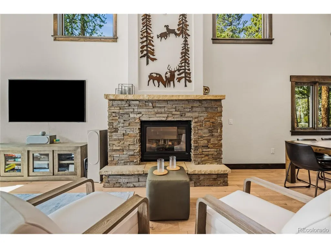
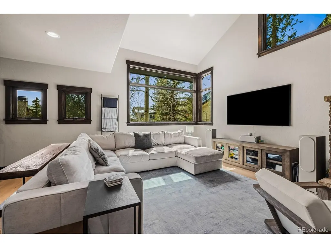
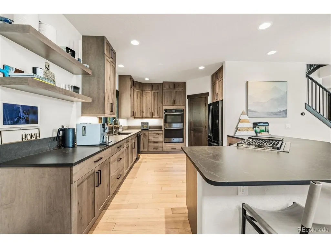
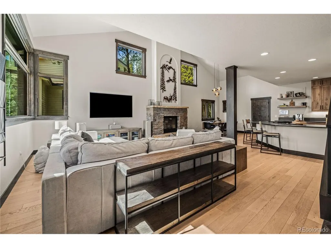
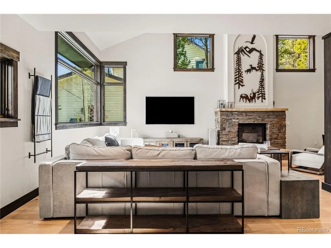
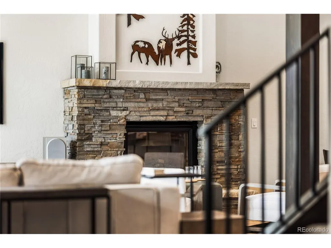
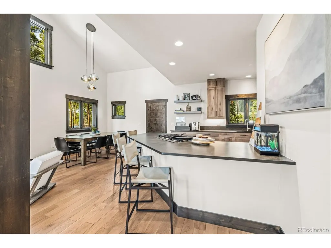
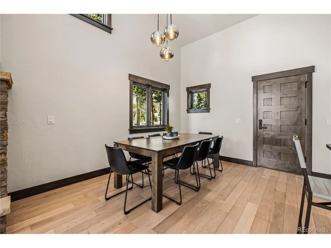
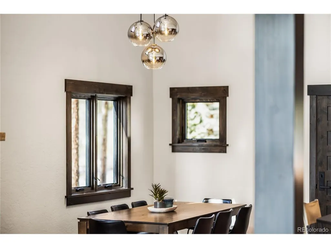
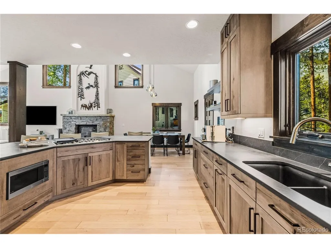
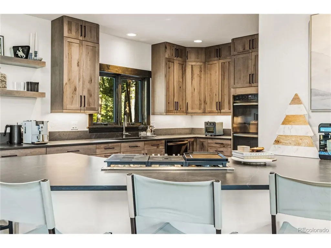
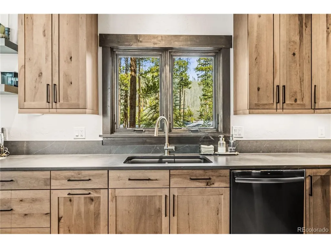
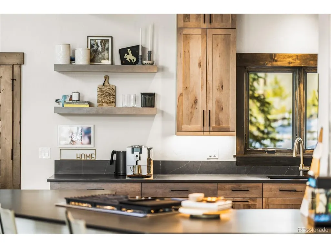
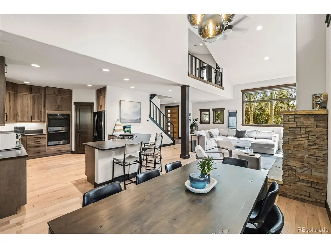
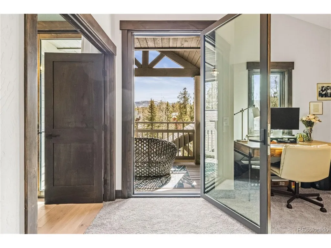
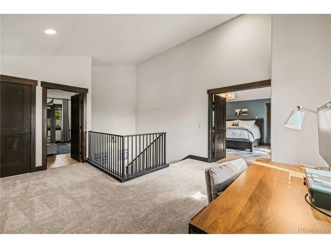
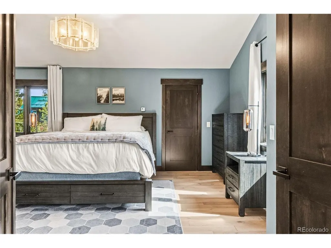
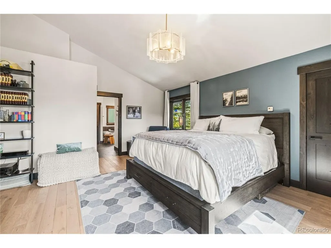
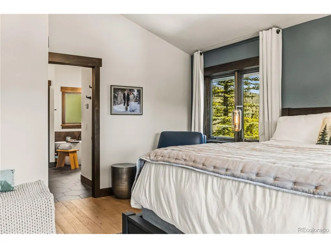
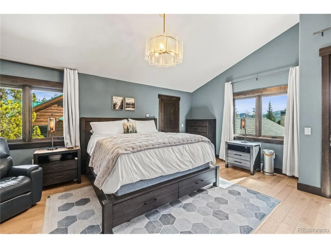
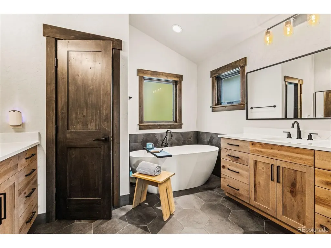
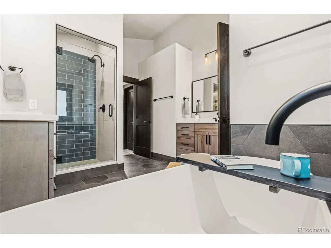
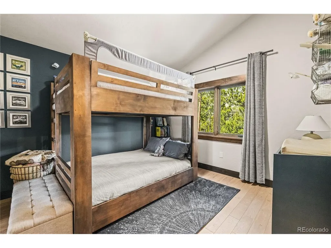
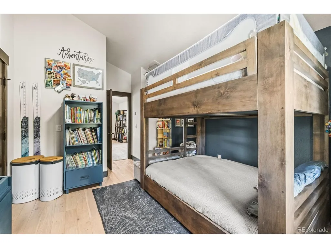
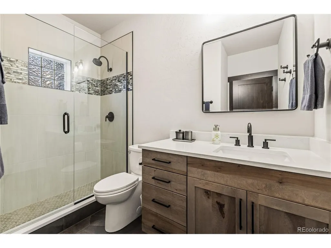
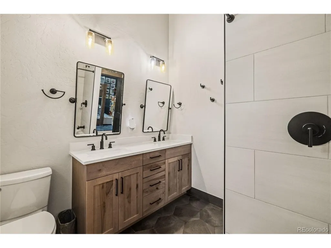
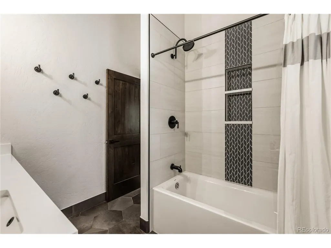
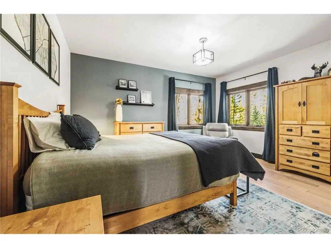
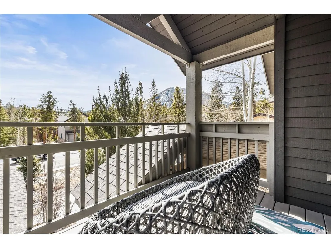
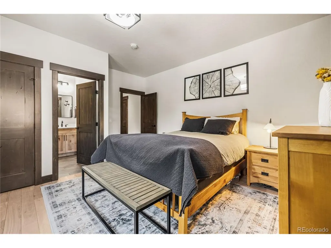
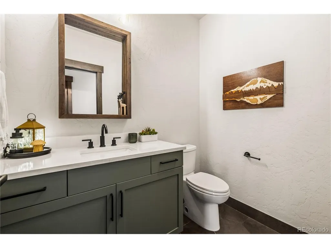
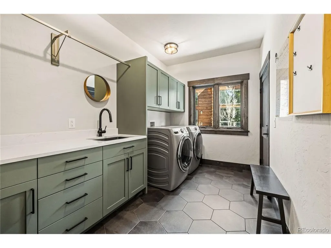
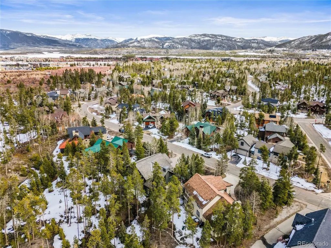
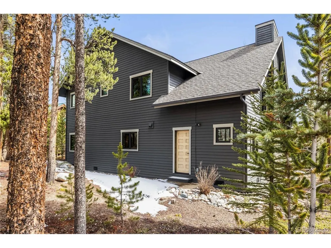
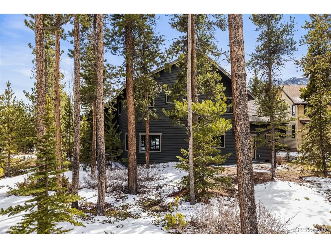
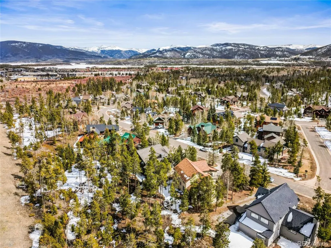
Luxury mountain living meets meticulous craftsmanship in this extensively remodeled Frisco retreat, where over $500,000 in thoughtful upgrades have transformed the home into a true showcase of style, comfort, and quality. Perfectly positioned in one of Summit County's most sought-after locations, 147 Lupine Lane offers refined interiors, modern efficiency, and the Colorado lifestyle buyers dream of. Step inside to discover a bright, reimagined interior with enlarged living room windows that frame the natural surroundings and flood the home with light. Every window has been replaced with premium triple-pane glass for exceptional comfort, quiet, and energy efficiency. Custom alder interior doors, stained wood trim, and a statement White Oak front door create warmth and sophistication throughout. The stunning kitchen and baths have been completely redesigned with custom wood cabinetry, sleek quartz countertops, updated fixtures, and designer finishes. New cooktop and microwave, fresh interior paint, all-new lighting, and extensive tilework elevate every room. Engineered hardwood flooring adds elegance, while new carpet on the stairs and a custom metal railing complete the modern mountain aesthetic. The spa-inspired primary bath and secondary baths feature new tubs, toilets, sinks, and faucets-bringing a luxurious, move-in-ready experience to every level. Beyond the interiors, this home shines with major functional upgrades that bring peace of mind for years to come, including new garage door openers with cameras, epoxy garage flooring, basement vapor barrier installation, rodent-proof grates, and custom garage storage with ski racks designed for mountain living. Fresh exterior paint and curated finishes enhance the curb appeal, while the location places you minutes from Main Street Frisco, world-class skiing, trails, Lake Dillon, and endless year-round recreation. This is more than a home-it is a rare opportunity to own a turnkey luxury property in Frisco
| Elementary School | Middle School | High School |
|---|---|---|
| Frisco Elementary School | Summit Middle School | Summit High School |
| Price History | |
|---|---|
| 4/17/2026 | Listed $2,250,000 |
| 6/19/2026 | 4$2,175,000 |
| 7/31/2026 | 2$2,145,000 |
General Features
| Living Area | 2588 |
|---|---|
| Sewer | Public Sewer |
| Heating | Radiant |
| Cooling | Central Air,Ceiling Fan(s) |
| Roof | Composition |
| Appliances | Double Oven,Dishwasher,Refrigerator,Dryer,Microwave,Disposal,Fire Alarm |
| HOA Fee | 425 |
| Garage Spaces | 2 |
| Patio/Porch Features | Patio,Deck |
| Architectural Style | In-Law Area,Chalet |
| Construction Materials | Wood Siding,Concrete |
| Exclusions | seller`s personal property including all furniture and decor |
| Year Built | 2000 |
| View | Mountain(s) |
| Levels | Two |
| Property Subtype | Single Family Residence |
| Tax Year | 2025 |
| Assoc Fee Paid Per | Annually |
| County | Summit |
| New Construction | No |
| Property Type | Residential |
| HOA | Yes |
| Energy Efficient | Windows |
| Subdivision Name | The Reserve |
| Full Baths | 2 |
| Status | Active |
| High School | Summit |
| City | Frisco |
| Association Name | The Reserve at Frisco |
| High School District | Summit |
| MLS Area | Out of Area |
| Elementary School | Frisco |
| Property Attached Y/N | No |
| Tax Annual Amount | 7084 |
| Middle/Junior High School | Summit |
| Standard Status | Active |
| Expected Active Date | 2026-04-16 |
| AttributionContact | [email protected],720-341-6588 |
Interior Features
| Interior Amenities | Cathedral Ceiling(s),Open Floorplan,Pantry,Walk-In Closet(s),Kitchen Island |
|---|---|
| Basement | Crawl Space |
| Fireplace Features | Family Room,One |
| Above Grade Finished Area | 2588 |
| Half Baths | 1 |
| 3/4 Baths | 1 |
| Total Bedrooms | 3 |
| Room Type | Loft |
| Total Baths | 4 |
Exterior Features
| Parking Features | Attached |
|---|---|
| Lot Features | Deciduous Trees |
| Lot Size Area | 9600 |
| Lot Size Acres | 0.22 |
| Waterfront Y/N | No |
Amenities
- Foreclosure
- Views
- Short Sale
- New Construction
- Adult 55+
- Lease To Own
- No HOA Fees
- Furnished
- Primary On Main
- Air Conditioning
- Seller Finance
- Green
- Fixer Upper
- Horse
- Golf
- Fireplace
- Deck
- Garage
- Basement
- Pool
Property vs Single Family Average in 80443
Price
Taxes
Year Built
Visits
 Information deemed reliable but not guaranteed by the MLS. © 2026 Information and Real Estate Services, LLC.
Information source: Information and Real Estate Services, LLC. Provided for limited non-commercial use only under IRES Rules. © Copyright IRES.
The information being provided is for the consumers personal, non-commercial use and may not be used for any purpose other than to identify prospective properties consumer may be interested in purchasing.
The IRES, LLC Data on this
Information deemed reliable but not guaranteed by the MLS. © 2026 Information and Real Estate Services, LLC.
Information source: Information and Real Estate Services, LLC. Provided for limited non-commercial use only under IRES Rules. © Copyright IRES.
The information being provided is for the consumers personal, non-commercial use and may not be used for any purpose other than to identify prospective properties consumer may be interested in purchasing.
The IRES, LLC Data on this
 The real estate listing information and related content displayed on this site is provided exclusively for consumers� personal, non-commercial use and may not be used for any purpose other than to identify prospective properties consumers may be interested in purchasing. This information and related content is deemed reliable but is not guaranteed accurate by elevateMLS.
