
Price Reduction - Primary on Main





Address
5522 W Lakeridge Rd, Lakewood, CO
Price
$ 1,488,000
Property Attributes
- MLS#4799269
- TypeSingle Family
- Listing Status Active
- CountyJEFFERSON
- CityLakewood
- AreaMetro Denver
- NeighborhoodThraemoor
- Zip80227
- StyleSingle Family Residence
- Year Built1966
- Taxes$ 7597
- Price$ 1,488,000
- Bedrooms5
- Full Bathrooms3
- Half Bathrooms2
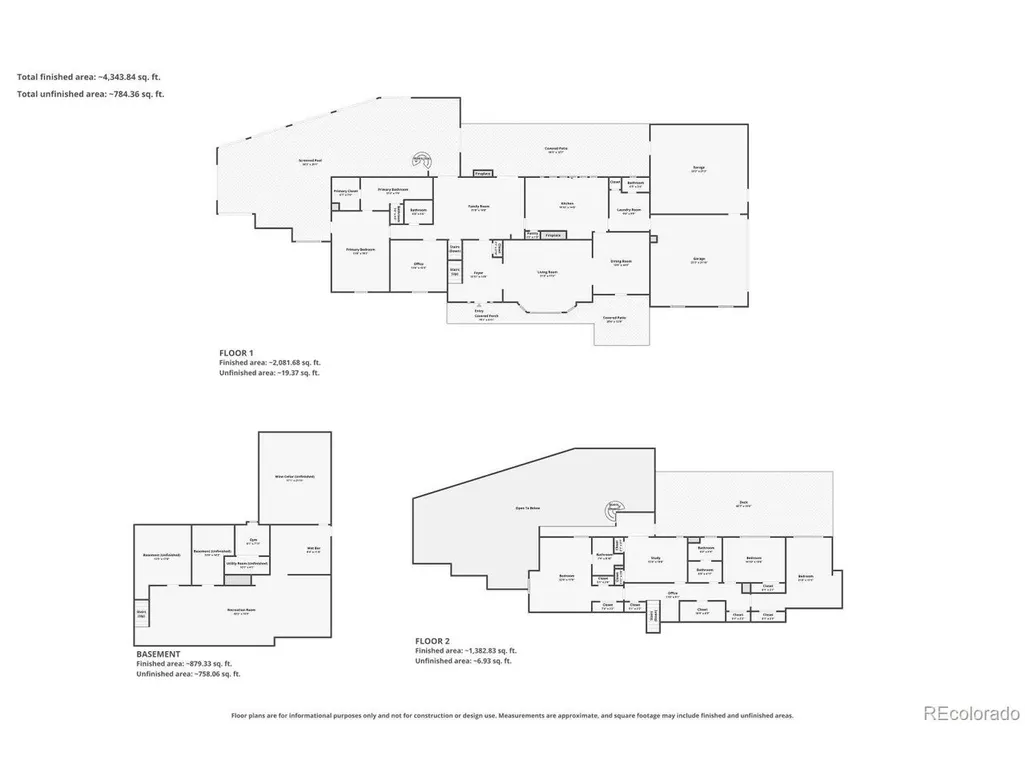
- Sqr Footage6606
- Lot Size0.54 Acres
Data Source:
Information and Real Estate Services (IRES)
Property Description
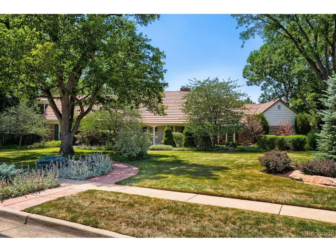
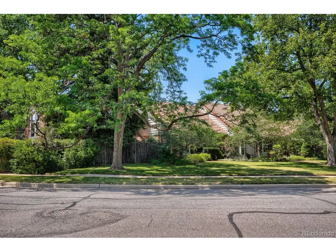
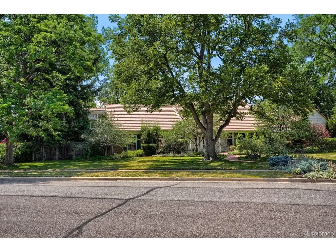
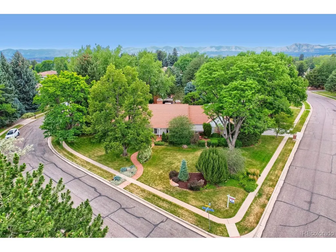
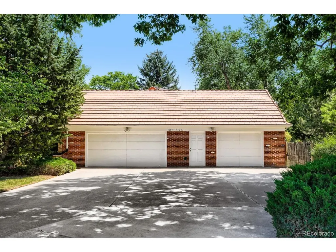
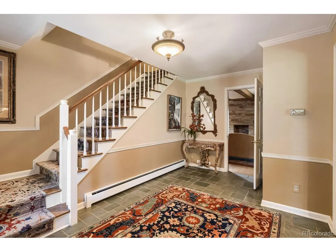
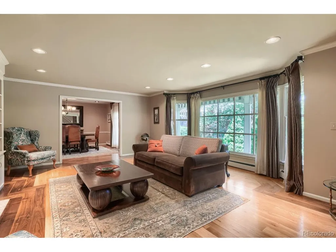
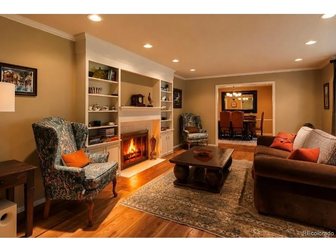
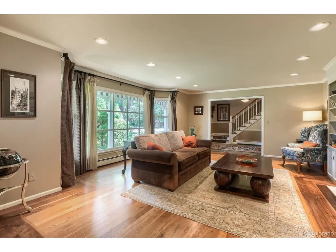
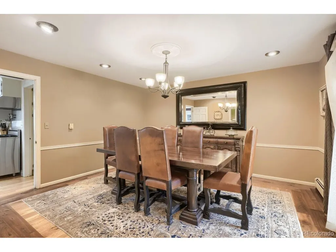
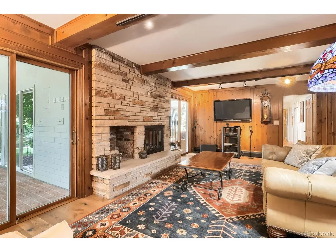
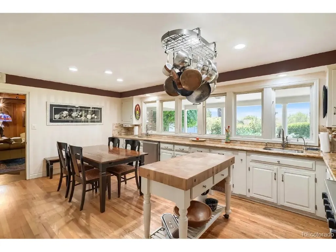
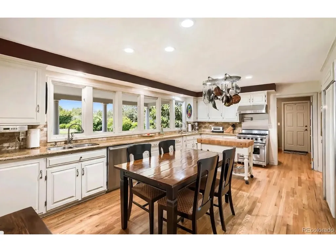
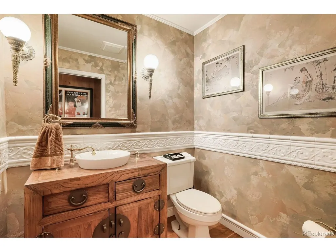
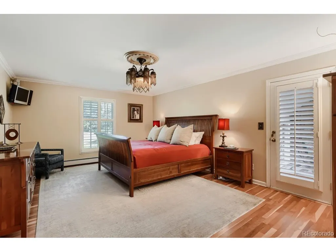
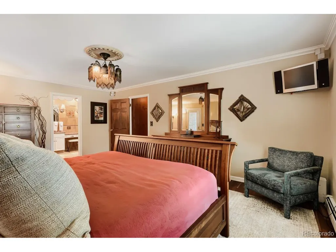
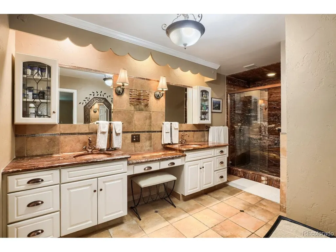
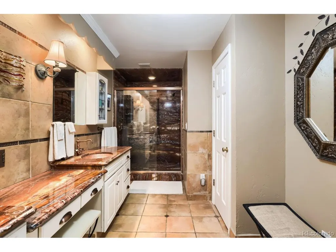
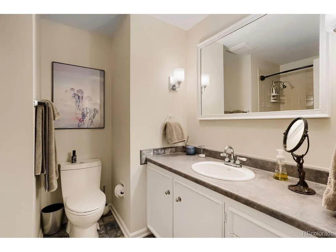
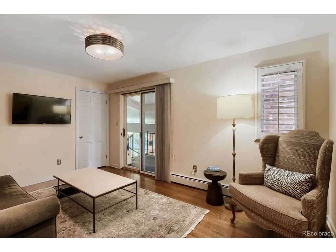
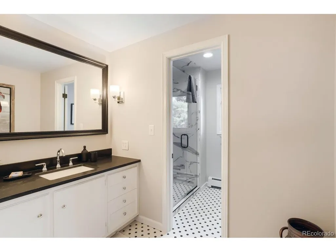
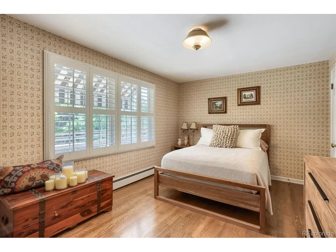
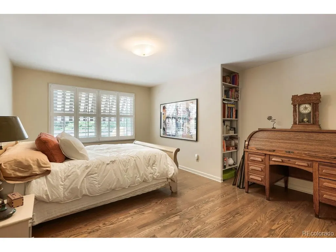
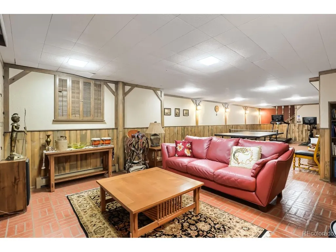
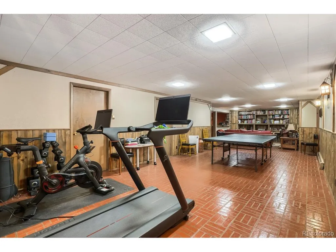
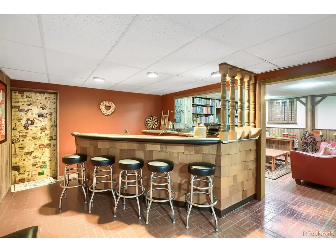
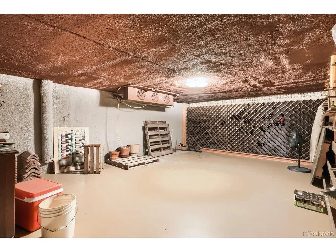
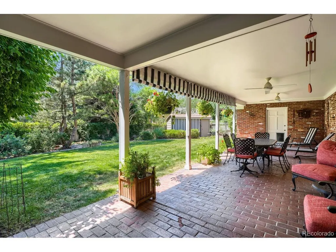
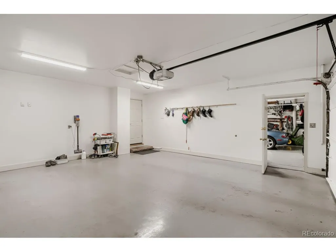
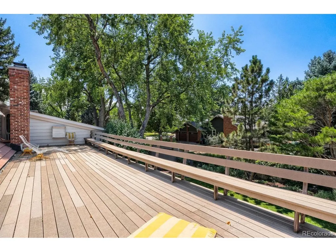
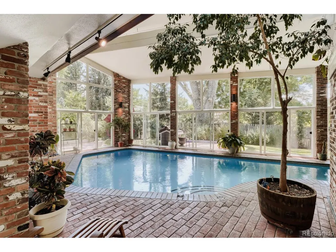
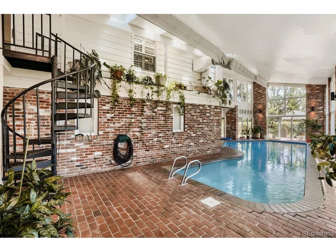
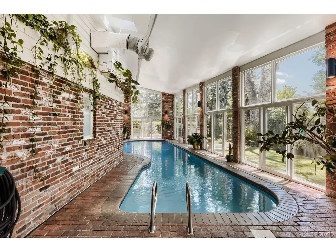
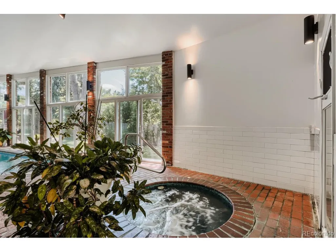
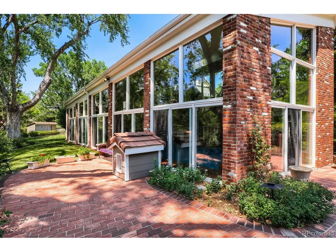
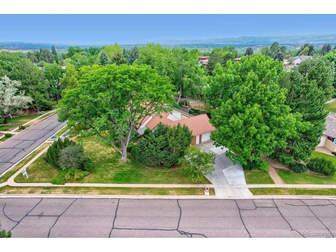
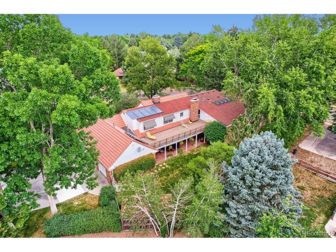
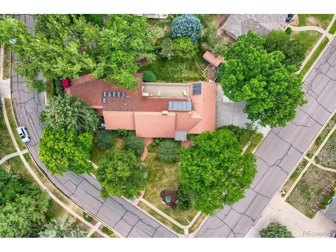
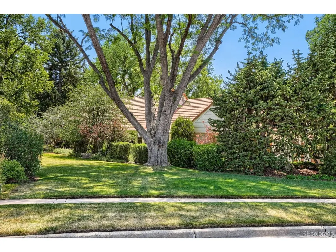
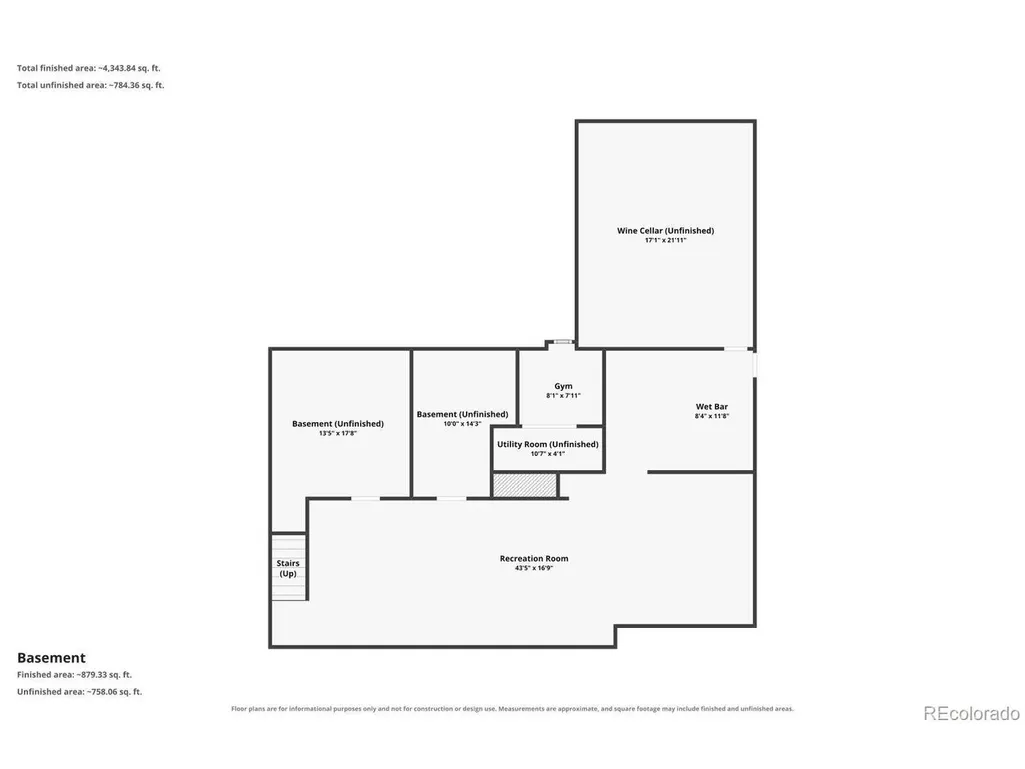
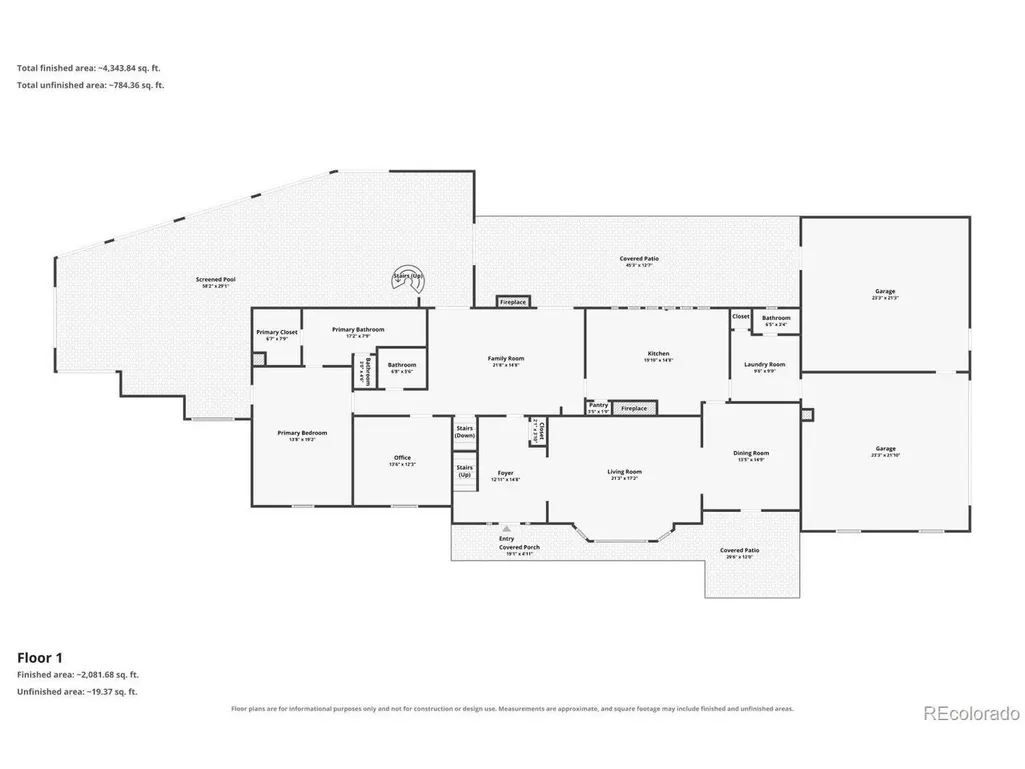
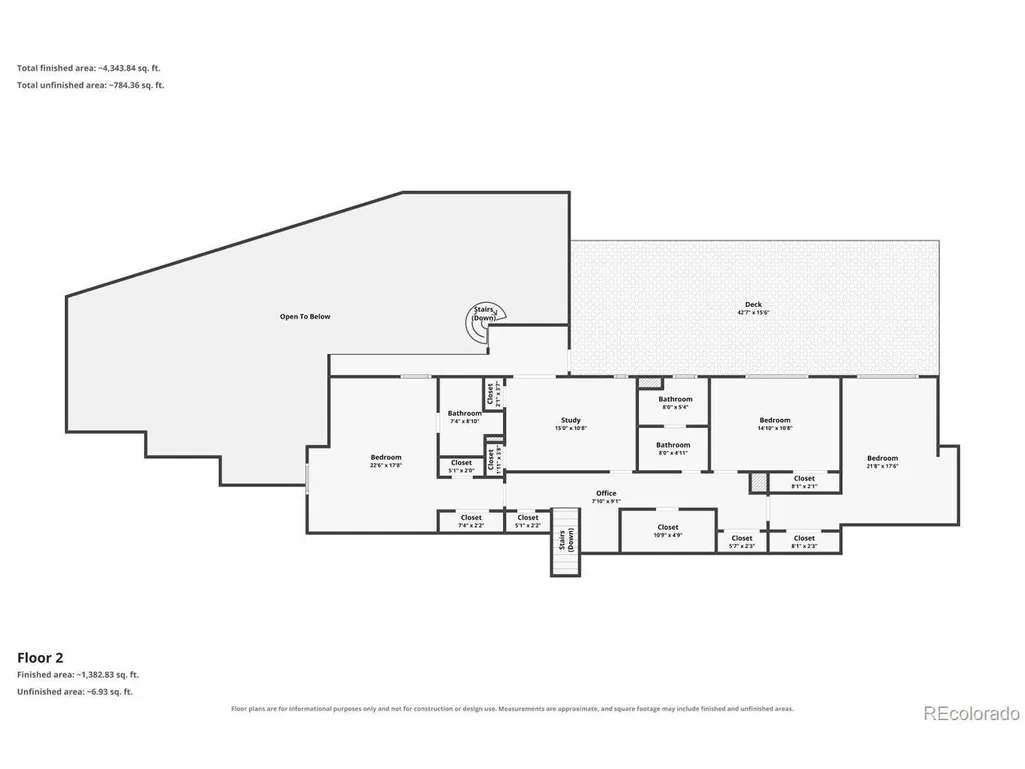
Experience timeless custom craftsmanship in the prestigious Thraemoor neighborhood, where classic elegance meets exceptional lifestyle amenities. This impeccably maintained 5-bedroom, 5-bath residence offers 6,606 total square feet of thoughtfully designed living space on over a half-acre lot. Built in 1966 with enduring quality and architectural character, this one-of-a-kind home has been lovingly cared for and enhanced to provide the perfect blend of sophistication, comfort, and effortless entertaining. A rare indoor pool creates a true year-round retreat, complemented by a hot tub and expansive spaces for seamless indoor-outdoor living. The home features a four-car garage w/ storage above, finished basement, private wine cellar, two fireplaces, and exquisite details throughout, including rich cherrywood floors and timeless craftsmanship. The gourmet kitchen is a chef's dream with a built-in Viking dual-fuel gas range, premium finishes, and a layout designed for gathering and creating memorable meals. The luxurious primary suite offers a private sanctuary with a spa-inspired bathroom showcasing imported Onyx on the vanities and in the double headed shower, elegant finishes, and a serene atmosphere with a walk-in closet. The finished lower level provides additional living space perfect for recreation, guests, entertaining, or relaxation. The meticulously landscaped grounds are truly exceptional, featuring over 20 mature trees, beautiful flower beds filled with exotic flowers, flowering bushes, and lush greenery creating a private garden-like retreat. A 16-zone irrigation system ensures the expansive grounds remain beautifully maintained throughout the seasons. Located in the Thraemoor neighborhood, this extraordinary custom home offers a rare combination of privacy, timeless design, indoor resort-style amenities, and an unparalleled outdoor setting. A truly special opportunity for those seeking a distinctive estate with character, quality, and elegance.
| Elementary School | Middle School | High School |
|---|---|---|
| Westgate Elementary School | Carmody Middle School | Bear Creek High School |
| Price History | |
|---|---|
| 7/17/2026 | Listed $1,549,000 |
| 9/3/2026 | 4$1,488,000 |
General Features
| Living Area | 6000 |
|---|---|
| Sewer | Public Sewer |
| Heating | Hot Water,Baseboard |
| Cooling | Ceiling Fan(s),Attic Fan |
| Utilities | Electricity Available |
| Roof | Tile |
| Appliances | Self Cleaning Oven,Dishwasher,Refrigerator,Washer,Dryer,Microwave,Gas Bar-B-Q,Disposal,Fire Alarm |
| HOA Fee | 175 |
| Garage Spaces | 4 |
| Patio/Porch Features | Patio,Deck |
| Pool Features | Private |
| Construction Materials | Brick,Concrete |
| Exclusions | Sellers Personal Property |
| Year Built | 1966 |
| Levels | Two |
| Property Subtype | Single Family Residence |
| Tax Year | 2025 |
| Accessibility | Level Lot |
| Assoc Fee Paid Per | Annually |
| County | Jefferson |
| New Construction | No |
| Property Type | Residential |
| HOA | Yes |
| Energy Efficient | Solar Hot Water,Windows |
| Subdivision Name | Thraemoor |
| Full Baths | 1 |
| Status | Active |
| Directions | South Sheridan to W. Lakeridge Road,turn west to third intersection. House is on the Southwest corner. |
| High School | Bear Creek |
| City | Lakewood |
| Association Name | Thraemoor |
| High School District | Jefferson Dist R-1 |
| MLS Area | Metro Denver |
| Elementary School | Westgate |
| Property Attached Y/N | No |
| Tax Annual Amount | 7597 |
| Middle/Junior High School | Carmody |
| MLS Area Minor | Metro16/JSC |
| Virtual Tour | https://www.virtuance.com/listing/5522-w-lakeridge-rd-lakewood-colorado |
| Standard Status | Active |
| Expected Active Date | 2026-07-17 |
| AttributionContact | [email protected],303-477-1000 |
Interior Features
| Interior Amenities | Bay or Bow Window,Walk-In Closet(s),Wet Bar,Skylights |
|---|---|
| Basement | Partial,Partially Finished |
| Fireplace Features | Two or More,Gas Log,Living Room,Family Room |
| Window Features | Skylight(s),Window Coverings |
| Above Grade Finished Area | 4926 |
| Half Baths | 2 |
| 3/4 Baths | 2 |
| Total Bedrooms | 5 |
| LivingAreaSource | Appraiser |
| Total Baths | 5 |
Exterior Features
| Exterior Amenities | Balcony,Heated Garage,Oversized Garage |
|---|---|
| Fencing | Dog Run/Kennel |
| Parking Features | Attached |
| Lot Features | Corner Lot,Deciduous Trees,Level,House/Lot Faces NE,Paved,Gutters |
| Water Source | City |
| Lot Size Area | 23392 |
| Lot Size Acres | 0.54 |
| Waterfront Y/N | No |
Amenities
- Foreclosure
- Views
- Short Sale
- New Construction
- Adult 55+
- Lease To Own
- No HOA Fees
- Furnished
- Primary On Main
- Air Conditioning
- Seller Finance
- Green
- Fixer Upper
- Horse
- Golf
- Fireplace
- Deck
- Garage
- Basement
- Pool
Property vs Single Family Average in 80227
Price
Taxes
Year Built
Visits
 Information deemed reliable but not guaranteed by the MLS. © 2026 Information and Real Estate Services, LLC.
Information source: Information and Real Estate Services, LLC. Provided for limited non-commercial use only under IRES Rules. © Copyright IRES.
The information being provided is for the consumers personal, non-commercial use and may not be used for any purpose other than to identify prospective properties consumer may be interested in purchasing.
The IRES, LLC Data on this
Information deemed reliable but not guaranteed by the MLS. © 2026 Information and Real Estate Services, LLC.
Information source: Information and Real Estate Services, LLC. Provided for limited non-commercial use only under IRES Rules. © Copyright IRES.
The information being provided is for the consumers personal, non-commercial use and may not be used for any purpose other than to identify prospective properties consumer may be interested in purchasing.
The IRES, LLC Data on this
 The real estate listing information and related content displayed on this site is provided exclusively for consumers� personal, non-commercial use and may not be used for any purpose other than to identify prospective properties consumers may be interested in purchasing. This information and related content is deemed reliable but is not guaranteed accurate by elevateMLS.
