
Views - Primary on Main
Address
3 Pine Rd, Colorado Springs, CO
Price
$ 2,800,000
Property Attributes
- MLS#4708083
- TypeSingle Family
- Listing Status Active
- CountyEL PASO
- CityColorado Springs
- NeighborhoodBroadmoor
- Zip80906
- StyleSingle Family Residence
- Year Built1995
- Taxes$ 12163
- Price$ 2,800,000
- Bedrooms5
- Full Bathrooms7
- Half Bathrooms0
- Sqr Footage11593
- Lot Size2.93 Acres
Data Source:
Information and Real Estate Services (IRES)
Property Description
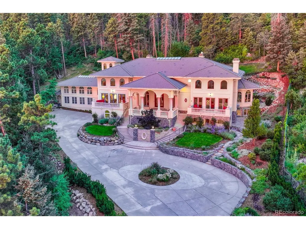
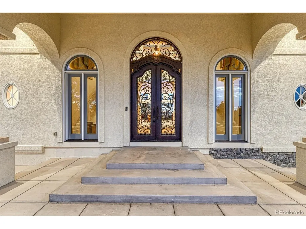
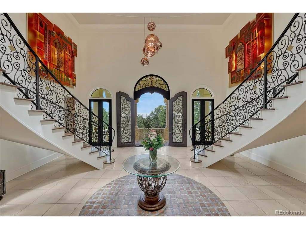
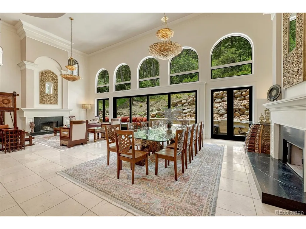
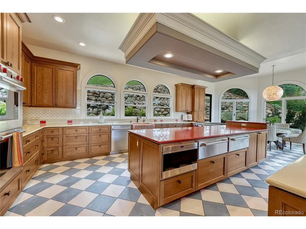
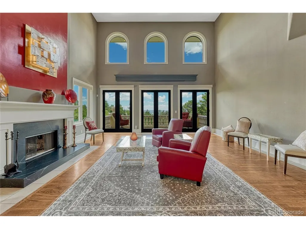
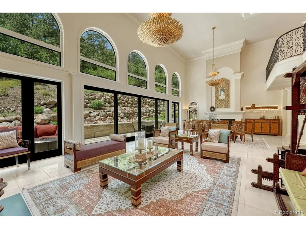
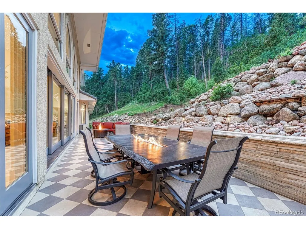
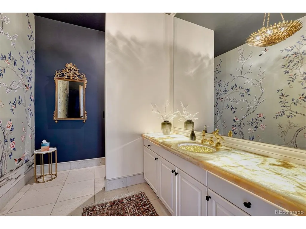
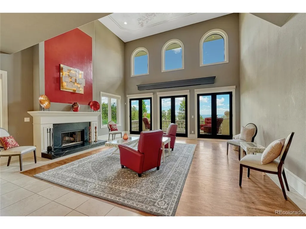
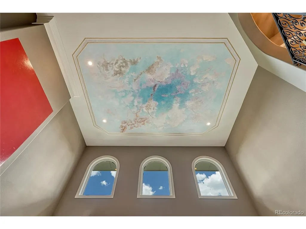
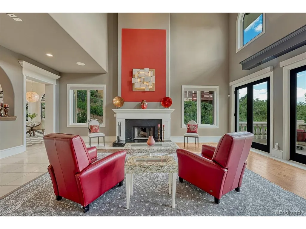
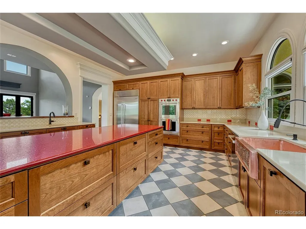
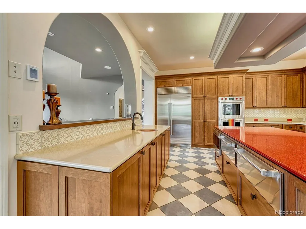
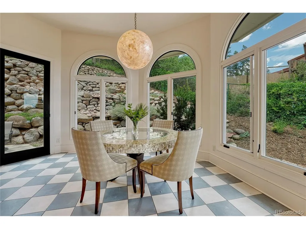
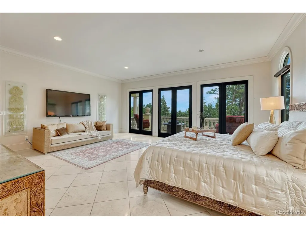
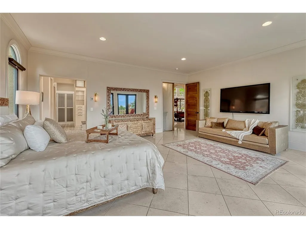
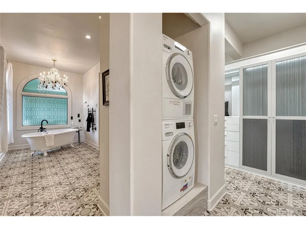
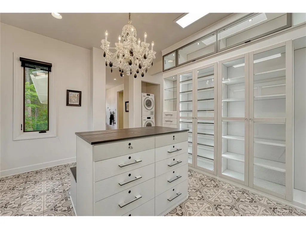
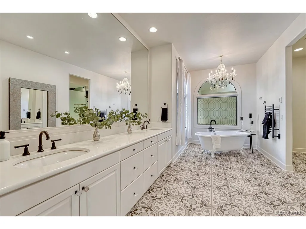
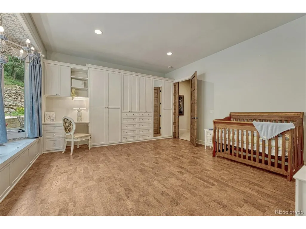
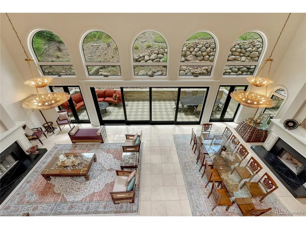
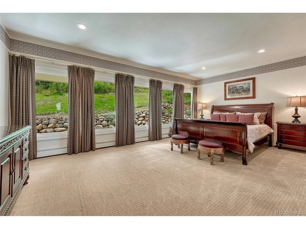
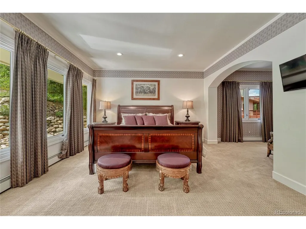
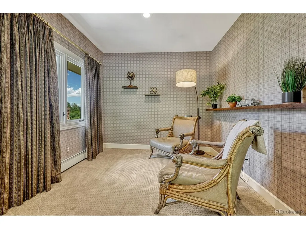
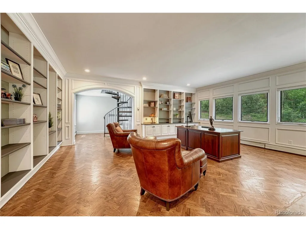
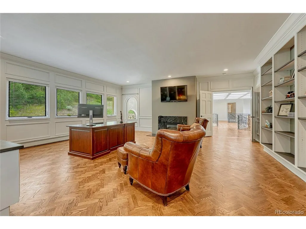
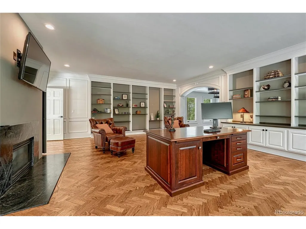
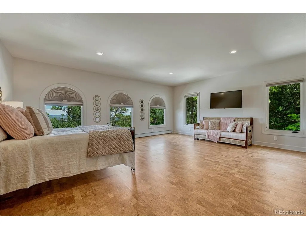
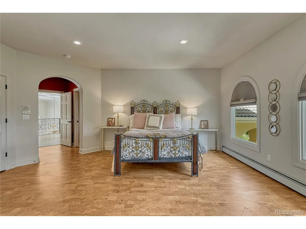
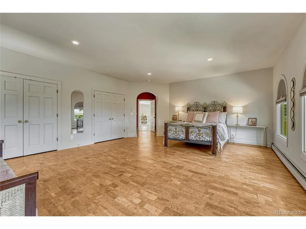
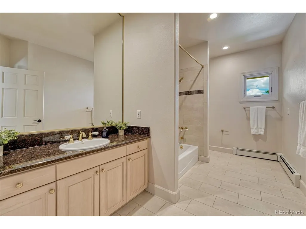
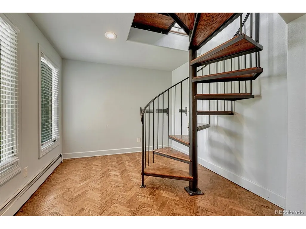
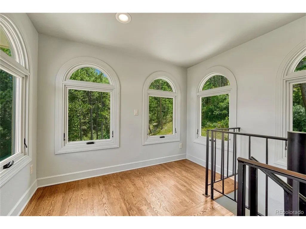
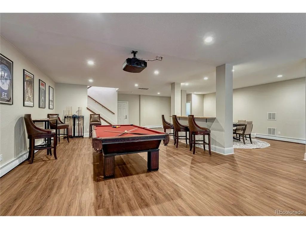
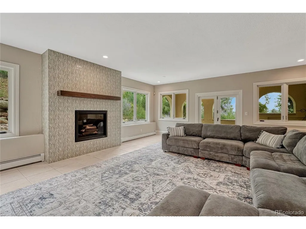
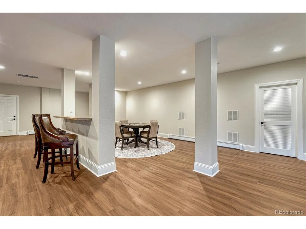
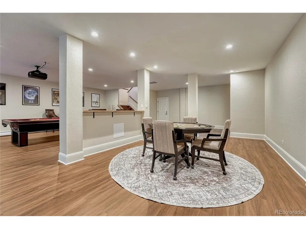
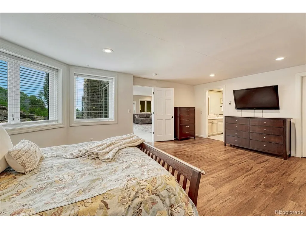
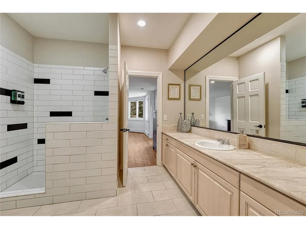
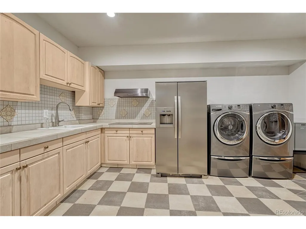
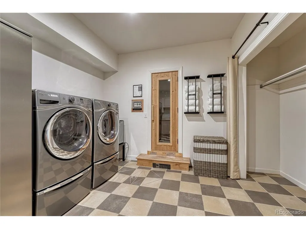
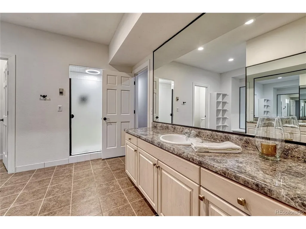
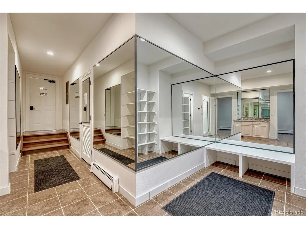
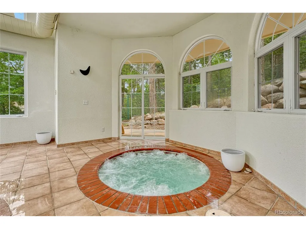
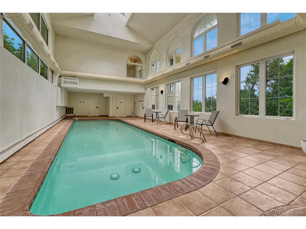
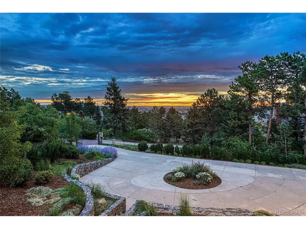
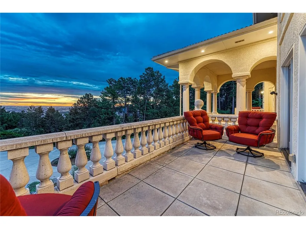
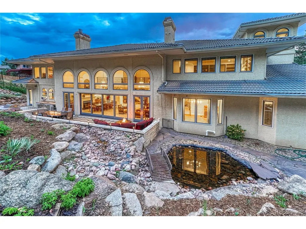
Nestled among towering Colorado pines just minutes from The Broadmoor, this extraordinary Colorado Springs luxury estate offers exceptional privacy on 2.93 tree-canopied acres backing directly to Cheyenne Mountain Zoo land. A dramatic grand foyer with a sweeping wrought-iron staircase opens to soaring ceilings, walls of windows highlighting the Cheyenne mountains, twin fireplaces, and elegant formal living and dining spaces filled with natural light. Rich hardwood floors grace the main and upper levels, and every bedroom features its own en-suite bath. The luxurious primary suite offers a custom walk-in closet, private laundry, and a spa-inspired bath with a soaking tub, oversized shower, and steam shower. The gourmet kitchen boasts granite slab countertops, a large island, abundant custom cabinetry, new WOLF and SUB-ZERO appliances and more with a breakfast nook overlooking the gardens and direct outdoor access. Triple multi-slide glass doors open to expansive balconies showcasing breathtaking city and mountain views. Upper level bedrooms are ideal for guests or multigenerational living. This level also boasts of painted paneled library with a fireplace and spiral staircase leading to a private observatory. The walk-out lower level is an entertainer's dream, featuring a sparkling indoor pool, hot tub, sauna, private pool bath, fireplace, recreation room with pool and poker tables, movie projector with drop-down screen, and a fully equipped secondary kitchen with a cooktop and refrigerator. Timeless craftsmanship, resort-style amenities, mature landscaping, and one of Colorado Springs' most coveted locations combine to create an unmatched Colorado lifestyle. All information is deemed reliable but not guaranteed. *Buyer and Buyer's Agent are responsible for independently verifying all information, including measurements, schools, and features.*
| Elementary School | Middle School | High School |
|---|---|---|
| Broadmoor Elementary School | Cheyenne Mountain Middle School | Cheyenne Mountain High School |
| Price History | |
|---|---|
| 8/1/2026 | Listed $2,800,000 |
General Features
| Living Area | 11237 |
|---|---|
| Sewer | Public Sewer |
| Heating | Hot Water,Baseboard,Radiant |
| Cooling | Central Air,Wall/Window Unit(s),Evaporative Cooling,Ceiling Fan(s) |
| Utilities | Natural Gas Available |
| Roof | Tile,Fiberglass |
| Appliances | Down Draft,Double Oven,Dishwasher,Refrigerator,Washer,Dryer,Microwave,Disposal,Fire Alarm |
| Zoning | PUD HS |
| HOA Fee | 1 |
| Garage Spaces | 3 |
| Patio/Porch Features | Patio |
| Pool Features | Private |
| Construction Materials | Frame,Stone,Stucco |
| Exclusions | Exclusions: Staging items,any/all stated on the contract to buy and sell |
| Year Built | 1995 |
| View | Mountain(s),Hills,City |
| Levels | Two |
| Property Subtype | Single Family Residence |
| Tax Year | 2025 |
| Assoc Fee Paid Per | Annually |
| County | El Paso |
| New Construction | No |
| Property Type | Residential |
| HOA | Yes |
| Energy Efficient | Windows |
| Subdivision Name | Broadmoor |
| Full Baths | 4 |
| Status | Active |
| Directions | Round about north of Broadmoor at Mesa Ave and Lake Circle,South of El Pomar Rd. Left on Penrose Blvd. Right on Old Stage,Left on Pine. |
| High School | Cheyenne Mountain |
| City | Colorado Springs |
| Association Name | None known |
| High School District | Cheyenne Mountain 12 |
| MLS Area | Out of Area |
| Spa Features | Bath |
| Elementary School | Broadmoor |
| Property Attached Y/N | No |
| Tax Annual Amount | 12163 |
| Middle/Junior High School | Cheyenne Mountain |
| Virtual Tour | https://gaston-photography.view.property/2398184 |
| Builder Name | Other |
| Standard Status | Active |
| Expected Active Date | 2026-07-31 |
| AttributionContact | [email protected],719-339-4644 |
Interior Features
| Interior Amenities | Eat-in Kitchen,Cathedral Ceiling(s),Open Floorplan,Bay or Bow Window,Walk-In Closet(s),Sauna,Wet Bar,Skylights,Kitchen Island,Steam Shower |
|---|---|
| Basement | Full,Partially Finished,Walk-Out Access |
| Fireplace Features | Two or More,Gas,Gas Log,Living Room,Family Room,Great Room,Dining Room,Basement |
| Window Features | Skylight(s),Window Coverings |
| Above Grade Finished Area | 7756 |
| 3/4 Baths | 3 |
| Total Bedrooms | 5 |
| LivingAreaSource | Assessor |
| Total Baths | 7 |
Exterior Features
| Exterior Amenities | Sprinkler System,Balcony,Hot Tub,Oversized Garage |
|---|---|
| Fencing | Fenced |
| Parking Features | Attached |
| Lot Features | Cul-De-Sac,Deciduous Trees,Sloping Lot,Rock Outcropping,Abuts Public Open Space,House Faces East,Paved |
| Water Source | City |
| Lot Size Area | 127631 |
| Lot Size Acres | 2.93 |
| Waterfront Y/N | No |
Amenities
- Foreclosure
- Views
- Short Sale
- New Construction
- Adult 55+
- Lease To Own
- No HOA Fees
- Furnished
- Primary On Main
- Air Conditioning
- Seller Finance
- Green
- Fixer Upper
- Horse
- Golf
- Fireplace
- Deck
- Garage
- Basement
- Pool
Property vs Single Family Average in 80906
Price
Taxes
Year Built
Visits
 Information deemed reliable but not guaranteed by the MLS. © 2026 Information and Real Estate Services, LLC.
Information source: Information and Real Estate Services, LLC. Provided for limited non-commercial use only under IRES Rules. © Copyright IRES.
The information being provided is for the consumers personal, non-commercial use and may not be used for any purpose other than to identify prospective properties consumer may be interested in purchasing.
The IRES, LLC Data on this
Information deemed reliable but not guaranteed by the MLS. © 2026 Information and Real Estate Services, LLC.
Information source: Information and Real Estate Services, LLC. Provided for limited non-commercial use only under IRES Rules. © Copyright IRES.
The information being provided is for the consumers personal, non-commercial use and may not be used for any purpose other than to identify prospective properties consumer may be interested in purchasing.
The IRES, LLC Data on this
 The real estate listing information and related content displayed on this site is provided exclusively for consumers� personal, non-commercial use and may not be used for any purpose other than to identify prospective properties consumers may be interested in purchasing. This information and related content is deemed reliable but is not guaranteed accurate by elevateMLS.
