
Golf Course - Primary on Main
Address
24088 E Atlantic Pl, Aurora, CO
Price
$ 599,000
Property Attributes
- MLS#4400032
- TypeSingle Family
- Listing Status Active
- CountyARAPAHOE
- CityAurora
- AreaMetro Denver
- NeighborhoodMurphy Creek
- Zip80018
- StyleSingle Family Residence
- Year Built2024
- Taxes$ 7184
- Price$ 599,000
- Bedrooms3
- Full Bathrooms2
- Half Bathrooms0
- Sqr Footage3592
- Lot Size0.13 Acres
Data Source:
Information and Real Estate Services (IRES)
Property Description
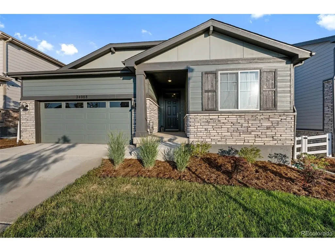
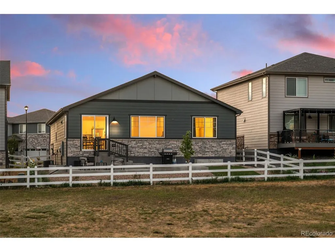
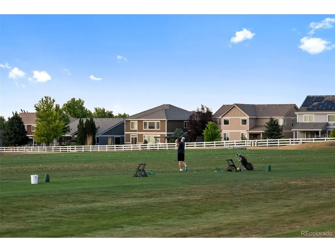
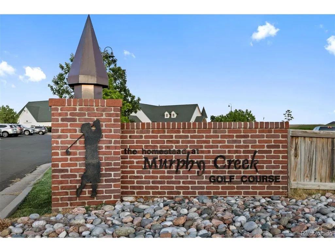
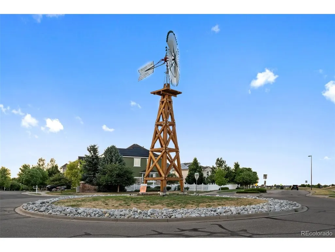
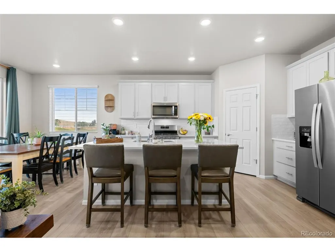
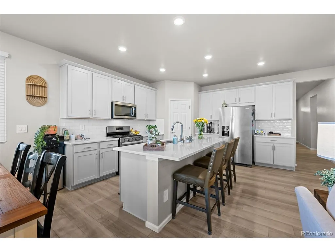
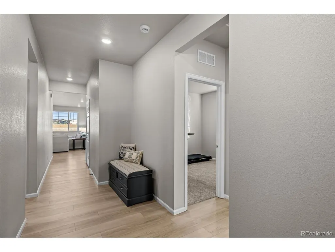
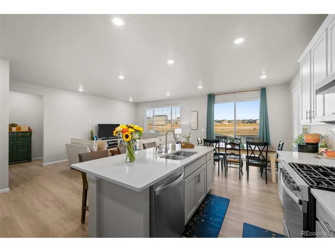
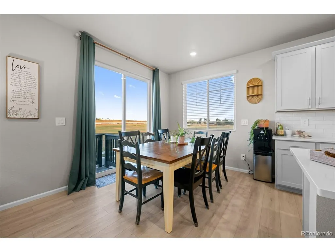
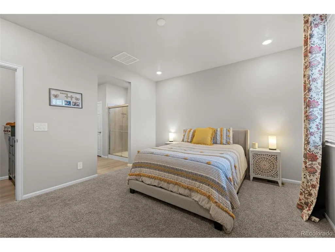
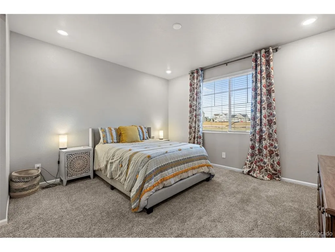
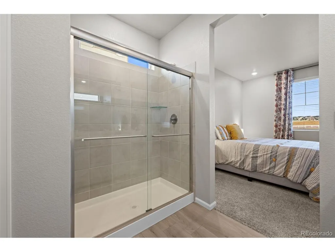
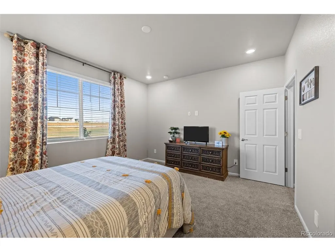
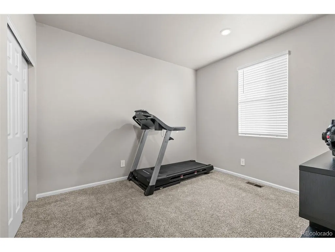
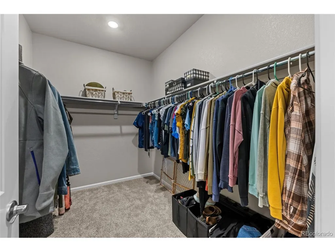
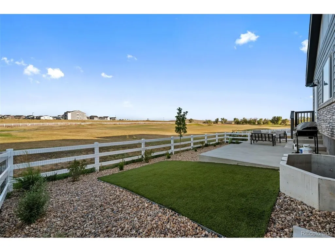
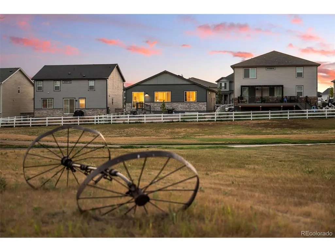
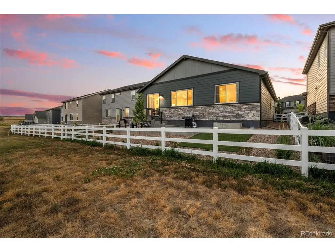
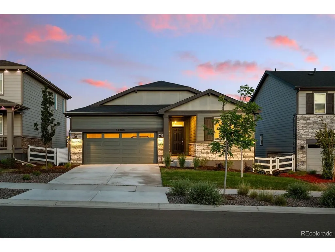
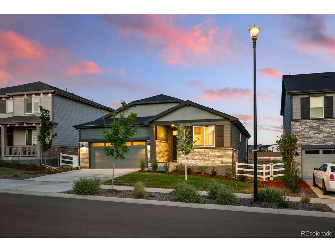
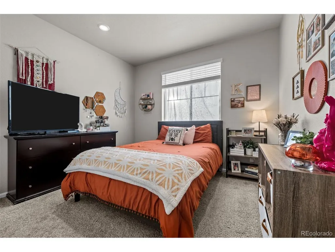
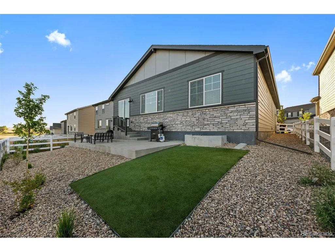
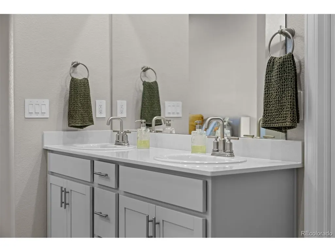
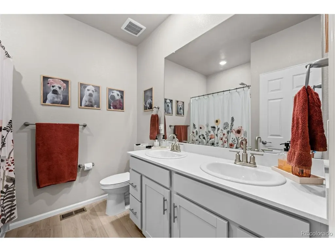
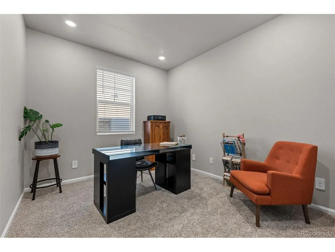
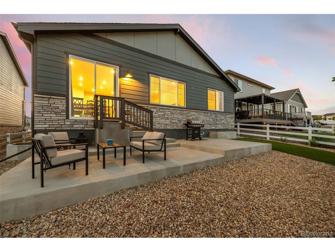
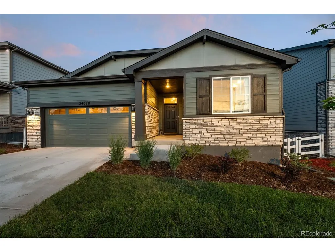
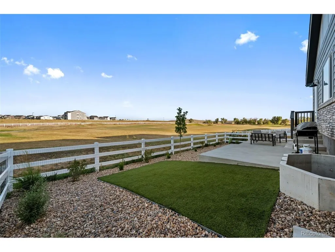
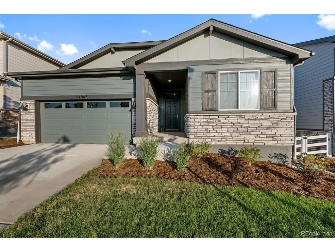
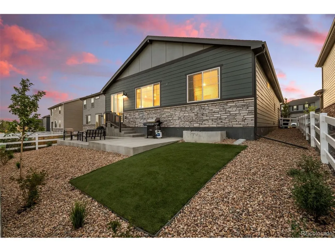
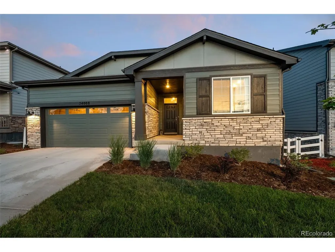
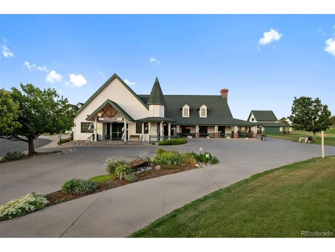
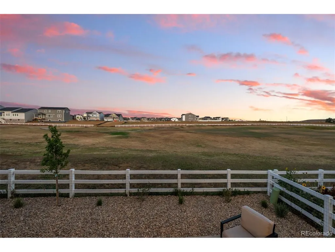
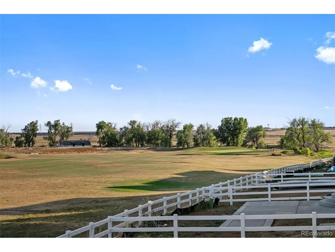
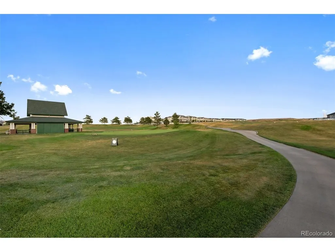
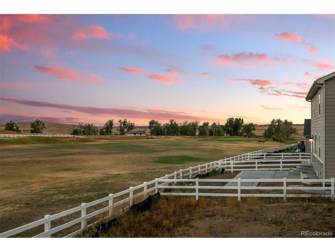
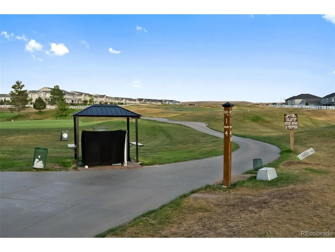
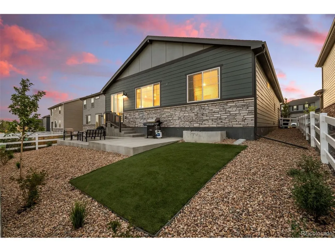
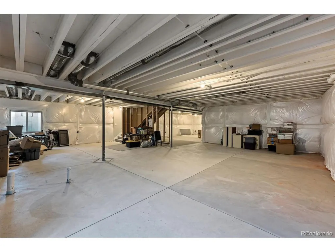
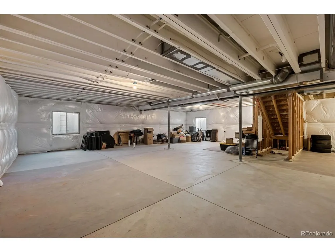
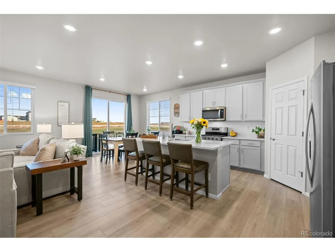
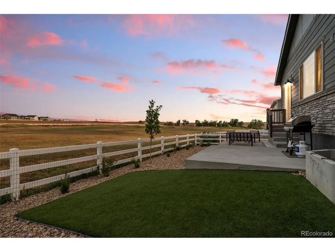
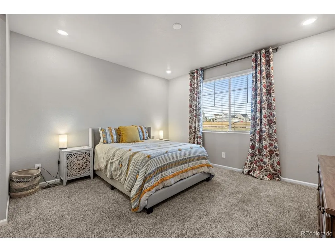
Welcome to your new home on the beautiful Murphy Creek Golf Course, where thoughtful design, modern finishes, and a prime location come together. Nestled on a quiet cul-de-sac, this stunning ranch-style home offers comfortable single-level living with room to grow. The open-concept floor plan welcomes you to a spacious great room that flows effortlessly into the dining area & beautifully appointed kitchen-the true heart of the home. Designed for entertaining the kitchen features quartz countertops, stainless steel appliances, gas stove, tile backsplash, recessed lighting, walk-in pantry, and a large center island with additional seating. Luxury vinyl plank flooring extends throughout the main living areas, creating a warm and contemporary feel. The spacious primary suite serves as a private retreat, complete with a 3/4 bathroom featuring double vanities, a walk-in shower, linen closet and a generous walk-in closet with built-in shelving. Two additional bedrooms and a full bathroom with double sinks provide comfortable accommodations for family or guests. A versatile flex room offers endless possibilities as a home office, study or a future 4th bedroom, designed with a closet. The laundry room off the garage includes additional cabinets for storage and organization. Step outside to enjoy the fully fenced, landscaped backyard, complete with low-maintenance turf and a spacious patio-an ideal setting for outdoor dining, entertaining, or simply relaxing while enjoying the peaceful surroundings. Additional features include central air conditioning, high ceilings, dimmable recessed lighting, a two-car garage and an unfinished basement already stubbed for a future bathroom, providing the perfect opportunity to create additional living space tailored to your needs. Offering beautiful golf course living, modern finishes and exceptional potential for future expansion, this move-in ready Murphy Creek home is ready to welcome its next owners. Schedule your private showing today!
| Elementary School | Middle School | High School |
|---|---|---|
| Murphy Creek K-8 Elementary School | Murphy Creek K-8 Middle School | Vista Peak High School |
| Price History | |
|---|---|
| 7/17/2026 | Listed $620,000 |
| 7/30/2026 | 2$610,000 |
| 8/13/2026 | 2$599,000 |
General Features
| Living Area | 1796 |
|---|---|
| Sewer | Public Sewer |
| Heating | Forced Air |
| Cooling | Central Air |
| Utilities | Natural Gas Available |
| Roof | Composition |
| Appliances | Self Cleaning Oven,Dishwasher,Refrigerator,Washer,Dryer,Microwave,Disposal,Fire Alarm |
| HOA Fee | 125 |
| Garage Spaces | 2 |
| Association Fee Includes | Trash |
| Patio/Porch Features | Patio |
| Construction Materials | Frame,Stone,Composition |
| Exclusions | Seller's Personal Property |
| Year Built | 2024 |
| Levels | One |
| Property Subtype | Single Family Residence |
| Tax Year | 2025 |
| Community Features | Playground,Park |
| Accessibility | Level Lot |
| Assoc Fee Paid Per | Monthly |
| County | Arapahoe |
| New Construction | No |
| Property Type | Residential |
| HOA | Yes |
| Energy Efficient | Windows,Thermostat |
| Subdivision Name | Murphy Creek |
| Full Baths | 1 |
| Status | Active |
| High School | Vista Peak |
| City | Aurora |
| Association Name | Murphy Creek West Homeowners/Keyston Pacific |
| High School District | Adams-Arapahoe 28J |
| MLS Area | Metro Denver |
| Elementary School | Murphy Creek K-8 |
| Property Attached Y/N | No |
| Tax Annual Amount | 7184 |
| Middle/Junior High School | Murphy Creek K-8 |
| MLS Area Minor | Metro26/ESS |
| Virtual Tour | https://listings.muntzstudios.com/sites/edvpoyop/unbranded |
| AssociationName2 | t |
| Builder Name | Meritage Homes |
| Standard Status | Active |
| Expected Active Date | 2026-07-17 |
| AttributionContact | [email protected],303-946-3408 |
Interior Features
| Interior Amenities | Open Floorplan,Pantry,Walk-In Closet(s),Kitchen Island |
|---|---|
| Basement | Full,Unfinished,Slab,Sump Pump |
| Window Features | Window Coverings |
| Above Grade Finished Area | 1796 |
| 3/4 Baths | 1 |
| Total Bedrooms | 3 |
| LivingAreaSource | Assessor |
| Total Baths | 2 |
Exterior Features
| Exterior Amenities | Sprinkler System |
|---|---|
| Fencing | Fenced |
| Parking Features | Attached |
| Lot Features | Cul-De-Sac,Level,Abuts Golf Course,Golf Course Neighborhood,Paved,Gutters |
| Water Source | City |
| Lot Size Area | 5532 |
| Lot Size Acres | 0.13 |
| Waterfront Y/N | No |
| Builder Model | Blue Mesa |
Amenities
- Foreclosure
- Views
- Short Sale
- New Construction
- Adult 55+
- Lease To Own
- No HOA Fees
- Furnished
- Primary On Main
- Air Conditioning
- Seller Finance
- Green
- Fixer Upper
- Horse
- Golf
- Fireplace
- Deck
- Garage
- Basement
- Pool
Property vs Single Family Average in 80018
Price
Taxes
Year Built
Visits
 Information deemed reliable but not guaranteed by the MLS. © 2026 Information and Real Estate Services, LLC.
Information source: Information and Real Estate Services, LLC. Provided for limited non-commercial use only under IRES Rules. © Copyright IRES.
The information being provided is for the consumers personal, non-commercial use and may not be used for any purpose other than to identify prospective properties consumer may be interested in purchasing.
The IRES, LLC Data on this
Information deemed reliable but not guaranteed by the MLS. © 2026 Information and Real Estate Services, LLC.
Information source: Information and Real Estate Services, LLC. Provided for limited non-commercial use only under IRES Rules. © Copyright IRES.
The information being provided is for the consumers personal, non-commercial use and may not be used for any purpose other than to identify prospective properties consumer may be interested in purchasing.
The IRES, LLC Data on this
 The real estate listing information and related content displayed on this site is provided exclusively for consumers� personal, non-commercial use and may not be used for any purpose other than to identify prospective properties consumers may be interested in purchasing. This information and related content is deemed reliable but is not guaranteed accurate by elevateMLS.
