
Address
6841 Irving St, Denver, CO
Price
$ 399,999
Property Attributes
- MLS#4213740
- TypeSingle Family
- Listing Status Active
- CountyADAMS
- CityDenver
- AreaMetro Denver
- NeighborhoodDoose Sub Amd - Berkley
- Zip80221
- StyleContemporary
- Year Built1955
- Taxes$ 2545
- Price$ 399,999
- Bedrooms5
- Full Bathrooms3
- Half Bathrooms0
- Sqr Footage2111
- Lot Size0.14 Acres
Data Source:
Information and Real Estate Services (IRES)
Property Description
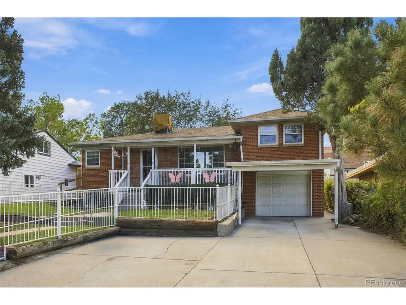
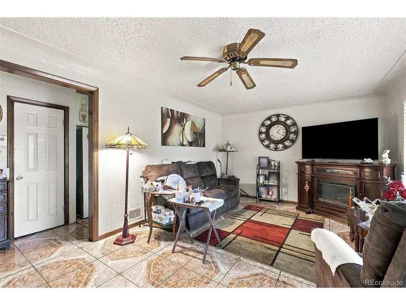
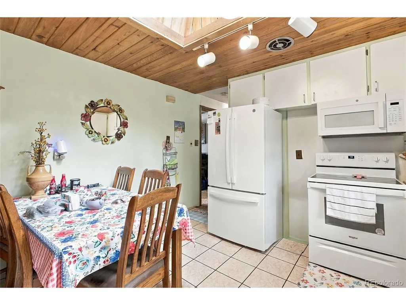
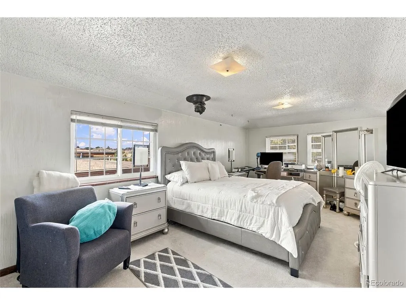
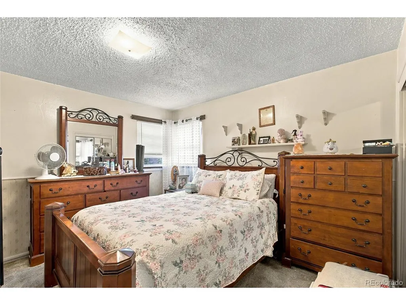
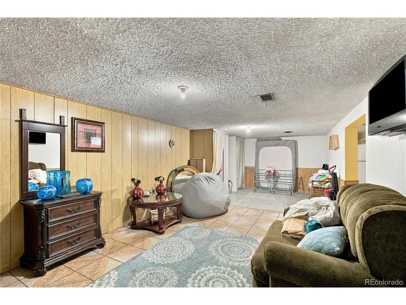
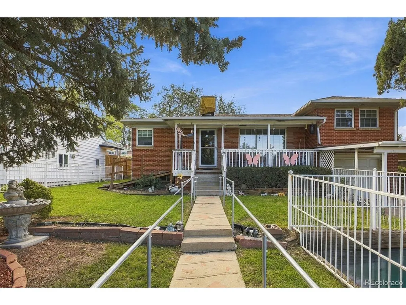
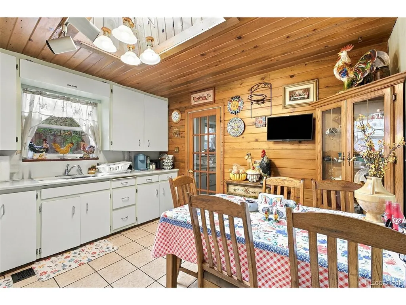
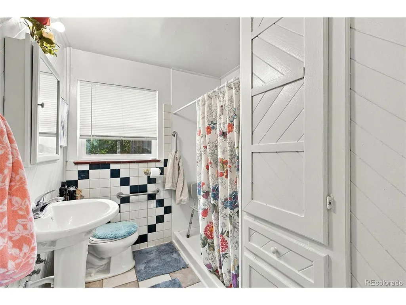
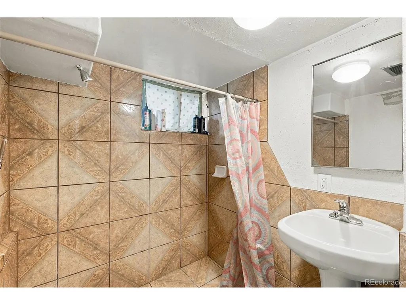
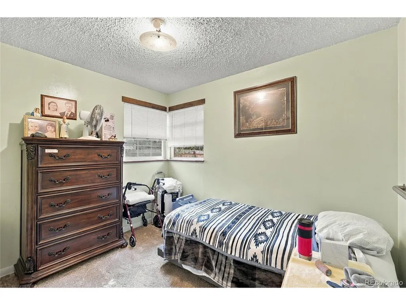
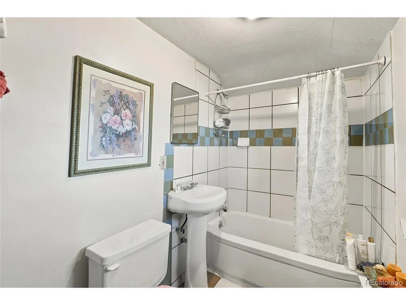
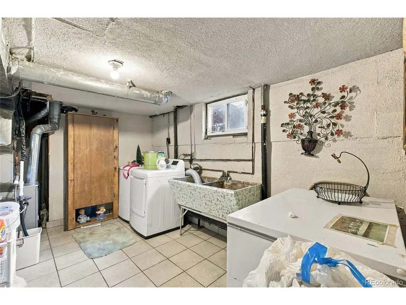
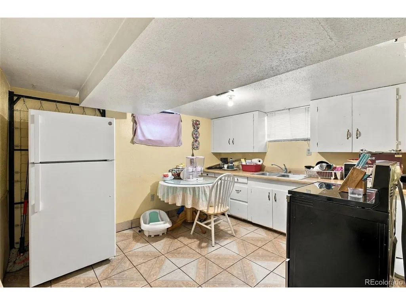
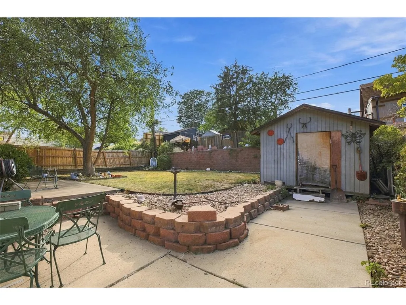
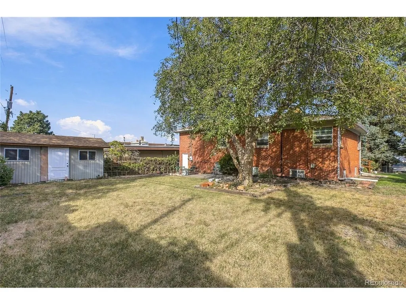
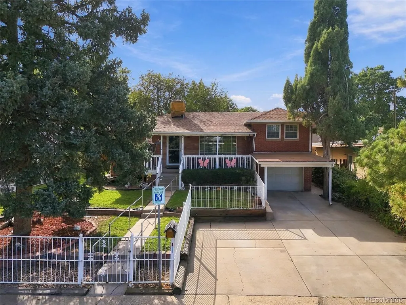
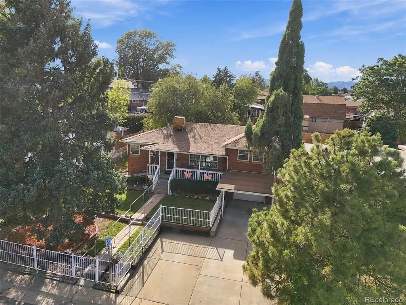
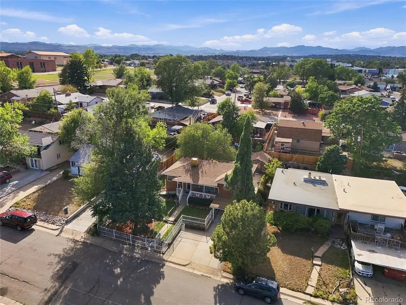
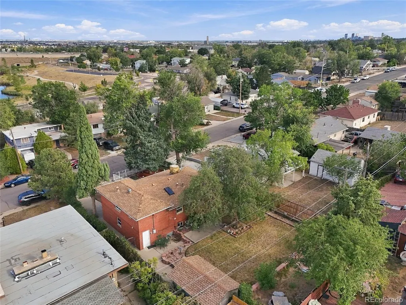
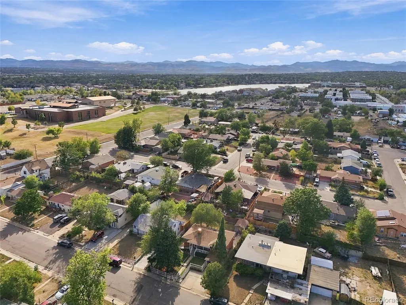
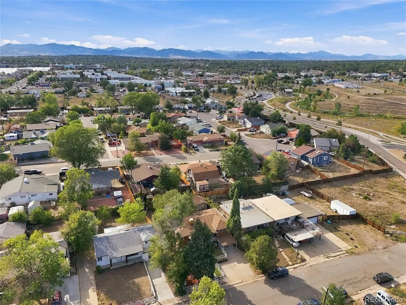
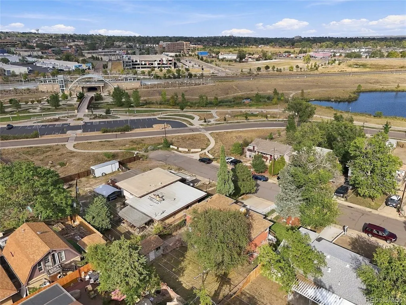
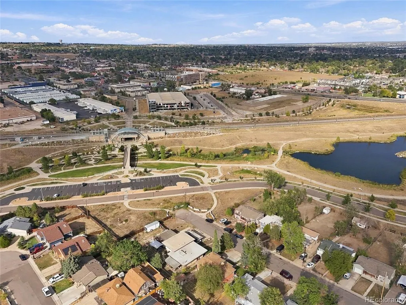
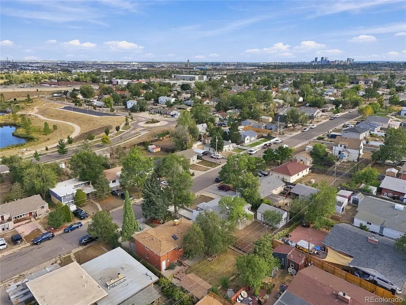
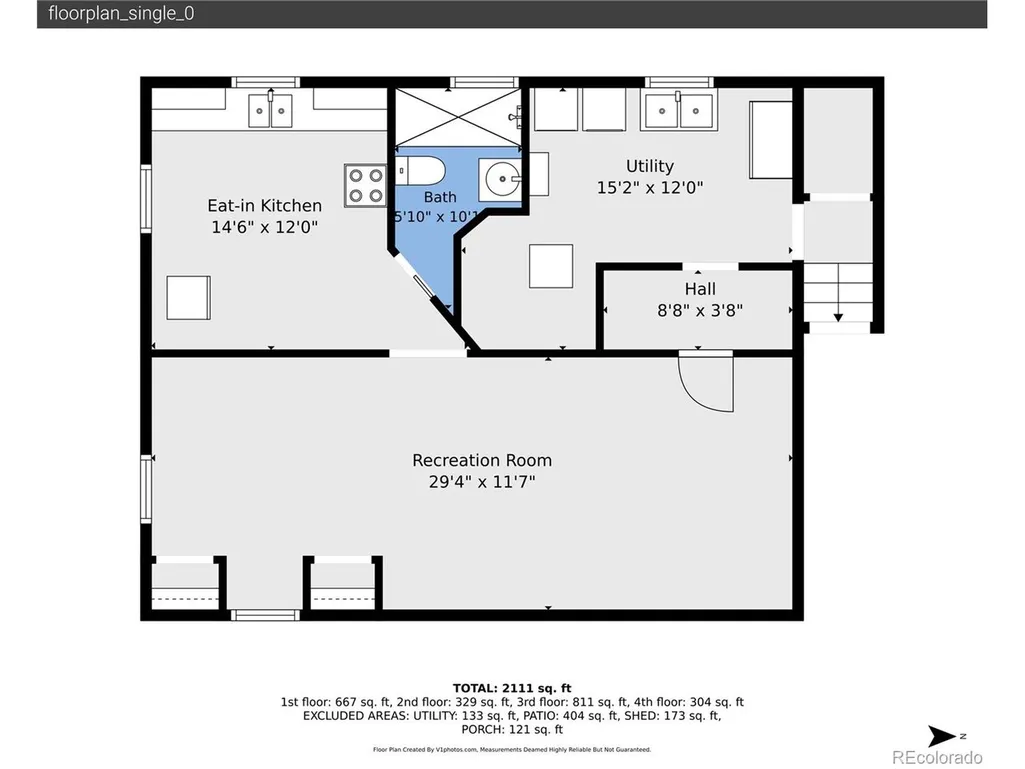
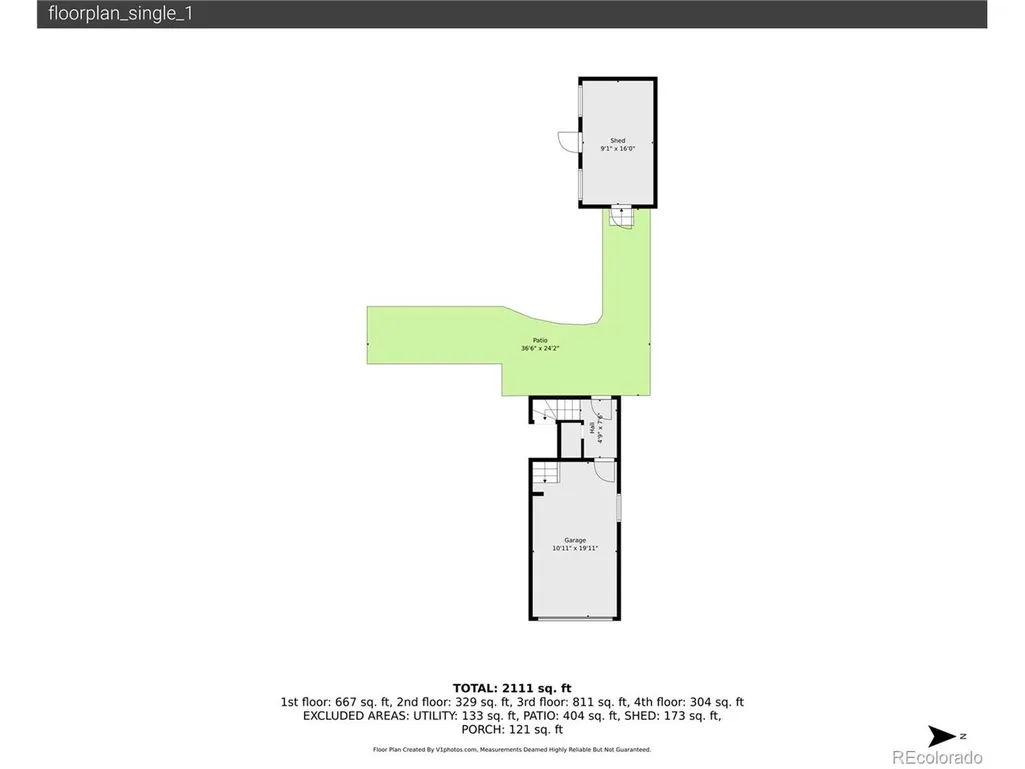
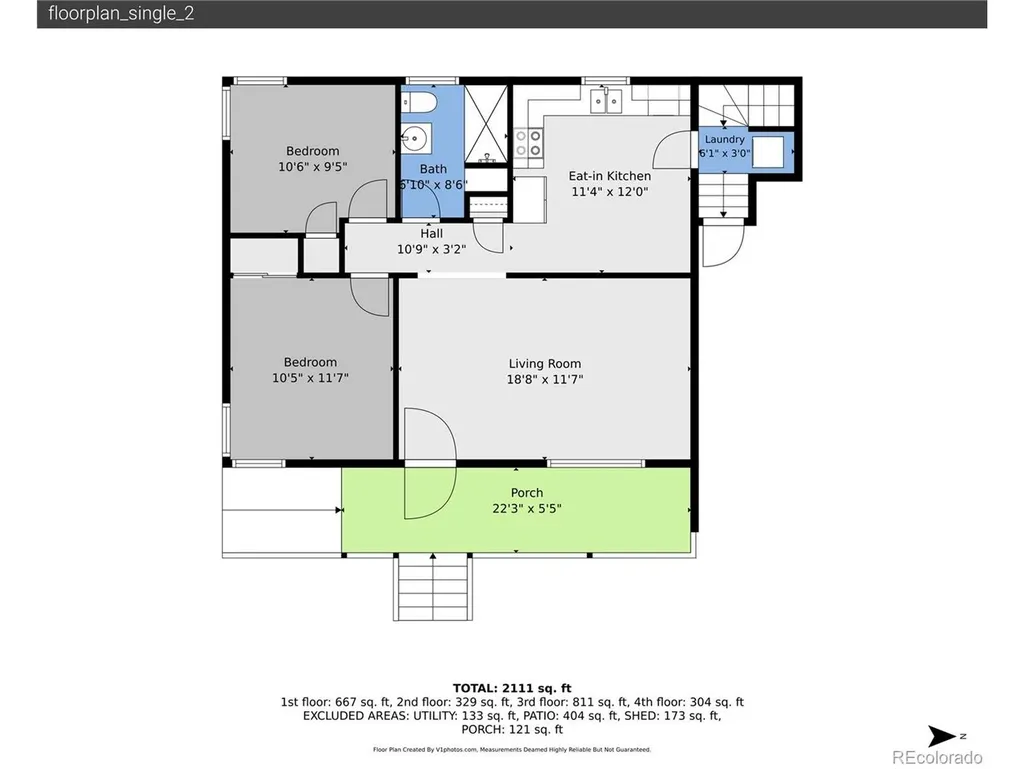
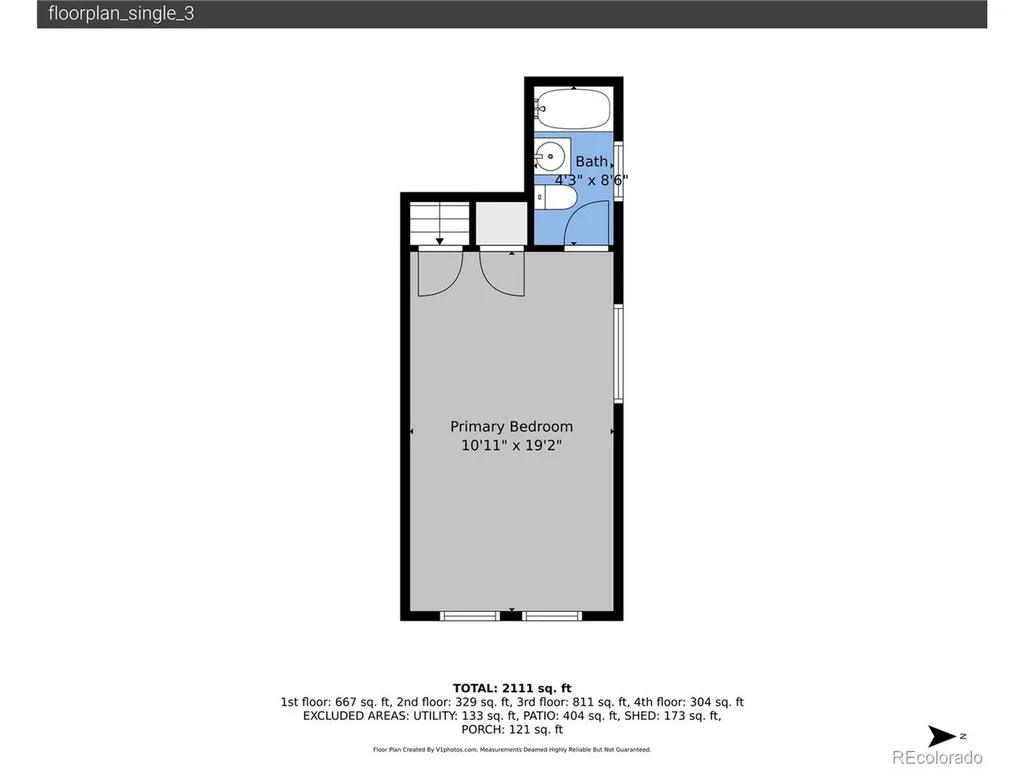
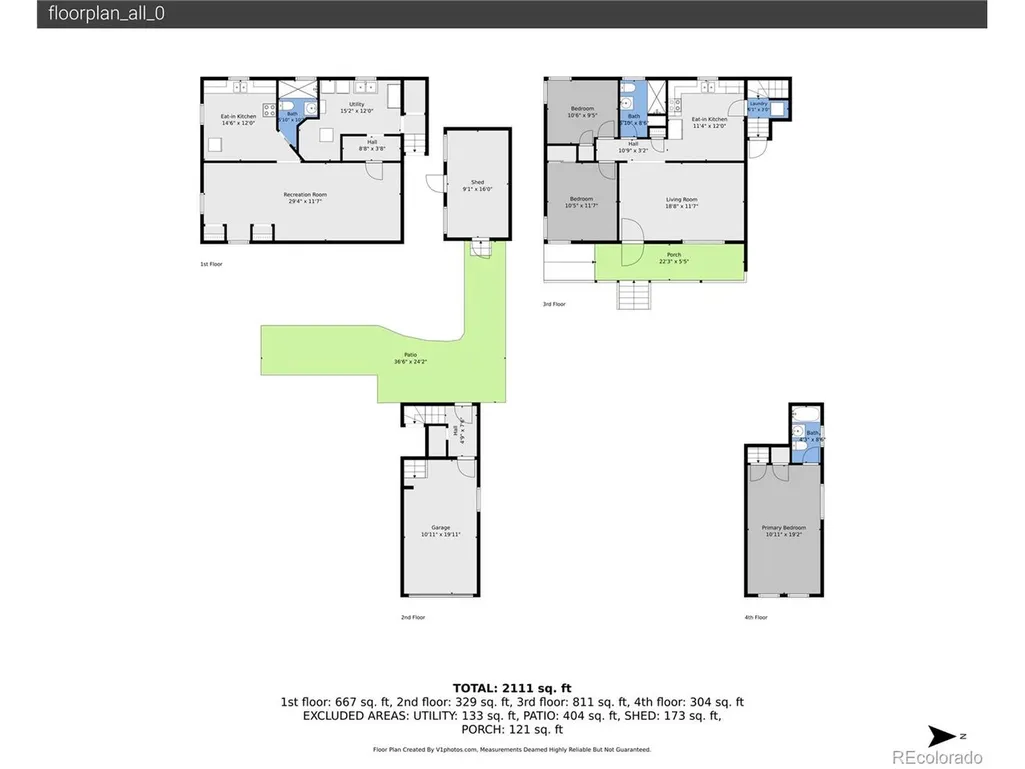
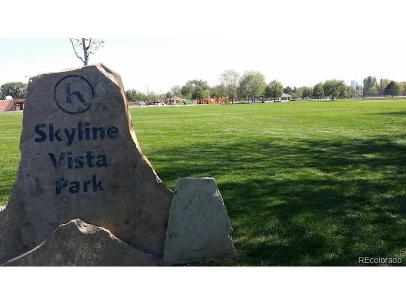
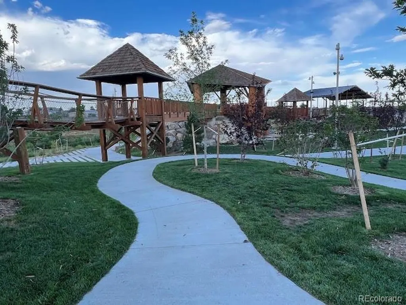
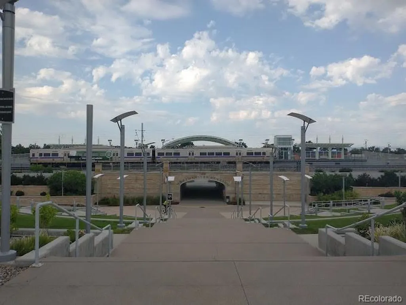
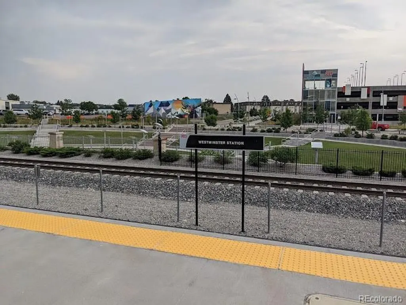
**Welcome to Berkley!** This charming split-level home offers a versatile floor plan, ample bedrooms, and plenty of parking in a desirable community. Clean and ready for your personal touches, this home is a great opportunity for those looking to make it their own. The main level features a comfortable living room, kitchen, full bathroom, and two bedrooms. Upstairs, the spacious primary bedroom offers a private retreat with its own full bathroom. The basement adds even more flexibility with a family room, kitchen, two additional bedrooms, and an extra bathroom-perfect for extended living arrangements, guests, or additional living space. Ceramic tile adds durability and easy maintenance, while the home's functional layout provides plenty of room to spread out. Parking is a standout feature with a one-car garage, one-car carport, and two additional off-street parking spaces. Conveniently located near Westminster Station, Nature Play Park, RTD transportation, Regis University, and more, this home offers easy access to nearby amenities, recreation, and commuting options. **Property is being sold AS-IS.** A small sewer line repair is needed. Buyer to verify all information and conduct their own inspections and due diligence. **Ready, Set, Go!** Seller is requesting highest and best offers Don't miss this opportunity to own a home in the desirable Berkley community!
| Elementary School | Middle School | High School |
|---|---|---|
| Hodgkins Elementary School | Josephine Hodgkins Leadership Academy Middle School | Westminster High School |
| Price History | |
|---|---|
| 9/16/2026 | Listed $399,999 |
General Features
| Living Area | 2111 |
|---|---|
| Sewer | Public Sewer |
| Heating | Forced Air |
| Cooling | Central Air |
| Utilities | Natural Gas Available,Electricity Available,Cable Available |
| Roof | Composition |
| Appliances | Dishwasher,Refrigerator,Microwave,Disposal |
| Zoning | R-2 |
| Garage Spaces | 1 |
| Patio/Porch Features | Deck |
| Architectural Style | Contemporary |
| Construction Materials | Brick |
| Exclusions | Seller's personal property |
| Year Built | 1955 |
| Levels | Bi-Level |
| Property Subtype | Single Family Residence |
| Tax Year | 2025 |
| Accessibility | Level Lot |
| County | Adams |
| New Construction | No |
| Property Type | Residential |
| HOA | No |
| Subdivision Name | Doose Sub Amd,Berkley |
| Possible Use | Business |
| Full Baths | 3 |
| Status | Active |
| Directions | Federal and 67th Ave - Go west to Irving (about 3 blocks) - Right to property |
| High School | Westminster |
| City | Denver |
| High School District | Westminster Public Schools |
| MLS Area | Metro Denver |
| Elementary School | Hodgkins |
| Property Attached Y/N | No |
| Tax Annual Amount | 2545 |
| Middle/Junior High School | Josephine Hodgkins Leadership Academy |
| MLS Area Minor | Metro7/NSW |
| Virtual Tour | https://www.listingsmagic.com/sps/tour-slider/index.php?property_ID=286028&ld_reg=Y |
| Standard Status | Active |
| Expected Active Date | 2026-09-16 |
| AttributionContact | [email protected],303-915-0350 |
Interior Features
| Basement | Partially Finished |
|---|---|
| Above Grade Finished Area | 2111 |
| Total Bedrooms | 5 |
| LivingAreaSource | Plans |
| Total Baths | 3 |
Exterior Features
| Fencing | Fenced |
|---|---|
| Parking Features | Attached |
| Lot Features | Deciduous Trees,Level,House Faces East,Paved,Gutters |
| Water Source | City |
| Lot Size Area | 6240 |
| Lot Size Acres | 0.14 |
| Waterfront Y/N | No |
Amenities
- Foreclosure
- Views
- Short Sale
- New Construction
- Adult 55+
- Lease To Own
- No HOA Fees
- Furnished
- Primary On Main
- Air Conditioning
- Seller Finance
- Green
- Fixer Upper
- Horse
- Golf
- Fireplace
- Deck
- Garage
- Basement
- Pool
Property vs Single Family Average in 80221
Price
Taxes
Year Built
Visits
 Information deemed reliable but not guaranteed by the MLS. © 2026 Information and Real Estate Services, LLC.
Information source: Information and Real Estate Services, LLC. Provided for limited non-commercial use only under IRES Rules. © Copyright IRES.
The information being provided is for the consumers personal, non-commercial use and may not be used for any purpose other than to identify prospective properties consumer may be interested in purchasing.
The IRES, LLC Data on this
Information deemed reliable but not guaranteed by the MLS. © 2026 Information and Real Estate Services, LLC.
Information source: Information and Real Estate Services, LLC. Provided for limited non-commercial use only under IRES Rules. © Copyright IRES.
The information being provided is for the consumers personal, non-commercial use and may not be used for any purpose other than to identify prospective properties consumer may be interested in purchasing.
The IRES, LLC Data on this
 The real estate listing information and related content displayed on this site is provided exclusively for consumers� personal, non-commercial use and may not be used for any purpose other than to identify prospective properties consumers may be interested in purchasing. This information and related content is deemed reliable but is not guaranteed accurate by elevateMLS.
