
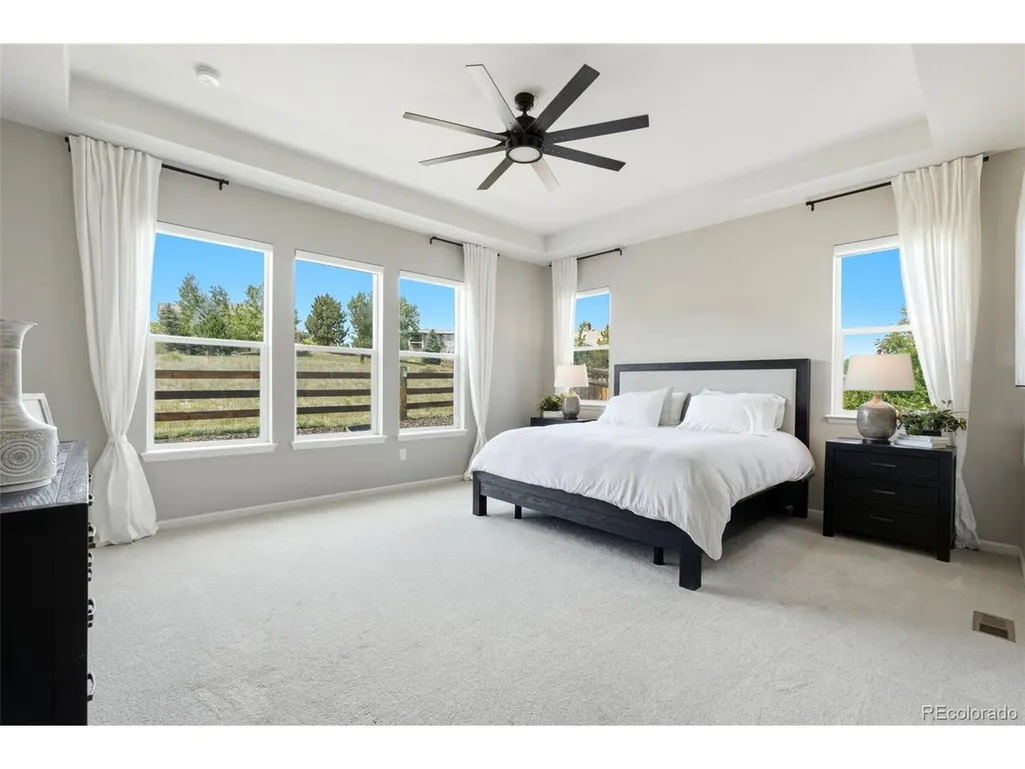
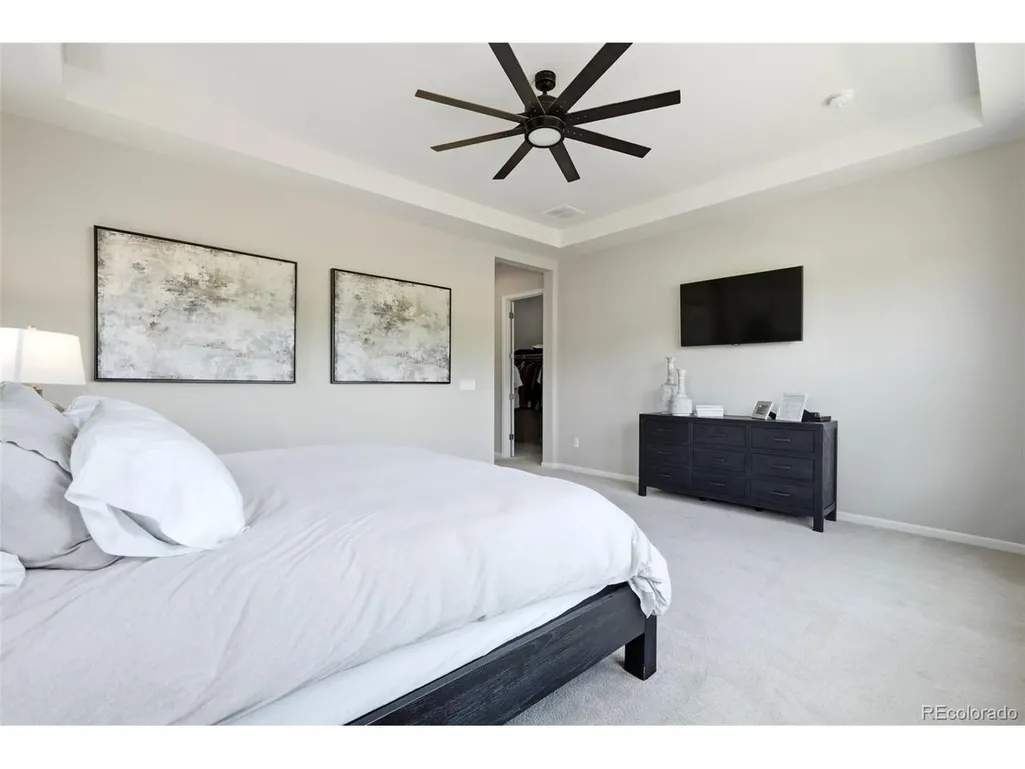
Views - Primary on Main













Address
6883 Mentha Dr, Castle Rock, CO
Price
$ 1,124,900
Property Attributes
- MLS#4170896
- TypeSingle Family
- Listing Status Active
- CountyDOUGLAS
- CityCastle Rock
- AreaMetro Denver
- NeighborhoodCobblestone Ranch
- Zip80108
- StyleSingle Family Residence
- Year Built2020
- Taxes$ 9883
- Price$ 1,124,900
- Bedrooms4
- Full Bathrooms3
- Half Bathrooms1
- Sqr Footage6414
- Lot Size0.21 Acres
Data Source:
Information and Real Estate Services (IRES)
Property Description
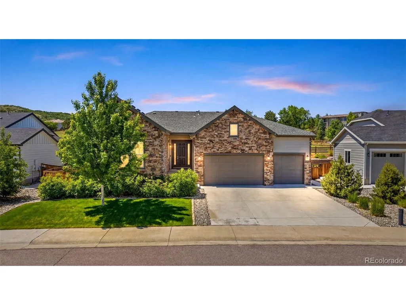
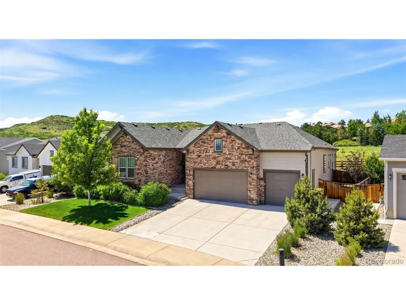
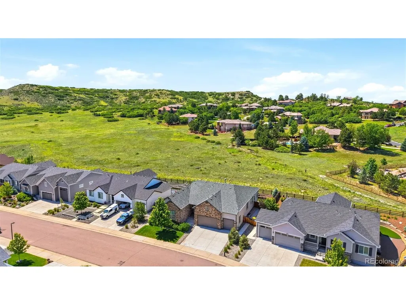
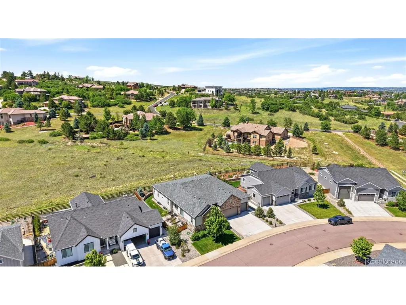
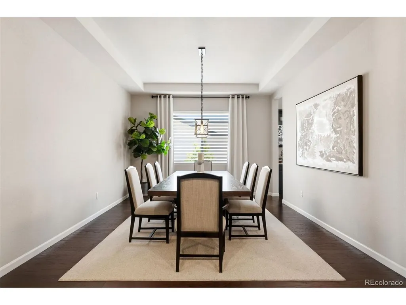
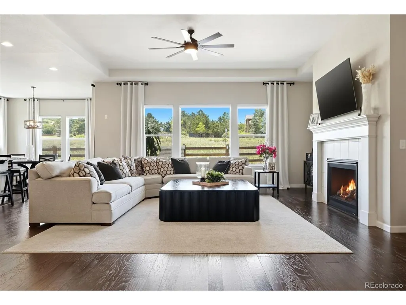
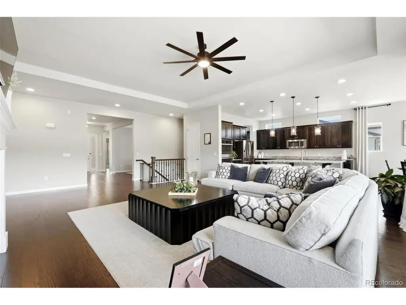
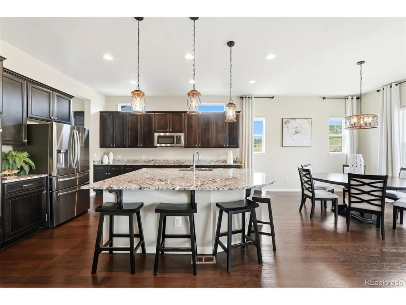
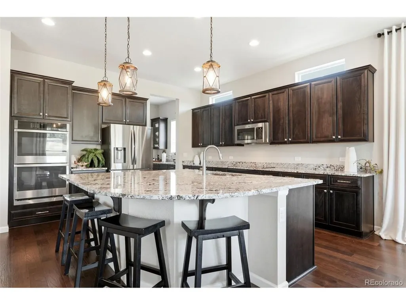
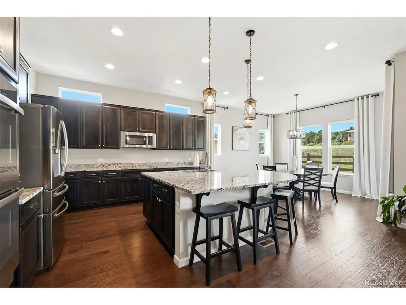
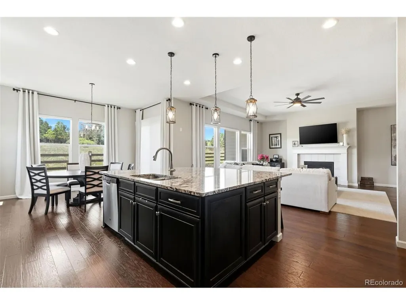
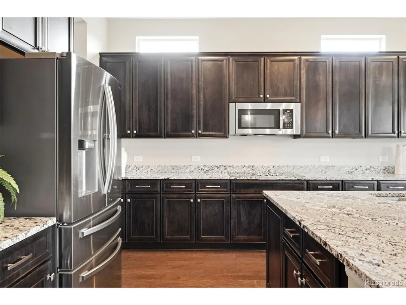
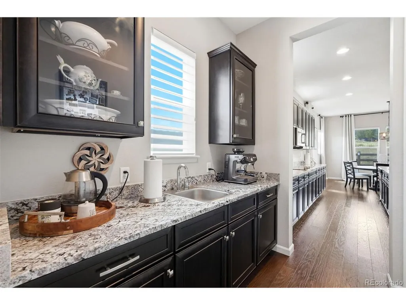
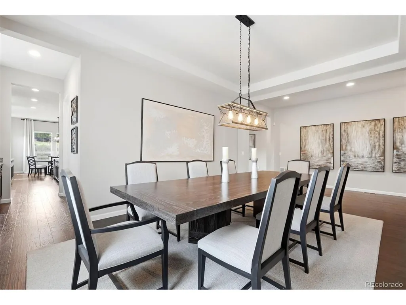
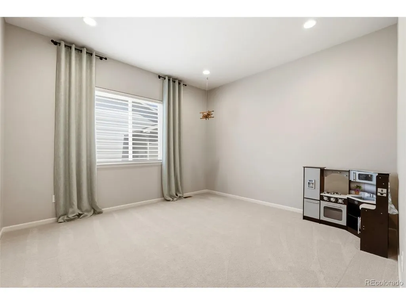
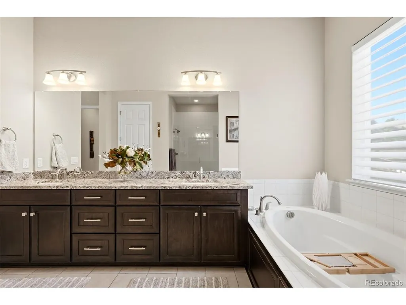
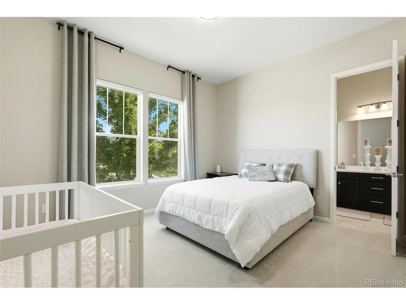
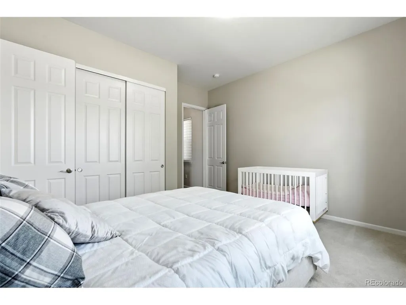
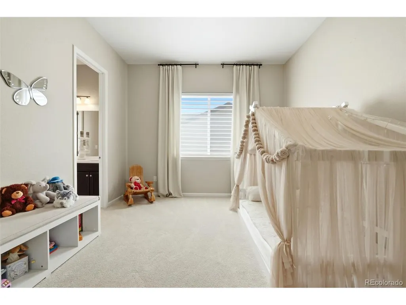
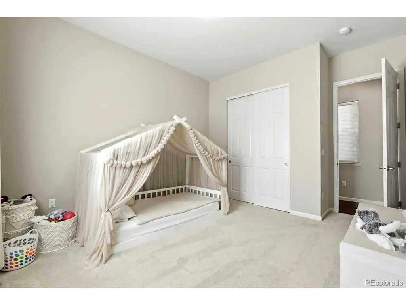
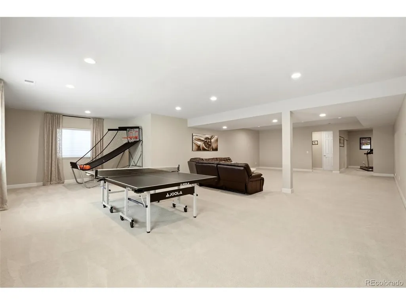
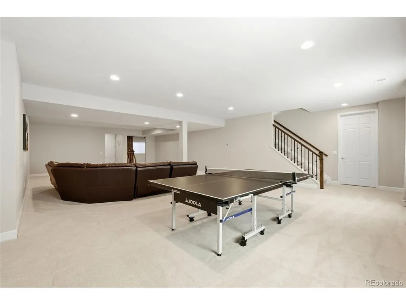
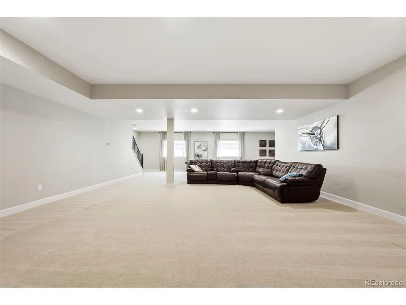
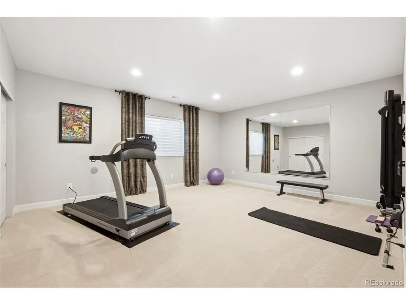
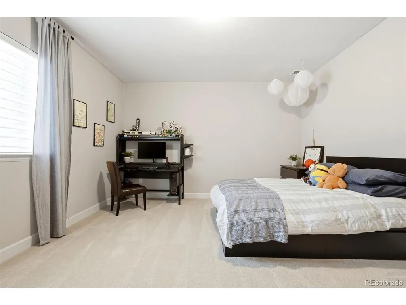
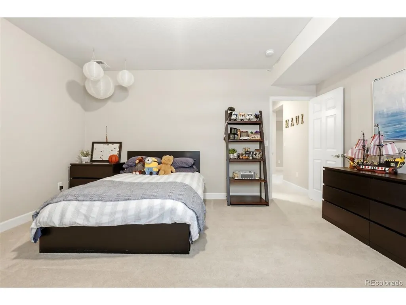
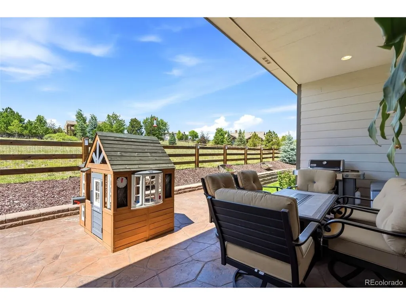
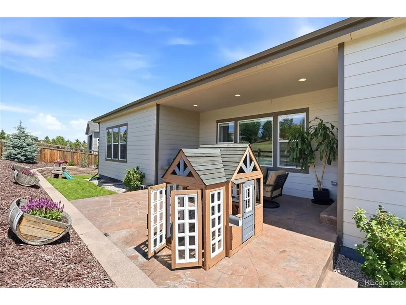
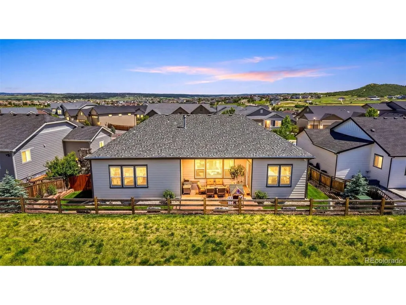
Welcome to this beautifully maintained home offering the perfect blend of comfort, style, and Colorado living. Featuring 4 bedrooms, including 3 bedrooms conveniently located upstairs and an additional bedroom downstairs, this home provides plenty of space for family, guests, a home office, or hobbies. Step inside to a bright and inviting floor plan with thoughtful upgrades throughout. The beautiful kitchen features granite countertops, soft-close cabinets and drawers, offering both elegance and everyday functionality. Upgraded carpet throughout the home adds extra comfort and a fresh, welcoming feel. The finished basement offers a large open space, perfect for relaxing, entertaining, a play area, home gym, or creating a space that fits your lifestyle. Enjoy added comfort year-round with a whole-house humidifier connected directly to the HVAC system. The professionally installed JellyFish Lighting system adds stunning customizable exterior lighting for holidays, celebrations, and everyday curb appeal, no more climbing ladders or hanging lights. Step outside and enjoy the extended porch and beautiful stamped concrete patio while taking in peaceful hill views. Located near an abundance of amazing trails, this home is perfect for biking, walking, and enjoying the Colorado outdoors. Thoughtfully cared for and filled with desirable upgrades, this home offers comfort, convenience, and a lifestyle you will love. Don't miss the opportunity to make this beautiful home yours!
| Elementary School | Middle School | High School |
|---|---|---|
| Franktown Elementary School | Sagewood Middle School | Ponderosa High School |
| Price History | |
|---|---|
| 6/10/2026 | Listed $1,200,000 |
| 7/31/2026 | 5$1,149,900 |
| 8/18/2026 | 3$1,124,900 |
General Features
| Living Area | 5070 |
|---|---|
| Sewer | Public Sewer |
| Heating | Forced Air,Humidity Control |
| Cooling | Central Air,Ceiling Fan(s) |
| Utilities | Natural Gas Available,Electricity Available |
| Roof | Composition |
| Appliances | Self Cleaning Oven,Double Oven,Dishwasher,Refrigerator,Microwave,Gas Bar-B-Q,Disposal,Fire Alarm |
| HOA Fee | 100 |
| Garage Spaces | 3 |
| Association Fee Includes | Trash |
| Patio/Porch Features | Patio |
| Construction Materials | Frame,Brick |
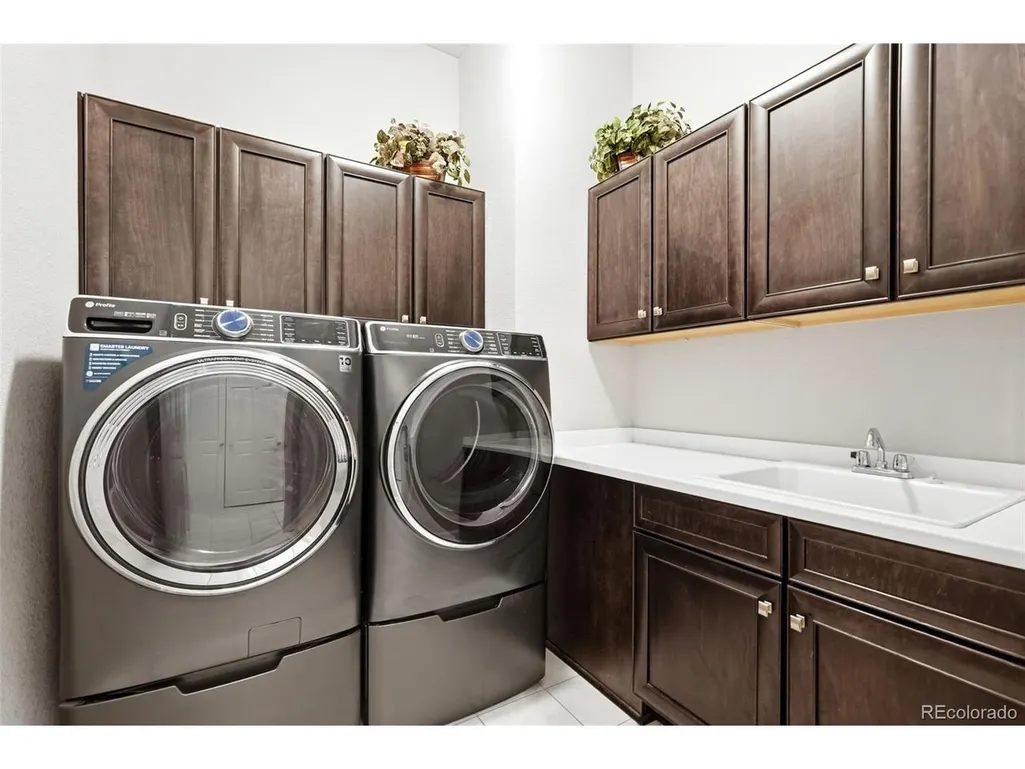
| Exclusions | Sellers Personal Property exclusions include: washer and dryer,wall art/ paintings,Ring security system. Two garage refrigerators . Tonal home gym system and treadmill are negotiable. |
| Year Built | 2020 |
| View | Plains View |
| Levels | One |
| Property Subtype | Single Family Residence |
| Tax Year | 2025 |
| Community Features | Clubhouse,Tennis Court(s),Pool,Playground,Fitness Center,Trail(s) |
| Accessibility | Level Lot |
| Assoc Fee Paid Per | Monthly |
| County | Douglas |
| New Construction | No |
| Property Type | Residential |
| HOA | Yes |
| Energy Efficient | Solar Hot Water,Windows,High Efficiency Furnace,Thermostat |
| Subdivision Name | Cobblestone Ranch |
| Possible Use | Business |
| Full Baths | 3 |
| Status | Active |
| Directions | See GPS |
| High School | Ponderosa |
| City | Castle Rock |
| Association Name | Cobbleston Ranch |
| High School District | Douglas County RE-1 |
| MLS Area | Metro Denver |
| Elementary School | Franktown |
| Property Attached Y/N | No |
| Tax Annual Amount | 9883 |
| Middle/Junior High School | Sagewood |
| MLS Area Minor | Metro25/DEP |
| Virtual Tour | https://www.zillow.com/view-imx/0fe10812-1ab3-47e6-b3bd-30983d861206?setAttribution=mls&wl=true&initialViewType=pano |
| Builder Name | Richmond American Homes |
| Standard Status | Active |
| Expected Active Date | 2026-06-11 |
| AttributionContact | [email protected],303-915-5068 |
Interior Features
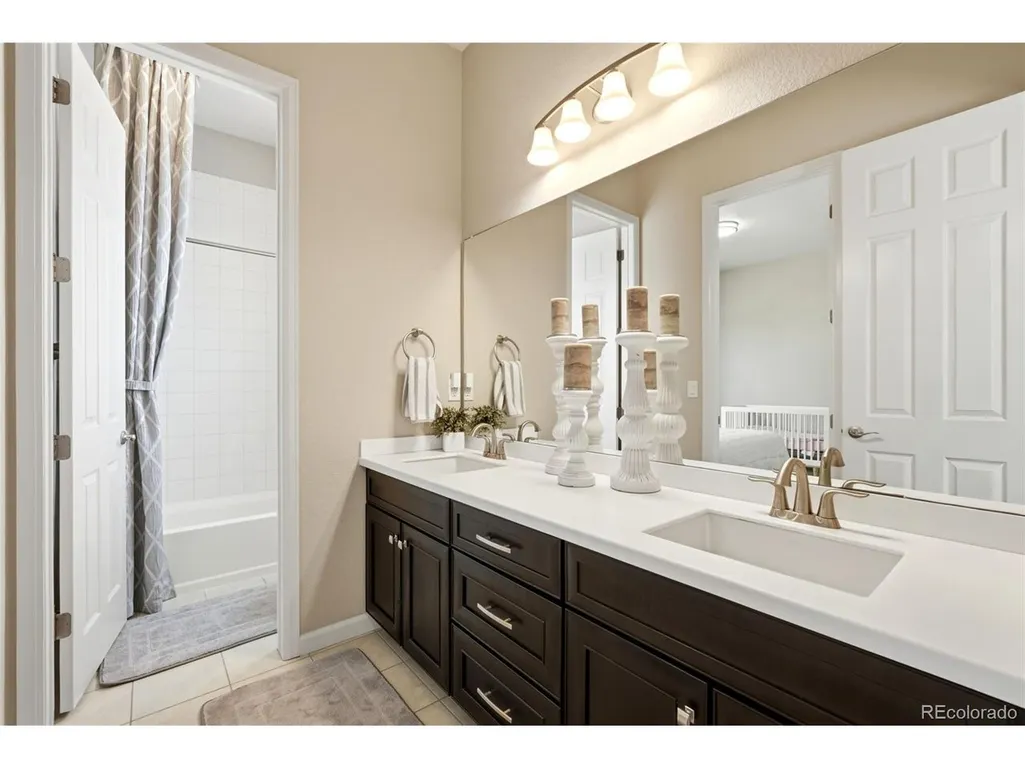
| Interior Amenities | Eat-in Kitchen,Cathedral Ceiling(s),Open Floorplan,Pantry,Walk-In Closet(s),Jack & Jill Bathroom,Kitchen Island |
|---|---|
| Basement | Partial,Unfinished,Partially Finished,Built-In Radon,Radon Test Available,Sump Pump |
| Fireplace Features | Living Room,One |
| Window Features | Window Coverings |
| Above Grade Finished Area | 3207 |
| Half Baths | 1 |
| Total Bedrooms | 4 |
| LivingAreaSource | Assessor |
| Total Baths | 4 |
Exterior Features
| Exterior Amenities | Sprinkler System |
|---|---|
| Fencing | Fenced |
| Parking Features | Attached |
| Lot Features | Level,Abuts Public Open Space,Meadow,Paved,Gutters |
| Water Source | City |
| Lot Size Area | 9235 |
| Lot Size Acres | 0.21 |
| Waterfront Y/N | No |
Amenities
- Foreclosure
- Views
- Short Sale
- New Construction
- Adult 55+
- Lease To Own
- No HOA Fees
- Furnished
- Primary On Main
- Air Conditioning
- Seller Finance
- Green
- Fixer Upper
- Horse
- Golf
- Fireplace
- Deck
- Garage
- Basement
- Pool
Property vs Single Family Average in 80108
Price
Taxes
Year Built
Visits
 Information deemed reliable but not guaranteed by the MLS. © 2026 Information and Real Estate Services, LLC.
Information source: Information and Real Estate Services, LLC. Provided for limited non-commercial use only under IRES Rules. © Copyright IRES.
The information being provided is for the consumers personal, non-commercial use and may not be used for any purpose other than to identify prospective properties consumer may be interested in purchasing.
The IRES, LLC Data on this
Information deemed reliable but not guaranteed by the MLS. © 2026 Information and Real Estate Services, LLC.
Information source: Information and Real Estate Services, LLC. Provided for limited non-commercial use only under IRES Rules. © Copyright IRES.
The information being provided is for the consumers personal, non-commercial use and may not be used for any purpose other than to identify prospective properties consumer may be interested in purchasing.
The IRES, LLC Data on this
 The real estate listing information and related content displayed on this site is provided exclusively for consumers� personal, non-commercial use and may not be used for any purpose other than to identify prospective properties consumers may be interested in purchasing. This information and related content is deemed reliable but is not guaranteed accurate by elevateMLS.
