
Views - Golf Course






Address
7844 W Oxford Cir, Denver, CO
Price
$ 1,099,000
Property Attributes
- MLS#4144576
- TypeSingle Family
- Listing Status Active
- CountyJEFFERSON
- CityDenver
- AreaMetro Denver
- NeighborhoodExecutive 9 Club Estates At Marston Slopes
- Zip80235
- StyleIn-Law Area,Contemporary
- Year Built1995
- Taxes$ 8084
- Price$ 1,099,000
- Bedrooms7
- Full Bathrooms4
- Half Bathrooms0
- Sqr Footage4607
- Lot Size0.19 Acres
Data Source:
Information and Real Estate Services (IRES)
Property Description
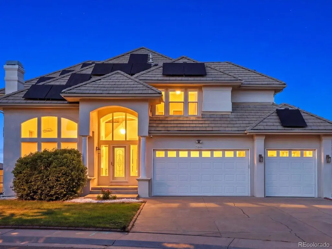
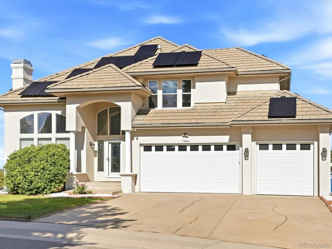
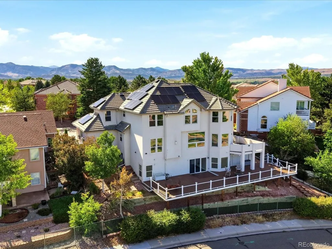
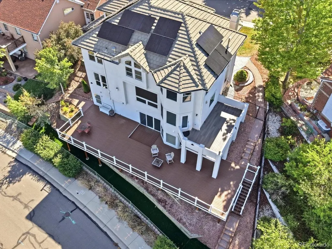
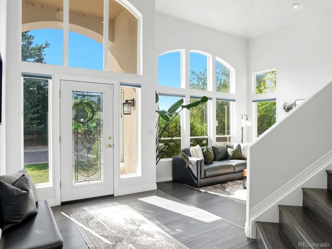
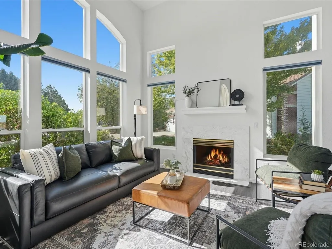
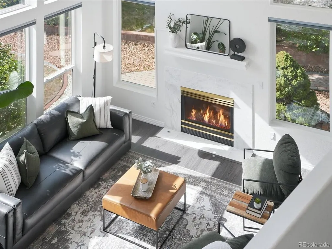
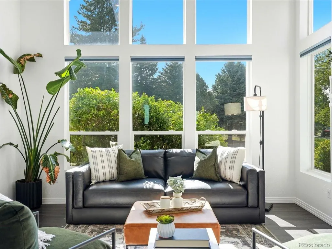
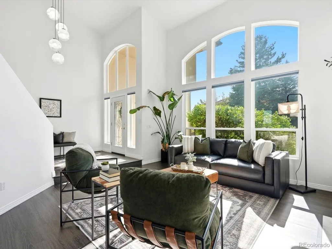
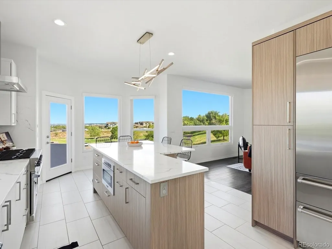
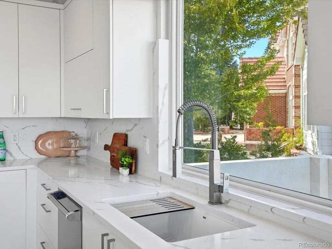
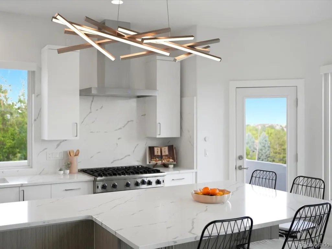
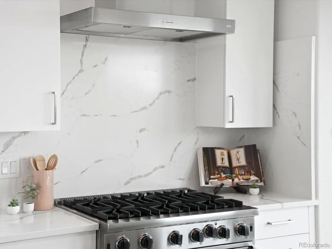
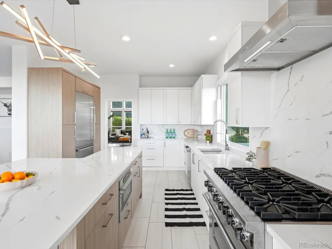
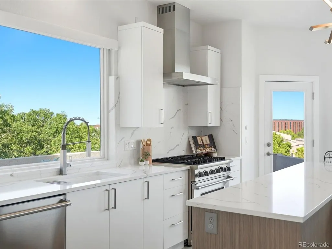
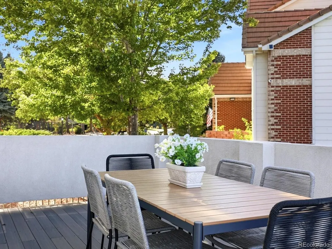
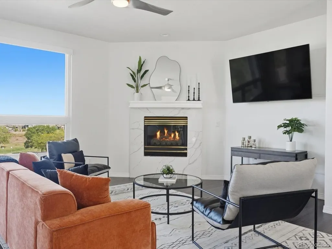
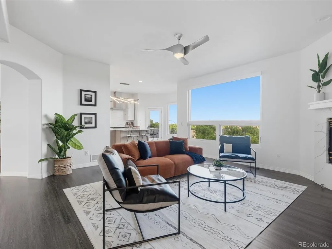
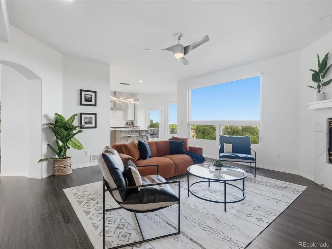
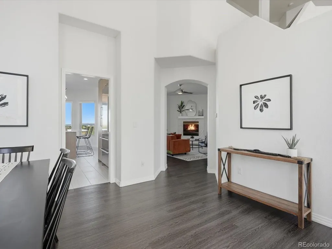
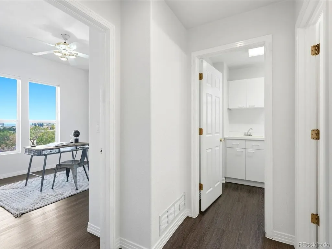
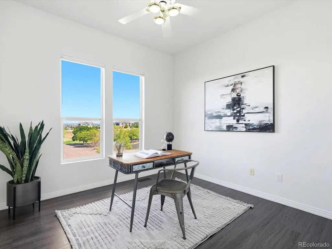
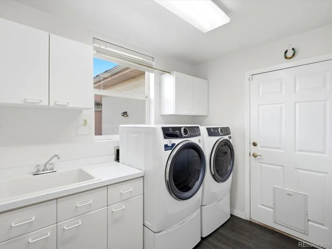
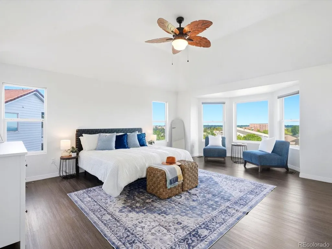
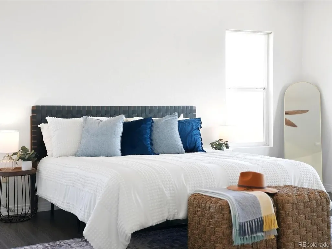
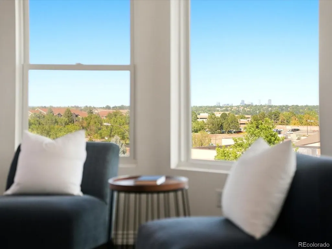
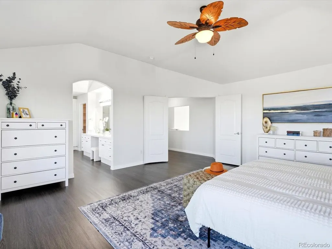
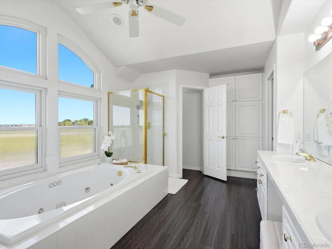
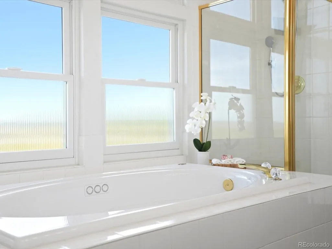
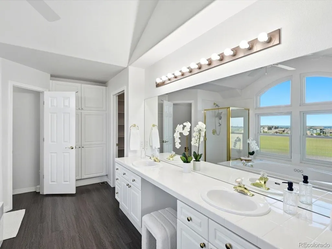
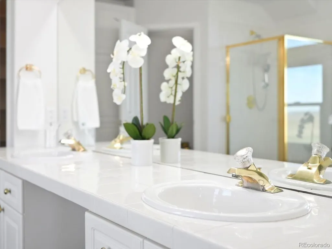
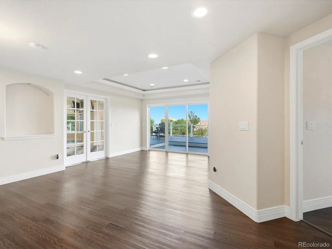
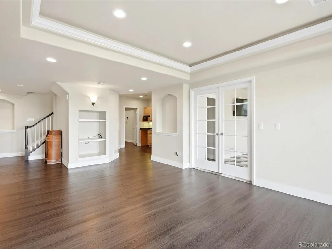
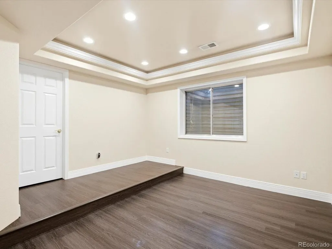
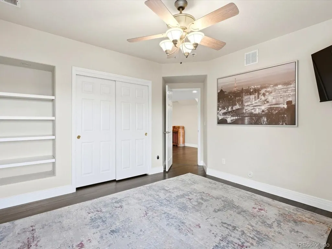
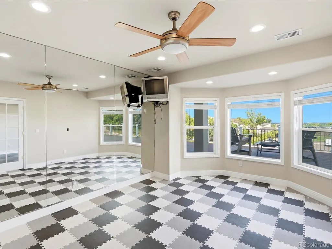
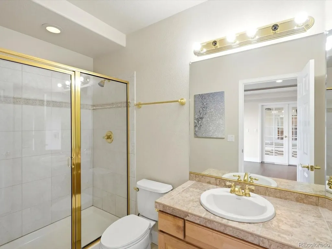
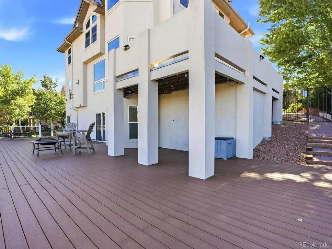
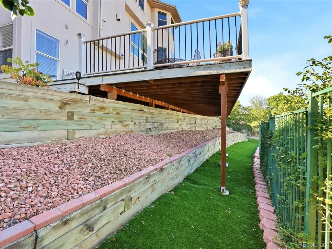
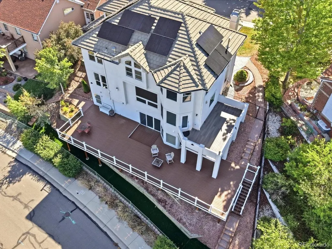
For sale in Executive 9 Club Estates at Marston Slopes. An impressive Lakewood home offering scale, views, flexibility, and thoughtful upgrades. With 7 bedrooms, 4 bathrooms, and 4,607 finished square feet, this home is designed for buyers who need room to live, work, host, and spread out. The layout includes four upper-level bedrooms, a main-level bedroom or office, and two additional bedrooms in the finished walkout basement. The fully remodeled kitchen is a true highlight, featuring a large island with ample seating, Viking appliances, a 6-burner Viking range and hood, built in refrigerator and microwave, and direct access to a shaded patio perfect for summer dinners outside. Large upgraded windows, automatic blinds, abundant natural light, and two gas fireplaces-one in each living room area-give the home a warm, open, and elevated feel throughout. The main level also offers a full bathroom across from the bedroom/office, plus a laundry/mud room with storage, sink, and included washer and dryer. Upstairs, the spacious primary suite features a vaulted ceiling, beautiful city views, and an ensuite five-piece bath. You'll also find 3 more bedrooms upstairs an additional full bathroom (which is attached to a bedroom while also having hallway access). The finished walkout basement adds exceptional flexibility with two more bedrooms (one of which is converted into an exercise room), a full bathroom, a movie theater-ready room, and direct walk-out access to a large outdoor deck. The yard is designed for minimal maintenance with no grass in the backyard. Additional highlights include an owned (not leased) whole house solar panel system that eliminates your electricity bill, upgraded dual HVAC, whole-home water filtration, radon mitigation system, a 3-car garage with exterior access door, EV charger wiring, mountain views, and a beautiful golf-course-area setting.
| Elementary School | Middle School | High School |
|---|---|---|
| Westgate Elementary School | Carmody Middle School | Bear Creek High School |
| Price History | |
|---|---|
| 9/5/2026 | Listed $1,099,000 |
General Features
| Living Area | 4607 |
|---|---|
| Sewer | Public Sewer |
| Heating | Forced Air |
| Cooling | Central Air,Ceiling Fan(s) |
| Roof | Tile |
| Appliances | Dishwasher,Refrigerator,Washer,Dryer,Water Purifier Owned,Disposal |
| HOA Fee | 950 |
| Garage Spaces | 3 |
| Patio/Porch Features | Patio,Deck |
| Architectural Style | In-Law Area,Contemporary |
| Construction Materials | Frame,Stucco |
| Exclusions | staging items |
| Year Built | 1995 |
| View | City |
| Levels | Two |
| Property Subtype | Single Family Residence |
| Tax Year | 2025 |
| Assoc Fee Paid Per | Annually |
| County | Jefferson |
| New Construction | No |
| Property Type | Residential |
| HOA | Yes |
| Subdivision Name | Executive 9 Club Estates At Marston Slopes |
| Full Baths | 4 |
| Status | Active |
| High School | Bear Creek |
| City | Denver |
| Association Name | Marston Slopes HOA |
| High School District | Jefferson Dist R-1 |
| MLS Area | Metro Denver |
| Spa Features | Bath |
| Elementary School | Westgate |
| Property Attached Y/N | No |
| Tax Annual Amount | 8084 |
| Middle/Junior High School | Carmody |
| MLS Area Minor | Metro20/JFS |
| Standard Status | Active |
| Expected Active Date | 2026-09-10 |
| AttributionContact | [email protected],303-929-7844 |
Interior Features
| Interior Amenities | Eat-in Kitchen,Cathedral Ceiling(s),Open Floorplan,Walk-In Closet(s),Kitchen Island |
|---|---|
| Basement | Full,Partially Finished,Walk-Out Access,Built-In Radon,Sump Pump |
| Fireplace Features | Two or More,Gas,Family Room,Great Room |
| Window Features | Window Coverings |
| Above Grade Finished Area | 3038 |
| Total Bedrooms | 7 |
| Room Type | Media Room |
| LivingAreaSource | Assessor |
| Total Baths | 4 |
| Power Production Type | 1 |
Exterior Features
| Exterior Amenities | Sprinkler System,Balcony |
|---|---|
| Fencing | Dog Run/Kennel |
| Parking Features | Attached |
| Lot Features | Sloping Lot,House Faces West |
| Water Source | City |
| Lot Size Area | 8233 |
| Lot Size Acres | 0.19 |
| Waterfront Y/N | No |
Amenities
- Foreclosure
- Views
- Short Sale
- New Construction
- Adult 55+
- Lease To Own
- No HOA Fees
- Furnished
- Primary On Main
- Air Conditioning
- Seller Finance
- Green
- Fixer Upper
- Horse
- Golf
- Fireplace
- Deck
- Garage
- Basement
- Pool
Property vs Single Family Average in 80235
Price
Taxes
Year Built
Visits
 Information deemed reliable but not guaranteed by the MLS. © 2026 Information and Real Estate Services, LLC.
Information source: Information and Real Estate Services, LLC. Provided for limited non-commercial use only under IRES Rules. © Copyright IRES.
The information being provided is for the consumers personal, non-commercial use and may not be used for any purpose other than to identify prospective properties consumer may be interested in purchasing.
The IRES, LLC Data on this
Information deemed reliable but not guaranteed by the MLS. © 2026 Information and Real Estate Services, LLC.
Information source: Information and Real Estate Services, LLC. Provided for limited non-commercial use only under IRES Rules. © Copyright IRES.
The information being provided is for the consumers personal, non-commercial use and may not be used for any purpose other than to identify prospective properties consumer may be interested in purchasing.
The IRES, LLC Data on this
 The real estate listing information and related content displayed on this site is provided exclusively for consumers� personal, non-commercial use and may not be used for any purpose other than to identify prospective properties consumers may be interested in purchasing. This information and related content is deemed reliable but is not guaranteed accurate by elevateMLS.
