
Primary on Main
Address
26 Cherry Hills Park Dr, Cherry Hills Village, CO
Price
$ 11,445,000
Property Attributes
- MLS#4114632
- TypeSingle Family
- Listing Status Active
- CountyARAPAHOE
- CityCherry Hills Village
- AreaMetro Denver
- NeighborhoodCherry Hills Park
- Zip80113
- StyleSingle Family Residence
- Year Built1999
- Taxes$ 64262
- Price$ 11,445,000
- Bedrooms6
- Full Bathrooms5
- Half Bathrooms3
- Sqr Footage12252
- Lot Size2.32 Acres
Data Source:
Information and Real Estate Services (IRES)
Property Description
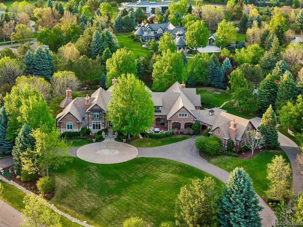
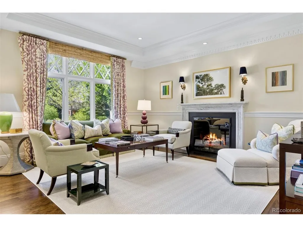
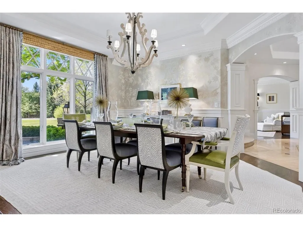
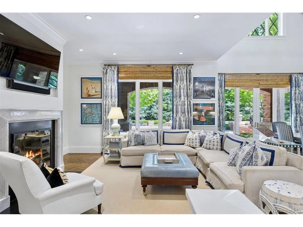
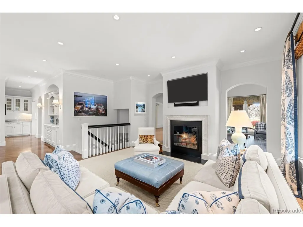
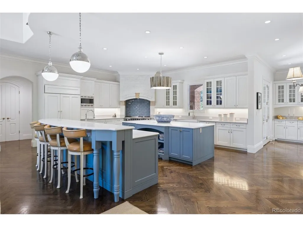
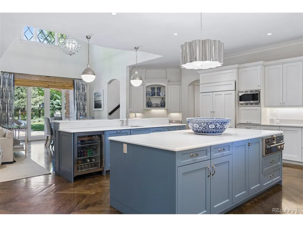
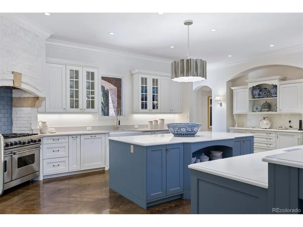
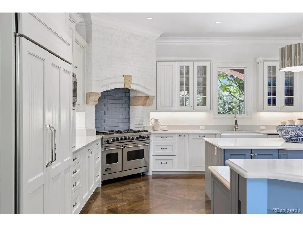
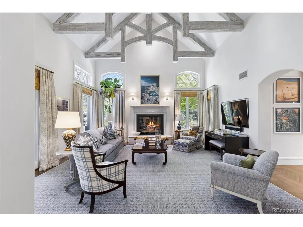
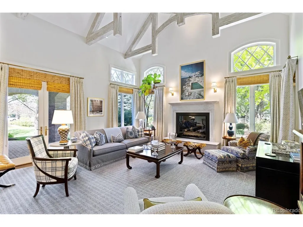
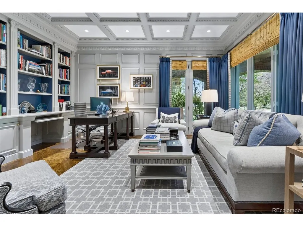
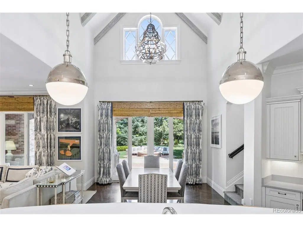
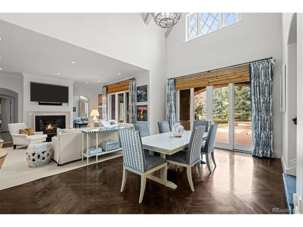
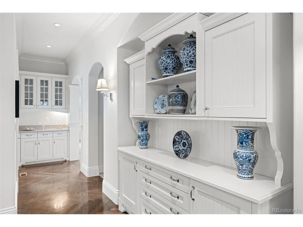
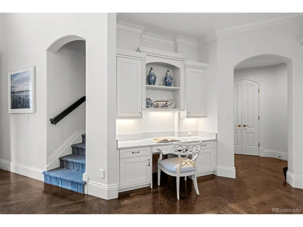
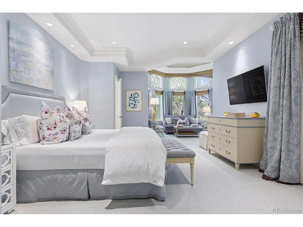
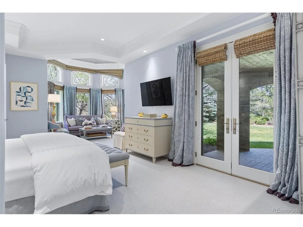
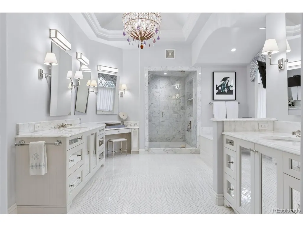
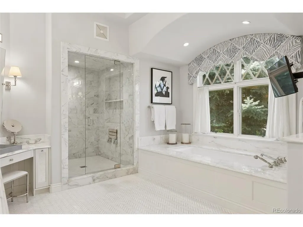
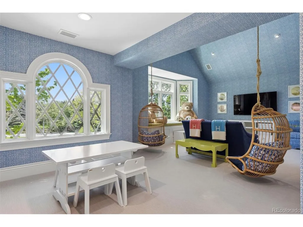
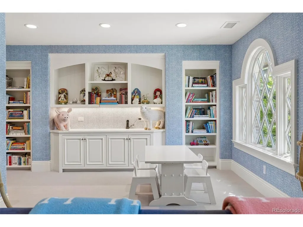
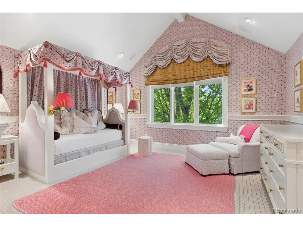
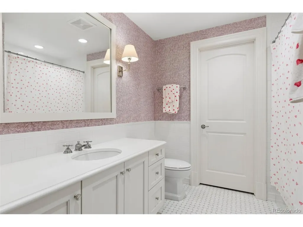
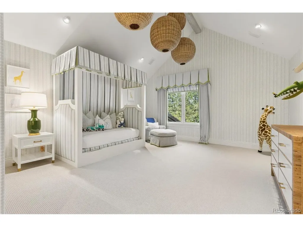
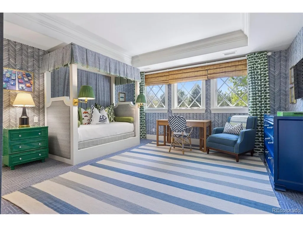
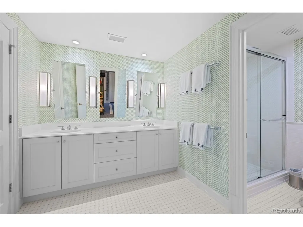
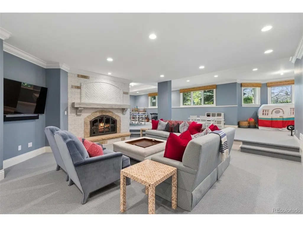
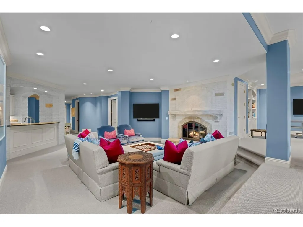
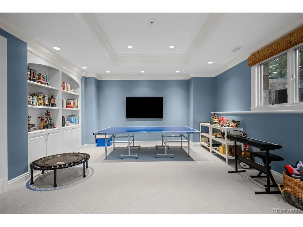
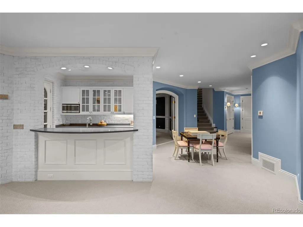
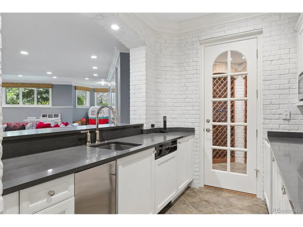
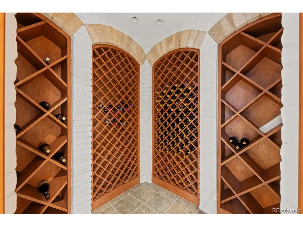
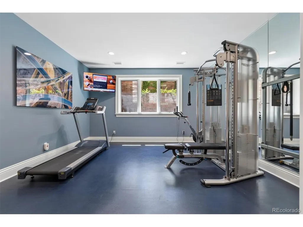
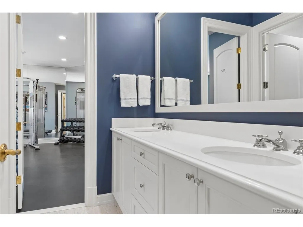
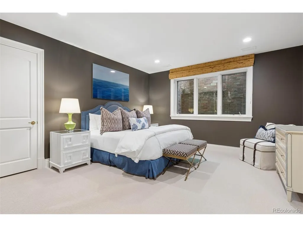
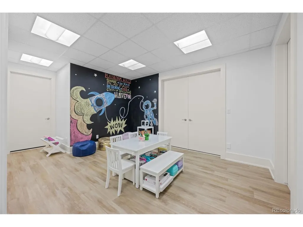
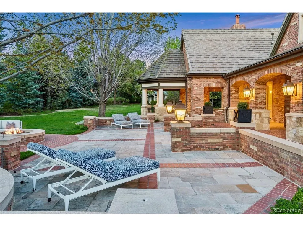
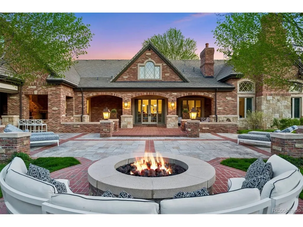
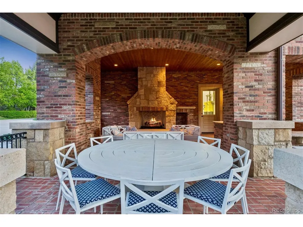
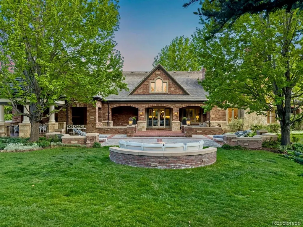
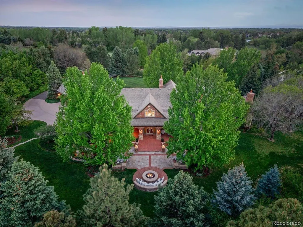
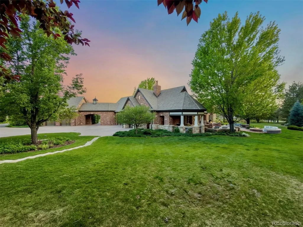
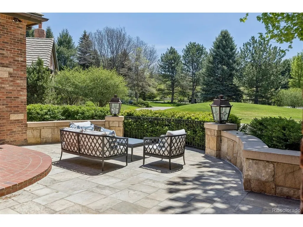
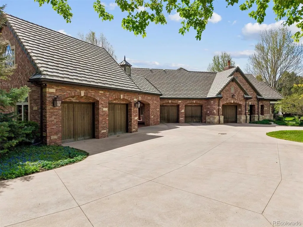
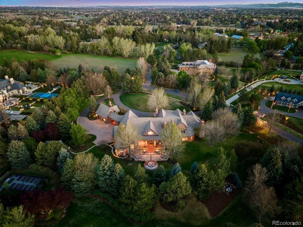
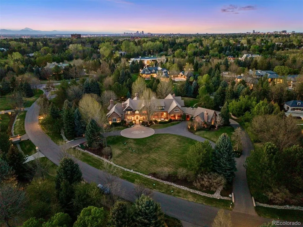
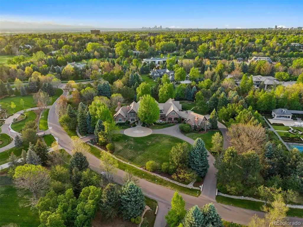
Welcome to 26 Cherry Hills Park Drive, a timeless residence where classic elegance meets thoughtfully curated modern living. Tucked within the guarded and gated Cherry Hills Park. The traditional exterior offers enduring curb appeal and opens to a warm, inviting interior that has been completely reimagined. With 6 bedrooms and 8 bathrooms, every detail has been carefully selected to create a refined yet comfortable atmosphere, perfect for both everyday living and elevated entertaining. The 6th bedroom is currently being used as a gym. The heart of the home is the stunning kitchen, featuring a coveted double-island layout that provides exceptional functionality and gathering space. Designed to impress while remaining highly practical, the kitchen flows seamlessly into light-filled living areas that feel both luxurious and welcoming. Throughout the home, designer finishes, cohesive textures, and a soft, sophisticated palette create a sense of calm and understated elegance. The layout offers effortless flow and intimate spaces alike, making the home equally suited for quiet evenings or hosting family and friends. Outdoors, the ample backyard is an entertainer's dream, with generous space for dining, relaxing, and enjoying Colorado's beautiful seasons. The traditional architectural style paired with thoughtfully designed outdoor living areas creates a true extension of the home. 26 Cherry Hills Park Drive offers the rare combination of high-end design, timeless character, and livable comfort-an exceptional opportunity in a coveted setting.
| Elementary School | Middle School | High School |
|---|---|---|
| Cherry Hills Village Elementary School | West Middle School | Cherry Creek High School |
| Price History | |
|---|---|
| 8/12/2026 | Listed $11,445,000 |
General Features
| Living Area | 11685 |
|---|---|
| Sewer | Public Sewer |
| Heating | Forced Air |
| Cooling | Central Air |
| Roof | Other |
| Appliances | Dishwasher,Refrigerator,Washer,Disposal |
| HOA Fee | 16784 |
| Garage Spaces | 5 |
| Patio/Porch Features | Patio |
| Construction Materials | Brick |
| Exclusions | Seller's personal property. |
| Year Built | 1999 |
| Levels | Three Or More |
| Property Subtype | Single Family Residence |
| Tax Year | 2025 |
| Community Features | Fitness Center,Gated |
| Accessibility | Level Lot |
| Assoc Fee Paid Per | Other |
| County | Arapahoe |
| New Construction | No |
| Property Type | Residential |
| HOA | Yes |
| Subdivision Name | Cherry Hills Park |
| Full Baths | 3 |
| Status | Active |
| High School | Cherry Creek |
| City | Cherry Hills Village |
| Association Name | Cherry Hills Park Home Owners Association |
| High School District | Cherry Creek 5 |
| MLS Area | Metro Denver |
| Elementary School | Cherry Hills Village |
| Property Attached Y/N | No |
| Tax Annual Amount | 64262 |
| Middle/Junior High School | West |
| MLS Area Minor | Metro22/SSE |
| Standard Status | Active |
| Expected Active Date | 2026-08-12 |
| AttributionContact | [email protected],720-201-6573 |
Interior Features
| Interior Amenities | Eat-in Kitchen,Walk-In Closet(s),Jack & Jill Bathroom,Kitchen Island |
|---|---|
| Basement | Partially Finished |
| Fireplace Features | Two or More,Gas,Living Room,Family Room,Dining Room,Basement |
| Above Grade Finished Area | 7365 |
| Half Baths | 3 |
| 3/4 Baths | 2 |
| Total Bedrooms | 6 |
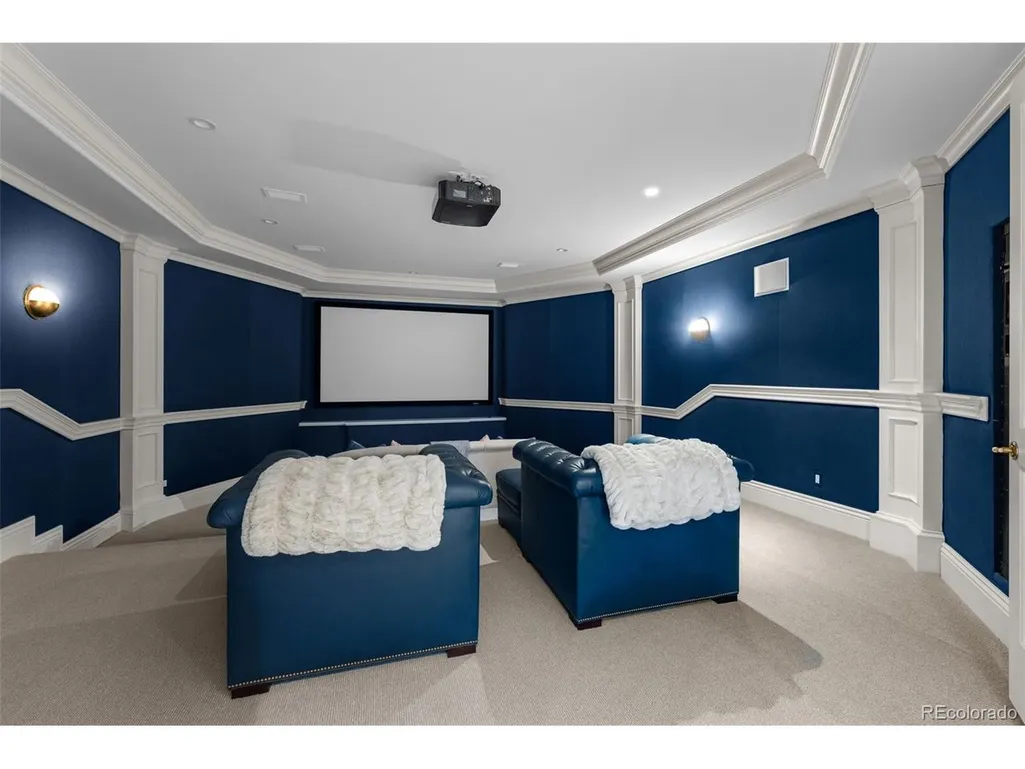
| Room Type | Loft,Media Room |
| LivingAreaSource | Appraiser |
| Total Baths | 8 |
Exterior Features
| Parking Features | Attached |
|---|---|
| Lot Features | Deciduous Trees,Level |
| Water Source | City |
| Lot Size Area | 101059 |
| Lot Size Acres | 2.32 |
| Waterfront Y/N | No |
| Road Frontage Type | Security Gate |
Amenities
- Foreclosure
- Views
- Short Sale
- New Construction
- Adult 55+
- Lease To Own
- No HOA Fees
- Furnished
- Primary On Main
- Air Conditioning
- Seller Finance
- Green
- Fixer Upper
- Horse
- Golf
- Fireplace
- Deck
- Garage
- Basement
- Pool
Property vs Single Family Average in 80113
Price
Taxes
Year Built
Visits
 Information deemed reliable but not guaranteed by the MLS. © 2026 Information and Real Estate Services, LLC.
Information source: Information and Real Estate Services, LLC. Provided for limited non-commercial use only under IRES Rules. © Copyright IRES.
The information being provided is for the consumers personal, non-commercial use and may not be used for any purpose other than to identify prospective properties consumer may be interested in purchasing.
The IRES, LLC Data on this
Information deemed reliable but not guaranteed by the MLS. © 2026 Information and Real Estate Services, LLC.
Information source: Information and Real Estate Services, LLC. Provided for limited non-commercial use only under IRES Rules. © Copyright IRES.
The information being provided is for the consumers personal, non-commercial use and may not be used for any purpose other than to identify prospective properties consumer may be interested in purchasing.
The IRES, LLC Data on this
 The real estate listing information and related content displayed on this site is provided exclusively for consumers� personal, non-commercial use and may not be used for any purpose other than to identify prospective properties consumers may be interested in purchasing. This information and related content is deemed reliable but is not guaranteed accurate by elevateMLS.
