
Golf Course - Primary on Main - Eco Friendly - Adult 55+
Address
5461 Ensenada Ct, Denver, CO
Price
$ 635,000
Property Attributes
- MLS#3941719
- TypeSingle Family
- Listing Status Active
- CountyDENVER
- CityDenver
- AreaMetro Denver
- NeighborhoodFairway Villas
- Zip80249
- StyleSingle Family Residence
- Year Built2013
- Taxes$ 6519
- Price$ 635,000
- Bedrooms3
- Full Bathrooms3
- Half Bathrooms0
- Sqr Footage2819
- Lot Size0.15 Acres
Data Source:
Information and Real Estate Services (IRES)
Property Description
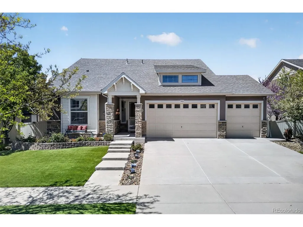
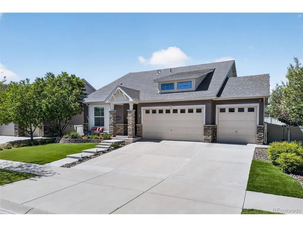
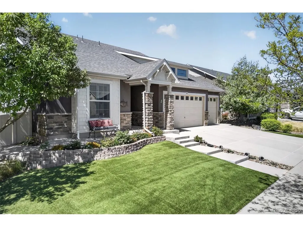
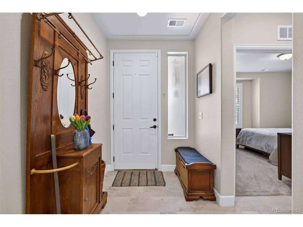
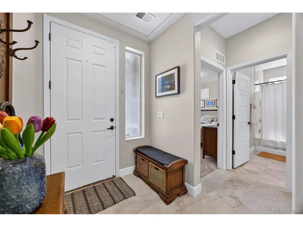
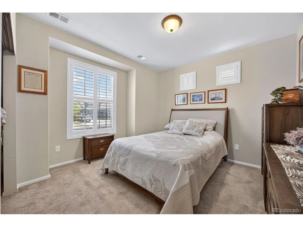
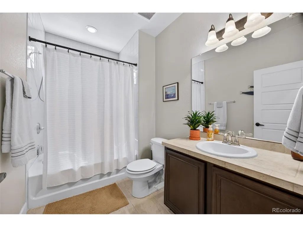
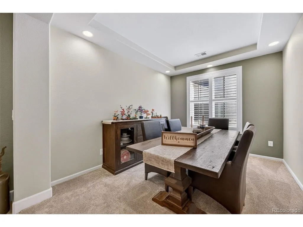
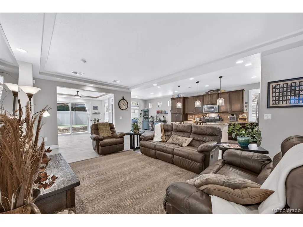
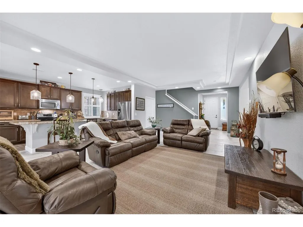
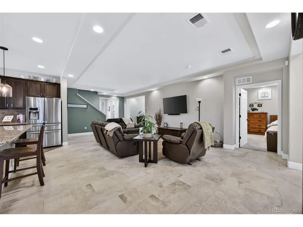
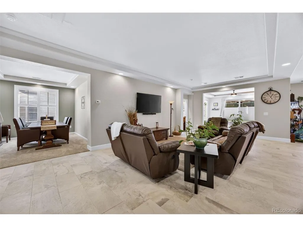
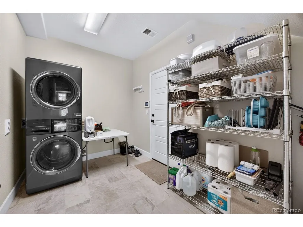
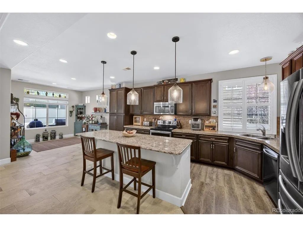
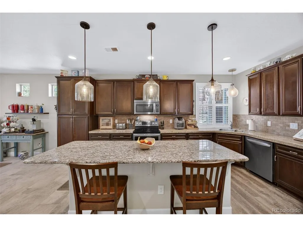
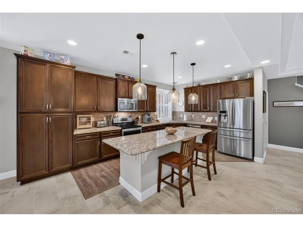
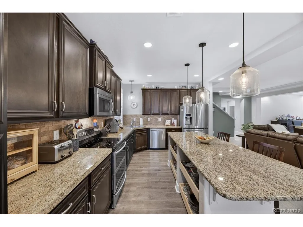
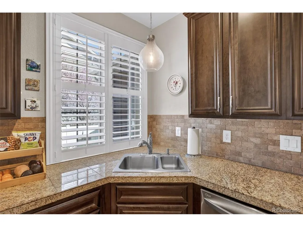
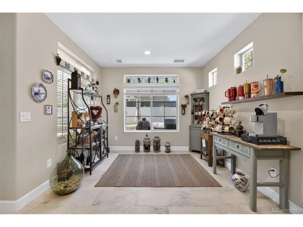
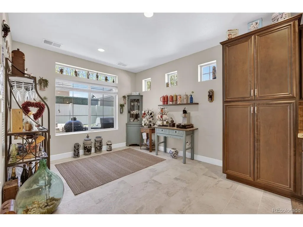
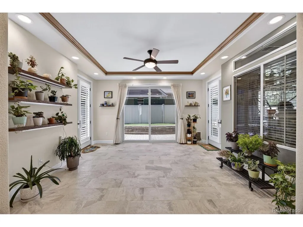
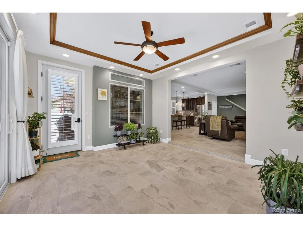
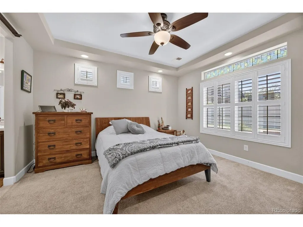
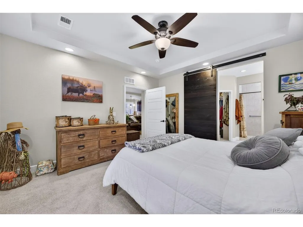
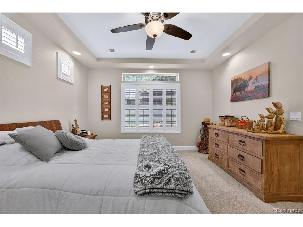
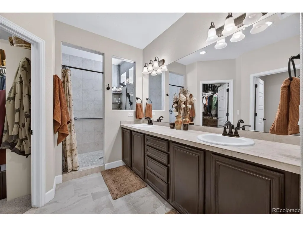
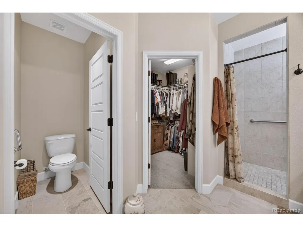
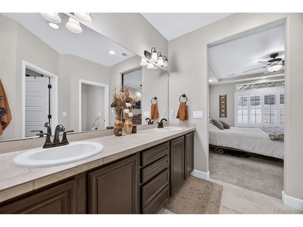
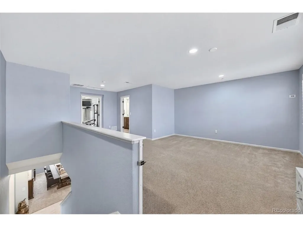
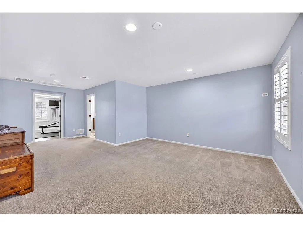
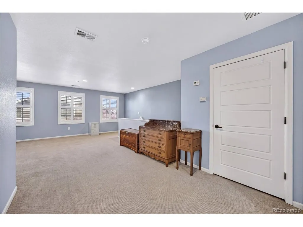
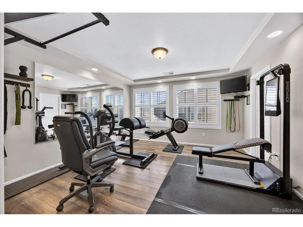
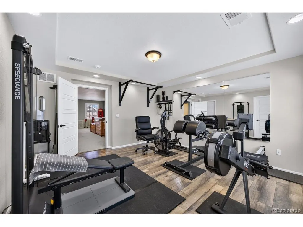
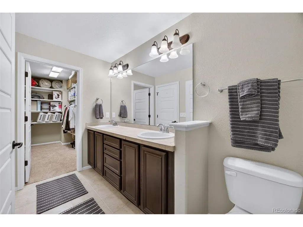
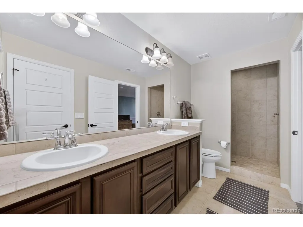
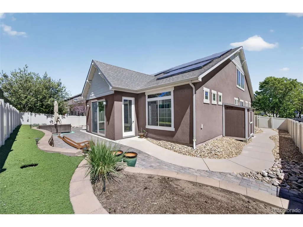
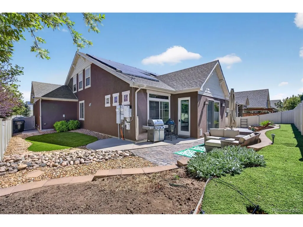
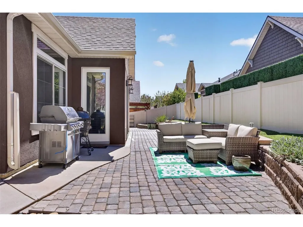
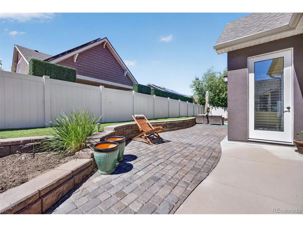
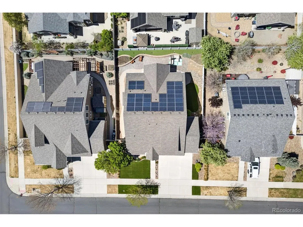
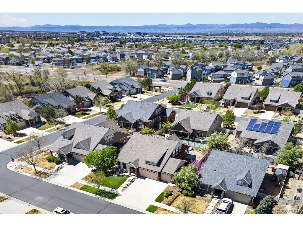
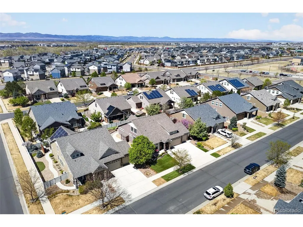
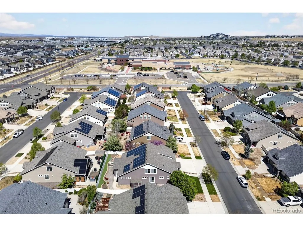
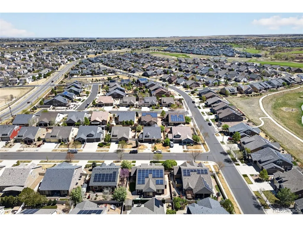
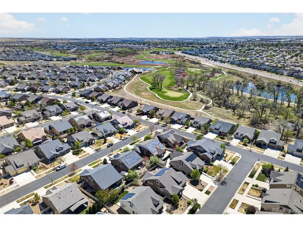
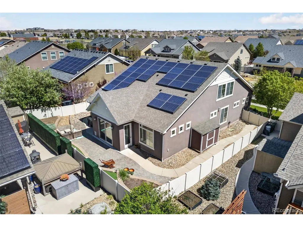
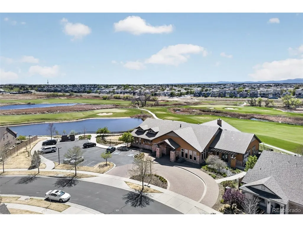
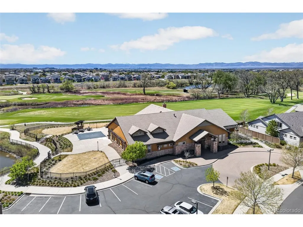
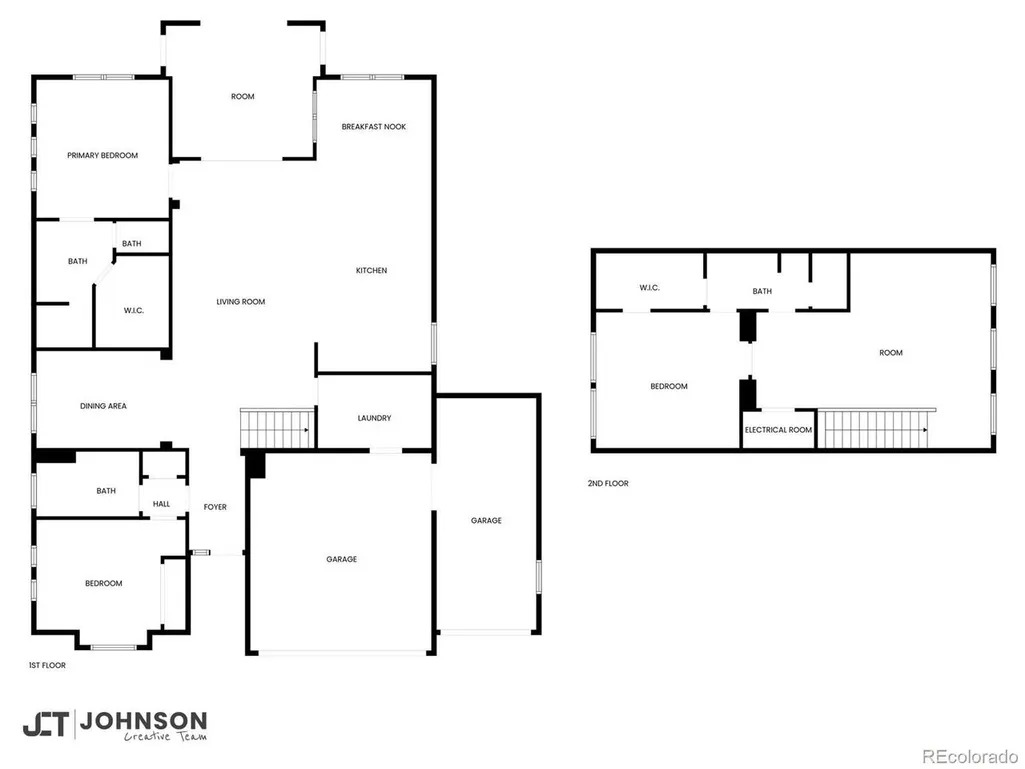
Welcome home to the peaceful and wonderfully maintained 55+ community at Fairway Villas, offering the rare benefit of no monthly HOA while still enjoying incredible resort-style amenities. Residents have access to a fitness center, two clubhouses, indoor and outdoor pools, pickleball courts, trails, and a golf course. Inside, this beautiful home features a light, open-concept layout that has been thoughtfully updated throughout. The kitchen is the heart of the home, showcasing a large island, granite countertops, newer cabinetry, a spacious pantry, newer appliances, and a double oven/range-perfect for both everyday living and entertaining. A highlight of this home is the energy-efficient upgrades including solar panels, dual-zone thermostats, and high-end turf for low-maintenance outdoor living. Enjoy year-round relaxation in the sunroom or host gatherings on the inviting outdoor patio. Storage is abundant with large walk-in closets, an oversized mudroom/laundry room, and a 3-car garage complete with heat and workshop space. The versatile floor plan offers flexibility featuring two separate primary suites, a guest suite, an additional living space upstairs, and a bonus room near the living room ideal for a home office, hobby space, or piano room. Recent updates provide peace of mind and modern style, including a new roof (2024), fresh interior paint, new tile flooring, a luxurious spa-style shower, and elegant plantation shutters. Ideally located with convenient access to grocery stores, dining, and exciting new retail developments coming to the area, this home perfectly blends comfort, efficiency, and lifestyle. **1% lender paid 1 year buydown through preferred lender**
| Elementary School | Middle School | High School |
|---|---|---|
| Waller Elementary School | McGlone Middle School | DSST: Green Valley Ranch High School |
| Price History | |
|---|---|
| 4/15/2026 | Listed $650,000 |
| 7/28/2026 | 3$635,000 |
General Features
| Living Area | 2819 |
|---|---|
| Sewer | Public Sewer |
| Heating | Forced Air |
| Cooling | Central Air,Ceiling Fan(s) |
| Utilities | Natural Gas Available |
| Roof | Composition |
| Appliances | Double Oven,Dishwasher,Refrigerator,Microwave,Disposal,Fire Alarm |
| Zoning | R-MU-20 |
| Garage Spaces | 3 |
| Patio/Porch Features | Patio |
| Construction Materials | Frame,Stucco |
| Exclusions | Seller's personal property |
| Year Built | 2013 |
| Levels | Two |
| Property Subtype | Single Family Residence |
| Tax Year | 2024 |
| Community Features | Clubhouse,Tennis Court(s),Hot Tub,Pool,Fitness Center,Trail(s) |
| Accessibility | Level Lot |
| County | Denver |
| New Construction | No |
| Property Type | Residential |
| HOA | Yes |
| Energy Efficient | Windows |
| Subdivision Name | Fairway Villas |
| Full Baths | 2 |
| Status | Active |
| Directions | GPS is accurate |
| High School | DSST: Green Valley Ranch |
| City | Denver |
| Association Name | Goodwin & Company |
| High School District | Denver District 1 |
| MLS Area | Metro Denver |
| Elementary School | Waller |
| Property Attached Y/N | No |
| Tax Annual Amount | 6519 |
| Middle/Junior High School | McGlone |
| MLS Area Minor | Metro14/DNE |
| Standard Status | Active |
| Expected Active Date | 2026-04-17 |
| AttributionContact | [email protected],913-909-3072 |
Interior Features
| Interior Amenities | Open Floorplan,Pantry,Walk-In Closet(s),Jack & Jill Bathroom,Kitchen Island |
|---|---|
| Window Features | Window Coverings |
| Above Grade Finished Area | 2819 |
| 3/4 Baths | 1 |
| Total Bedrooms | 3 |
| LivingAreaSource | Assessor |
| Total Baths | 3 |
| Power Production Type | 1 |
Exterior Features
| Exterior Amenities | Heated Garage |
|---|---|
| Fencing | Partial |
| Parking Features | Attached |
| Lot Features | Level,Gutters |
| Water Source | City |
| Lot Size Area | 6534 |
| Lot Size Acres | 0.15 |
| Waterfront Y/N | No |
Amenities
- Foreclosure
- Views
- Short Sale
- New Construction
- Adult 55+
- Lease To Own
- No HOA Fees
- Furnished
- Primary On Main
- Air Conditioning
- Seller Finance
- Green
- Fixer Upper
- Horse
- Golf
- Fireplace
- Deck
- Garage
- Basement
- Pool
Property vs Single Family Average in 80249
Price
Taxes
Year Built
Visits
 Information deemed reliable but not guaranteed by the MLS. © 2026 Information and Real Estate Services, LLC.
Information source: Information and Real Estate Services, LLC. Provided for limited non-commercial use only under IRES Rules. © Copyright IRES.
The information being provided is for the consumers personal, non-commercial use and may not be used for any purpose other than to identify prospective properties consumer may be interested in purchasing.
The IRES, LLC Data on this
Information deemed reliable but not guaranteed by the MLS. © 2026 Information and Real Estate Services, LLC.
Information source: Information and Real Estate Services, LLC. Provided for limited non-commercial use only under IRES Rules. © Copyright IRES.
The information being provided is for the consumers personal, non-commercial use and may not be used for any purpose other than to identify prospective properties consumer may be interested in purchasing.
The IRES, LLC Data on this
 The real estate listing information and related content displayed on this site is provided exclusively for consumers� personal, non-commercial use and may not be used for any purpose other than to identify prospective properties consumers may be interested in purchasing. This information and related content is deemed reliable but is not guaranteed accurate by elevateMLS.
