
Price Reduction - Views
Address
2171 S Parfet Dr, Lakewood, CO
Price
$ 1,299,000
Property Attributes
- MLS#3916053
- TypeSingle Family
- Listing Status Active
- CountyJEFFERSON
- CityLakewood
- AreaMetro Denver
- NeighborhoodHeritage West
- Zip80227
- StyleIn-Law Area
- Year Built1988
- Taxes$ 7451
- Price$ 1,299,000
- Bedrooms5
- Full Bathrooms4
- Half Bathrooms1
- Sqr Footage4437
- Lot Size0.27 Acres
Data Source:
Information and Real Estate Services (IRES)
Property Description
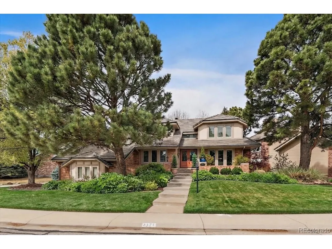
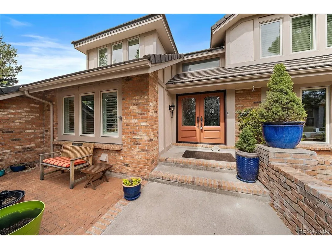
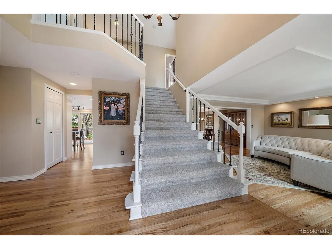
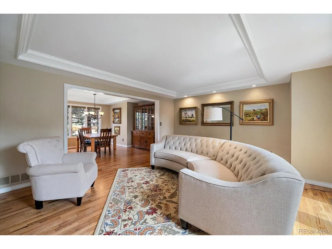
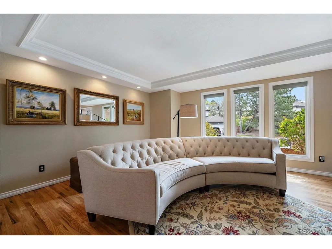
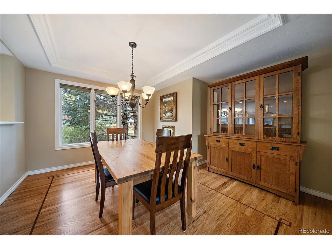
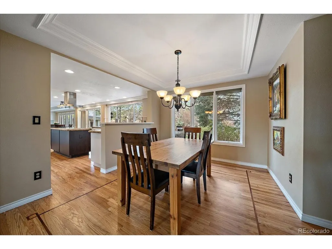
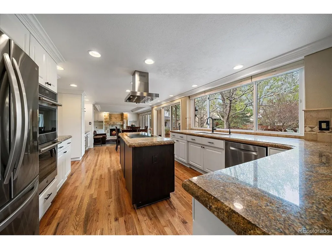
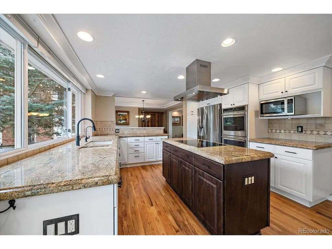
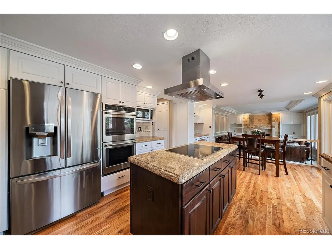
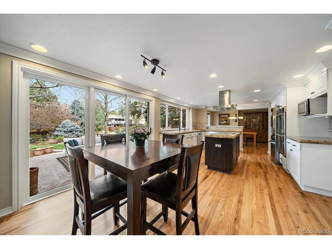
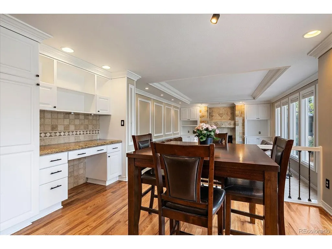
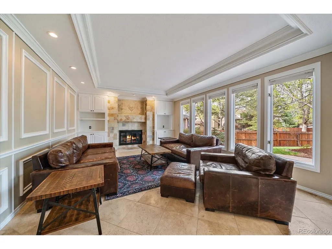
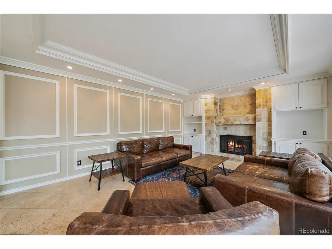
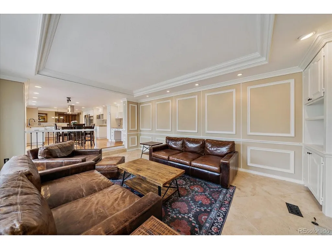
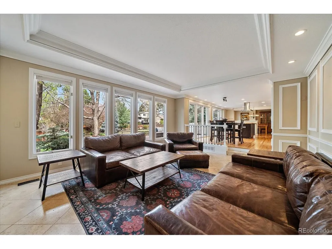
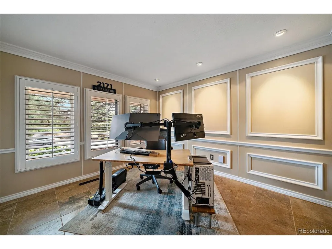
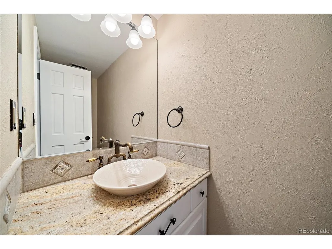
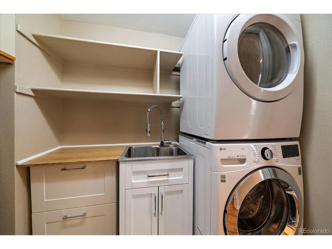
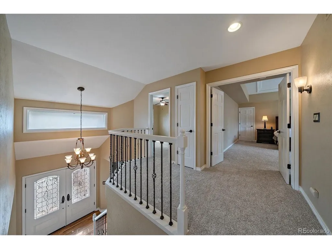
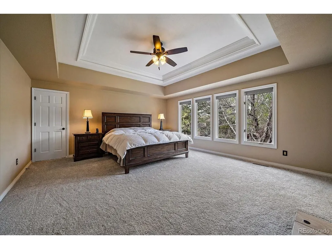
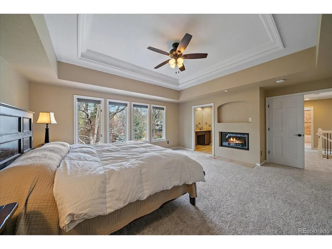
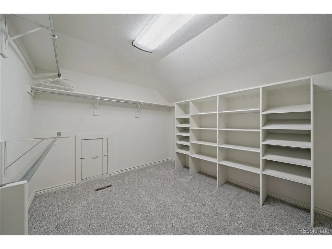
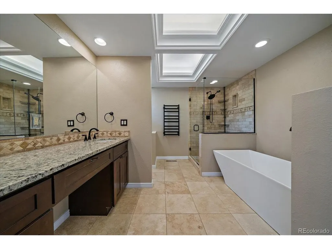
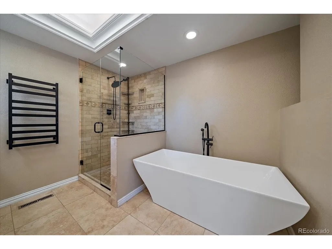
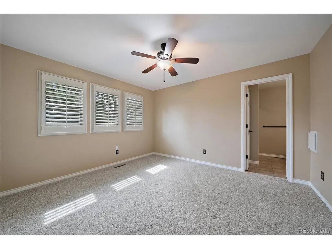
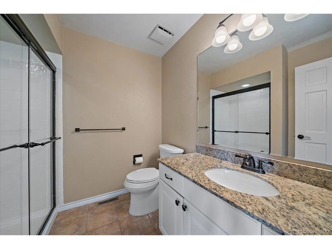
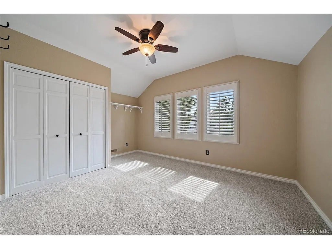
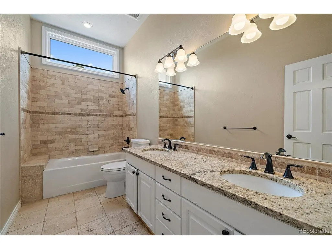
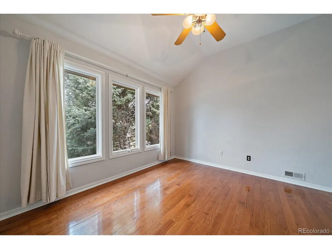
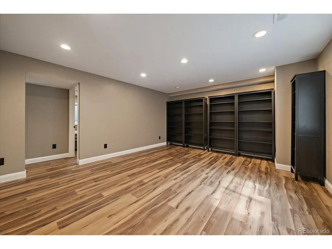
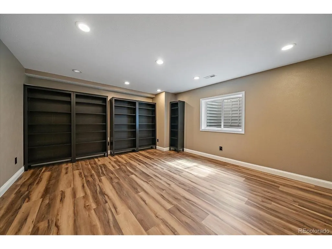
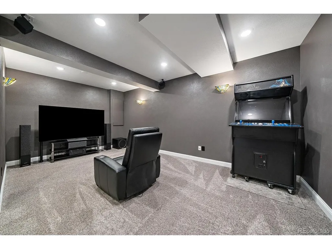
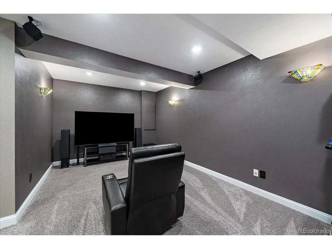
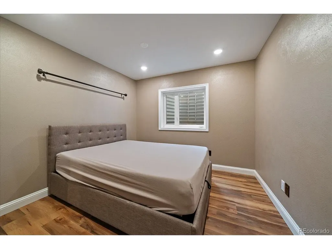
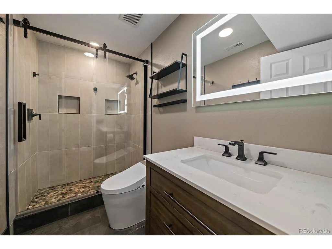
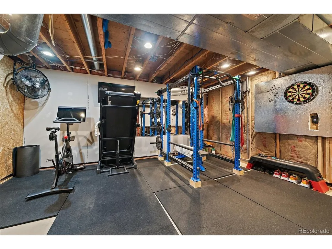
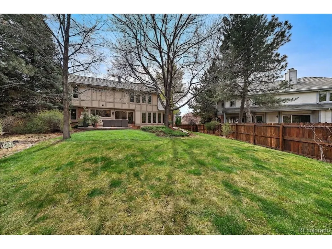
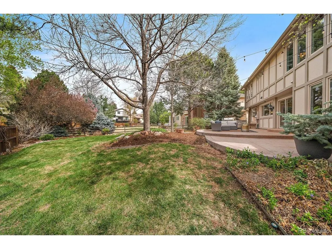
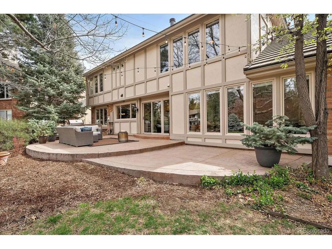
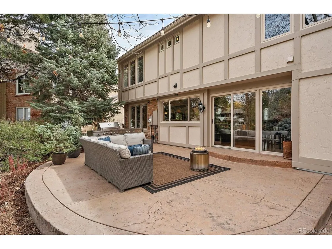
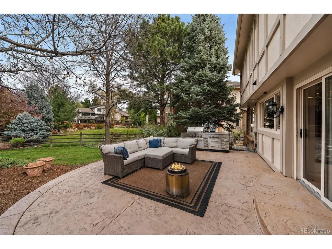
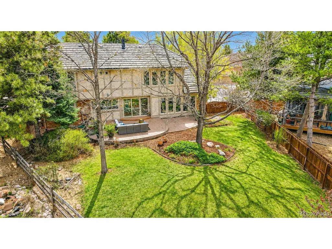
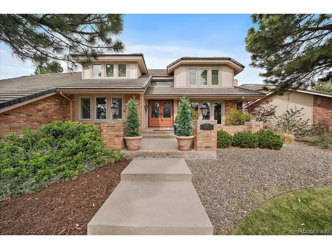
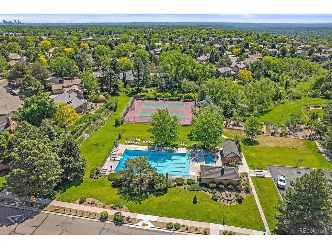
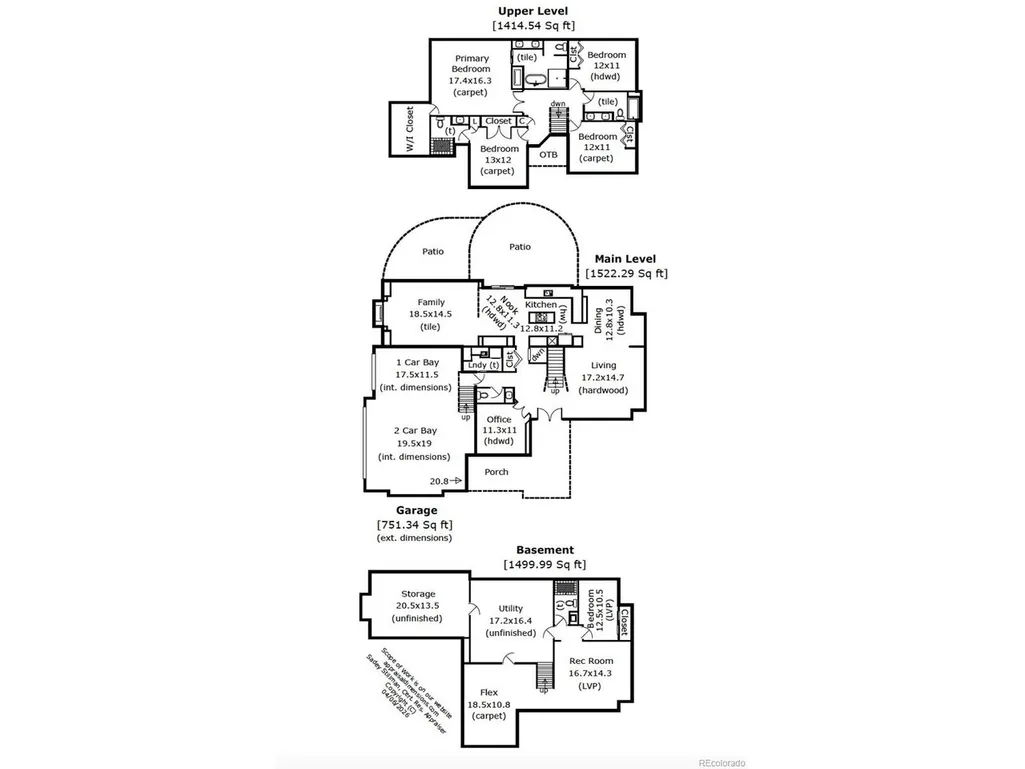
Remodeled Semi-Custom Two Story with Professionally Finished Basement in High Demand and Low Turnover Neighborhood, Heritage West. Sought After Feeder Schools, Community Pool, Tennis Courts and Pickleball. 5 Beds, 5 Baths, Study, Three Car Garage and Nearly 4,000 Finished Sq Ft. Main Level Features a Family Room, Formal Dining, Living Room, Kitchen, Study, Powder Bath and Laundry. Kitchen Offers Abundant Cabinetry, Granite Counters, Double Oven, Induction Cooktop, Island, Pantry, Eating Space, Work Station and Crown Molding. Family Room Seamlessly Integrates with Kitchen and Provides Built-In Shelving, Wainscoting, Tiled Gas Fireplace and Wall of Windows. Coffered Ceiling in Dining Room with Picture Window Overlooking Backyard. Natural Light Filled Living Room and Grand Foyer Entryway. French Doors Open Into Office Boasting Wainscoting, Crown Molding and Voluminous Windows with Plantation Shutters. Refurbished Hardwoods. Convenient Laundry Closet Adjacent to Attached Three Car Garage. Impressive Staircase Leads to Second Story Offering Four Beds and Three Baths. Grandiose Primary Retreat Boasts a Gas Fireplace, Recessed Ceiling, Backyard Views and Expansive Walk-In Closet. Five Piece Primary Bath Provides a Soaking Tub, Remodeled Shower with Glass Enclosure, Granite Counters and Flooring. Three Additional Upper Bedrooms, One with a Private Bath Plus Jack & Jill for Other Two. Ceiling Fans in Every Upstairs Bedroom. Basement Finished in 2022 Can Function as Separate Living Quarters. Conforming Bedroom with Large Closet and Legal Egress. Family/Theater Room, Rec Area, Gym Space, Full Bathroom, Bountiful Storage and New LVP Flooring Complete the Lower Level. Quarter Acre Lot has Large Flat Yard, Mature Trees, Stamped Concrete Patio and Barbecue Island. Plethora of Storage including Attic Space in Drywalled Garage with Coated Flooring and EV charger. Prime Opportunity to Own this Elegant Home in Coveted Community.
| Elementary School | Middle School | High School |
|---|---|---|
| Devinny Elementary School | Dunstan Middle School | Green Mountain High School |
| Price History | |
|---|---|
| 4/7/2026 | Listed $1,395,000 |
| 6/11/2026 | 2$1,375,000 |
| 6/29/2026 | 2$1,349,000 |
| 8/4/2026 | 2$1,325,000 |
| 8/18/2026 | 2$1,299,000 |
General Features
| Living Area | 3741 |
|---|---|
| Sewer | Public Sewer |
| Heating | Forced Air |
| Cooling | Central Air,Ceiling Fan(s) |
| Utilities | Natural Gas Available |
| Roof | Tile |
| Appliances | Double Oven,Dishwasher,Refrigerator,Washer,Dryer,Microwave,Disposal |
| HOA Fee | 736.5 |
| Garage Spaces | 3 |
| Association Fee Includes | Trash |
| Patio/Porch Features | Patio |
| Architectural Style | In-Law Area |
| Construction Materials | Frame,Brick,Wood Siding |
| Exclusions | Seller's Personal Property,Ubiquiti Network and Cameras |
| Year Built | 1988 |
| Levels | Two |
| Property Subtype | Single Family Residence |
| Tax Year | 2025 |
| Community Features | Tennis Court(s),Pool |
| Assoc Fee Paid Per | Other |
| County | Jefferson |
| New Construction | No |
| Property Type | Residential |
| HOA | Yes |
| Energy Efficient | Windows |
| Subdivision Name | Heritage West |
| Full Baths | 2 |
| Status | Active |
| Directions | Kipling to W. Asbury. West on Asbury to S. Parfet Dr. South on Parfet to Home on Right. |
| High School | Green Mountain |
| City | Lakewood |
| Association Name | Heritage West Association |
| High School District | Jefferson Dist R-1 |
| MLS Area | Metro Denver |
| Elementary School | Devinny |
| Property Attached Y/N | No |
| Tax Annual Amount | 7451 |
| Middle/Junior High School | Dunstan |
| MLS Area Minor | Metro16/JSC |
| Virtual Tour | https://www.zillow.com/view-imx/fd1495dc-2c54-4a66-92ba-bbeadb92dd4a?setAttribution=mls&wl=true&initialViewType=pano |
| Standard Status | Active |
| Expected Active Date | 2026-04-07 |
| AttributionContact | [email protected],303-917-7144 |
Interior Features
| Interior Amenities | Eat-in Kitchen,Cathedral Ceiling(s),Open Floorplan,Pantry,Walk-In Closet(s),Jack & Jill Bathroom,Kitchen Island |
|---|---|
| Basement | Full,Partially Finished,Daylight,Built-In Radon |
| Fireplace Features | Two or More,Gas,Family Room,Bedroom |
| Window Features | Window Coverings |
| Above Grade Finished Area | 2937 |
| Half Baths | 1 |
| 3/4 Baths | 2 |
| Total Bedrooms | 5 |
| LivingAreaSource | Appraiser |
| Total Baths | 5 |
Exterior Features
| Exterior Amenities | Sprinkler System |
|---|---|
| Fencing | Fenced |
| Parking Features | Attached |
| Water Source | City |
| Lot Size Area | 11761 |
| Lot Size Acres | 0.27 |
| Waterfront Y/N | No |
Amenities
- Foreclosure
- Views
- Short Sale
- New Construction
- Adult 55+
- Lease To Own
- No HOA Fees
- Furnished
- Primary On Main
- Air Conditioning
- Seller Finance
- Green
- Fixer Upper
- Horse
- Golf
- Fireplace
- Deck
- Garage
- Basement
- Pool
Property vs Single Family Average in 80227
Price
Taxes
Year Built
Visits
 Information deemed reliable but not guaranteed by the MLS. © 2026 Information and Real Estate Services, LLC.
Information source: Information and Real Estate Services, LLC. Provided for limited non-commercial use only under IRES Rules. © Copyright IRES.
The information being provided is for the consumers personal, non-commercial use and may not be used for any purpose other than to identify prospective properties consumer may be interested in purchasing.
The IRES, LLC Data on this
Information deemed reliable but not guaranteed by the MLS. © 2026 Information and Real Estate Services, LLC.
Information source: Information and Real Estate Services, LLC. Provided for limited non-commercial use only under IRES Rules. © Copyright IRES.
The information being provided is for the consumers personal, non-commercial use and may not be used for any purpose other than to identify prospective properties consumer may be interested in purchasing.
The IRES, LLC Data on this
 The real estate listing information and related content displayed on this site is provided exclusively for consumers� personal, non-commercial use and may not be used for any purpose other than to identify prospective properties consumers may be interested in purchasing. This information and related content is deemed reliable but is not guaranteed accurate by elevateMLS.
