
Open House Sun, Sep 20th 11:00 AM - 03:00 PM
Address
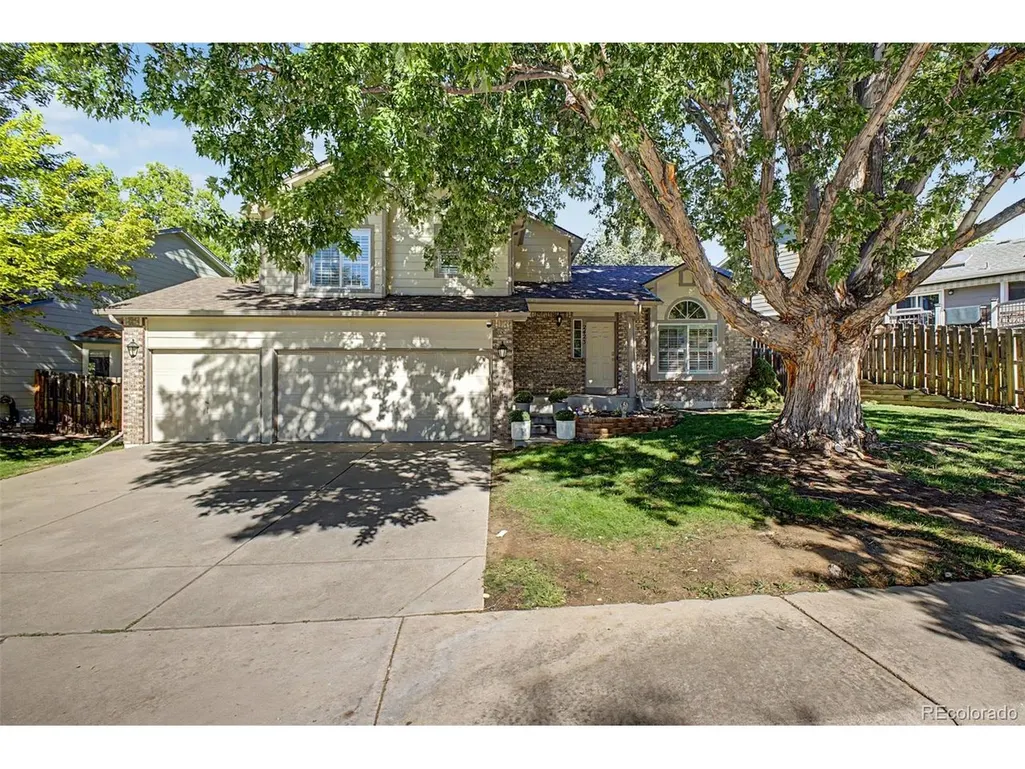
2423 S Sedalia Cir, Aurora, CO
Price
$ 545,000
Property Attributes
- MLS#3220888
- TypeSingle Family
- Listing Status Active
- CountyARAPAHOE
- CityAurora
- AreaMetro Denver
- NeighborhoodCountry Lane
- Zip80013
- StyleContemporary
- Year Built1991
- Taxes$ 3670
- Price$ 545,000
- Bedrooms3
- Full Bathrooms3
- Half Bathrooms1
- Sqr Footage2214
- Lot Size0.14 Acres
Data Source:
Information and Real Estate Services (IRES)
Property Description
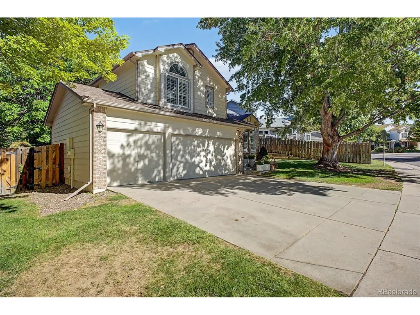
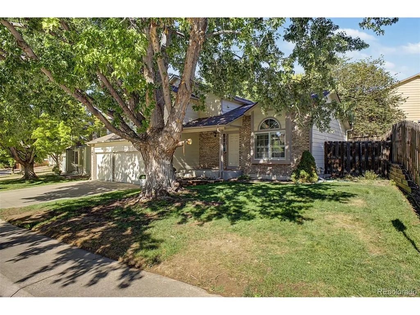
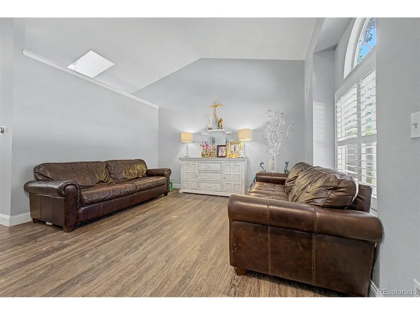
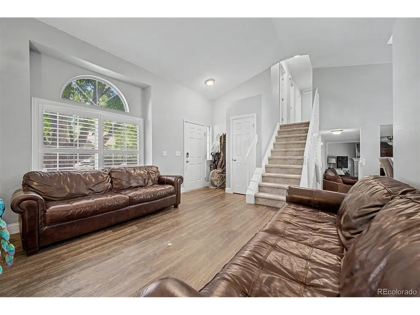
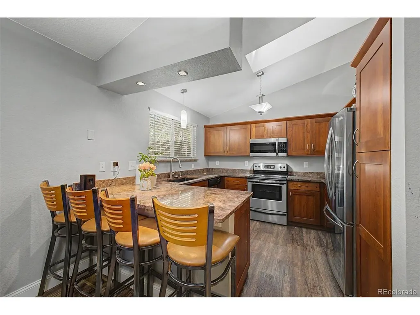
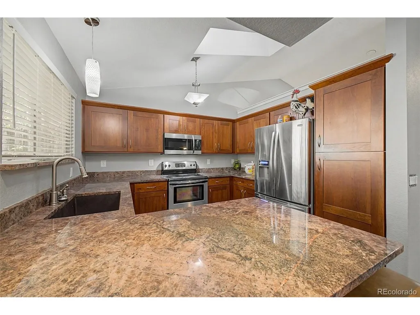
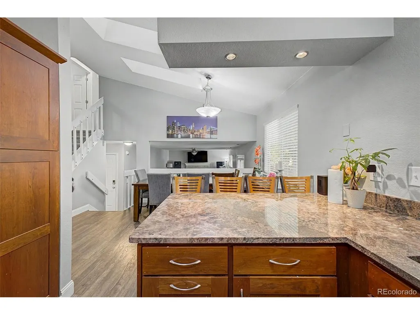
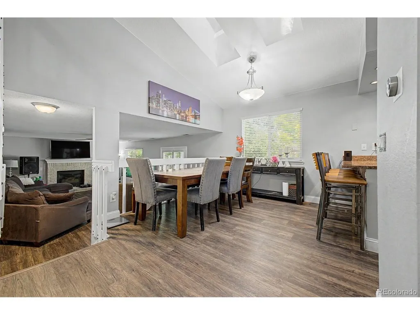
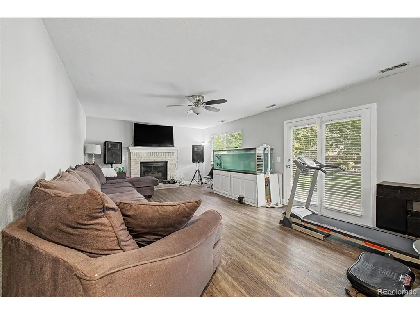
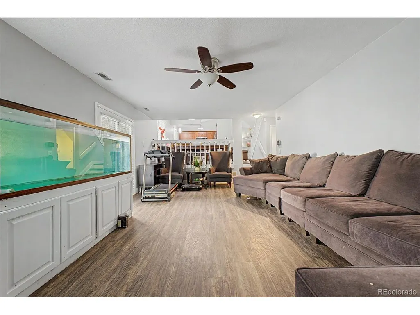
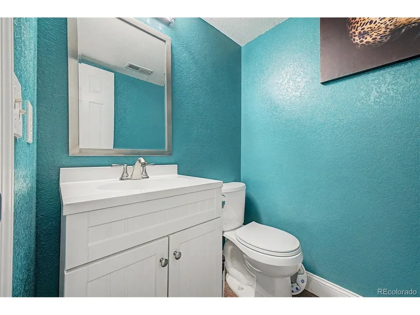
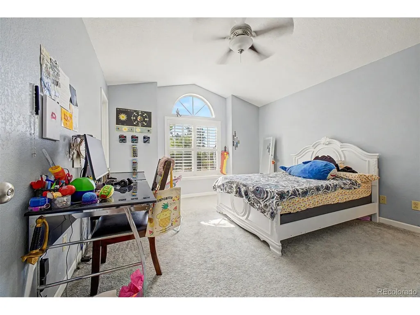
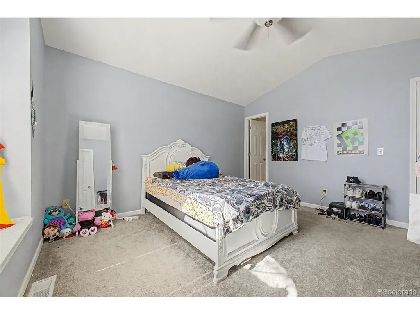
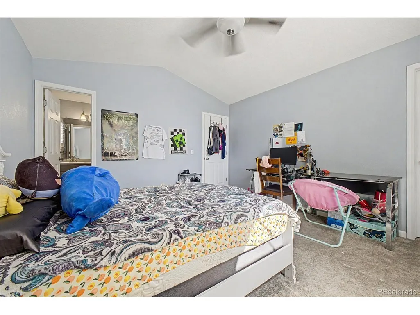
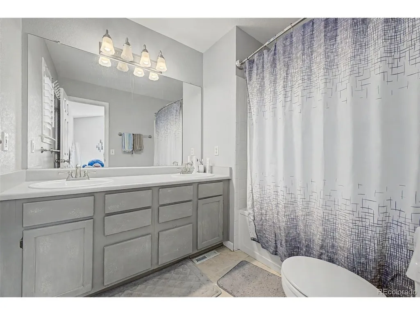
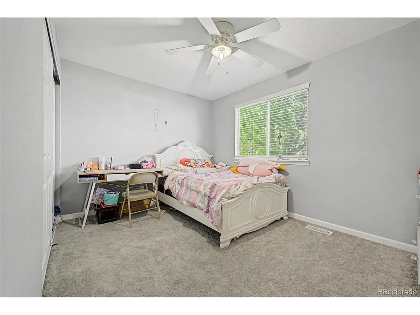
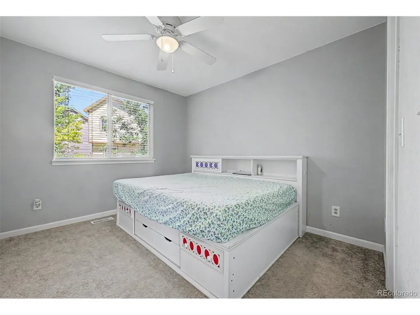
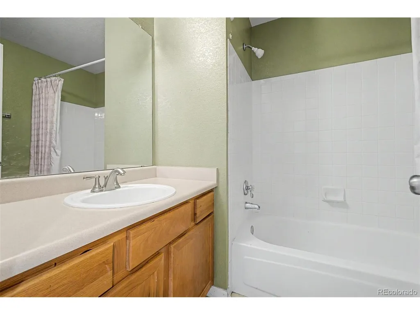
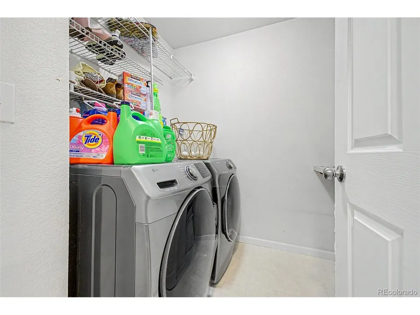
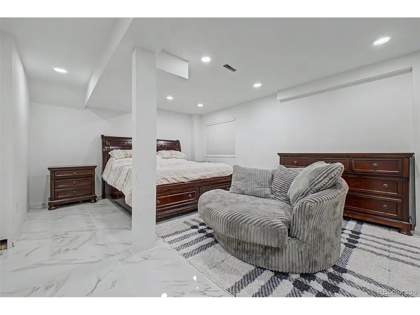
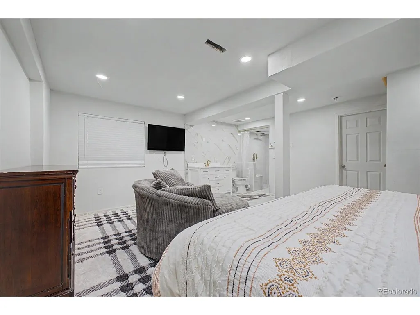
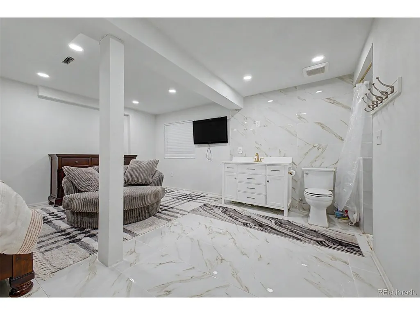
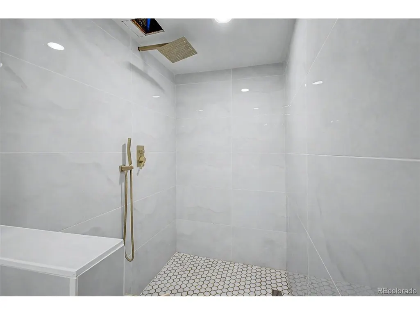
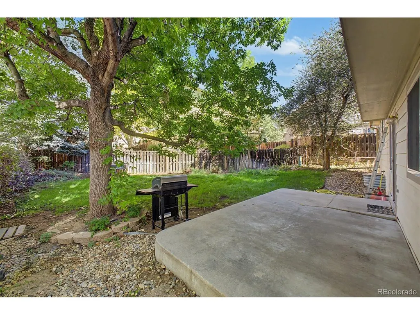
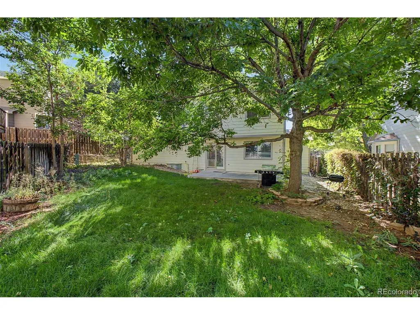
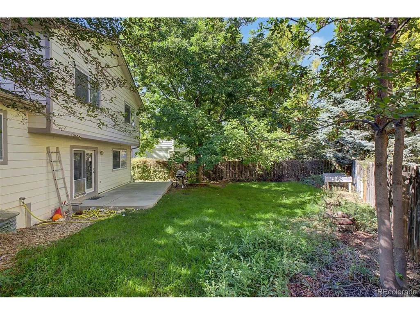
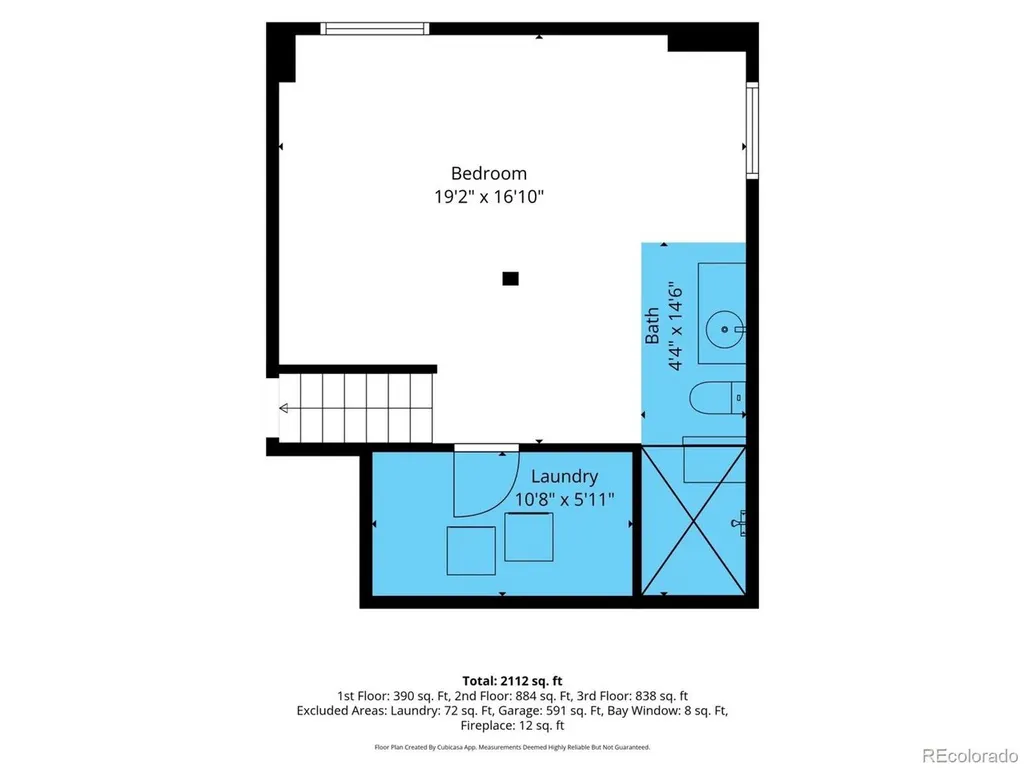
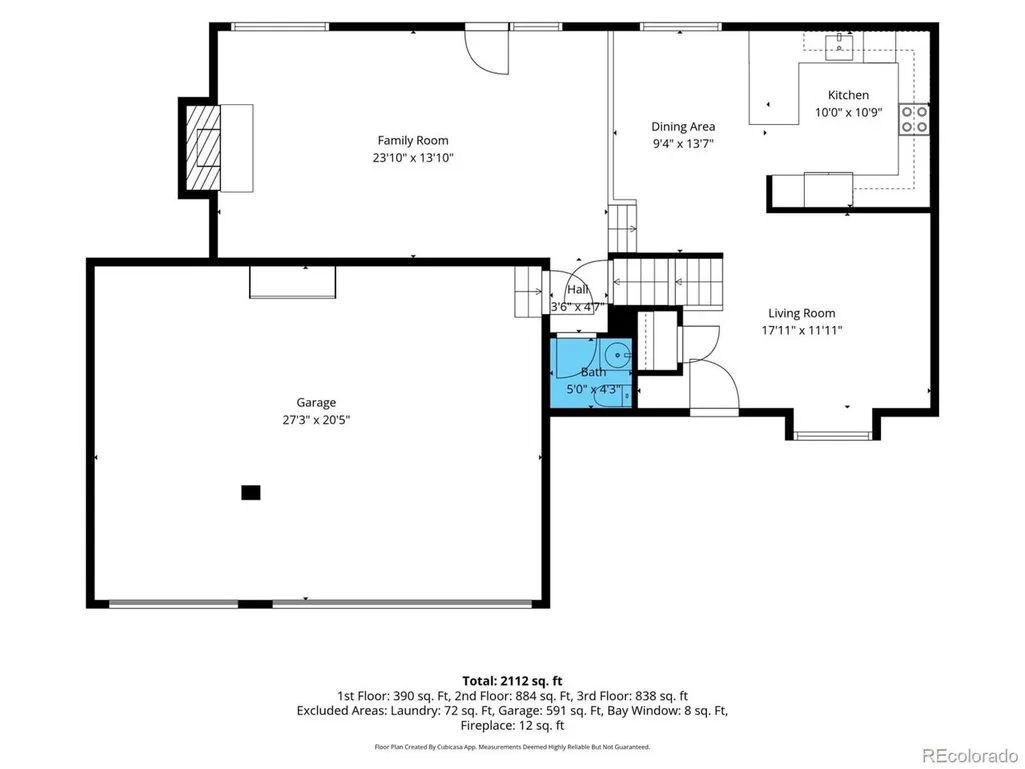
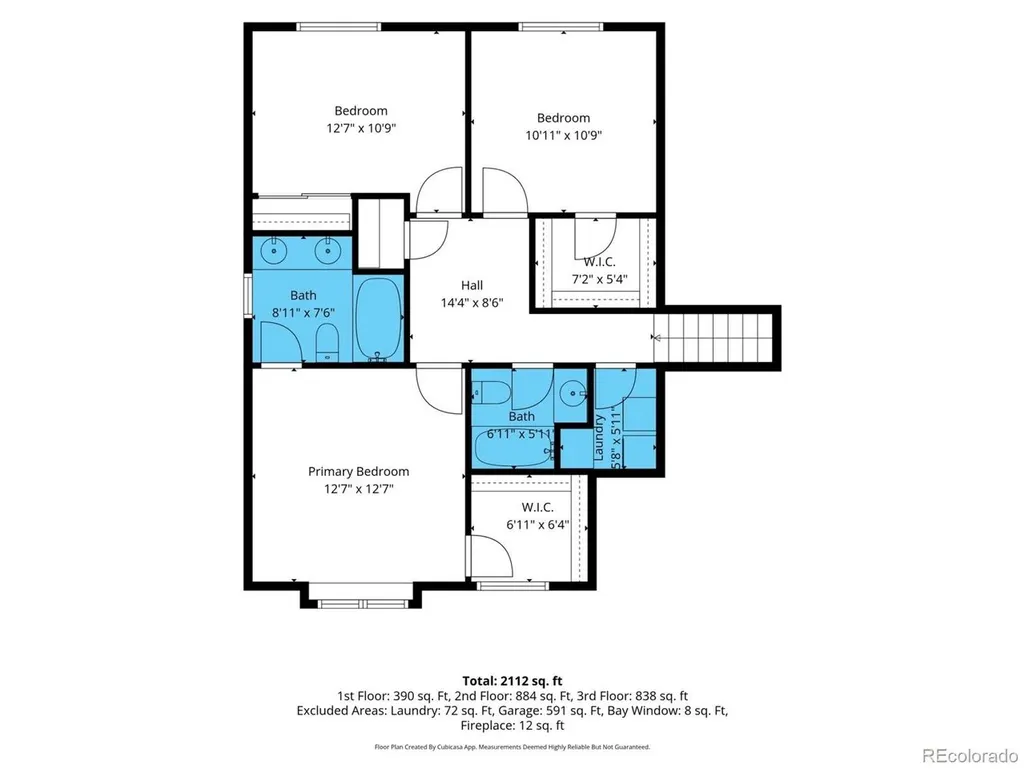
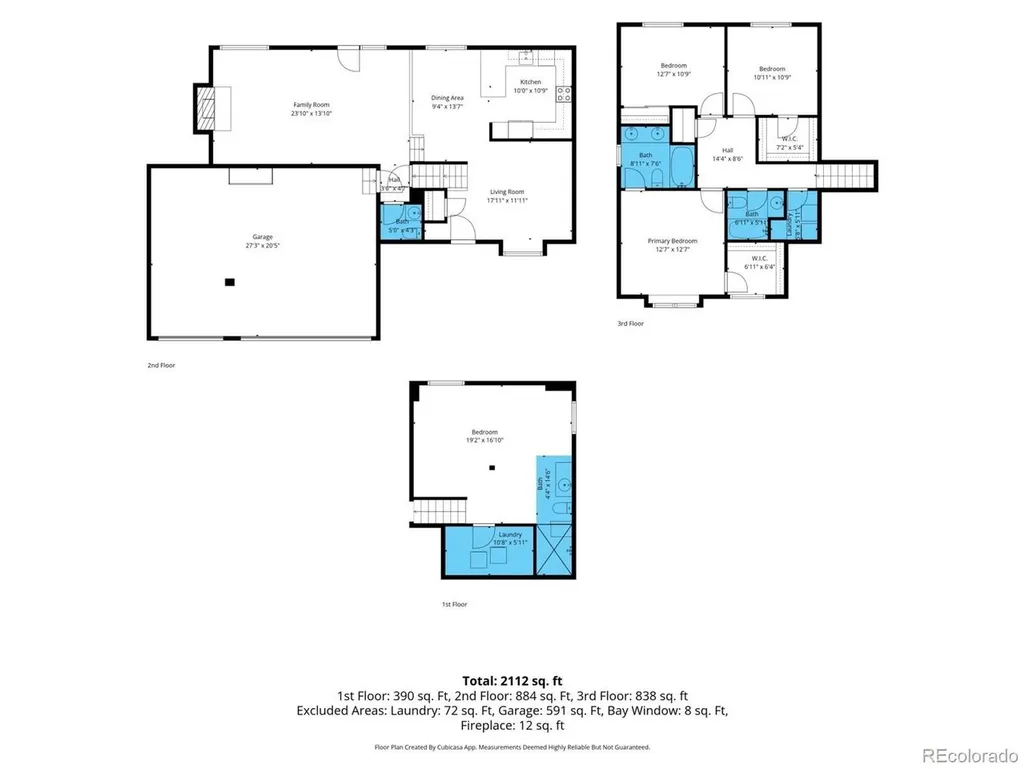
Good architecture has a way of making a home feel bigger, brighter, and more interesting, and this Country Lane tri level proves the point. Vaulted ceilings, skylights, and distinct living spaces create visual interest throughout, while a finished basement, 3-car garage, and mature backyard add substance behind the style. The main level begins with a vaulted living room before opening into a kitchen and dining space where granite countertops, stainless steel appliances, shaker cabinetry, a breakfast bar, and overhead skylights create a natural center of gravity. From there, the floorplan steps down into an expansive family room anchored by a gas fireplace. French doors open directly to the backyard, creating an easy relationship between indoor gathering space and the patio, lawn, and canopy of mature trees beyond. Upstairs, all 3 bedrooms remain together, including a vaulted primary suite with a walk-in closet and private bath with dual sinks. The laundry is also located upstairs, an understated detail that makes the floorplan work particularly well. Downstairs, the finished basement adds a substantial bonus room and beautifully finished bath, along with flexible square footage for a media room, fitness space, or whatever the next chapter calls for. Outside, mature trees lend the backyard a sense of permanence, with a broad patio and yard offering space to gather, dine, or garden. Country Lane adds a clubhouse and community pool, while nearby parks, shopping, dining, recreation, and everyday conveniences keep the broader Aurora lifestyle within easy reach. At 2,187 finished square feet, this is a home with more dimension than first impressions suggest. Multiple living spaces, a finished basement, three car garage, mature outdoor space, vaulted architecture, and a floorplan that makes remarkably good use of every level come together in a home that feels established, comfortable, and ready for what comes next.
| Elementary School | Middle School | High School |
|---|---|---|
| Vassar Elementary School | Columbia Middle School | Rangeview High School |
| Price History | |
|---|---|
| 9/9/2026 | Listed $545,000 |
General Features
| Living Area | 2214 |
|---|---|
| Sewer | Public Sewer |
| Heating | Forced Air |
| Cooling | Central Air,Ceiling Fan(s) |
| Utilities | Natural Gas Available,Electricity Available,Cable Available |
| Roof | Composition |
| Appliances | Dishwasher,Refrigerator,Washer,Dryer,Microwave,Disposal,Fire Alarm |
| Zoning | RES |
| HOA Fee | 75 |
| Garage Spaces | 3 |
| Association Fee Includes | Trash,Snow Removal |
| Patio/Porch Features | Patio |
| Architectural Style | Contemporary |
| Construction Materials | Frame,Brick,Wood Siding,Concrete |
| Exclusions | Sellers personal property,staging items,dryer and washer in basement. |
| Year Built | 1991 |
| Levels | Tri-Level |
| Property Subtype | Single Family Residence |
| Tax Year | 2025 |
| Community Features | Clubhouse,Pool |
| Accessibility | Level Lot |
| Assoc Fee Paid Per | Monthly |
| County | Arapahoe |
| New Construction | No |
| Property Type | Residential |
| HOA | Yes |
| Energy Efficient | Windows |
| Subdivision Name | Country Lane |
| Possible Use | Business |
| Full Baths | 2 |
| Status | Active |
| Directions | S Buckley Rd & E Iliff Ave. Head east onto E Iliff Ave,Turn right onto S Salida Way,Turn left onto S Sedalia Cir. The property will be on the left. |
| High School | Rangeview |
| City | Aurora |
| Association Name | Cherry Creek HOA Professionals |
| High School District | Adams-Arapahoe 28J |
| MLS Area | Metro Denver |
| Elementary School | Vassar |
| Property Attached Y/N | No |
| Tax Annual Amount | 3670 |
| Middle/Junior High School | Columbia |
| MLS Area Minor | Metro19/AUS |
| Virtual Tour | https://www.zillow.com/view-imx/4a099101-299a-4296-b806-522f9d1fed71?setAttribution=mls&wl=true&initialViewType=pano |
| Standard Status | Active |
| Expected Active Date | 2026-09-09 |
| AttributionContact | [email protected],408-439-0765 |
Interior Features
| Interior Amenities | Eat-in Kitchen,Cathedral Ceiling(s),Pantry,Walk-In Closet(s),Skylights |
|---|---|
| Basement | Full,Partially Finished |
| Fireplace Features | Gas,Gas Log,Family Room,One |
| Window Features | Skylight(s),Window Coverings |
| Above Grade Finished Area | 1710 |
| Half Baths | 1 |
| 3/4 Baths | 1 |
| Total Bedrooms | 3 |
| LivingAreaSource | Assessor |
| Total Baths | 4 |
Exterior Features
| Fencing | Fenced |
|---|---|
| Parking Features | Attached |
| Lot Features | Level,House/Lot Faces SE,Paved,Gutters |
| Water Source | City |
| Lot Size Area | 5881 |
| Lot Size Acres | 0.14 |
| Waterfront Y/N | No |
Amenities
- Foreclosure
- Views
- Short Sale
- New Construction
- Adult 55+
- Lease To Own
- No HOA Fees
- Furnished
- Primary On Main
- Air Conditioning
- Seller Finance
- Green
- Fixer Upper
- Horse
- Golf
- Fireplace
- Deck
- Garage
- Basement
- Pool
Property vs Single Family Average in 80013
Price
Taxes
Year Built
Visits
 Information deemed reliable but not guaranteed by the MLS. © 2026 Information and Real Estate Services, LLC.
Information source: Information and Real Estate Services, LLC. Provided for limited non-commercial use only under IRES Rules. © Copyright IRES.
The information being provided is for the consumers personal, non-commercial use and may not be used for any purpose other than to identify prospective properties consumer may be interested in purchasing.
The IRES, LLC Data on this
Information deemed reliable but not guaranteed by the MLS. © 2026 Information and Real Estate Services, LLC.
Information source: Information and Real Estate Services, LLC. Provided for limited non-commercial use only under IRES Rules. © Copyright IRES.
The information being provided is for the consumers personal, non-commercial use and may not be used for any purpose other than to identify prospective properties consumer may be interested in purchasing.
The IRES, LLC Data on this
 The real estate listing information and related content displayed on this site is provided exclusively for consumers� personal, non-commercial use and may not be used for any purpose other than to identify prospective properties consumers may be interested in purchasing. This information and related content is deemed reliable but is not guaranteed accurate by elevateMLS.
