
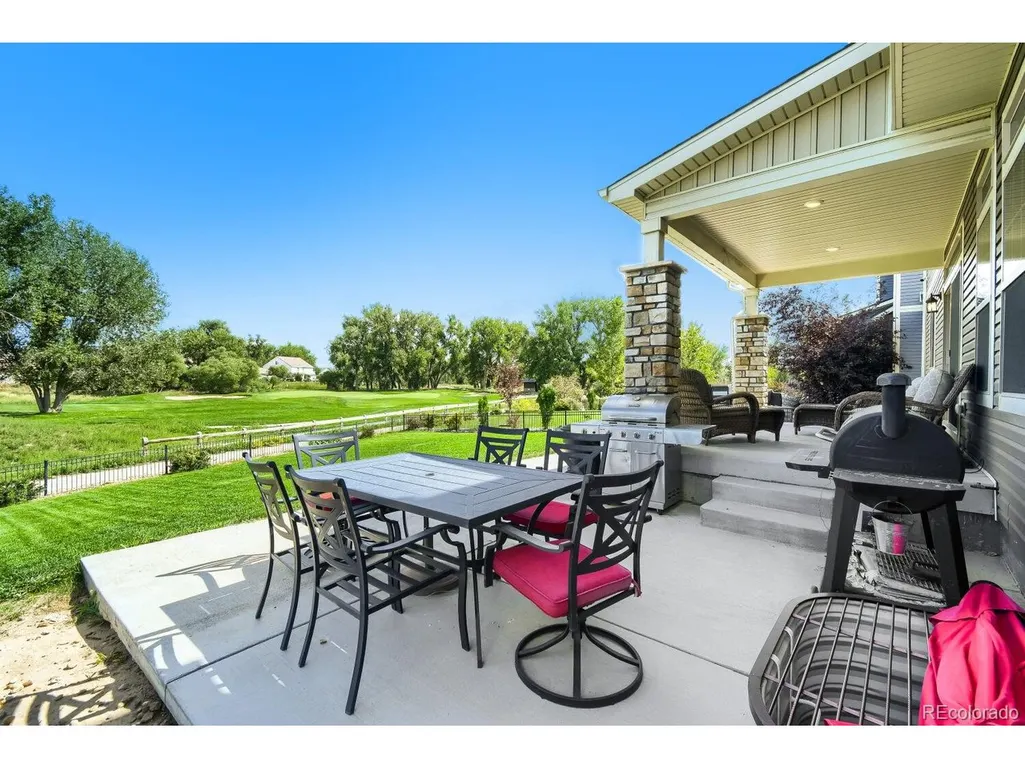
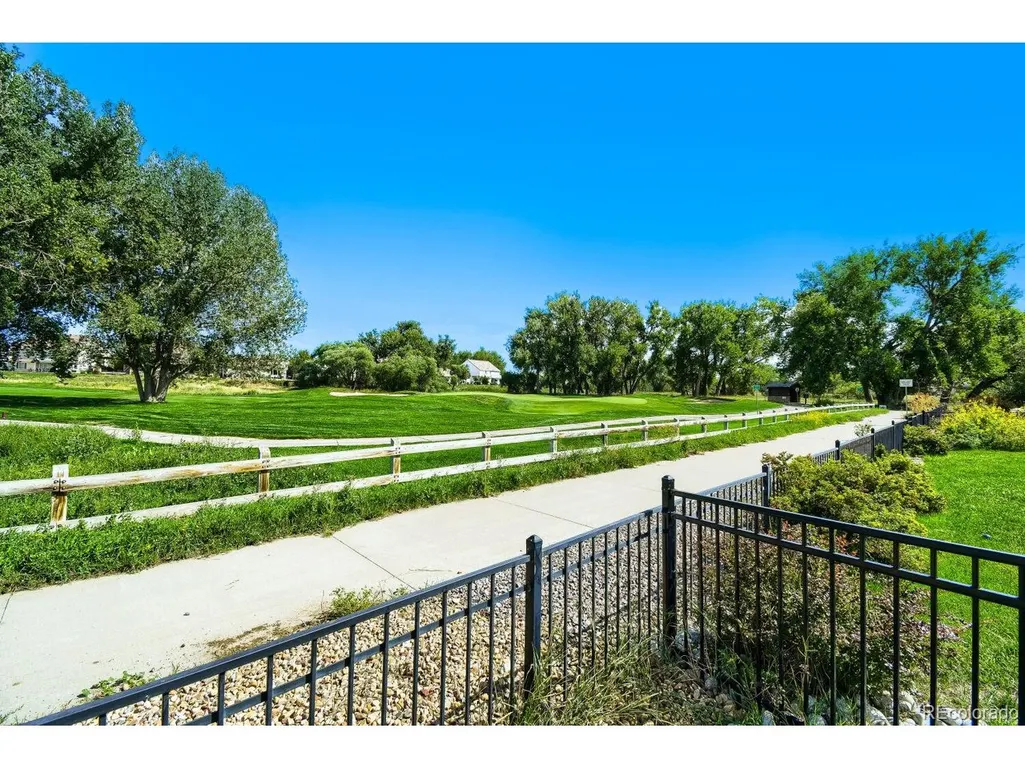
Views - Golf Course








Address
4964 Malaya St, Denver, CO
Price
$ 940,000
Property Attributes
- MLS#2917466
- TypeSingle Family
- Listing Status Active
- CountyDENVER
- CityDenver
- AreaMetro Denver
- NeighborhoodGreen Valley Ranch Filing 39
- Zip80249
- StyleSingle Family Residence
- Year Built2019
- Taxes$ 12918
- Price$ 940,000
- Bedrooms6
- Full Bathrooms3
- Half Bathrooms1
- Sqr Footage4742
- Lot Size0.21 Acres
Data Source:
Information and Real Estate Services (IRES)
Property Description
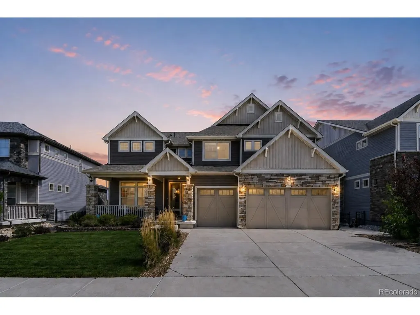
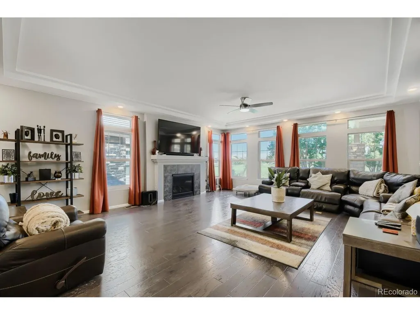
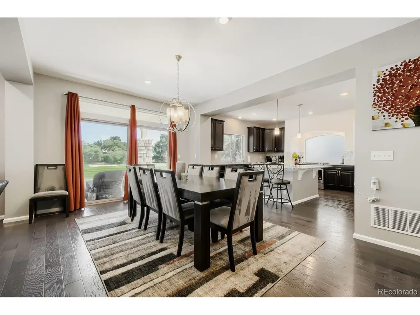
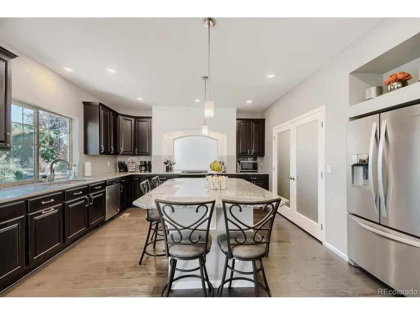
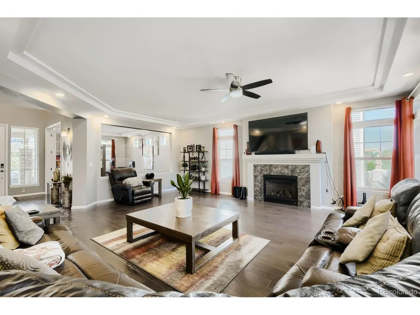
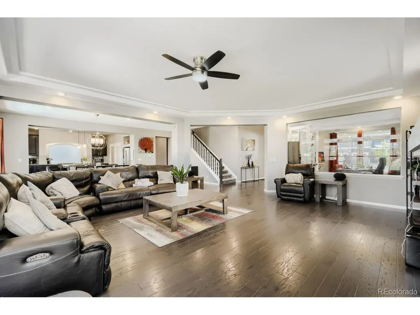
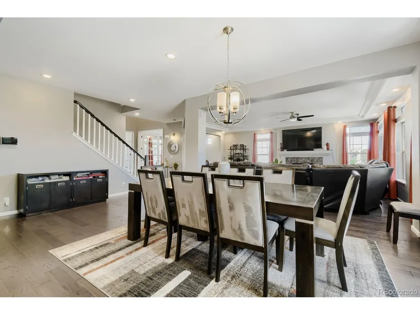
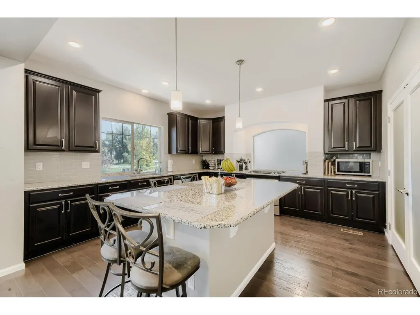
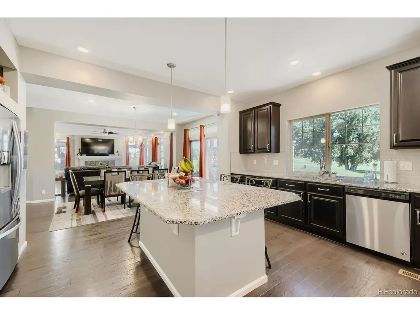
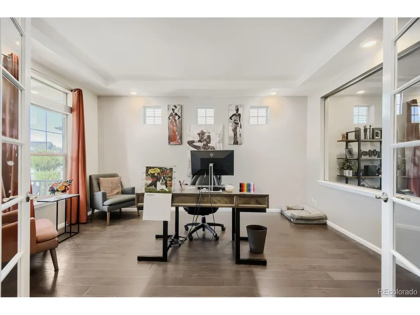
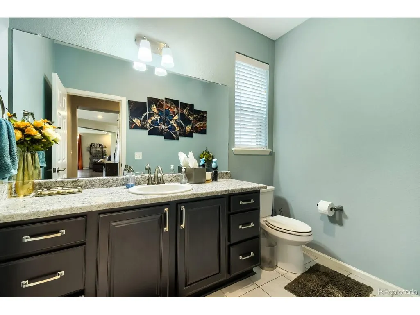
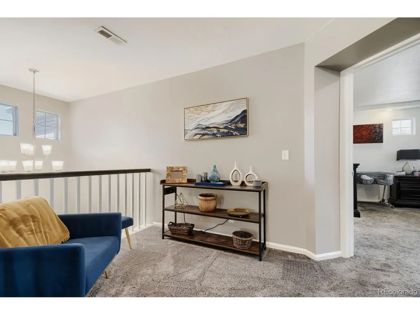
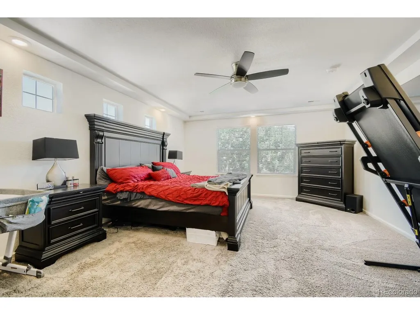
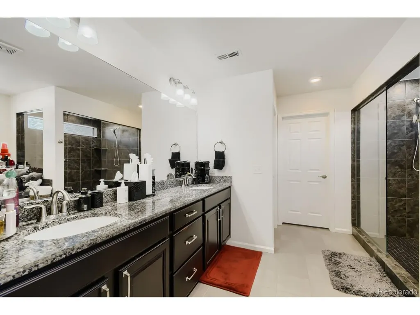
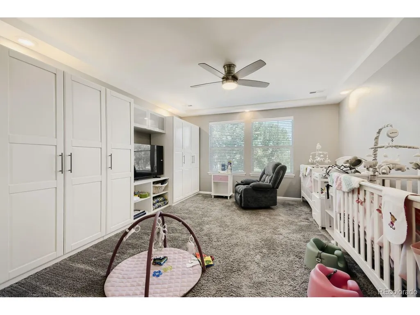
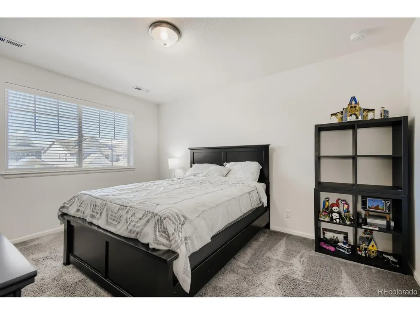
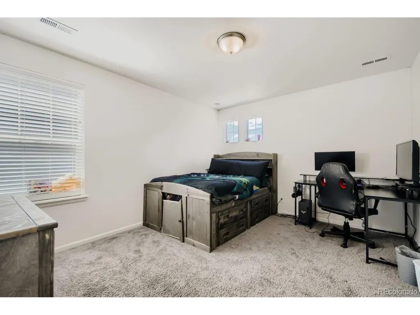
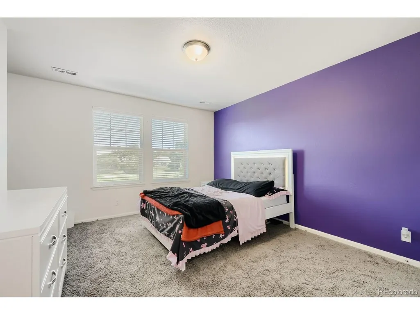
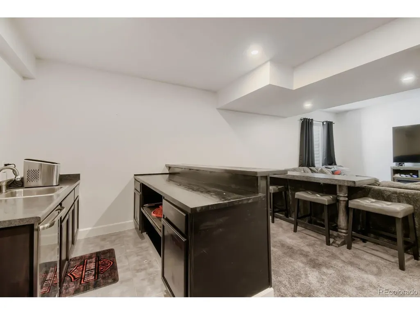
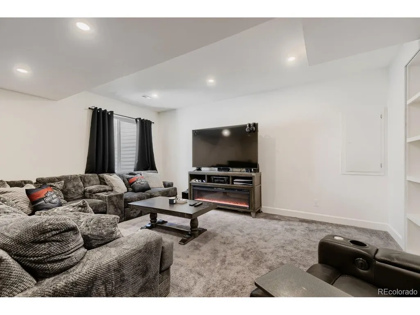
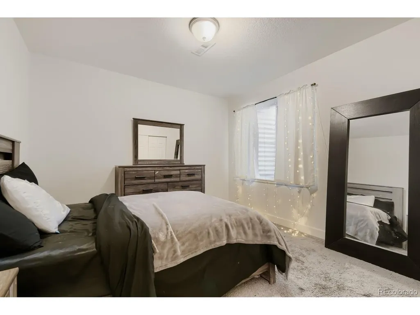
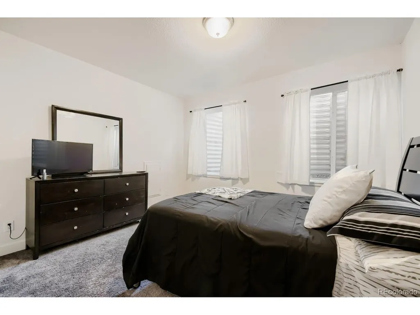
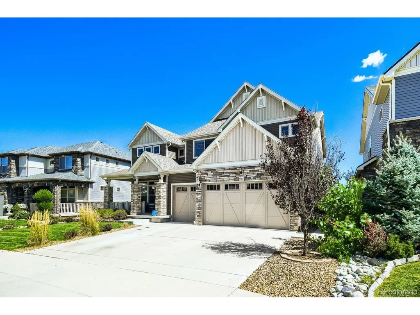
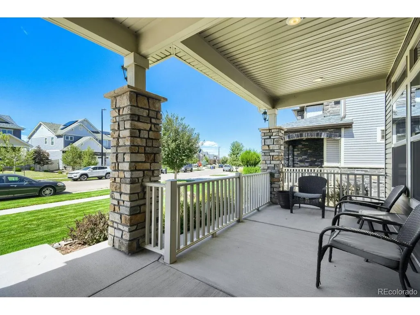
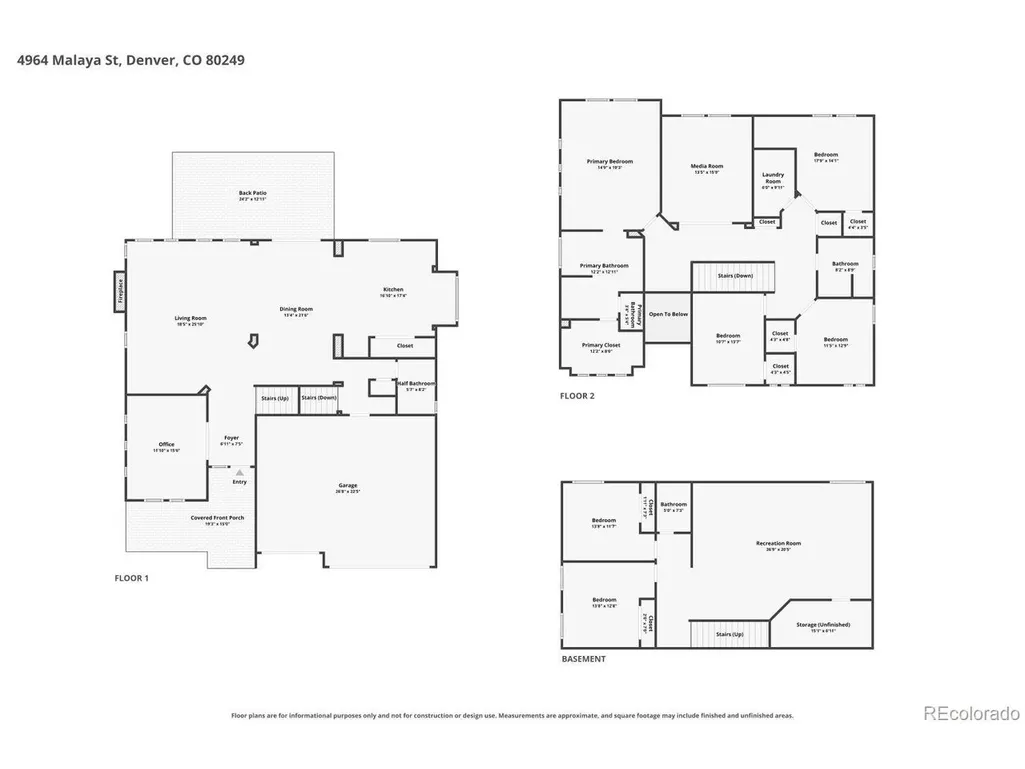
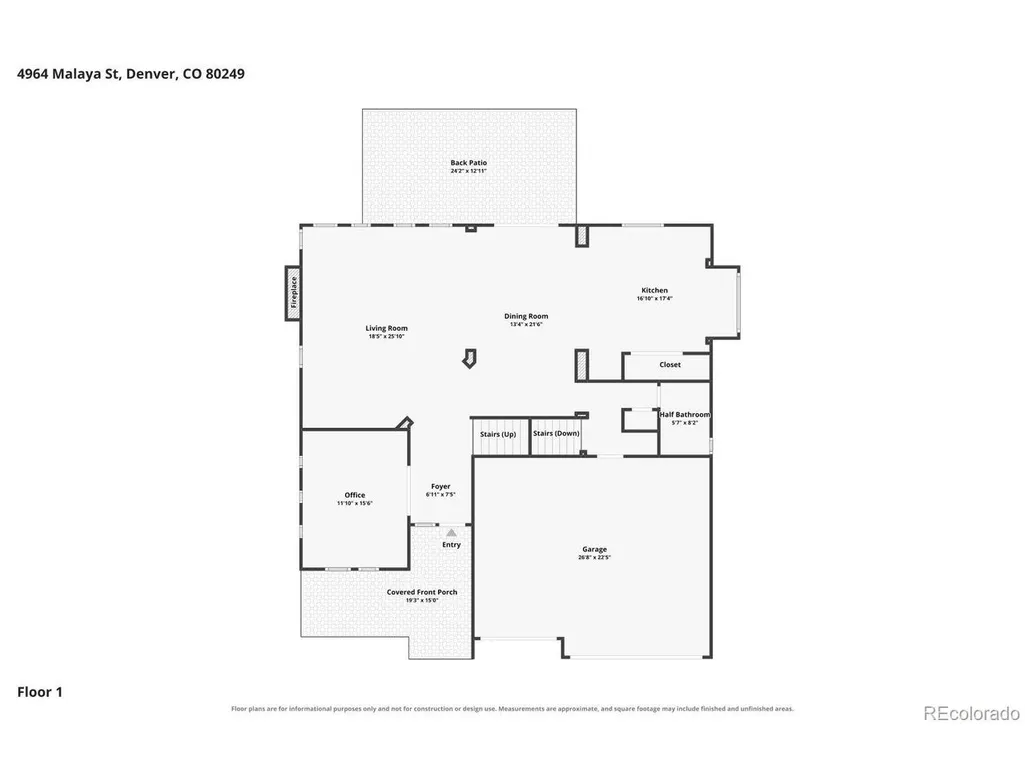
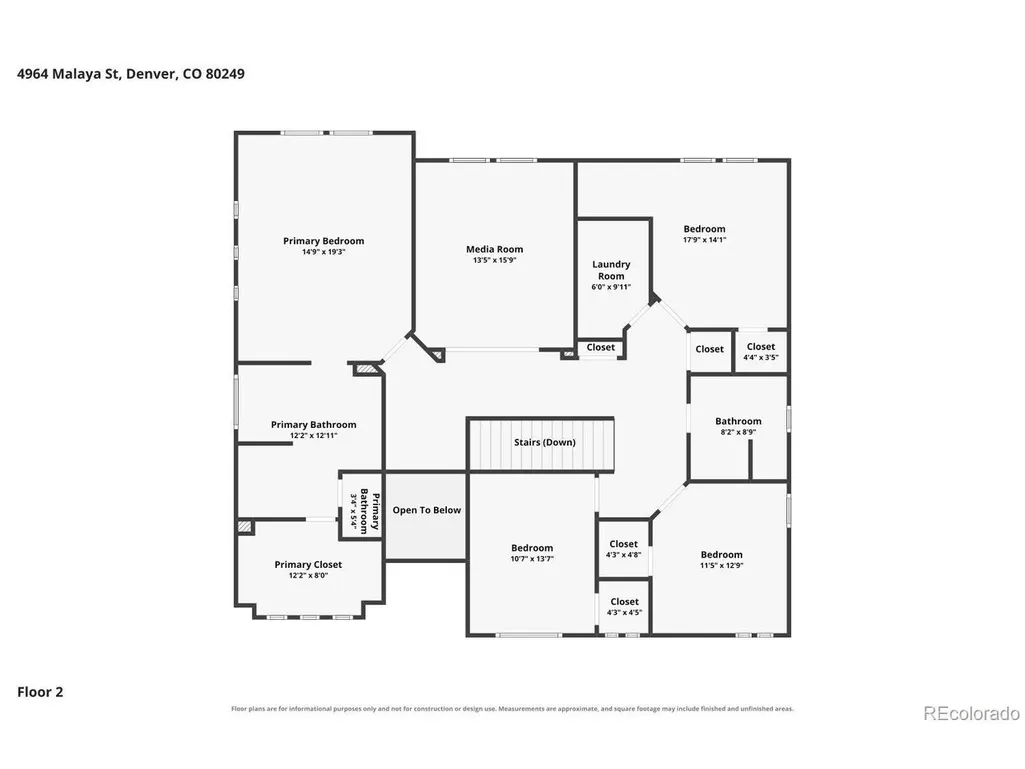
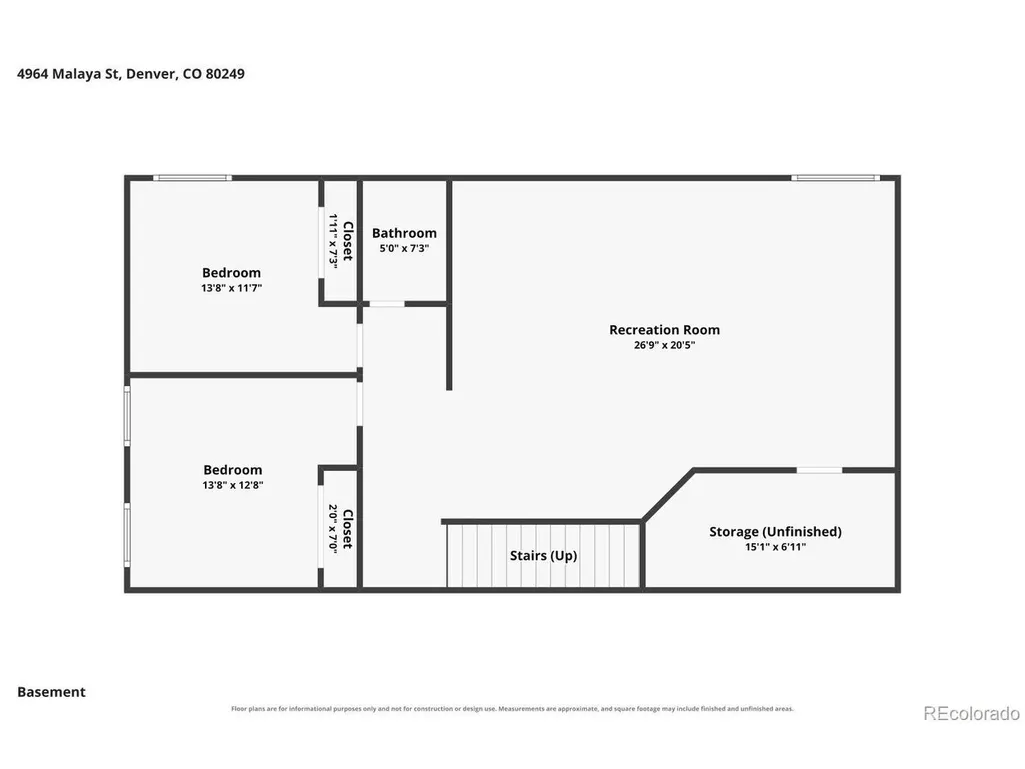
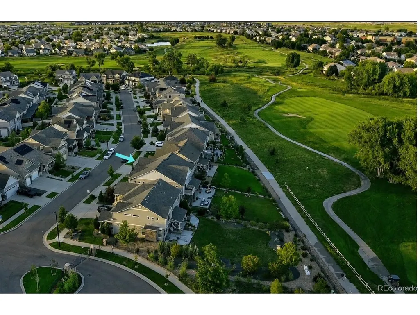
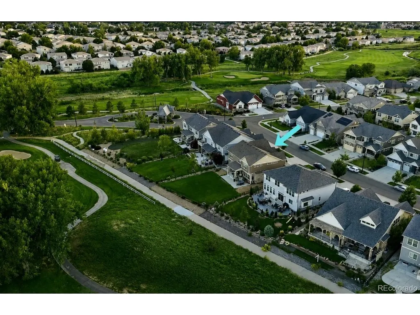
Welcome to this spacious three-story home that sits on hole 7 of the Green Valley Ranch Golf Club, offering an open layout, abundant natural light & beautiful views of the golf course and surrounding open space. A covered front porch welcomes you into a bright and inviting main level featuring engineered hardwood floors throughout, a living room with fireplace, high tray ceilings, ceiling fan & abundance of windows. The living room flows seamlessly into the dining area & open kitchen, complete with granite countertops, breakfast bar, ample cabinetry, pantry & sliding glass doors leading to the backyard. Great for everyday & entertainment. A private office with French doors & excellent natural light. Upstairs, a generously sized primary suite features a walk-in closet and five-piece ensuite bath with a large soaking tub and walk-in shower. Three additional spacious bedrooms, a full hall bathroom, laundry room, loft & versatile media room complete the upper level. The finished basement provides even more living space with an additional family room, wet bar, two more bedrooms & a full bathroom, ideal for guests, rec space or flexible living needs. With generously sized bedrooms throughout, there is room for everyone. Enjoy outdoor living in the private backyard with a covered patio and direct access to neighborhood walking trails & golf course views. Updates include a 2024 roof, 2019 HVAC system, and 2026 tankless water heater. With its thoughtful floor plan, abundant windows & natural light, spacious finished basement, private outdoor spaces & desirable golf course/open-space views, this home offers exceptional space and convenience in Green Valley Ranch. Discounted rate options and no lender fee future refinancing may be available for qualified buyers of this home.
| Elementary School | Middle School | High School |
|---|---|---|
| Green Valley Elementary School | DSST: Green Valley Ranch Middle School | DSST: Green Valley Ranch High School |
| Price History | |
|---|---|
| 9/3/2026 | Listed $940,000 |
General Features
| Living Area | 4593 |
|---|---|
| Sewer | Public Sewer |
| Heating | Forced Air |
| Cooling | Central Air,Ceiling Fan(s) |
| Utilities | Natural Gas Available,Electricity Available,Cable Available |
| Roof | Composition |
| Appliances | Dishwasher,Refrigerator,Microwave,Disposal |
| Zoning | R-MU-20 |
| Garage Spaces | 3 |
| Association Fee Includes | Snow Removal |
| Patio/Porch Features | Patio |
| Construction Materials | Frame,Brick,Wood Siding |
| Exclusions | Seller's Personal Property,Washer & Dryer |
| Year Built | 2019 |
| Levels | Two |
| Property Subtype | Single Family Residence |
| Tax Year | 2025 |
| Community Features | Pool,Trail(s) |
| Accessibility | Level Lot |
| Assoc Fee Paid Per | Other |
| County | Denver |
| New Construction | No |
| Property Type | Residential |
| HOA | Yes |
| Energy Efficient | Thermostat |
| Subdivision Name | Green Valley Ranch Filing 39 |
| Full Baths | 3 |
| Status | Active |
| Directions | Please use GPS for best directions from your starting location! From Green Valley Ranch Blvd & Piccadilly Rd head west on GVR Blvd turn left on N Orleans St right on E 49th; follow East 49th which |
| High School | DSST: Green Valley Ranch |
| City | Denver |
| Association Name | Ebert Metropolitan District |
| High School District | Denver District 1 |
| MLS Area | Metro Denver |
| Elementary School | Green Valley |
| Property Attached Y/N | No |
| Tax Annual Amount | 12918 |
| Middle/Junior High School | DSST: Green Valley Ranch |
| MLS Area Minor | Metro14/DNE |
| Virtual Tour | https://www.zillow.com/view-imx/0a845727-db39-4eb8-8c14-523d44074dd1?setAttribution=mls&wl=true&initialViewType=pano |
| Standard Status | Active |
| Expected Active Date | 2026-09-10 |
| AttributionContact | [email protected],720-575-0074 |
Interior Features
| Interior Amenities | Eat-in Kitchen,Open Floorplan,Pantry,Walk-In Closet(s),Wet Bar,Kitchen Island |
|---|---|
| Basement | Partially Finished |
| Fireplace Features | Living Room |
| Window Features | Window Coverings |
| Above Grade Finished Area | 3468 |
| Half Baths | 1 |
| Total Bedrooms | 6 |
| Room Type | Loft,Media Room |
| LivingAreaSource | Assessor |
| Total Baths | 4 |
Exterior Features
| Fencing | Fenced |
|---|---|
| Parking Features | Attached |
| Lot Features | Level,Abuts Golf Course,House Faces West,Paved,Gutters |
| Water Source | City |
| Lot Size Area | 9300 |
| Lot Size Acres | 0.21 |
| Waterfront Y/N | No |
Amenities
- Foreclosure
- Views
- Short Sale
- New Construction
- Adult 55+
- Lease To Own
- No HOA Fees
- Furnished
- Primary On Main
- Air Conditioning
- Seller Finance
- Green
- Fixer Upper
- Horse
- Golf
- Fireplace
- Deck
- Garage
- Basement
- Pool
Property vs Single Family Average in 80249
Price
Taxes
Year Built
Visits
 Information deemed reliable but not guaranteed by the MLS. © 2026 Information and Real Estate Services, LLC.
Information source: Information and Real Estate Services, LLC. Provided for limited non-commercial use only under IRES Rules. © Copyright IRES.
The information being provided is for the consumers personal, non-commercial use and may not be used for any purpose other than to identify prospective properties consumer may be interested in purchasing.
The IRES, LLC Data on this
Information deemed reliable but not guaranteed by the MLS. © 2026 Information and Real Estate Services, LLC.
Information source: Information and Real Estate Services, LLC. Provided for limited non-commercial use only under IRES Rules. © Copyright IRES.
The information being provided is for the consumers personal, non-commercial use and may not be used for any purpose other than to identify prospective properties consumer may be interested in purchasing.
The IRES, LLC Data on this
 The real estate listing information and related content displayed on this site is provided exclusively for consumers� personal, non-commercial use and may not be used for any purpose other than to identify prospective properties consumers may be interested in purchasing. This information and related content is deemed reliable but is not guaranteed accurate by elevateMLS.
