
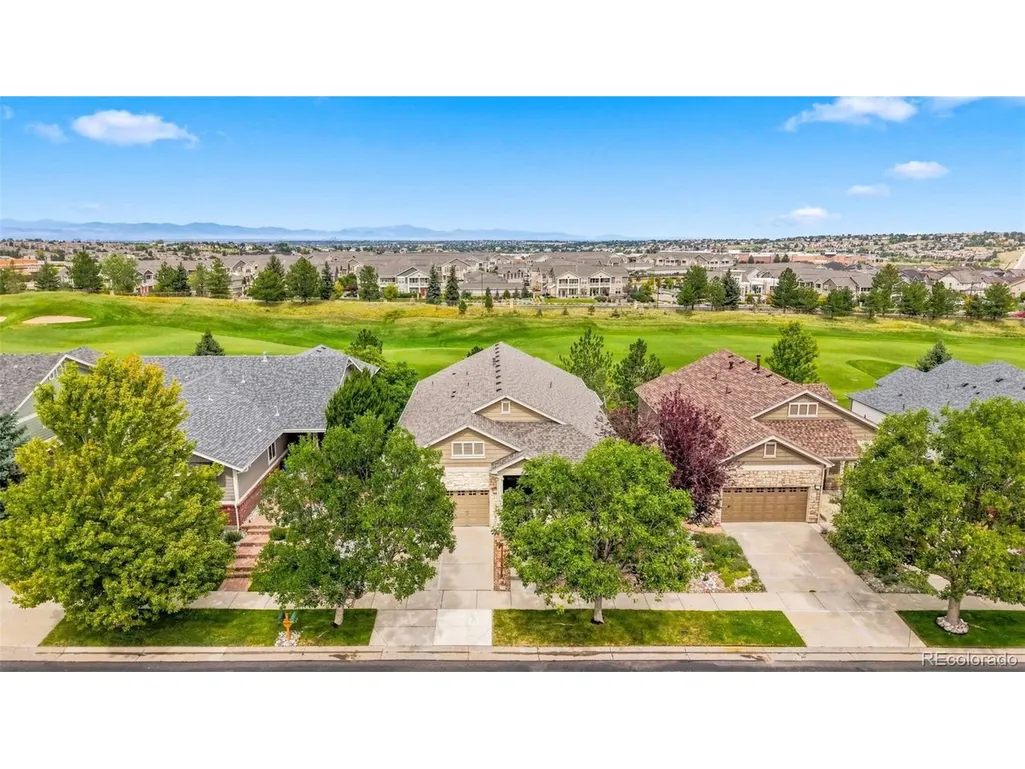
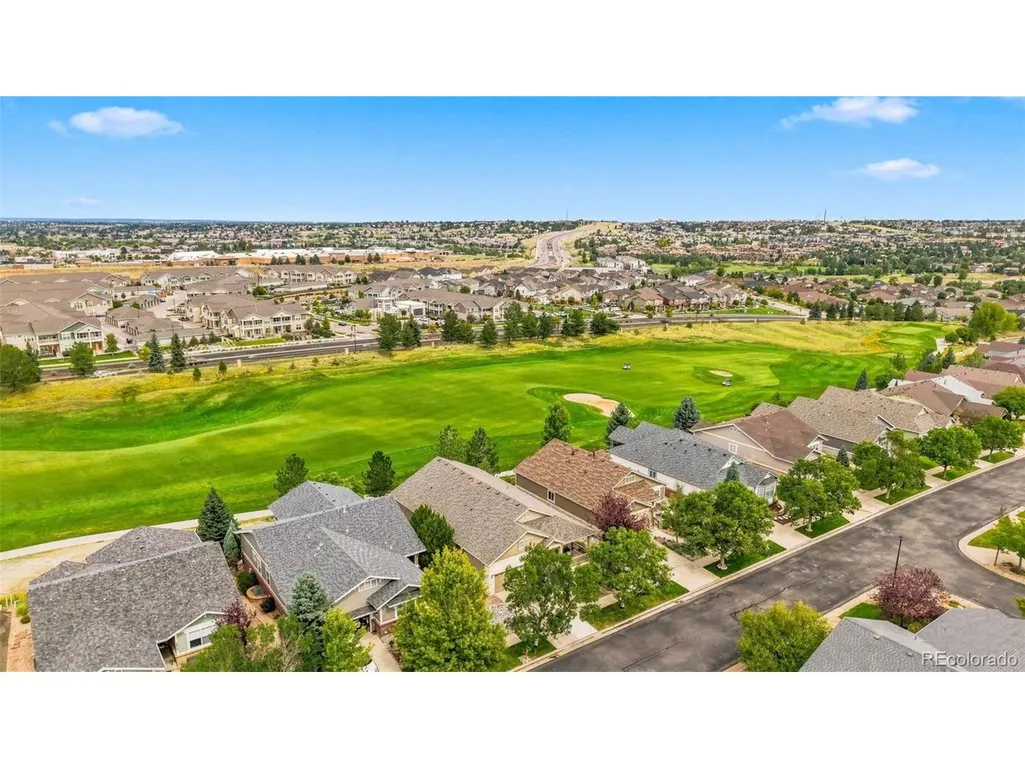
Price Reduction - Views - Golf Course - Primary on Main











Address
23375 E Moraine Pl, Aurora, CO
Price
$ 860,000
Property Attributes
- MLS#2693644
- TypeSingle Family
- Listing Status Active
- CountyARAPAHOE
- CityAurora
- AreaMetro Denver
- NeighborhoodHeritage Eagle Bend
- Zip80016
- StyleSingle Family Residence
- Year Built2000
- Taxes$ 5688
- Price$ 860,000
- Bedrooms3
- Full Bathrooms3
- Half Bathrooms0
- Sqr Footage3857
- Lot Size0.32 Acres
Data Source:
Information and Real Estate Services (IRES)
Property Description
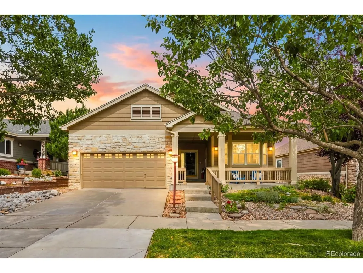
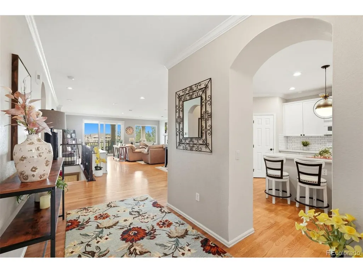
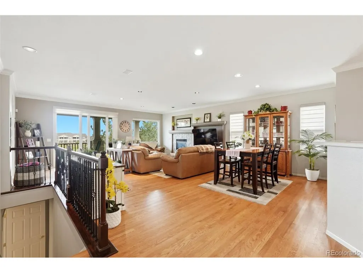
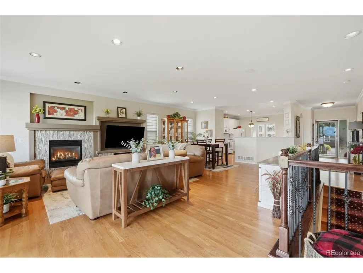
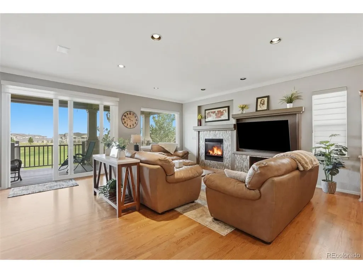
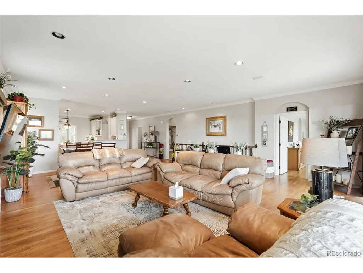
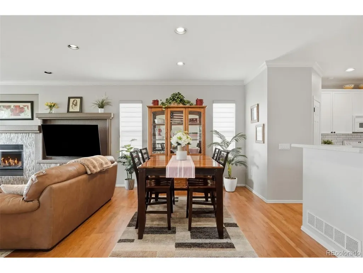
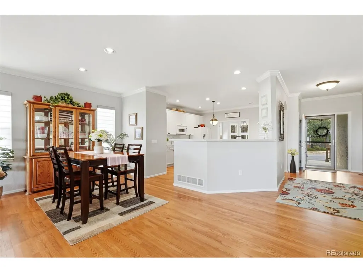
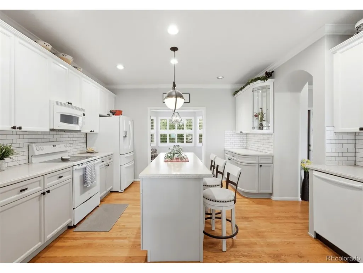
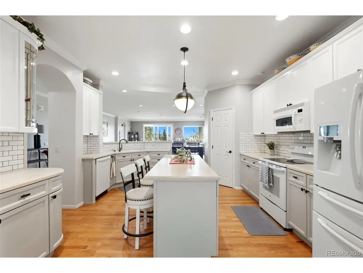
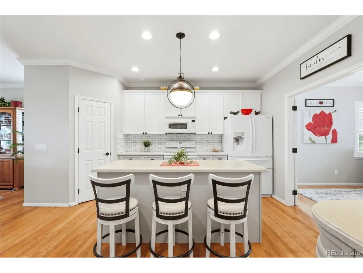
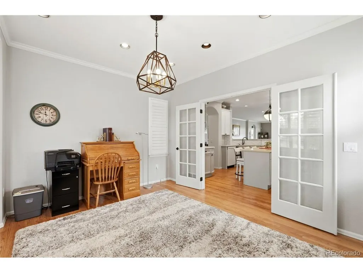
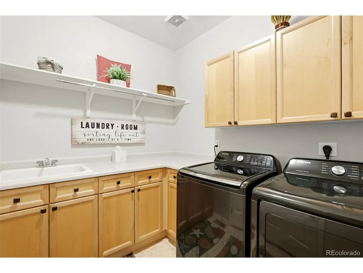
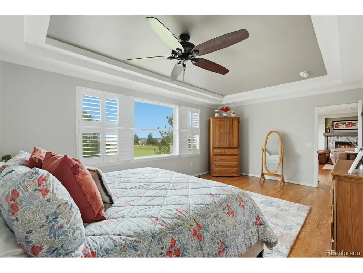
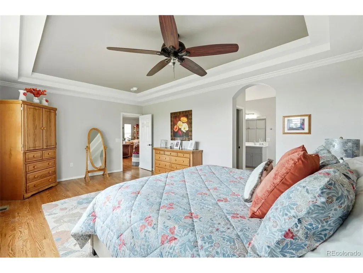
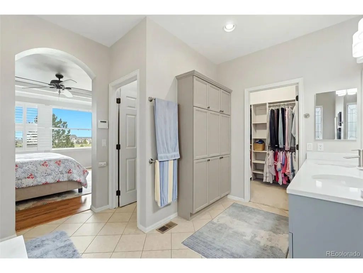
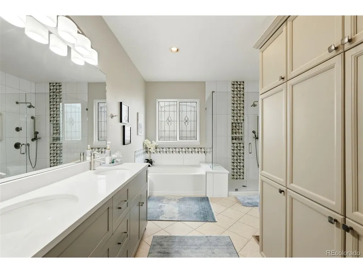
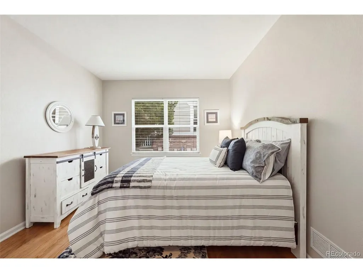
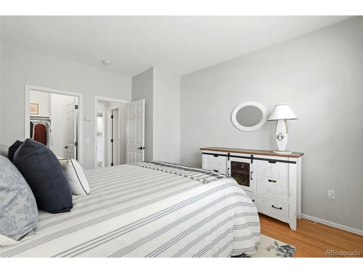
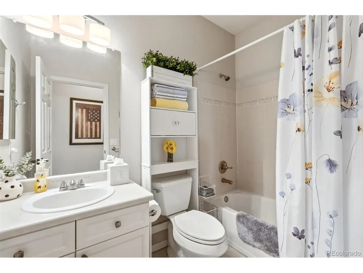
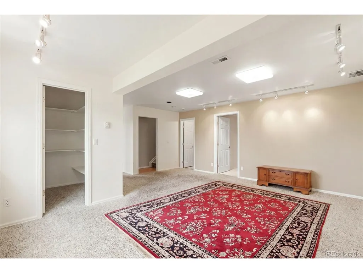
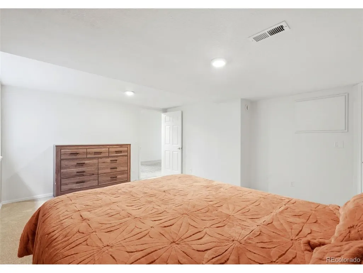
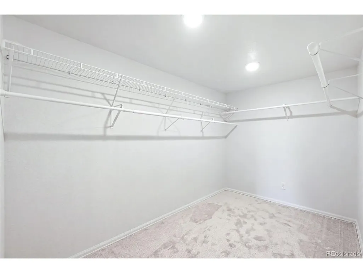
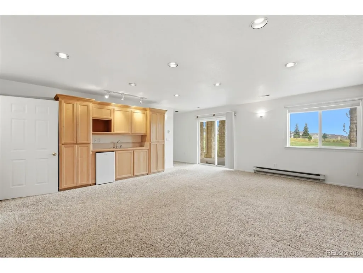
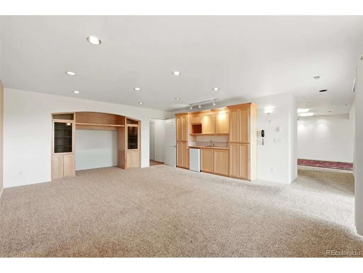
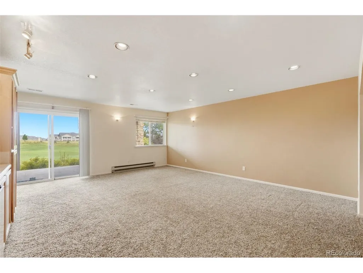
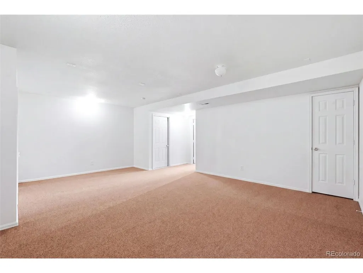
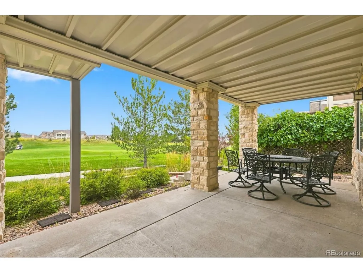
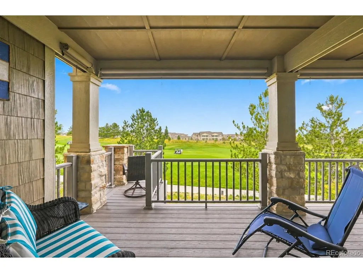
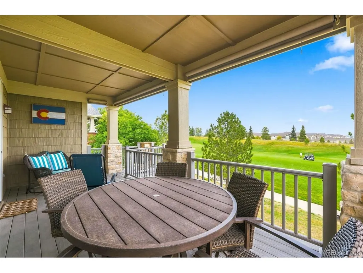
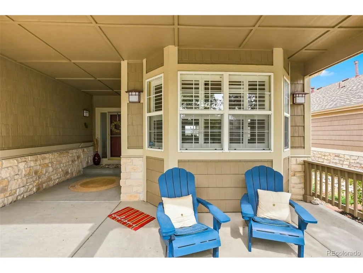
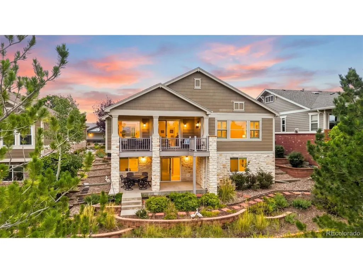
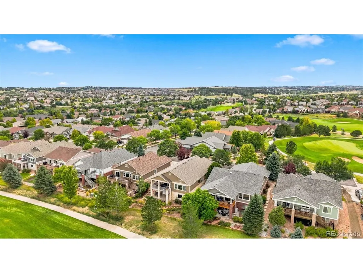
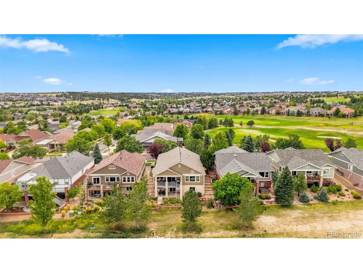
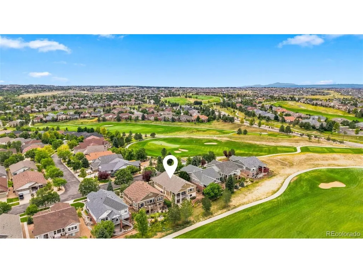
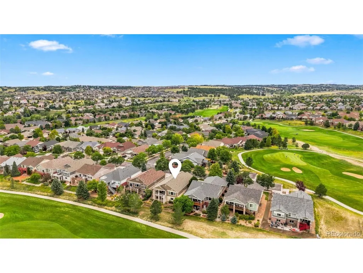
Enjoy stunning golf course views from this exceptional home, located in the highly desirable Heritage Eagle Bend neighborhood. Rich hardwood floors extend throughout the main level, where oversized sliding glass doors open to an expansive covered deck. Just off the kitchen, elegant French doors lead to a private study flooded with natural light from large windows. The kitchen features Corian countertops, a tiled backsplash and bright task lighting. Nearby, the primary suite serves as a serene retreat boasting a full bath with a deep soaking tub and a spacious walk-in closet with custom organizers. A second bedroom and additional full bath are also located on this level, alongside a multi-functional pass-through laundry mudroom equipped with a sink. The lower level offers exceptional flexibility, featuring a spacious bedroom suite complete with its own walk-in closet. Just outside, a versatile open area with dedicated storage and a full bathroom easily adapts into a home gym, craft studio, or secondary dining area. The adjoining rec room makes entertaining effortless with its custom built-in media center, wet bar, and direct sliding-door access to the lower covered patio. Finishing off the lower level is an oversized storage room featuring four closets (three walk-in) and a separate mechanical room equipped with a water softener. Resort-style community amenities elevate your lifestyle even further, featuring access to the golf course, clubhouse, restaurant, swimming pools, fitness center, and tennis and pickleball courts. Relax, entertain and savor the views in a home designed for modern living.
| Elementary School | Middle School | High School |
|---|---|---|
| Coyote Hills Elementary School | Fox Ridge Middle School | Cherokee Trail High School |
| Price History | |
|---|---|
| 8/29/2026 | Listed $873,000 |
| 9/19/2026 | 2$860,000 |
General Features
| Living Area | 3800 |
|---|---|
| Sewer | Public Sewer |
| Heating | Forced Air |
| Cooling | Central Air,Ceiling Fan(s) |
| Utilities | Electricity Available,Cable Available |
| Roof | Fiberglass |
| Appliances | Dishwasher,Refrigerator,Washer,Dryer,Microwave,Water Softener Owned,Disposal |
| HOA Fee | 373 |
| Garage Spaces | 3 |
| Association Fee Includes | Trash |
| Patio/Porch Features | Patio,Deck |
| Construction Materials | Frame,Brick,Wood Siding |
| Exclusions | None |
| Year Built | 2000 |
| Levels | Two |
| Property Subtype | Single Family Residence |
| Tax Year | 2025 |
| Community Features | Clubhouse,Tennis Court(s),Pool,Fitness Center,Gated |
| Assoc Fee Paid Per | Monthly |
| County | Arapahoe |
| New Construction | No |
| Property Type | Residential |
| HOA | Yes |
| Energy Efficient | Windows |
| Subdivision Name | Heritage Eagle Bend |
| Full Baths | 1 |
| Status | Active |
| High School | Cherokee Trail |
| City | Aurora |
| Association Name | Heritage Eagle Bend HOA |
| High School District | Cherry Creek 5 |
| MLS Area | Metro Denver |
| Elementary School | Coyote Hills |
| Property Attached Y/N | No |
| Tax Annual Amount | 5688 |
| Middle/Junior High School | Fox Ridge |
| MLS Area Minor | Metro22/SSE |
| Virtual Tour | https://www.zillow.com/view-imx/134796f2-d878-4df1-abf0-4bfa58b82c82?setAttribution=mls&wl=true&initialViewType=pano |
| Builder Name | U.S. Home Corp |
| Standard Status | Active |
| Expected Active Date | 2026-08-31 |
| AttributionContact | [email protected],303-437-8756 |
Interior Features
| Interior Amenities | Open Floorplan,Pantry,Walk-In Closet(s),Wet Bar,Kitchen Island |
|---|---|
| Basement | Full,Partially Finished,Walk-Out Access,Daylight |
| Fireplace Features | Living Room |
| Window Features | Window Coverings |
| Above Grade Finished Area | 1948 |
| 3/4 Baths | 2 |
| Total Bedrooms | 3 |
| Room Type | Media Room |
| LivingAreaSource | Assessor |
| Total Baths | 3 |
Exterior Features
| Exterior Amenities | Sprinkler System,Oversized Garage,Tandem Garage |
|---|---|
| Parking Features | Attached |
| Lot Features | Cul-De-Sac,Deciduous Trees,Golf Course Neighborhood,House/Lot Faces SE,Paved,Gutters |
| Water Source | City |
| Lot Size Area | 13939 |
| Lot Size Acres | 0.32 |
| Waterfront Y/N | No |
| Road Frontage Type | Security Gate |
| Builder Model | 603 |
Amenities
- Foreclosure
- Views
- Short Sale
- New Construction
- Adult 55+
- Lease To Own
- No HOA Fees
- Furnished
- Primary On Main
- Air Conditioning
- Seller Finance
- Green
- Fixer Upper
- Horse
- Golf
- Fireplace
- Deck
- Garage
- Basement
- Pool
Property vs Single Family Average in 80016
Price
Taxes
Year Built
Visits
 Information deemed reliable but not guaranteed by the MLS. © 2026 Information and Real Estate Services, LLC.
Information source: Information and Real Estate Services, LLC. Provided for limited non-commercial use only under IRES Rules. © Copyright IRES.
The information being provided is for the consumers personal, non-commercial use and may not be used for any purpose other than to identify prospective properties consumer may be interested in purchasing.
The IRES, LLC Data on this
Information deemed reliable but not guaranteed by the MLS. © 2026 Information and Real Estate Services, LLC.
Information source: Information and Real Estate Services, LLC. Provided for limited non-commercial use only under IRES Rules. © Copyright IRES.
The information being provided is for the consumers personal, non-commercial use and may not be used for any purpose other than to identify prospective properties consumer may be interested in purchasing.
The IRES, LLC Data on this
 The real estate listing information and related content displayed on this site is provided exclusively for consumers� personal, non-commercial use and may not be used for any purpose other than to identify prospective properties consumers may be interested in purchasing. This information and related content is deemed reliable but is not guaranteed accurate by elevateMLS.
