
Primary on Main









Address
4403 N Picadilly Ct, Aurora, CO
Price
$ 589,000
Property Attributes
- MLS#2640578
- TypeSingle Family
- Listing Status Active
- CountyADAMS
- CityAurora
- AreaMetro Denver
- NeighborhoodGreen Valley Ranch
- Zip80019
- StyleSingle Family Residence
- Year Built2021
- Taxes$ 7433
- Price$ 589,000
- Bedrooms3
- Full Bathrooms2
- Half Bathrooms0
- Sqr Footage4173
- Lot Size0.13 Acres
Data Source:
Information and Real Estate Services (IRES)
Property Description
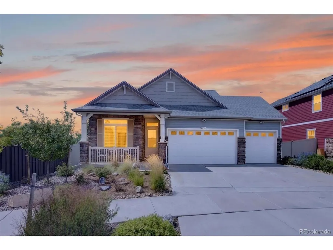
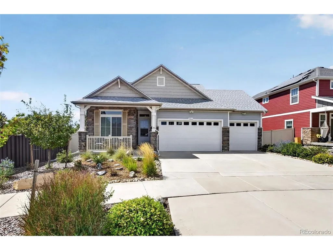
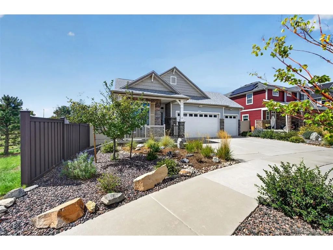
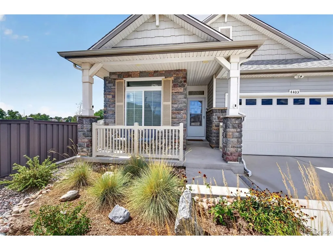
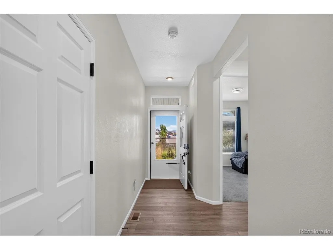
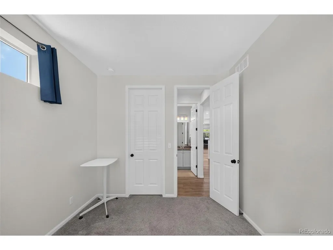
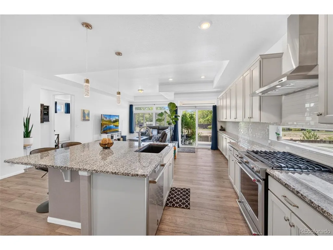
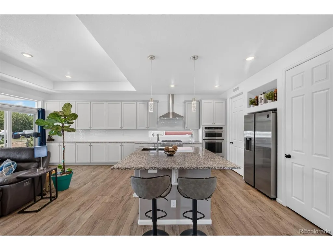
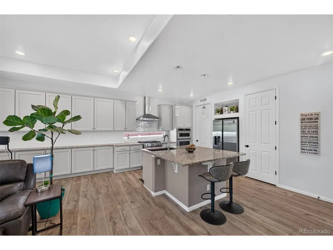
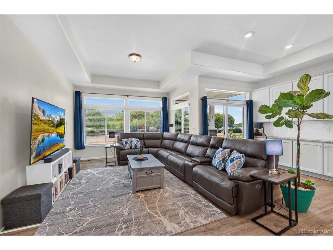
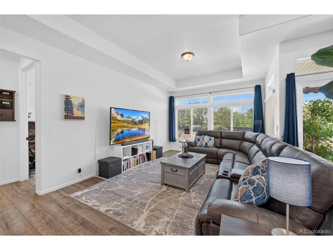
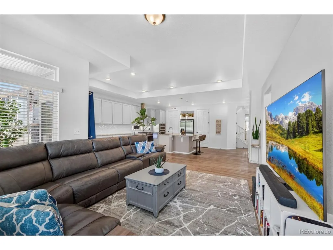
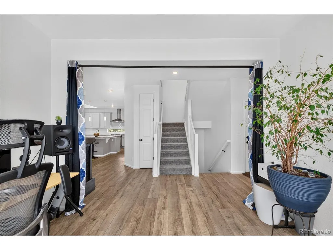
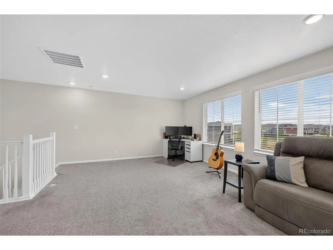
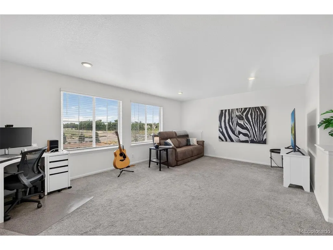
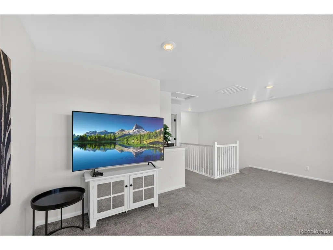
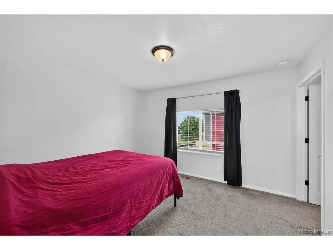
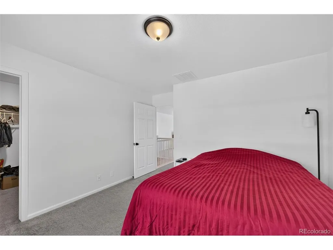
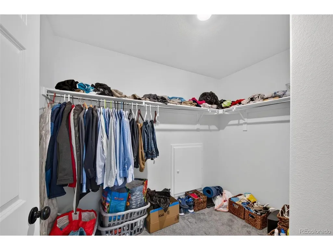
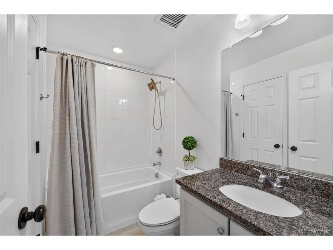
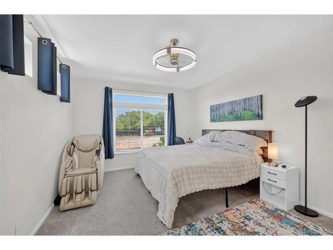
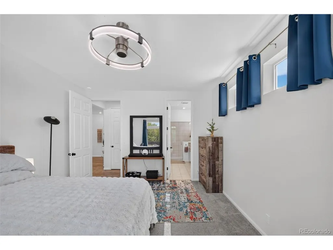
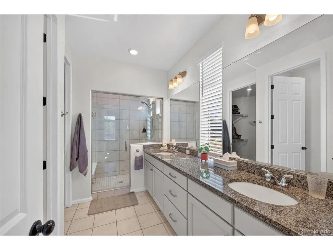
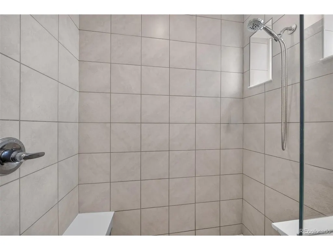
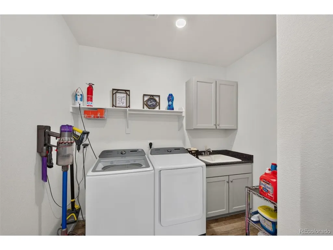
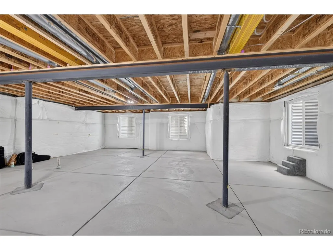
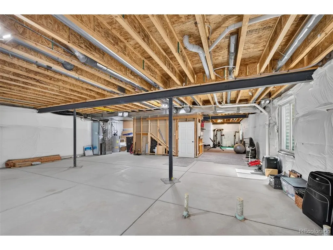
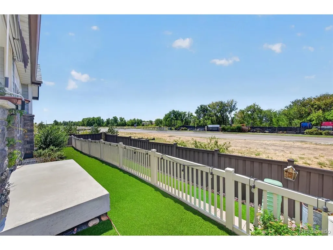
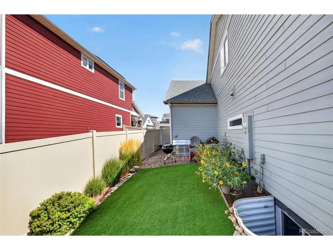
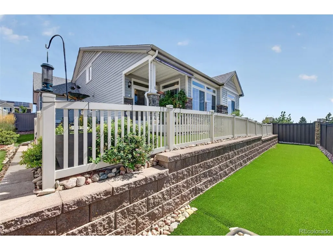
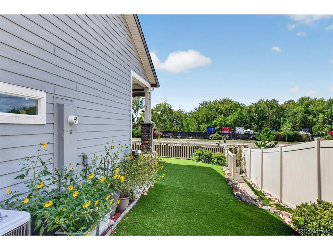
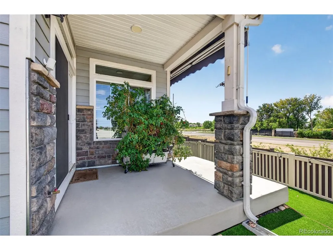
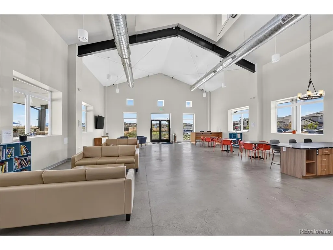
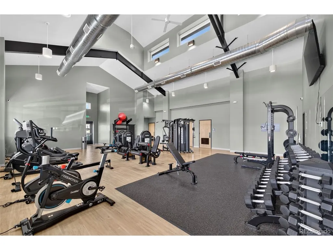
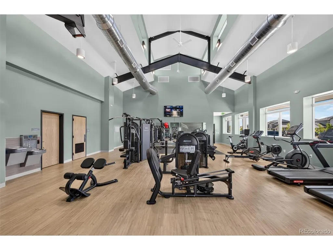
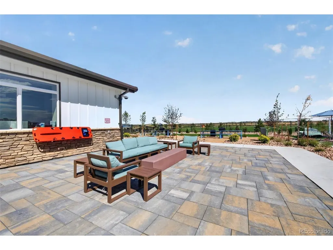
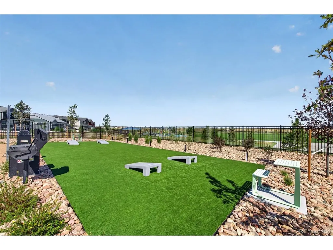
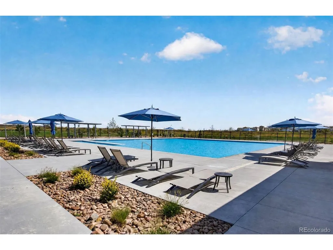
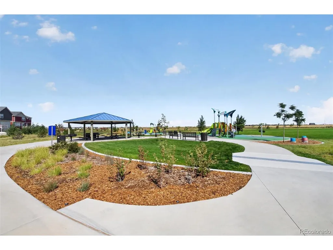
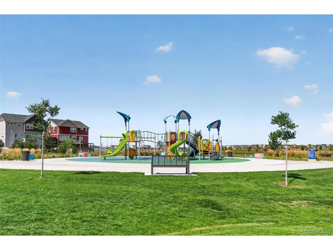
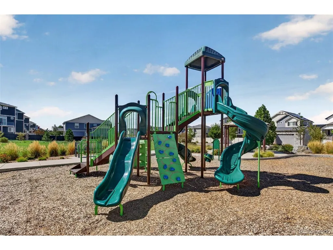
Main-floor living in Green Valley Ranch East - a ranch-and-a-half layout that keeps daily life on one level, with a private retreat above. Three bedrooms, three baths, 2,435 finished square feet, built 2021. The main floor is where you'll actually live. The main-floor primary suite offers a 3/4 bath with dual sinks, granite, custom cabinetry and an oversized walk-in shower, plus a large walk-in closet. A second main-floor bedroom sits near a full bath finished in tile and granite. The open great room flows into a kitchen built for gathering - slab granite, cabinets with pull-out shelves, tile backsplash, large island with seating, walk-in pantry, butler's pantry and stainless appliances including a gas cooktop with range hood. High ceilings, a breakfast nook and abundant windows keep the whole level bright. Upstairs, a partial second level creates a private wing - a spacious loft, full bath with upgraded cabinets and granite, and a third bedroom with a large walk-in closet. Ideal as a guest suite, office, studio or media room, well away from the main living areas. Over $178,000 in builder options and upgrades, with landscaping and fencing already in - no post-closing list waiting for you. The full 1,738 sq ft unfinished basement is already roughed in for a bathroom - the expensive part of a future finish is done. The oversized 3-car garage is drywalled with openers. Outside, a corner homesite means neighbors on one side only, with a fully fenced yard, irrigated landscaping, low-maintenance turf, covered front porch, extended patio and a gas valve for grilling. No HOA dues; community infrastructure is funded through the Green Valley Ranch East metro district, included in the property tax of $7,433 for 2025. The community center is open - pool and fitness center, $55 a month per household. Hawks Landing Playground and Windy Plumes Park are close. Harmony Ridge P-8 and Vista Peak High School, Adams-Arapahoe 28J. Minutes to E-470, Pena Blvd and DIA.
| Elementary School | Middle School | High School |
|---|---|---|
| Harmony Ridge P-8 Elementary School | Vista Peak Middle School | Vista Peak High School |
| Price History | |
|---|---|
| 9/5/2026 | Listed $589,000 |
General Features
| Living Area | 2435 |
|---|---|
| Sewer | Public Sewer |
| Heating | Forced Air |
| Cooling | Central Air |
| Roof | Composition |
| Garage Spaces | 3 |
| Construction Materials | Frame |
| Exclusions | Seller's personal property. |
| Year Built | 2021 |
| Levels | Two |
| Property Subtype | Single Family Residence |
| Tax Year | 2025 |
| Assoc Fee Paid Per | Other |
| County | Adams |
| New Construction | No |
| Property Type | Residential |
| HOA | Yes |
| Subdivision Name | Green Valley Ranch |
| Full Baths | 1 |
| Status | Active |
| High School | Vista Peak |
| City | Aurora |
| Association Name | Westwind MGMT Metro District |
| High School District | Adams-Arapahoe 28J |
| MLS Area | Metro Denver |
| Elementary School | Harmony Ridge P-8 |
| Property Attached Y/N | No |
| Tax Annual Amount | 7433 |
| Middle/Junior High School | Vista Peak |
| MLS Area Minor | Metro14/DNE |
| Virtual Tour | https://www.zillow.com/view-imx/a4e2a7e0-c4f7-4dc1-879a-cc6421627cce?setAttribution=mls&wl=true&initialViewType=pano |
| Builder Name | Oakwood Homes,LLC |
| Standard Status | Active |
| Expected Active Date | 2026-09-08 |
| AttributionContact | [email protected],720-616-0807 |
Interior Features
| Basement | Unfinished |
|---|---|
| Above Grade Finished Area | 2435 |
| 3/4 Baths | 1 |
| Total Bedrooms | 3 |
| LivingAreaSource | Assessor |
| Total Baths | 2 |
Exterior Features
| Parking Features | Attached |
|---|---|
| Lot Features | House Faces East |
| Water Source | City |
| Lot Size Area | 5663 |
| Lot Size Acres | 0.13 |
| Waterfront Y/N | No |
| Builder Model | Summit |
Amenities
- Foreclosure
- Views
- Short Sale
- New Construction
- Adult 55+
- Lease To Own
- No HOA Fees
- Furnished
- Primary On Main
- Air Conditioning
- Seller Finance
- Green
- Fixer Upper
- Horse
- Golf
- Fireplace
- Deck
- Garage
- Basement
- Pool
Property vs Single Family Average in 80019
Price
Taxes
Year Built
Visits
 Information deemed reliable but not guaranteed by the MLS. © 2026 Information and Real Estate Services, LLC.
Information source: Information and Real Estate Services, LLC. Provided for limited non-commercial use only under IRES Rules. © Copyright IRES.
The information being provided is for the consumers personal, non-commercial use and may not be used for any purpose other than to identify prospective properties consumer may be interested in purchasing.
The IRES, LLC Data on this
Information deemed reliable but not guaranteed by the MLS. © 2026 Information and Real Estate Services, LLC.
Information source: Information and Real Estate Services, LLC. Provided for limited non-commercial use only under IRES Rules. © Copyright IRES.
The information being provided is for the consumers personal, non-commercial use and may not be used for any purpose other than to identify prospective properties consumer may be interested in purchasing.
The IRES, LLC Data on this
 The real estate listing information and related content displayed on this site is provided exclusively for consumers� personal, non-commercial use and may not be used for any purpose other than to identify prospective properties consumers may be interested in purchasing. This information and related content is deemed reliable but is not guaranteed accurate by elevateMLS.
