
Views - Eco Friendly
Address
1404 Rowell Dr, Lyons, CO
Price
$ 998,500
Property Attributes
- MLS#2531426
- TypeSingle Family
- Listing Status Active
- CountyLARIMER
- CityLyons
- AreaEstes Park
- NeighborhoodSpring Gulch Ranch Estates
- Zip80540
- StyleIn-Law Area,Contemporary
- Year Built2018
- Taxes$ 6611
- Price$ 998,500
- Bedrooms2
- Full Bathrooms2
- Half Bathrooms0
- Sqr Footage2297
- Lot Size6.19 Acres
Data Source:
Information and Real Estate Services (IRES)
Property Description
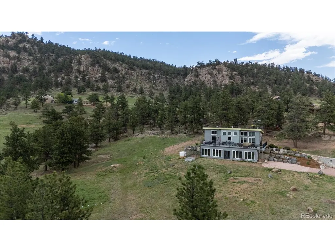
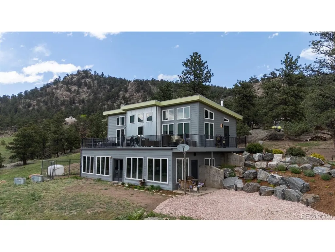
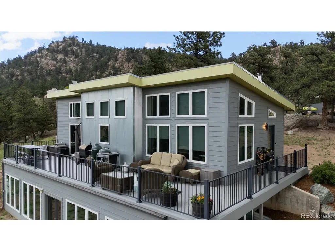
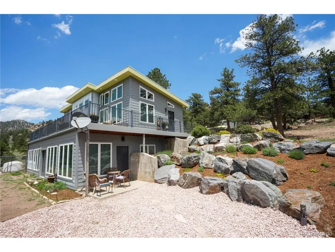
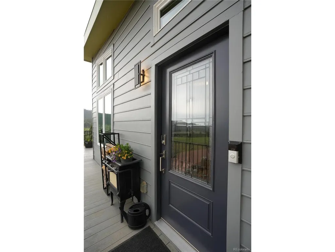
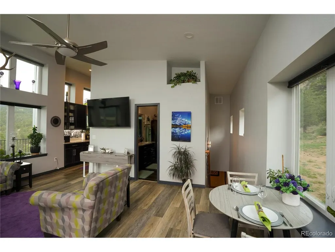
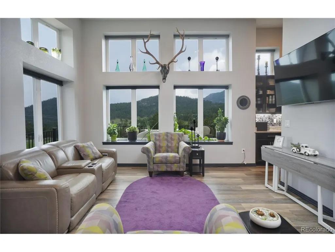
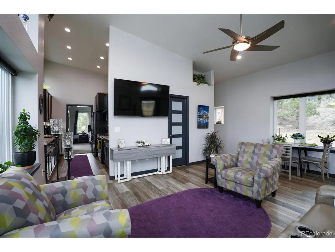
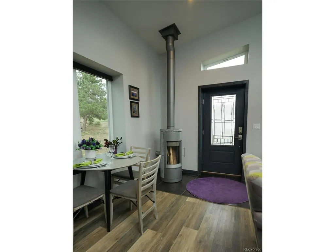
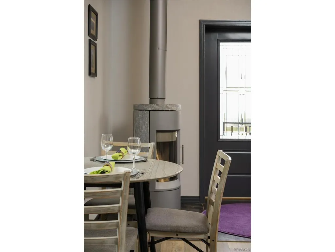
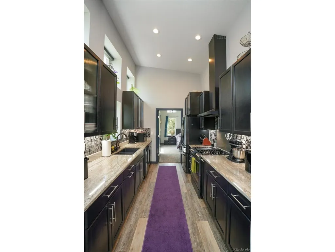
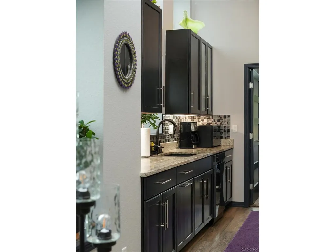
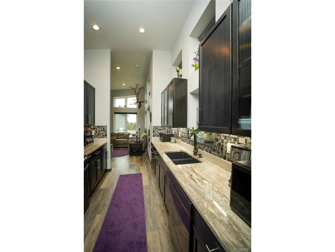
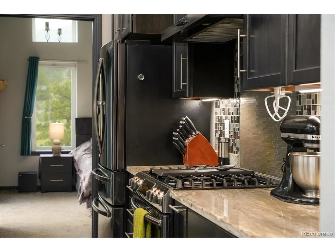
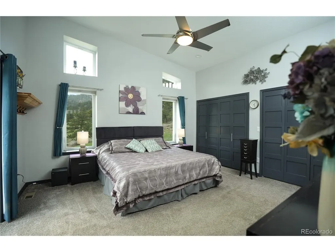
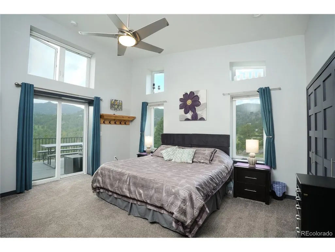
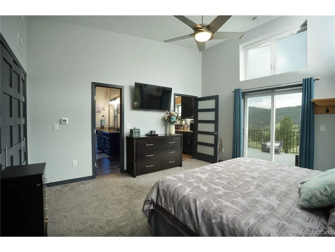
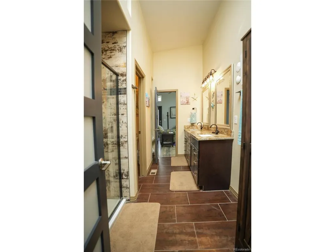
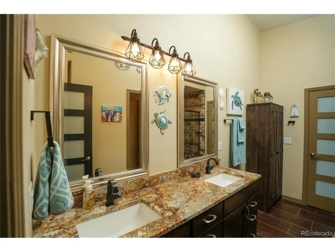
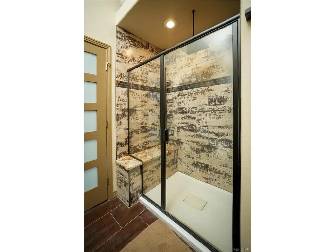
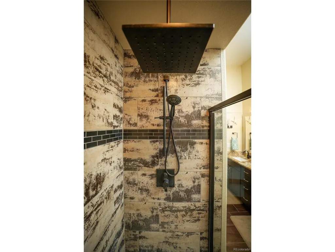
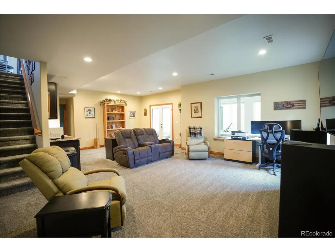
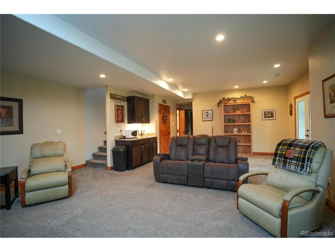
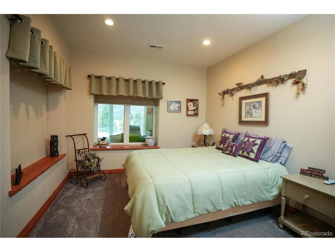
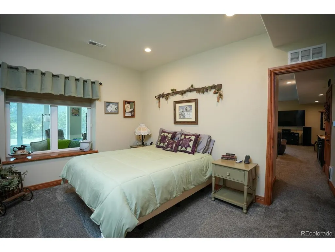
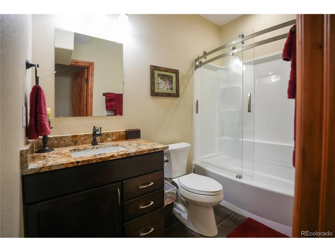
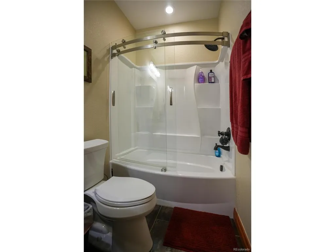
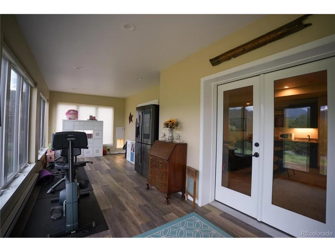
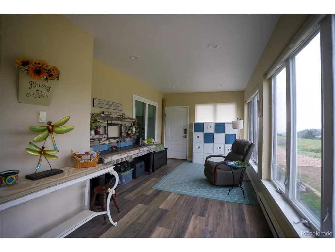
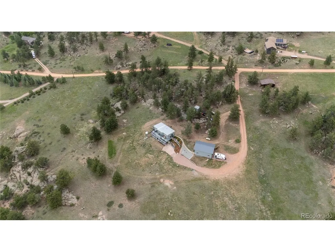
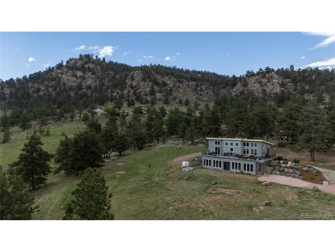
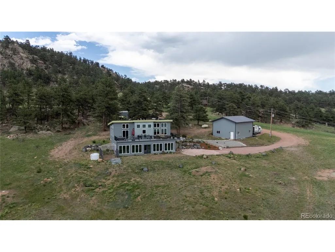
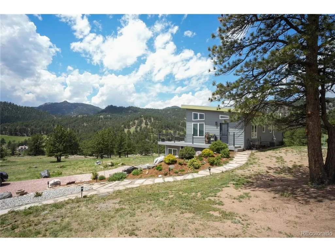
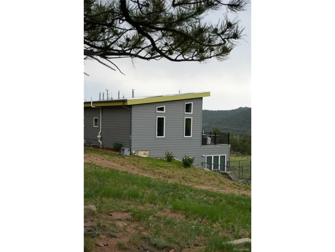
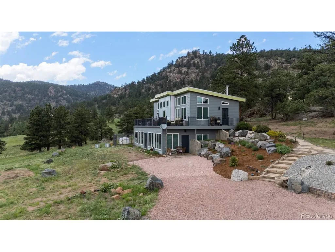
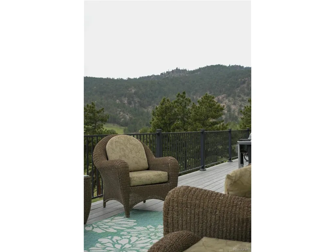
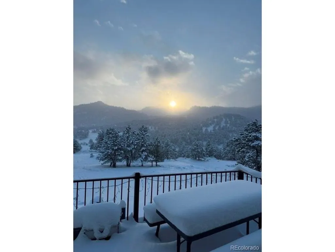
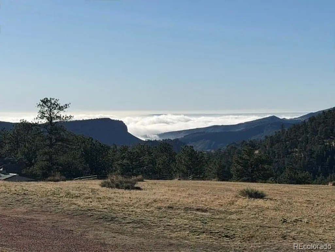
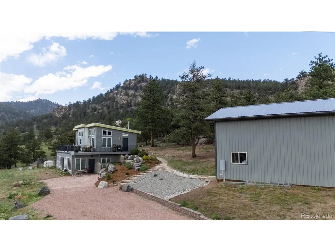
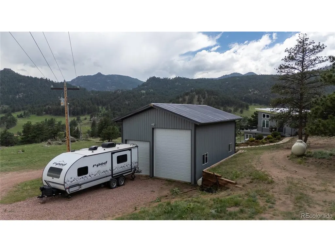
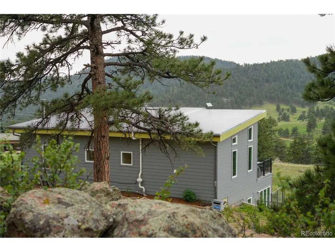
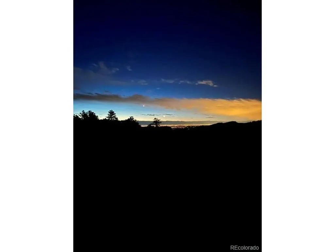
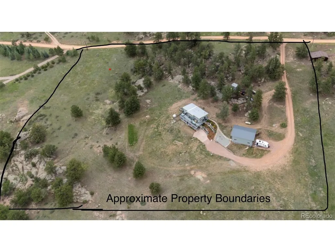
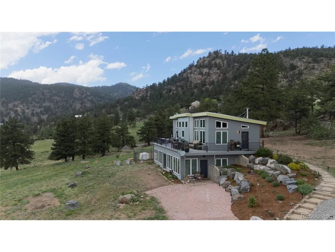
Simplify your life and escape to this 6-acre, covenant-free mountain retreat showcasing breathtaking views from sunrise to sunset, including the city lights below, offering an easy commute to Boulder, Longmont, or Estes Park. This highly efficient 2,300 sq. ft. ICF home offers an optimized layout, high-end finishes, a detached 24x36 shop, two sheds, and exceptional infrastructure for both pets and outdoor hobbies. The home features passive solar & concrete durability as it's built with ICF (Insulated Concrete Forms) and cement siding for premier energy efficiency, fire resistance, lower insurance premiums, and low maintenance. ICF costs 10-20% more than traditional wood frame construction, it offers a lifetime of durability and energy efficiency that makes it worth the extra cost. Designed with a unique magnified "tiny home" concept, it maximizes every square inch, with zero wasted space and no hallways. Enjoy two-zone air conditioning & heating, partial automated blinds, with electrical roughed in for the rest. High-end features such as granite countertops, under-cabinet lighting, soft-close cabinet upgrades with pull-outs, and a hidden safe room. Large beautiful sunroom, perfect for a reading nook, exercise room, and/or a play room. It includes a dog run with a cement foundation to keep unwanted critters out and an automatic doggy door. The well tests 5 gpm. Looking to future upgrades, the 6 usable acres could easily be set up as a potential horse property, electrical has been roughed in for a hot tub, and a concrete foundation has been laid for a chicken coop. Dreaming about having a large shop? The 24x36 garage/shop includes loft storage for all of your gear and projects and boasts a retractable motorized lift for getting items up to the loft, as well as two oversized garage doors (9' and 14' tall). The Private Road is maintained by a Community Road board for an annual fee of only $480. Come home to the peace and beauty that this amazing property offers!
| Elementary School | Middle School | High School |
|---|---|---|
| Lyons Elementary School | Lyons Middle School | Lyons High School |
| Price History | |
|---|---|
| 6/19/2026 | Listed $998,500 |
General Features
| Living Area | 2297 |
|---|---|
| Sewer | Septic Tank |
| Heating | Forced Air,Baseboard,Wood Stove,Electronic Air Filter |
| Cooling | Central Air,Ceiling Fan(s) |
| Utilities | Electricity Available,Propane |
| Roof | Rubber |
| Appliances | Self Cleaning Oven,Dishwasher,Refrigerator,Washer,Dryer,Microwave,Disposal,Fire Alarm |
| Zoning | O |
| Garage Spaces | 4 |
| Patio/Porch Features | Patio,Deck |
| Architectural Style | In-Law Area,Contemporary |
| Construction Materials | Frame,Metal Siding,Composition,Concrete |
| Exclusions | Personal property,all BBQ equipment,back up solar charging ststem |
| Year Built | 2018 |
| View | Mountain(s),Hills,Plains View,City |
| Levels | Two |
| Property Subtype | Single Family Residence |
| Tax Year | 2025 |
| Accessibility | Level Lot |
| County | Larimer |
| New Construction | No |
| Property Type | Residential |
| HOA | No |
| Energy Efficient | Windows |
| Subdivision Name | Spring Gulch Ranch Estates |
| Possible Use | Business |
| Full Baths | 1 |
| Status | Active |
| Directions | From Lyons take Hwy 36 West to N71/Blue Mountain Rd. Take North (right) to Spring Gulch Rd.,at Spring Gulch go (left) and follow Spring Gulch 3 miles to Leon's place go left to Stage road,take Stage |
| High School | Lyons |
| City | Lyons |
| High School District | ST Vrain Dist RE 1J |
| MLS Area | Estes Park |
| Elementary School | Lyons |
| Property Attached Y/N | No |
| Tax Annual Amount | 6611 |
| Middle/Junior High School | Lyons |
| Standard Status | Active |
| Expected Active Date | 2026-06-19 |
| AttributionContact | [email protected],720-839-0507 |
Interior Features
| Interior Amenities | Cathedral Ceiling(s),Walk-In Closet(s) |
|---|---|
| Basement | Full,Partially Finished,Slab,Walk-Out Access,Built-In Radon,Radon Test Available,Sump Pump |
| Fireplace Features | Living Room,One |
| Window Features | Window Coverings |
| Above Grade Finished Area | 802 |
| 3/4 Baths | 1 |
| Total Bedrooms | 2 |
| LivingAreaSource | Assessor |
| Total Baths | 2 |
Exterior Features
| Exterior Amenities | >8' Garage Door,Oversized Garage,Tandem Garage |
|---|---|
| Fencing | Dog Run/Kennel |
| Parking Features | Detached |
| Lot Features | Level,Sloping Lot,Outbuildings,House Faces South |
| Water Source | Well |
| Lot Size Area | 269636 |
| Lot Size Acres | 6.19 |
| Road Surface Type | Gravel |
| Waterfront Y/N | No |
| Road Frontage Type | Privately Maintained |
| Horse Amenities | Horse(s) Allowed |
Amenities
- Foreclosure
- Views
- Short Sale
- New Construction
- Adult 55+
- Lease To Own
- No HOA Fees
- Furnished
- Primary On Main
- Air Conditioning
- Seller Finance
- Green
- Fixer Upper
- Horse
- Golf
- Fireplace
- Deck
- Garage
- Basement
- Pool
Property vs Single Family Average in 80540
Price
Taxes
Year Built
Visits
 Information deemed reliable but not guaranteed by the MLS. © 2026 Information and Real Estate Services, LLC.
Information source: Information and Real Estate Services, LLC. Provided for limited non-commercial use only under IRES Rules. © Copyright IRES.
The information being provided is for the consumers personal, non-commercial use and may not be used for any purpose other than to identify prospective properties consumer may be interested in purchasing.
The IRES, LLC Data on this
Information deemed reliable but not guaranteed by the MLS. © 2026 Information and Real Estate Services, LLC.
Information source: Information and Real Estate Services, LLC. Provided for limited non-commercial use only under IRES Rules. © Copyright IRES.
The information being provided is for the consumers personal, non-commercial use and may not be used for any purpose other than to identify prospective properties consumer may be interested in purchasing.
The IRES, LLC Data on this
 The real estate listing information and related content displayed on this site is provided exclusively for consumers� personal, non-commercial use and may not be used for any purpose other than to identify prospective properties consumers may be interested in purchasing. This information and related content is deemed reliable but is not guaranteed accurate by elevateMLS.
