
Views
Address
2144 S Fultondale Ct, Aurora, CO
Price
$ 615,000
Property Attributes
- MLS#2473969
- TypeSingle Family
- Listing Status Active
- CountyARAPAHOE
- CityAurora
- AreaMetro Denver
- NeighborhoodHarvest Ridge
- Zip80018
- StyleSingle Family Residence
- Year Built2024
- Taxes$ 6369
- Price$ 615,000
- Bedrooms4
- Full Bathrooms2
- Half Bathrooms1
- Sqr Footage3080
- Lot Size0.15 Acres
Data Source:
Information and Real Estate Services (IRES)
Property Description
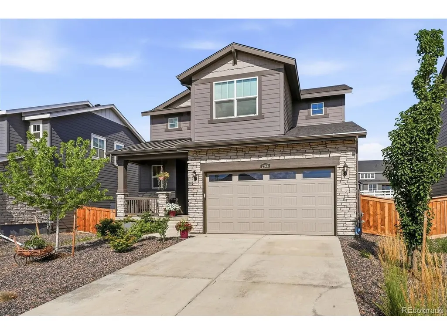
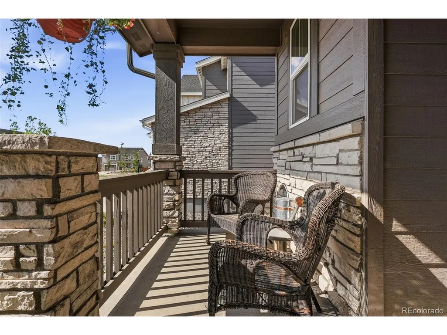
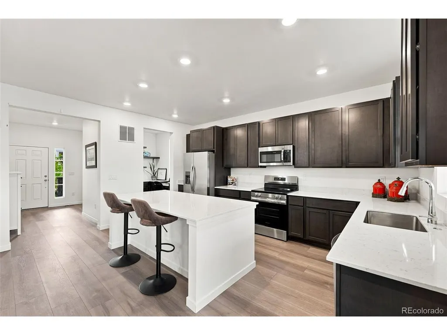
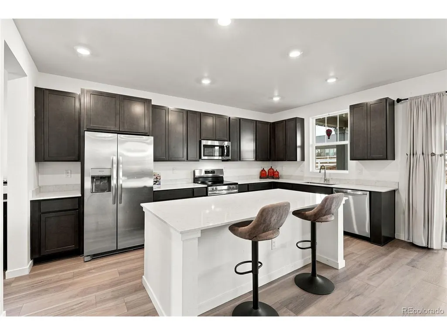
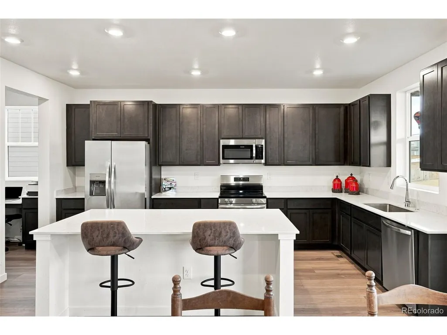
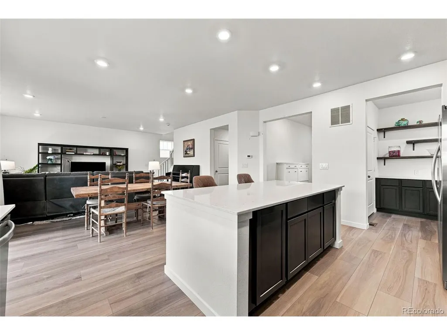
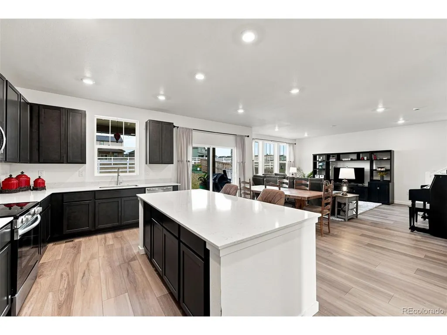
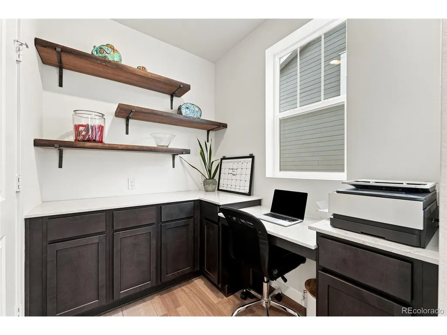
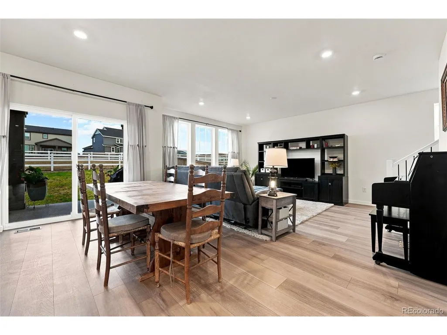
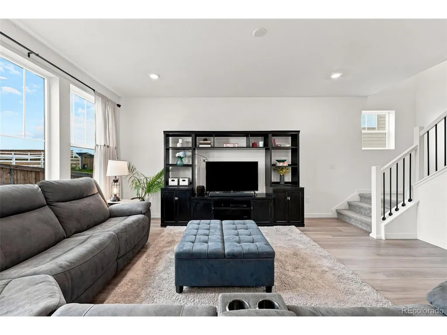
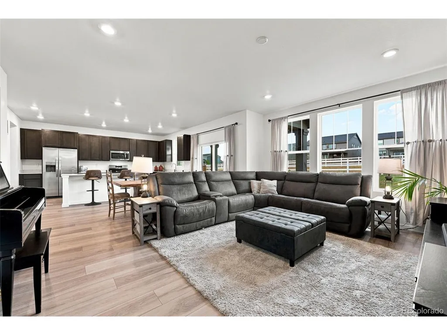
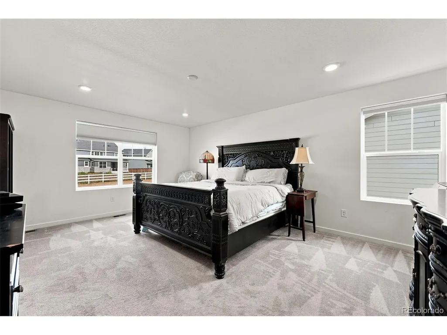
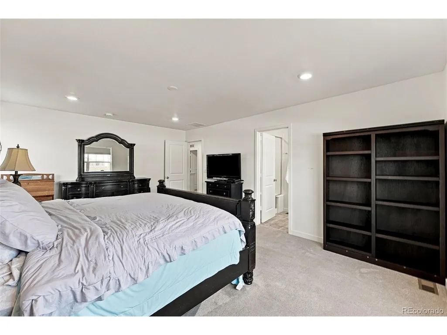
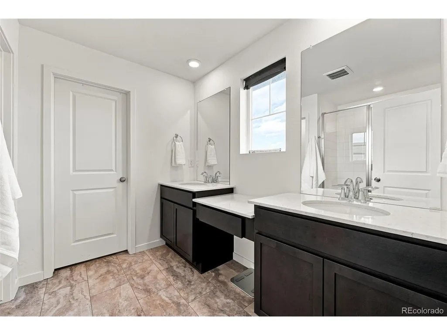
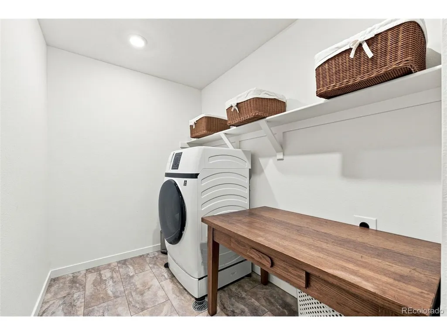
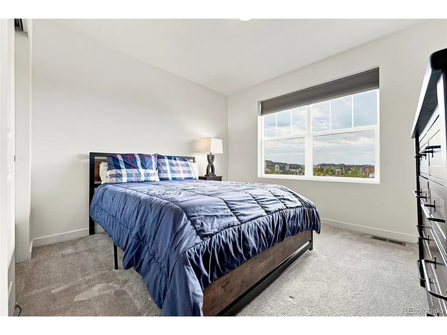
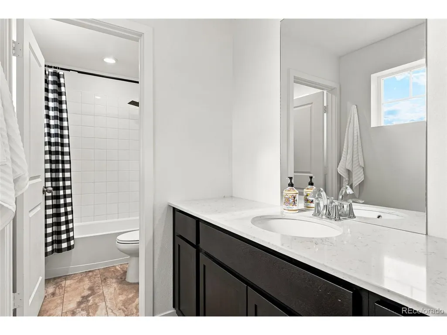
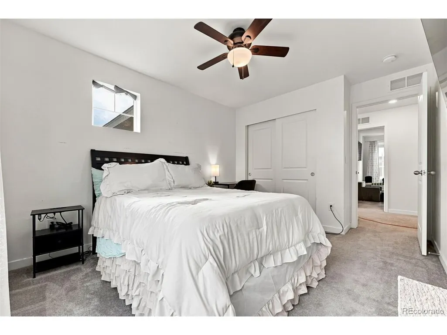
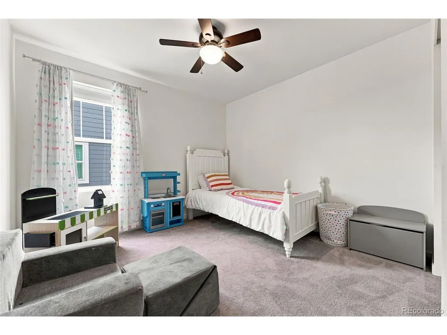
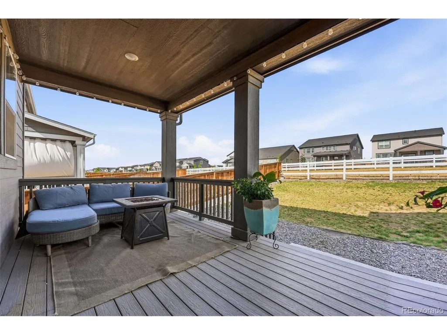
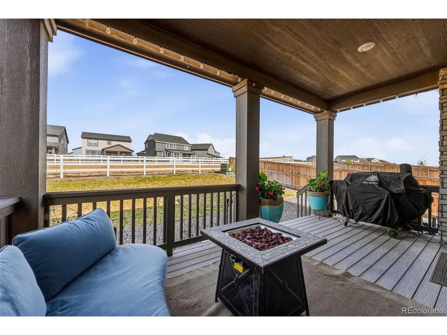
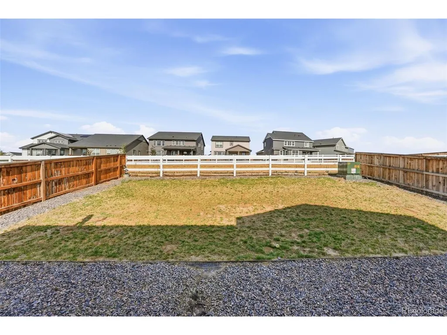
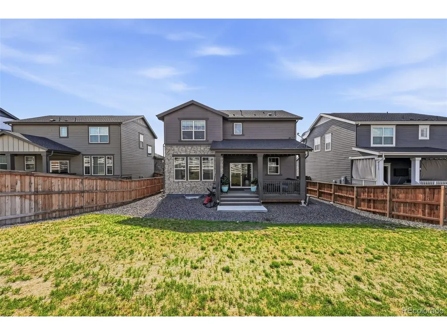
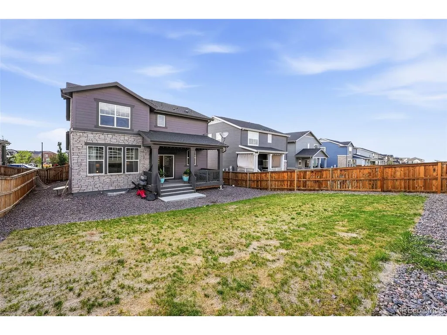
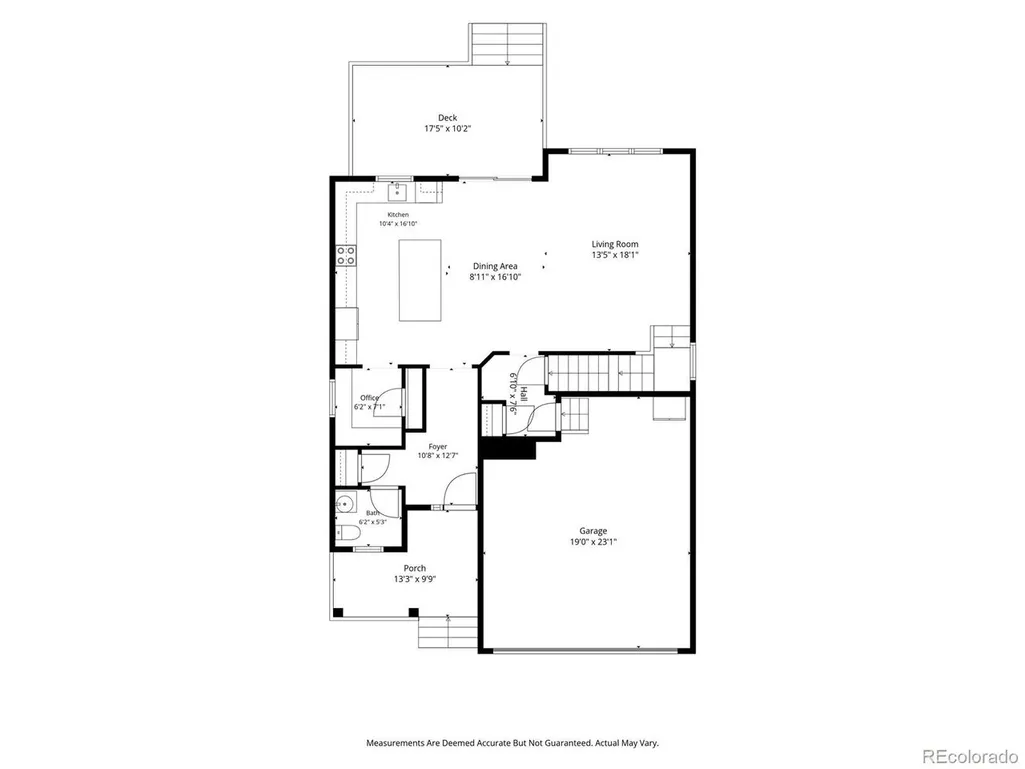
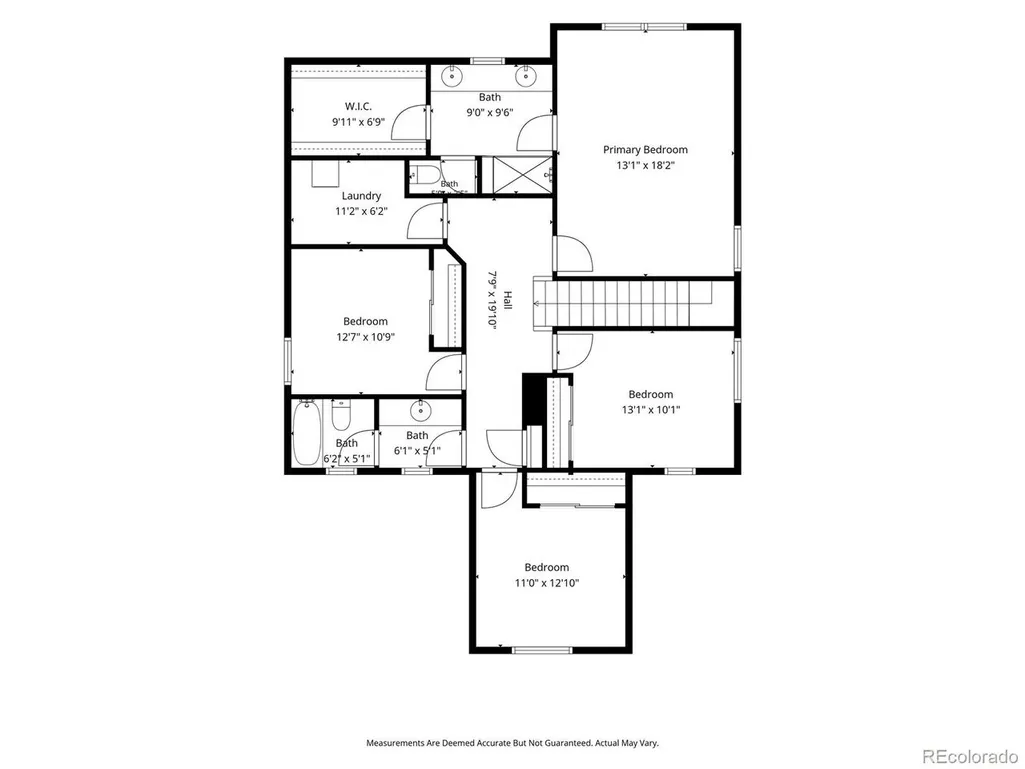
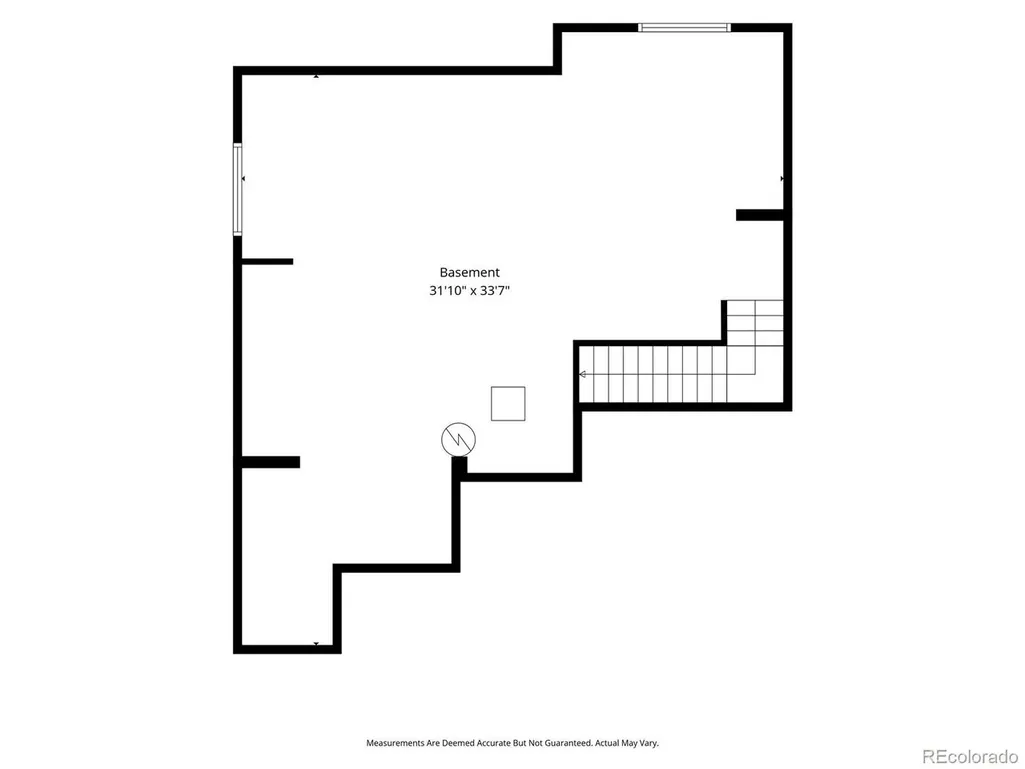
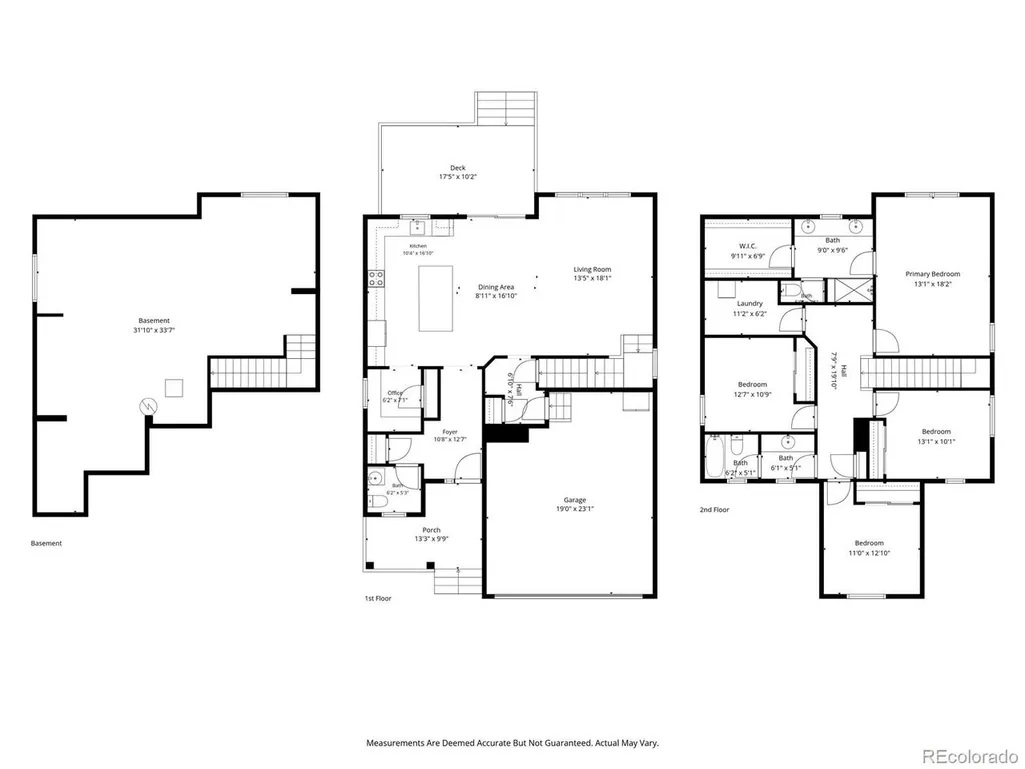
Step inside this nearly new Harvest Ridge home and into a space designed to make everyday life feel a little easier. Luxury vinyl plank flooring leads you into the open main level, where the kitchen, dining and living spaces flow naturally together. Picture mornings gathered around the kitchen, with quartz countertops, stainless steel appliances and plenty of space to prep dinner while still being part of the conversation. Just off the kitchen, a tucked-away office nook gives you a dedicated spot to work, study or manage the day's to-do list without taking you away from the heart of the home. Come in through the oversized two-car garage and you'll appreciate the convenience of a dedicated mudroom - a natural landing spot for shoes, bags and everything that comes through the door with you. Head upstairs, where all four bedrooms are together on one level. The spacious primary suite gives you a place to unwind at the end of the day, with a private bath featuring double sinks and a generous walk-in closet. And with the laundry room right down the hall, there's no carrying baskets up and down the stairs. When it's time to relax, take the living outside. Step onto the covered deck for morning coffee, dinner outdoors or an evening spent unwinding in the fresh air. The fully fenced backyard offers space to make your own, while the covered patio creates another spot to enjoy the outdoors. Out front, xeriscaping keeps maintenance simple. Downstairs, the full unfinished basement is ready for whatever comes next - a home gym, media room, guest space or simply plenty of storage today with possibilities for tomorrow. Built in 2024, this west-facing home gives you the fresh finishes and modern conveniences of newer construction, along with the spaces that make a home truly work for the way you live. Move in, settle in and make it yours.
| Elementary School | Middle School | High School |
|---|---|---|
| Murphy Creek K-8 Elementary School | Murphy Creek K-8 Middle School | Vista Peak High School |
| Price History | |
|---|---|
| 7/20/2026 | Listed $615,000 |
General Features
| Living Area | 2136 |
|---|---|
| Sewer | Public Sewer |
| Heating | Forced Air |
| Cooling | Central Air,Ceiling Fan(s) |
| Roof | Composition |
| Appliances | Self Cleaning Oven,Dishwasher,Refrigerator,Microwave,Disposal,Fire Alarm |
| Zoning | RES |
| HOA Fee | 89 |
| Garage Spaces | 2 |
| Patio/Porch Features | Patio,Deck |
| Construction Materials | Frame,Brick |
| Exclusions | Washer/Dryer,Wall shelves in office nook |
| Year Built | 2024 |
| View | Mountain(s) |
| Levels | Two |
| Property Subtype | Single Family Residence |
| Tax Year | 2025 |
| Assoc Fee Paid Per | Monthly |
| County | Arapahoe |
| New Construction | No |
| Property Type | Residential |
| HOA | Yes |
| Energy Efficient | Windows |
| Subdivision Name | Harvest Ridge |
| Full Baths | 2 |
| Status | Active |
| Directions | Take Jewell Ave to S. Flatrock Trail,turn south (right),Left on E. Atlantic Dr,Right on Fultondale Ct. |
| High School | Vista Peak |
| City | Aurora |
| Association Name | Harvest Ridge Community Association |
| High School District | Adams-Arapahoe 28J |
| MLS Area | Metro Denver |
| Elementary School | Murphy Creek K-8 |
| Property Attached Y/N | No |
| Tax Annual Amount | 6369 |
| Middle/Junior High School | Murphy Creek K-8 |
| MLS Area Minor | Metro26/ESS |
| Builder Name | Lennar |
| Standard Status | Active |
| Expected Active Date | 2026-07-23 |
| AttributionContact | [email protected],303-241-6507 |
Interior Features
| Interior Amenities | Eat-in Kitchen,Open Floorplan,Pantry,Walk-In Closet(s),Kitchen Island |
|---|---|
| Basement | Full,Unfinished,Sump Pump |
| Window Features | Window Coverings |
| Above Grade Finished Area | 2136 |
| Half Baths | 1 |
| Total Bedrooms | 4 |
| LivingAreaSource | Assessor |
| Total Baths | 3 |
Exterior Features
| Exterior Amenities | Sprinkler System,Oversized Garage |
|---|---|
| Fencing | Fenced |
| Parking Features | Attached |
| Lot Features | Abuts Public Open Space,House Faces West,Paved,Gutters |
| Water Source | City |
| Lot Size Area | 6490 |
| Lot Size Acres | 0.15 |
| Waterfront Y/N | No |
| Builder Model | Evans / CR |
Amenities
- Foreclosure
- Views
- Short Sale
- New Construction
- Adult 55+
- Lease To Own
- No HOA Fees
- Furnished
- Primary On Main
- Air Conditioning
- Seller Finance
- Green
- Fixer Upper
- Horse
- Golf
- Fireplace
- Deck
- Garage
- Basement
- Pool
Property vs Single Family Average in 80018
Price
Taxes
Year Built
Visits
 Information deemed reliable but not guaranteed by the MLS. © 2026 Information and Real Estate Services, LLC.
Information source: Information and Real Estate Services, LLC. Provided for limited non-commercial use only under IRES Rules. © Copyright IRES.
The information being provided is for the consumers personal, non-commercial use and may not be used for any purpose other than to identify prospective properties consumer may be interested in purchasing.
The IRES, LLC Data on this
Information deemed reliable but not guaranteed by the MLS. © 2026 Information and Real Estate Services, LLC.
Information source: Information and Real Estate Services, LLC. Provided for limited non-commercial use only under IRES Rules. © Copyright IRES.
The information being provided is for the consumers personal, non-commercial use and may not be used for any purpose other than to identify prospective properties consumer may be interested in purchasing.
The IRES, LLC Data on this
 The real estate listing information and related content displayed on this site is provided exclusively for consumers� personal, non-commercial use and may not be used for any purpose other than to identify prospective properties consumers may be interested in purchasing. This information and related content is deemed reliable but is not guaranteed accurate by elevateMLS.
