
New Construction





Address
1059 S York St, Denver, CO
Price
$ 3,250,000
Property Attributes
- MLS#2347820
- TypeSingle Family
- Listing Status Active
- CountyDENVER
- CityDenver
- AreaMetro Denver
- NeighborhoodWashington Park East
- Zip80209
- StyleContemporary
- Year Built2026
- Taxes$ 6555
- Price$ 3,250,000
- Bedrooms5
- Full Bathrooms5
- Half Bathrooms2
- Sqr Footage5004
- Lot Size0.14 Acres
Data Source:
Information and Real Estate Services (IRES)
Property Description
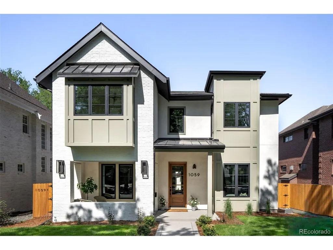
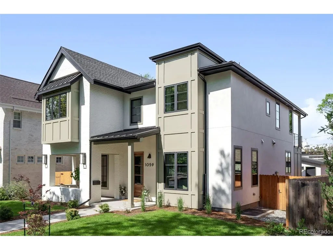
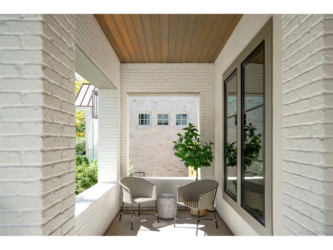
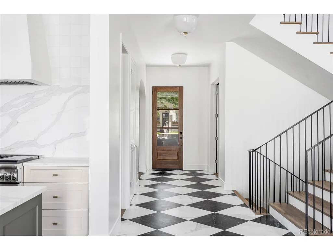
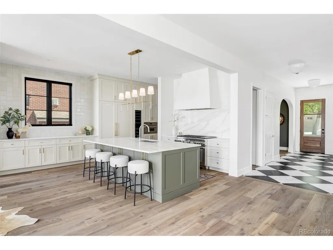
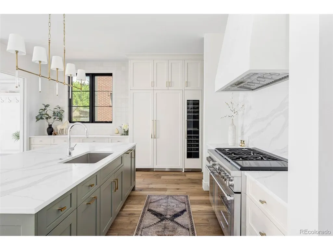
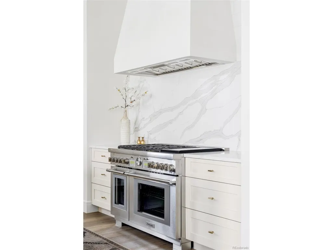
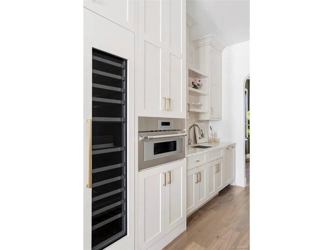
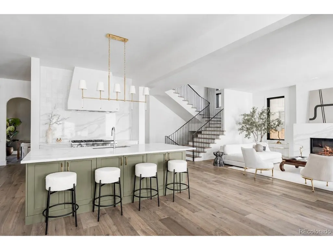
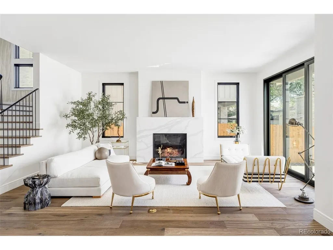
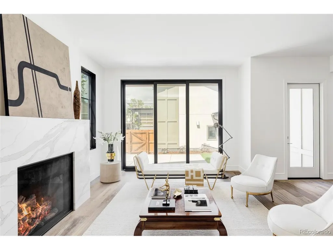
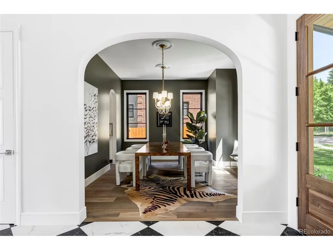
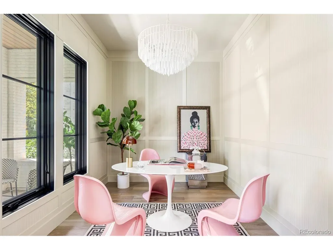
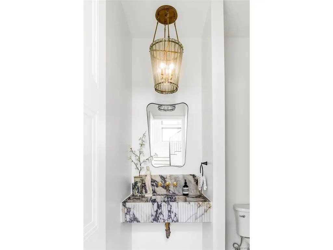
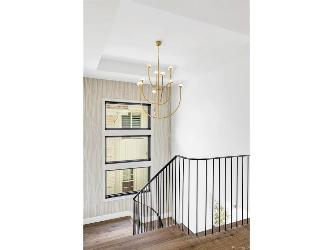
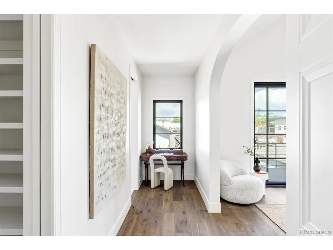
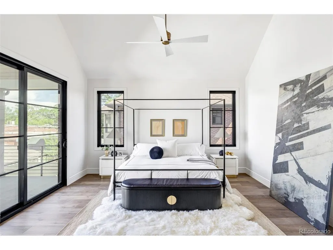
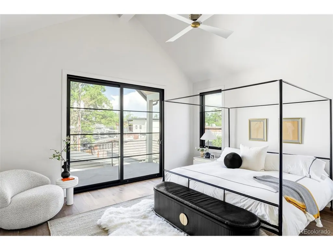
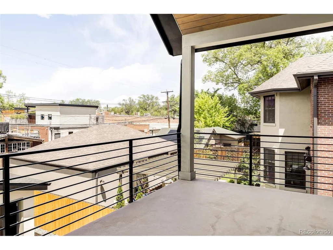
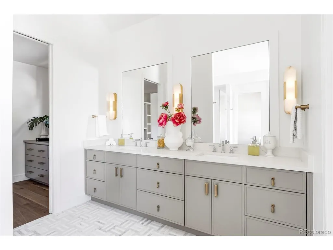
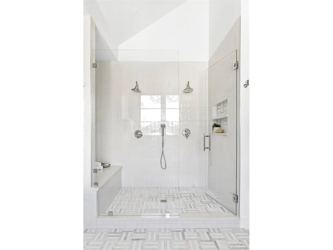
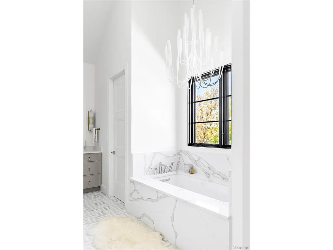
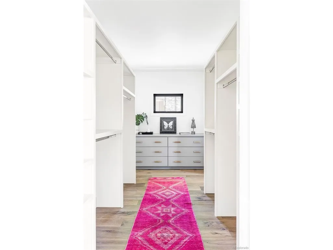
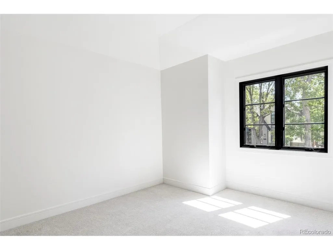
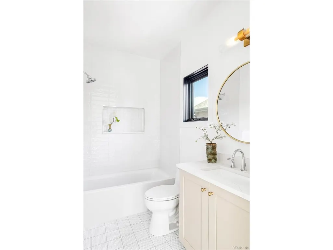
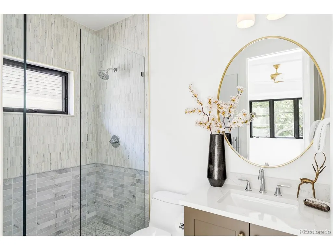
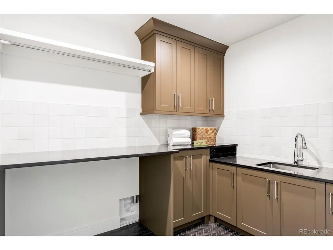
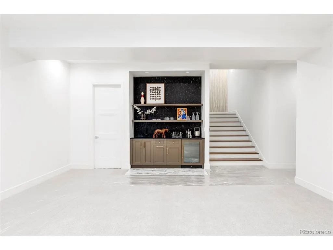
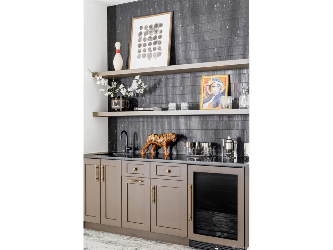
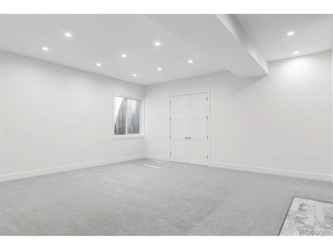
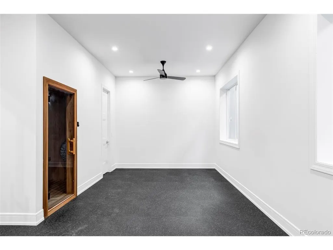
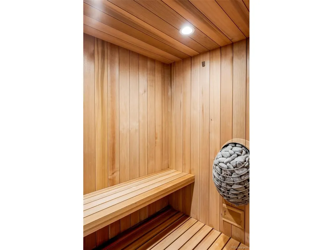
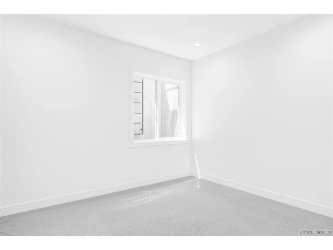
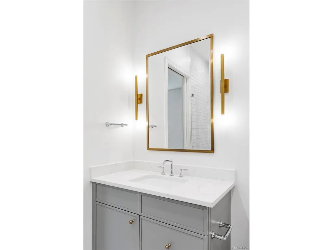
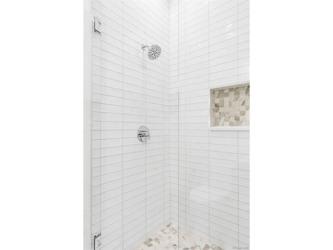
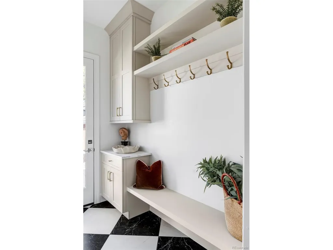
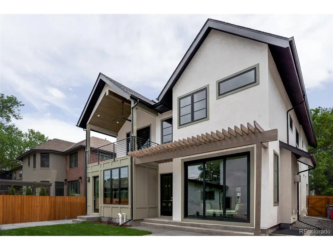
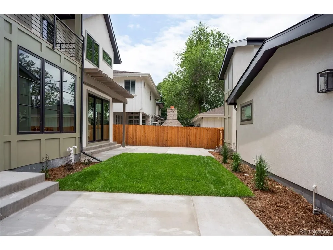
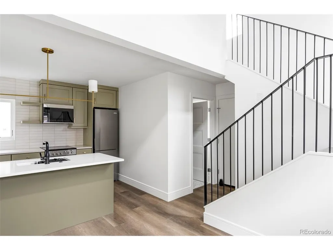
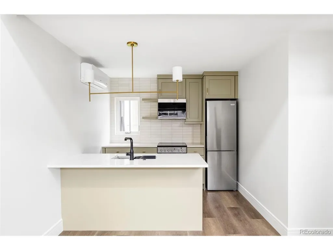
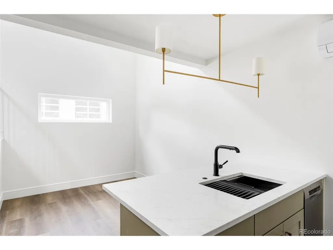
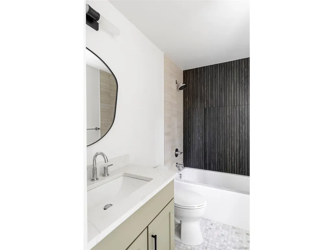
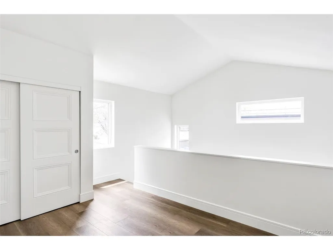
Thoughtful design, refined craftsmanship and modern livability come together in this exceptional residence located in one of Denver's most coveted neighborhoods. Just steps from Old South Gaylord Street and Washington Park, the home offers effortless access to some of the city's best dining, shopping, coffee and outdoor amenities. Designed with both elegance and intention, the home features soaring ceilings and a light-filled, open floor plan that seamlessly connects the living, dining and kitchen spaces, equally suited for everyday comfort and sophisticated entertaining. Clean lines, layered textures and carefully selected finishes create a sense of luxury throughout. The kitchen serves as a true centerpiece, featuring a premium Thermador panel-ready appliance package with a 54" refrigerator/freezer, 48" dual-fuel induction range, dual dishwashers, built-in wine refrigeration, custom cabinetry and custom plaster hood. Thoughtful flow and generous workspace make the kitchen as functional as it is visually compelling. A private office and formal dining room add flexibility for work, hosting and gathering. Upstairs offers ensuite bathrooms for every bedroom, including a primary suite designed as a private retreat with heated tile floors, a spa-inspired bath, an expansive walk-in closet and a covered patio ideal for morning coffee or evening unwinding. The basement is equally impressive, featuring a spacious rec room, home gym, custom cedar sauna and an additional bedroom ideal for guests. A detached two-car garage is complemented by a fully finished ADU with its own kitchen, bath and living area, perfect for a live-in nanny, guests or long-term flexibility. Additional highlights include prewiring for speakers and exterior security cameras, curated designer wallpaper accents and thoughtful custom finishes throughout. Offering exceptional design, flexibility and location, this home represents luxury living in Washington Park at its finest.
| Elementary School | Middle School | High School |
|---|---|---|
| Steele Elementary School | Merrill Middle School | South High School |
| Price History | |
|---|---|
| 2/6/2026 | Listed $4,000,000 |
| 6/18/2026 | 11$3,595,000 |
| 8/18/2026 | 10$3,250,000 |
General Features
| Living Area | 4888 |
|---|---|
| Sewer | Public Sewer |
| Heating | Forced Air |
| Cooling | Central Air,Ceiling Fan(s) |
| Roof | Composition |
| Appliances | Dishwasher,Refrigerator,Microwave,Disposal,Fire Alarm |
| Garage Spaces | 2 |
| Patio/Porch Features | Patio |
| Architectural Style | Contemporary |
| Construction Materials | Brick,Stucco,Wood Siding |
| Exclusions | N/A |
| Year Built | 2026 |
| Levels | Three Or More |
| Property Subtype | Single Family Residence |
| Tax Year | 2024 |
| Community Features | Fitness Center |
| Accessibility | Level Lot |
| County | Denver |
| New Construction | Yes |
| Property Type | Residential |
| HOA | No |
| Energy Efficient | Solar Hot Water,Windows,High Efficiency Furnace,Thermostat |
| Subdivision Name | Washington Park East |
| Full Baths | 5 |
| Status | Active |
| High School | South |
| City | Denver |
| High School District | Denver District 1 |
| MLS Area | Metro Denver |
| Elementary School | Steele |
| Property Attached Y/N | No |
| Tax Annual Amount | 6555 |
| Middle/Junior High School | Merrill |
| MLS Area Minor | Metro18/DSE |
| Standard Status | Active |
| Expected Active Date | 2026-02-06 |
| AttributionContact | [email protected],720-840-4984 |
Interior Features
| Interior Amenities | Eat-in Kitchen,Cathedral Ceiling(s),Open Floorplan,Pantry,Walk-In Closet(s),Sauna,Wet Bar,Kitchen Island |
|---|---|
| Basement | Full,Partially Finished,Slab |
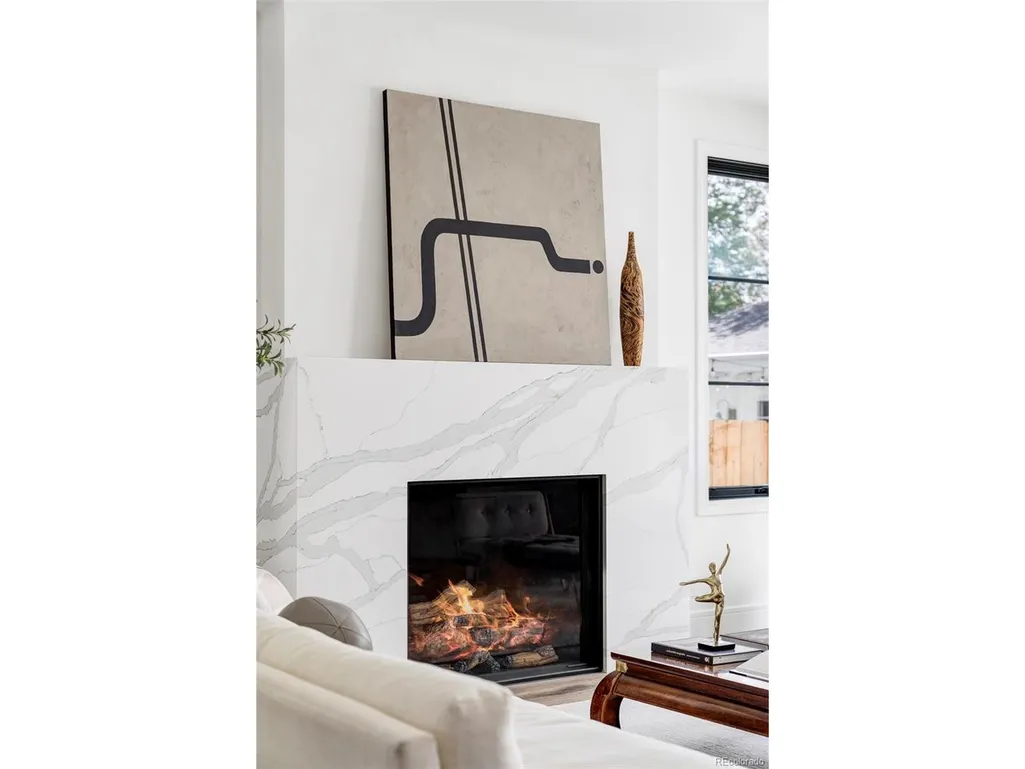
| Fireplace Features | Living Room |
| Above Grade Finished Area | 3592 |
| Half Baths | 2 |
| Total Bedrooms | 5 |
| LivingAreaSource | Plans |
| Total Baths | 7 |
Exterior Features
| Exterior Amenities | Oversized Garage |
|---|---|
| Fencing | Fenced |
| Parking Features | Detached |
| Lot Features | Level |
| Water Source | City |
| Lot Size Area | 6300 |
| Lot Size Acres | 0.14 |
| Waterfront Y/N | No |
Amenities
- Foreclosure
- Views
- Short Sale
- New Construction
- Adult 55+
- Lease To Own
- No HOA Fees
- Furnished
- Primary On Main
- Air Conditioning
- Seller Finance
- Green
- Fixer Upper
- Horse
- Golf
- Fireplace
- Deck
- Garage
- Basement
- Pool
Property vs Single Family Average in 80209
Price
Taxes
Year Built
Visits
 Information deemed reliable but not guaranteed by the MLS. © 2026 Information and Real Estate Services, LLC.
Information source: Information and Real Estate Services, LLC. Provided for limited non-commercial use only under IRES Rules. © Copyright IRES.
The information being provided is for the consumers personal, non-commercial use and may not be used for any purpose other than to identify prospective properties consumer may be interested in purchasing.
The IRES, LLC Data on this
Information deemed reliable but not guaranteed by the MLS. © 2026 Information and Real Estate Services, LLC.
Information source: Information and Real Estate Services, LLC. Provided for limited non-commercial use only under IRES Rules. © Copyright IRES.
The information being provided is for the consumers personal, non-commercial use and may not be used for any purpose other than to identify prospective properties consumer may be interested in purchasing.
The IRES, LLC Data on this
 The real estate listing information and related content displayed on this site is provided exclusively for consumers� personal, non-commercial use and may not be used for any purpose other than to identify prospective properties consumers may be interested in purchasing. This information and related content is deemed reliable but is not guaranteed accurate by elevateMLS.
