
Price Reduction

Address
3293 S Oneida Way, Denver, CO
Price
$ 795,000
Property Attributes
- MLS#2284871
- TypeSingle Family
- Listing Status Active
- CountyDENVER
- CityDenver
- AreaMetro Denver
- NeighborhoodWellshire East
- Zip80224
- StyleSingle Family Residence
- Year Built1967
- Taxes$ 3612
- Price$ 795,000
- Bedrooms4
- Full Bathrooms3
- Half Bathrooms0
- Sqr Footage3076
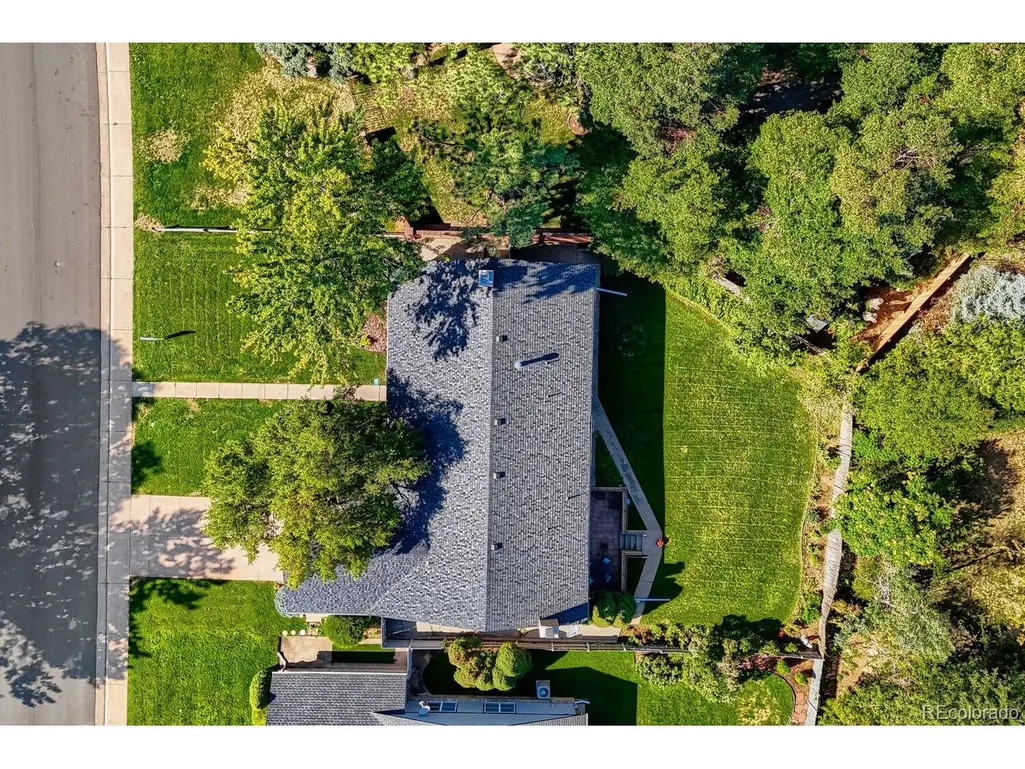
- Lot Size0.23 Acres
Data Source:
Information and Real Estate Services (IRES)
Property Description
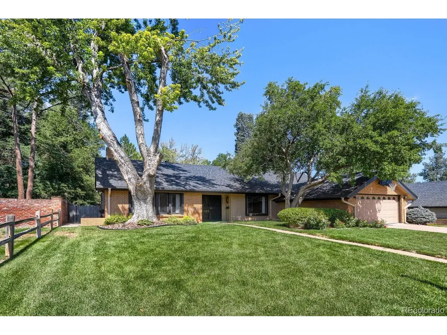
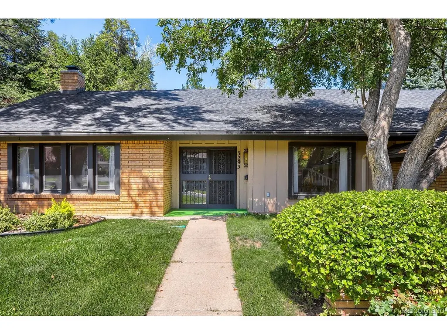
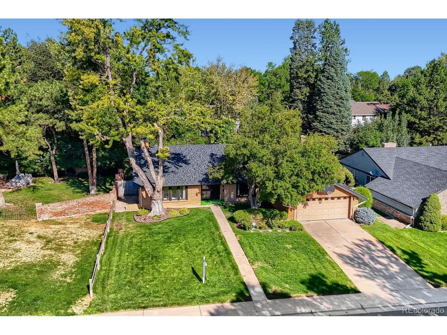
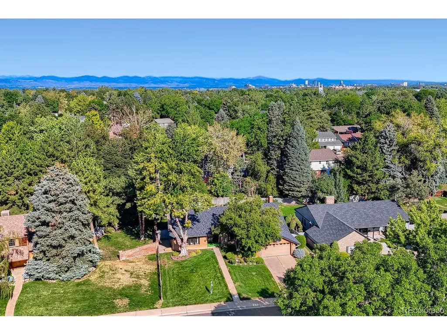
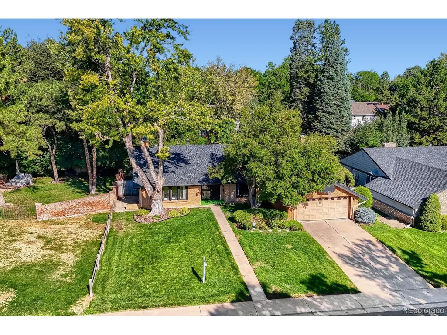
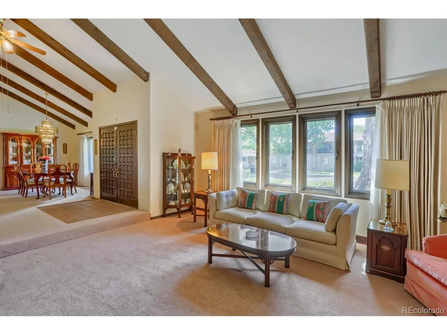
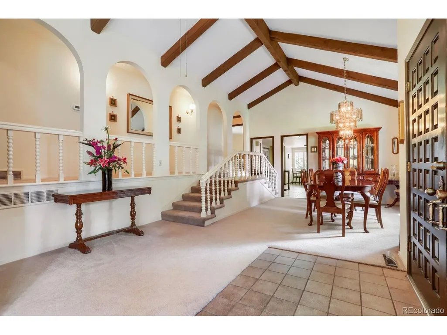
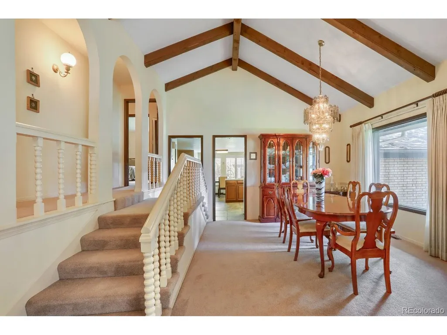
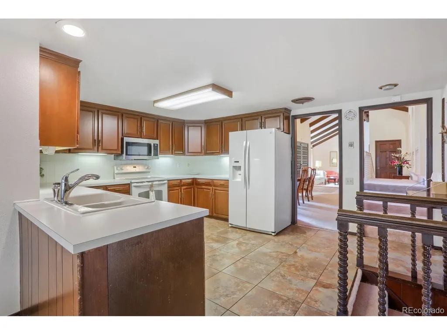
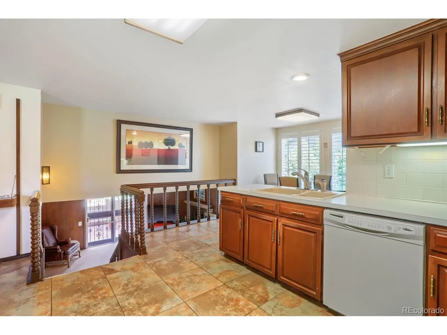
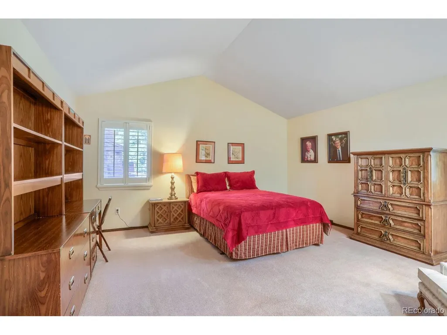
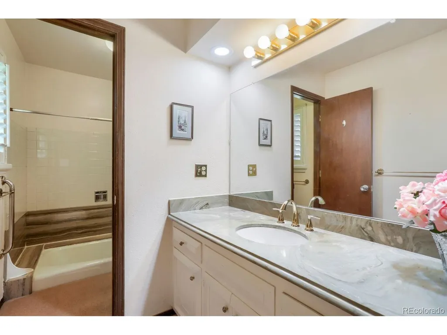
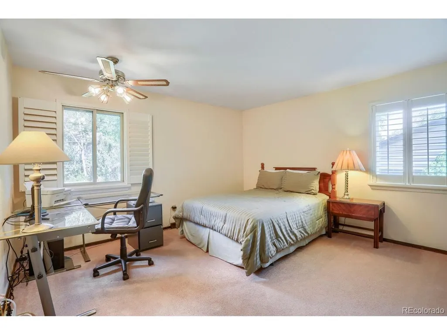
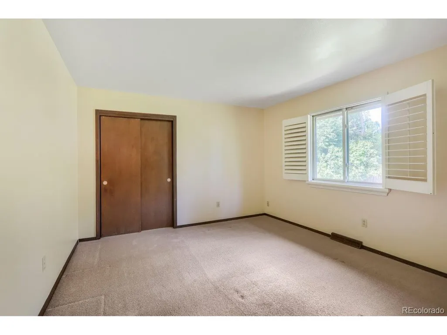
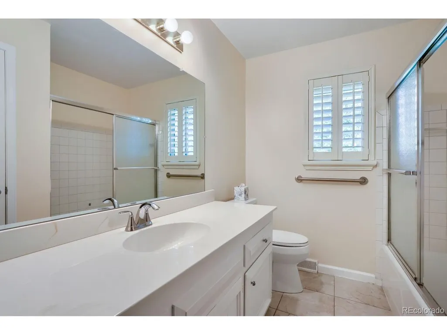
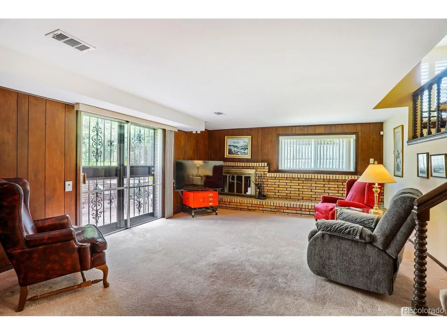
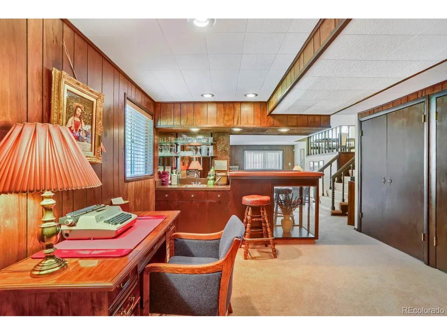
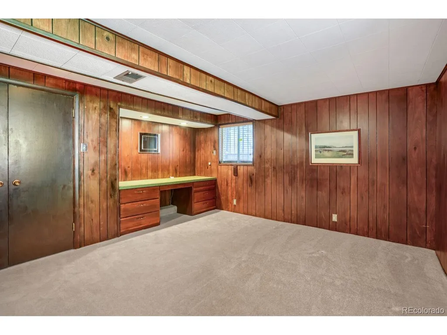
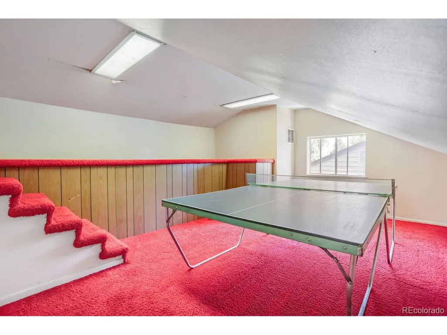
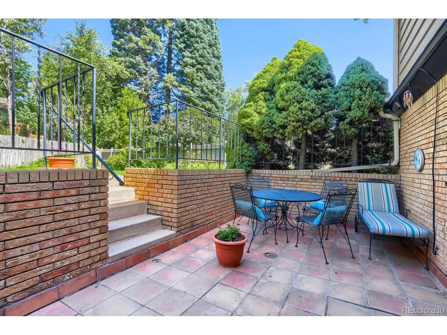
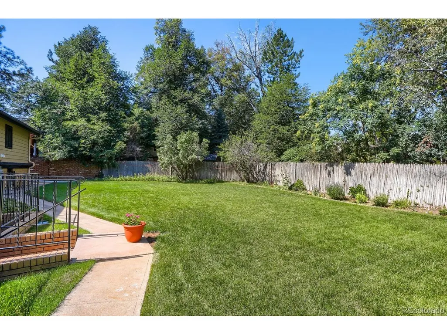
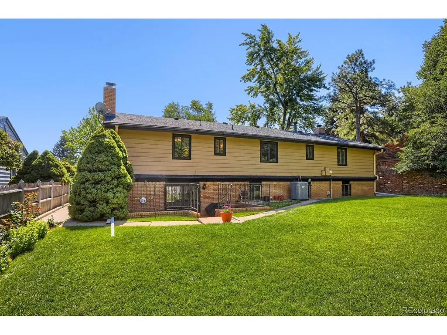
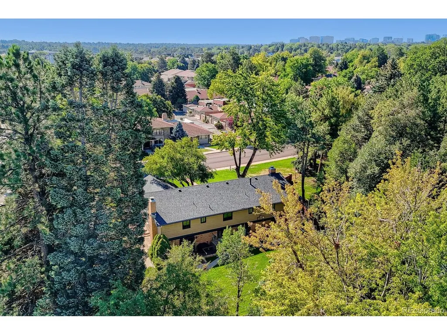
Beautifully maintained mult-level offering over 3,076 square feet of spacious and comfortable living. Featuring 4 bedroom, 3 baths, which combines comfort, character, and an open and inviting floor plan designed for both everyday living and entertaining. Step inside to vaulted ceiling and bright open living space with generously sized rooms throughout. The home features a formal living room and dining room, a comfortable family room and an additional bonus space ideal for a home office, game room, fitness area, or whatever best suits your lifestyle. One will appreciate the beautifully manicured yard and beautiful curb appeal. This setting reflects the Pride of Ownership that existed in this home with the same owner of 42 years. Centralized location. Within 1 mile to Kings Soopers, Starbucks, restaurants, public transportation, and other everyday conveniences. Come see today. This type of home does not come available very often.
| Elementary School | Middle School | High School |
|---|---|---|
| Holm Elementary School | Hamilton Middle School | Thomas Jefferson High School |
| Price History | |
|---|---|
| 8/21/2026 | Listed $825,000 |
| 9/6/2026 | 4$795,000 |
General Features
| Living Area | 3076 |
|---|---|
| Sewer | Public Sewer |
| Heating | Forced Air |
| Cooling | Central Air,Ceiling Fan(s) |
| Utilities | Electricity Available,Cable Available |
| Roof | Composition |
| Appliances | Self Cleaning Oven,Dishwasher,Refrigerator,Washer,Dryer,Disposal,Fire Alarm |
| Zoning | S-SU-F |
| Garage Spaces | 2 |
| Construction Materials | Brick,Wood Siding |
| Exclusions | None |
| Year Built | 1967 |
| Levels | Tri-Level |
| Property Subtype | Single Family Residence |
| Tax Year | 2025 |
| Accessibility | Level Lot |
| County | Denver |
| New Construction | No |
| Property Type | Residential |
| HOA | No |
| Energy Efficient | Windows |
| Subdivision Name | Wellshire East |
| Full Baths | 3 |
| Status | Active |
| Directions | Hampden to Oneida. Go North to property |
| High School | Thomas Jefferson |
| City | Denver |
| High School District | Denver District 1 |
| MLS Area | Metro Denver |
| Elementary School | Holm |
| Property Attached Y/N | No |
| Tax Annual Amount | 3612 |
| Middle/Junior High School | Hamilton |
| MLS Area Minor | Metro18/DSE |
| Virtual Tour | https://www.zillow.com/view-imx/0cc2de45-de9b-4a4c-a859-b52fa899ab22?setAttribution=mls&wl=true&initialViewType=pano |
| Standard Status | Active |
| Expected Active Date | 2026-08-21 |
| AttributionContact | [email protected],303-777-1212 |
Interior Features
| Interior Amenities | Eat-in Kitchen,Cathedral Ceiling(s),Open Floorplan,Walk-In Closet(s),Wet Bar |
|---|---|
| Basement | Structural Floor,Radon Test Available |
| Fireplace Features | Gas,One |
| Window Features | Window Coverings |
| Above Grade Finished Area | 3076 |
| Total Bedrooms | 4 |
| LivingAreaSource | Assessor |
| Total Baths | 3 |
Exterior Features
| Exterior Amenities | Sprinkler System |
|---|---|
| Fencing | Fenced |
| Parking Features | Attached |
| Lot Features | Level,House Faces East,Paved |
| Water Source | City |
| Lot Size Area | 9906 |
| Lot Size Acres | 0.23 |
| Waterfront Y/N | No |
| Road Frontage Type | Security Gate |
Amenities
- Foreclosure
- Views
- Short Sale
- New Construction
- Adult 55+
- Lease To Own
- No HOA Fees
- Furnished
- Primary On Main
- Air Conditioning
- Seller Finance
- Green
- Fixer Upper
- Horse
- Golf
- Fireplace
- Deck
- Garage
- Basement
- Pool
Property vs Single Family Average in 80224
Price
Taxes
Year Built
Visits
 Information deemed reliable but not guaranteed by the MLS. © 2026 Information and Real Estate Services, LLC.
Information source: Information and Real Estate Services, LLC. Provided for limited non-commercial use only under IRES Rules. © Copyright IRES.
The information being provided is for the consumers personal, non-commercial use and may not be used for any purpose other than to identify prospective properties consumer may be interested in purchasing.
The IRES, LLC Data on this
Information deemed reliable but not guaranteed by the MLS. © 2026 Information and Real Estate Services, LLC.
Information source: Information and Real Estate Services, LLC. Provided for limited non-commercial use only under IRES Rules. © Copyright IRES.
The information being provided is for the consumers personal, non-commercial use and may not be used for any purpose other than to identify prospective properties consumer may be interested in purchasing.
The IRES, LLC Data on this
 The real estate listing information and related content displayed on this site is provided exclusively for consumers� personal, non-commercial use and may not be used for any purpose other than to identify prospective properties consumers may be interested in purchasing. This information and related content is deemed reliable but is not guaranteed accurate by elevateMLS.
