
Address
11056 Clay Dr, Denver, CO
Price
$ 925,000
Property Attributes
- MLS#1068344
- TypeSingle Family
- Listing Status Active
- CountyADAMS
- CityDenver
- AreaMetro Denver
- NeighborhoodSavory Farm Sub
- Zip80234
- StyleMixed Use
- Year Built2001
- Taxes$ 6563
- Price$ 925,000
- Bedrooms5
- Full Bathrooms4
- Half Bathrooms1
- Sqr Footage4509
- Lot Size0.2 Acres
Data Source:
Information and Real Estate Services (IRES)
Property Description
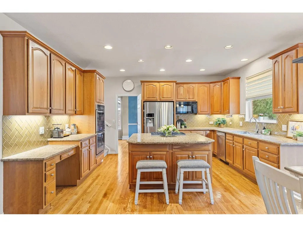
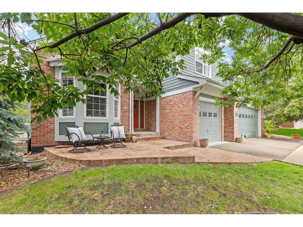
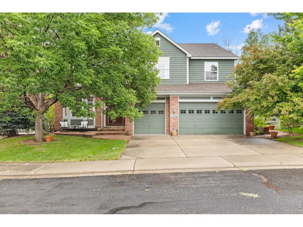
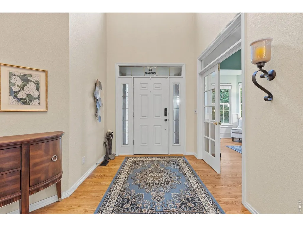
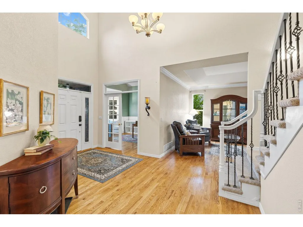
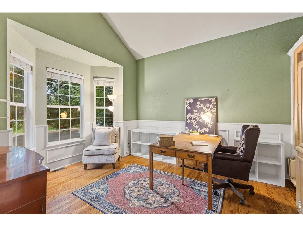
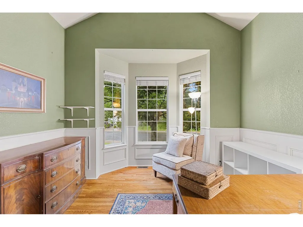
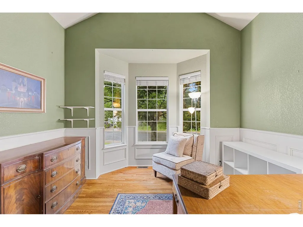
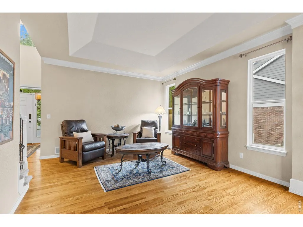
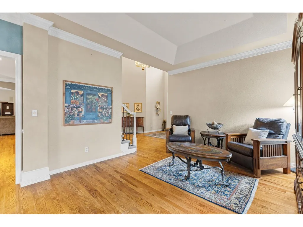
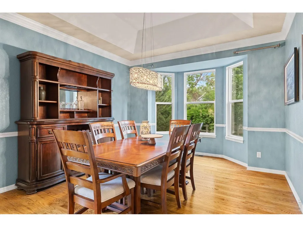
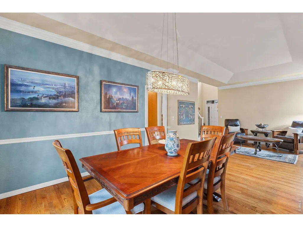
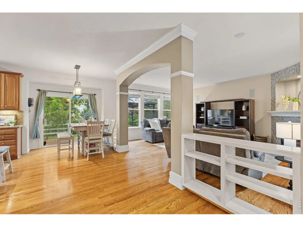
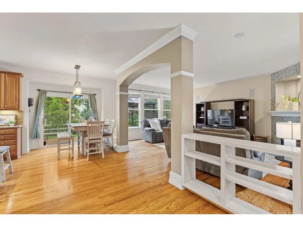
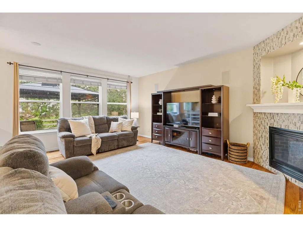
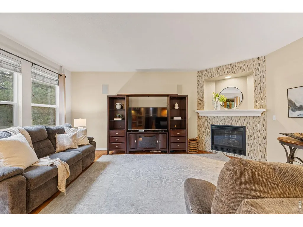
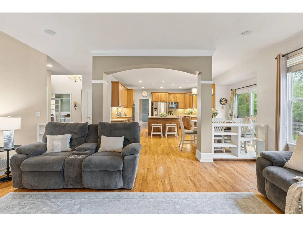
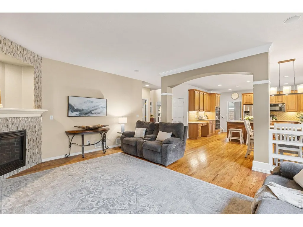
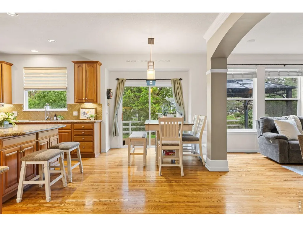
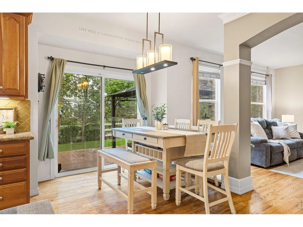
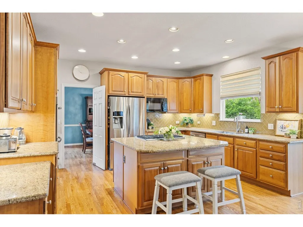
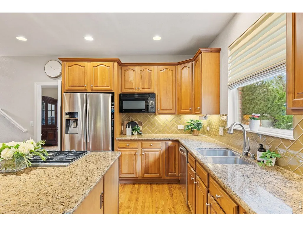
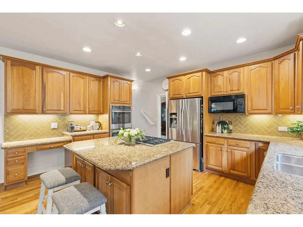
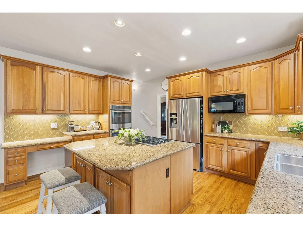
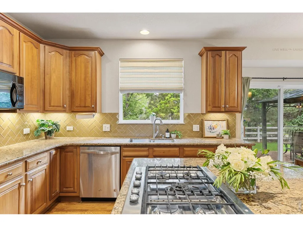
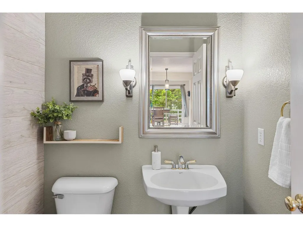
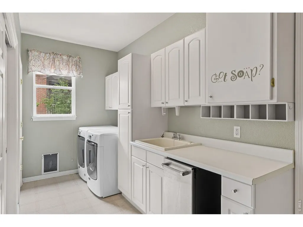
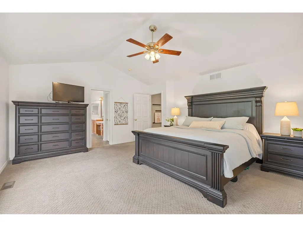
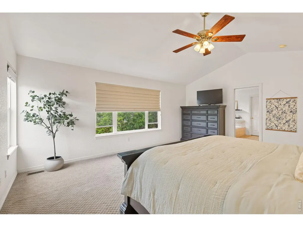
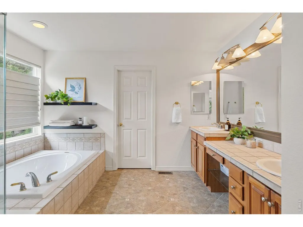
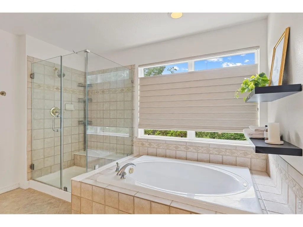
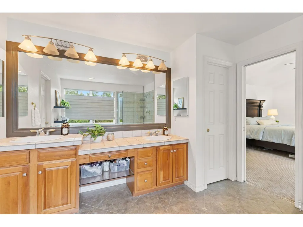
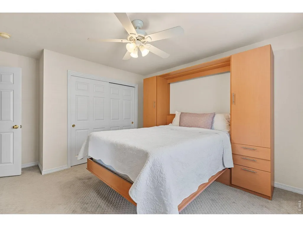
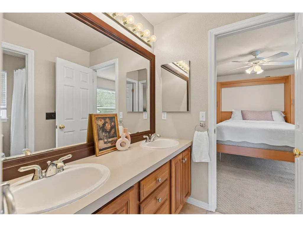
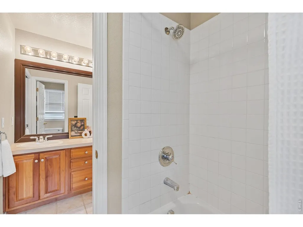
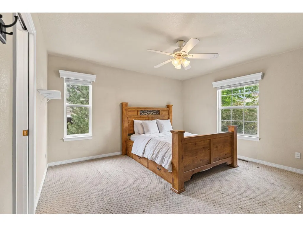
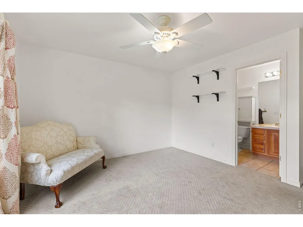
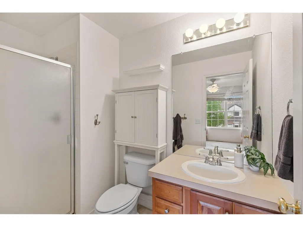
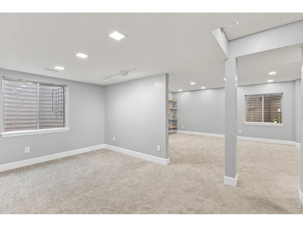
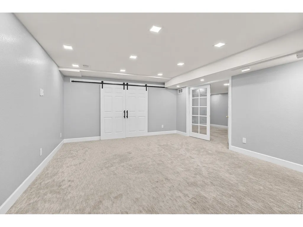
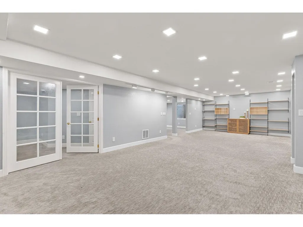
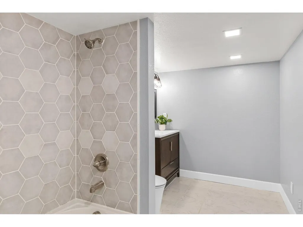
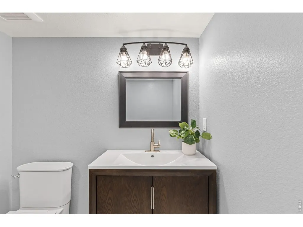
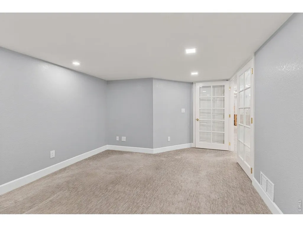
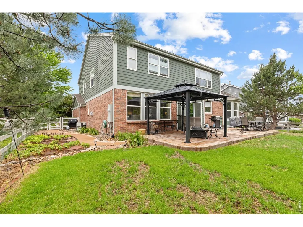
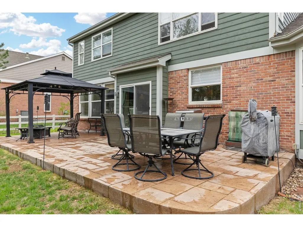
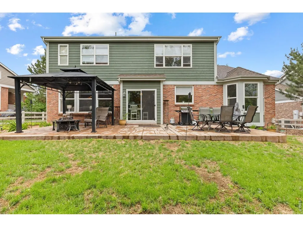
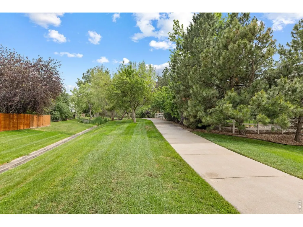
Stunning 2-story home featuring 5 bedrooms (including 1 non-conforming bedroom), 5 bathrooms, and a spacious 3-car garage. Two of the bedrooms offer private ensuite baths, including the beautifully updated primary suite featuring fresh new paint, a luxurious 5-piece bathroom, and a large walk-in closet. This beautifully designed home showcases vaulted ceilings, hardwood floors, and an open-concept floor plan perfect for both everyday living and entertaining. The main-level office is filled with custom character, featuring built-in bookshelves and elegant wainscoting. The chef's kitchen includes double ovens, a built-in desk area, abundant cabinetry, and flows seamlessly into the living and dining spaces. There is also a beautiful space designed for a more formal living area. Enjoy the convenience of a large laundry room complete with a utility sink and extensive storage. The recently finished basement adds exceptional living space with a bonus room ideal for a gym, hobby room, toy room, or additional flex space, plus a large storage room for all your organizational needs. The non-conforming bedroom comes complete with a full bathroom. Additional upgrades and features include a Murphy bed, reverse osmosis system, backyard gazebo, stamped concrete, and a walking path located just behind the home. This home combines thoughtful custom features, generous living spaces, and outstanding indoor/outdoor functionality in an exceptional setting. Close to shopping, schools, restaurants, trails, and travel is made very convenient with close to proximity to major roads.
| Elementary School | Middle School | High School |
|---|---|---|
| Mountain View Elementary School | Silver Hills Middle School | Northglenn High School |
| Price History | |
|---|---|
| 9/10/2026 | Listed $925,000 |
General Features
| Living Area | 4204 |
|---|---|
| Sewer | Public Sewer |
| Heating | Forced Air |
| Cooling | Central Air |
| Utilities | Electricity Available,Other |
| Roof | Composition |
| Appliances | Dishwasher,Refrigerator,Washer,Dryer,Microwave,Disposal,Fire Alarm |
| Zoning | PUD |
| HOA Fee | 113 |
| Garage Spaces | 3 |
| Association Fee Includes | Trash,Snow Removal |
| Patio/Porch Features | Patio |
| Construction Materials | Wood Siding |
| Exclusions | Seller's personal property,staging furniture,shelving in basement storage rooms,garage refrigerator,freezers downstairs |
| Year Built | 2001 |
| Levels | Two |
| Property Subtype | Mixed Use |
| Tax Year | 2025 |
| Parcel Number | R0127072 |
| Assoc Fee Paid Per | Monthly |
| County | Adams |
| New Construction | No |
| Property Type | Residential |
| HOA | Yes |
| Energy Efficient | Windows |
| Subdivision Name | Savory Farm Sub |
| Possible Use | Single Family,Multi-Family |
| Full Baths | 3 |
| Status | Active |
| Directions | GPS works great - off of 112th Ave to Clay Drive |
| High School | Northglenn |
| City | Denver |
| Disclosures | Seller's Property Disclosure |
| Association Name | Savory Farm |
| High School District | Adams CO. Dist 12 |
| MLS Area | Metro Denver |
| Elementary School | Mountain View |
| Property Attached Y/N | No |
| Tax Annual Amount | 6563 |
| Middle/Junior High School | Silver Hills |
| MLS Area Minor | Metro7/NSW |
| Standard Status | Active |
| Expected Active Date | 2026-09-10 |
| AttributionContact | 7206709428 |
Interior Features
| Interior Amenities | Eat-in Kitchen,Separate Dining Room,Open Floorplan,Walk-In Closet(s),Washer/Dryer Hookup,Jack & Jill Bathroom,Kitchen Island,Two Primary Suites |
|---|---|
| Basement | Partially Finished |
| Flooring | Wood |
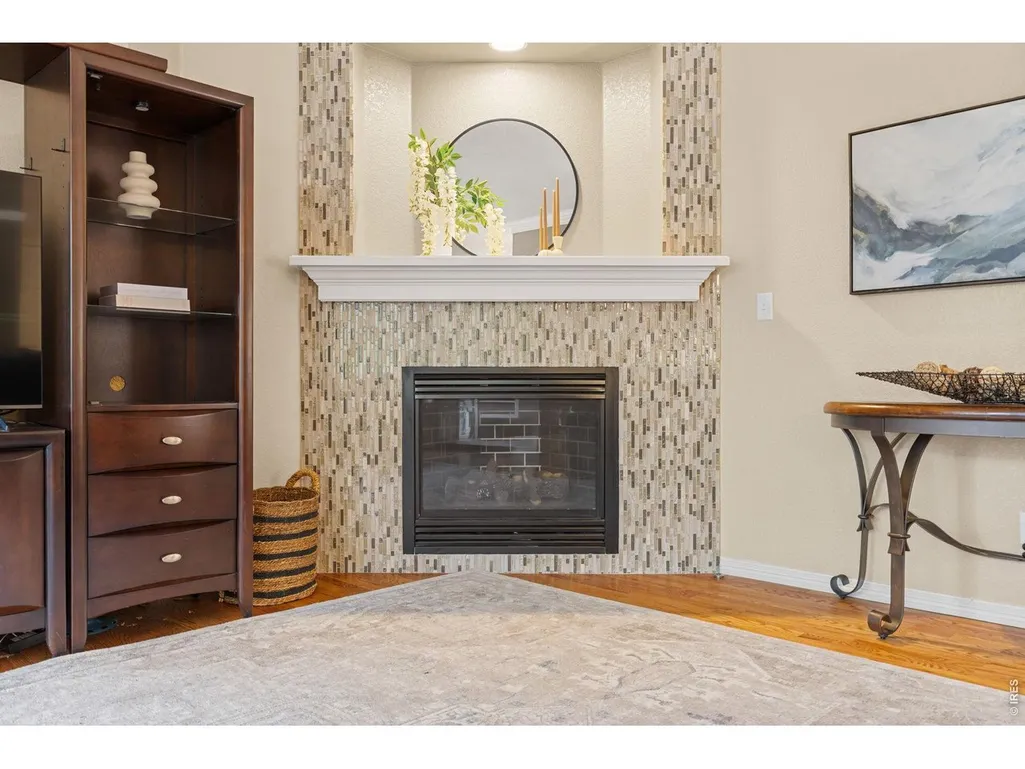
| Fireplace Features | Living Room |
| Above Grade Finished Area | 2912 |
| Half Baths | 1 |
| 3/4 Baths | 1 |
| Total Bedrooms | 5 |
| LivingAreaSource | Other |
| Total Baths | 5 |
Exterior Features
| Exterior Amenities | Sprinkler System |
|---|---|
| Fencing | Fenced |
| Parking Features | Attached |
| Water Source | City |
| Lot Size Area | 8503 |
| Lot Size Acres | 0.2 |
| Waterfront Y/N | No |
| Road Frontage Type | City Street |
| Irrigation Water Rights Y/N | No |
Amenities
- Foreclosure
- Views
- Short Sale
- New Construction
- Adult 55+
- Lease To Own
- No HOA Fees
- Furnished
- Primary On Main
- Air Conditioning
- Seller Finance
- Green
- Fixer Upper
- Horse
- Golf
- Fireplace
- Deck
- Garage
- Basement
- Pool
Property vs Single Family Average in 80234
Price
Taxes
Year Built
 Information deemed reliable but not guaranteed by the MLS. © 2026 Information and Real Estate Services, LLC.
Information source: Information and Real Estate Services, LLC. Provided for limited non-commercial use only under IRES Rules. © Copyright IRES.
The information being provided is for the consumers personal, non-commercial use and may not be used for any purpose other than to identify prospective properties consumer may be interested in purchasing.
The IRES, LLC Data on this
Information deemed reliable but not guaranteed by the MLS. © 2026 Information and Real Estate Services, LLC.
Information source: Information and Real Estate Services, LLC. Provided for limited non-commercial use only under IRES Rules. © Copyright IRES.
The information being provided is for the consumers personal, non-commercial use and may not be used for any purpose other than to identify prospective properties consumer may be interested in purchasing.
The IRES, LLC Data on this
 The real estate listing information and related content displayed on this site is provided exclusively for consumers� personal, non-commercial use and may not be used for any purpose other than to identify prospective properties consumers may be interested in purchasing. This information and related content is deemed reliable but is not guaranteed accurate by elevateMLS.
