
Primary on Main - Eco Friendly

Address
5341 Primrose Ln, Denver, CO
Price
$ 525,000
Property Attributes
- MLS#1068213
- TypeSingle Family
- Listing Status Active
- CountyADAMS
- CityDenver
- AreaMetro Denver
- NeighborhoodBerkeley Hills
- Zip80221
- StyleCottage
- Year Built1917
- Taxes$ 3261
- Price$ 525,000
- Bedrooms3
- Full Bathrooms1
- Half Bathrooms0
- Sqr Footage1560
- Lot Size0.23 Acres
Data Source:
Information and Real Estate Services (IRES)
Property Description
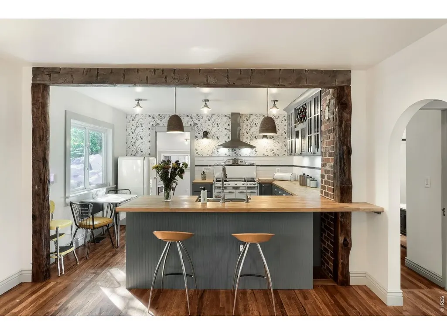
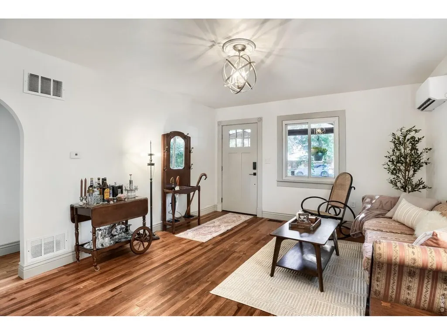
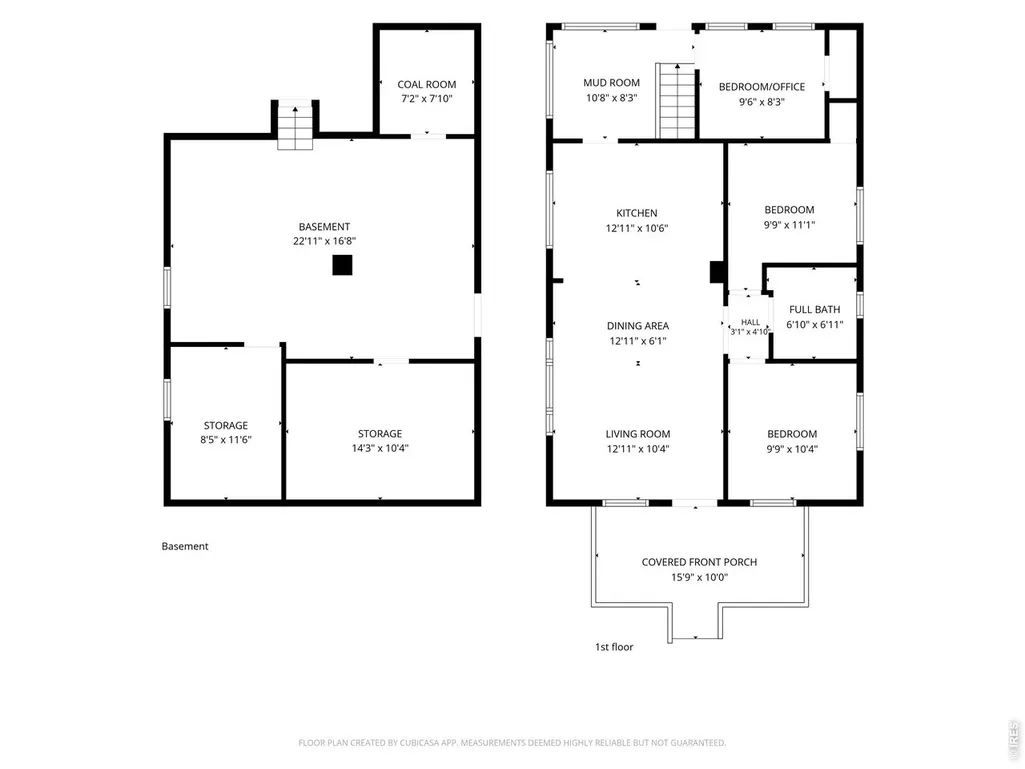
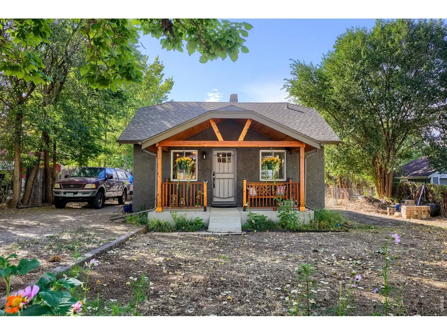
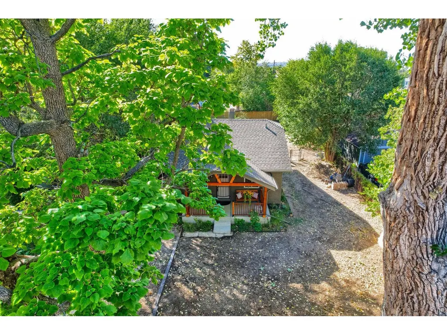
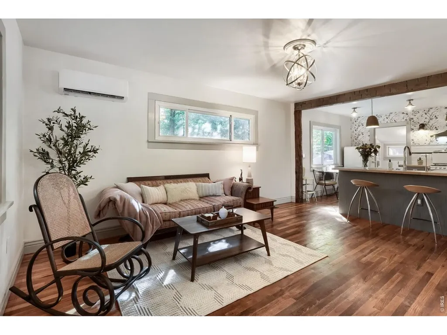
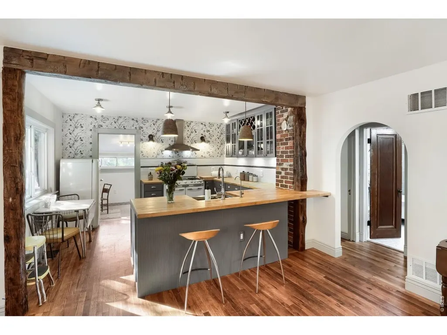
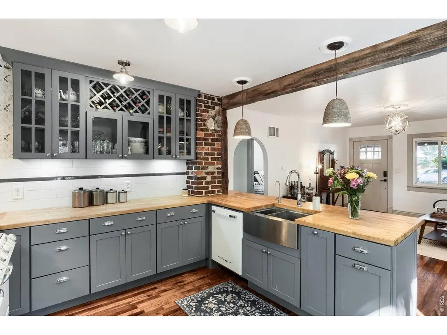
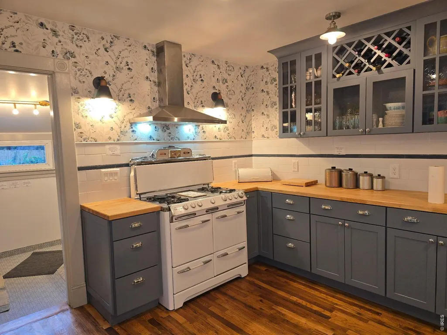
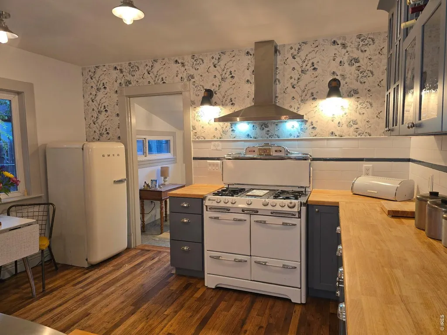
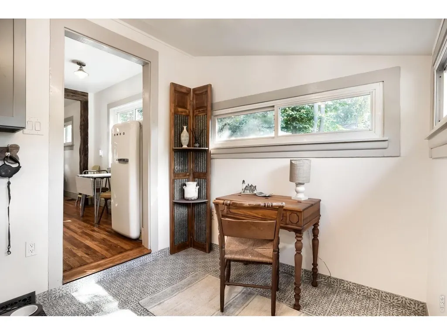
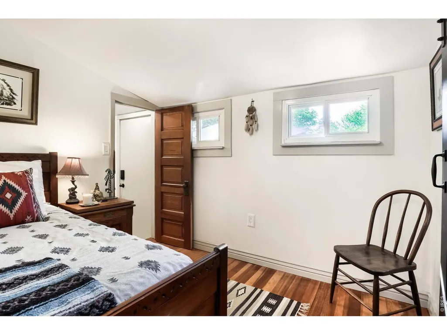
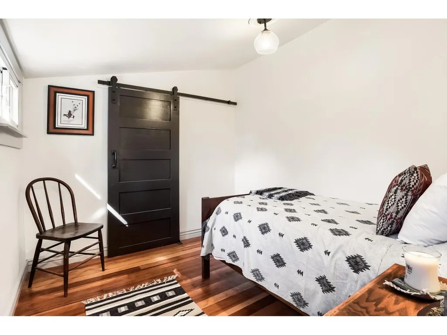
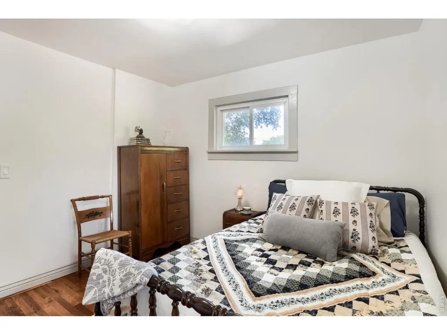
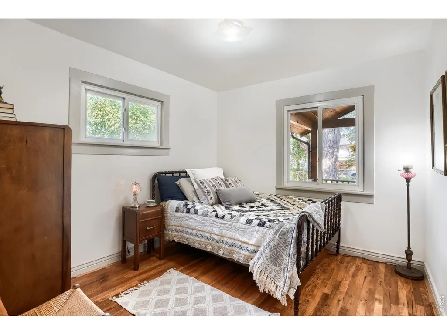
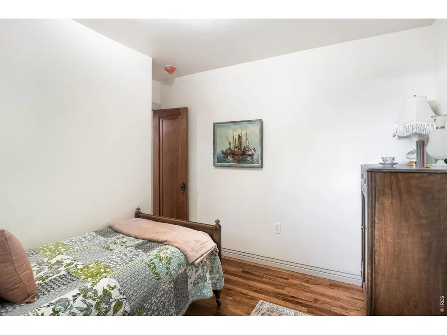
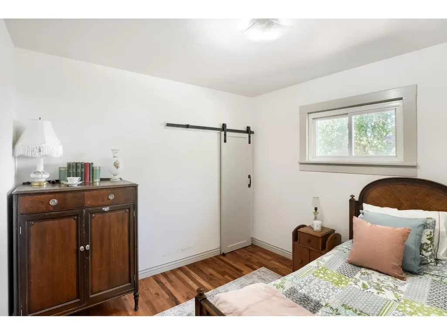
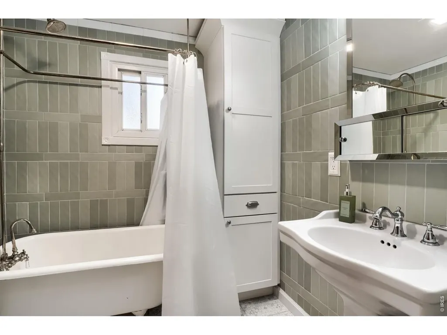
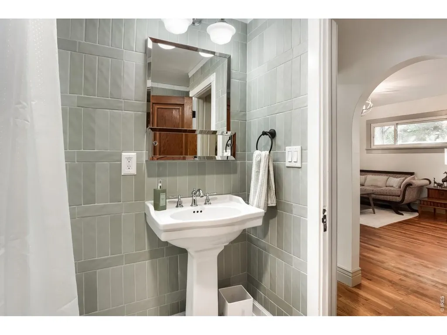
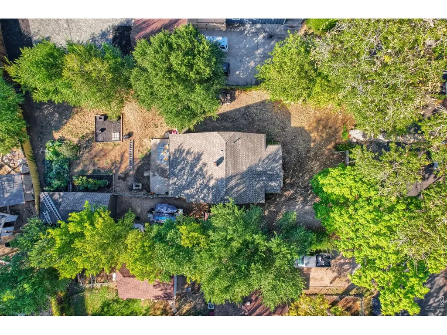
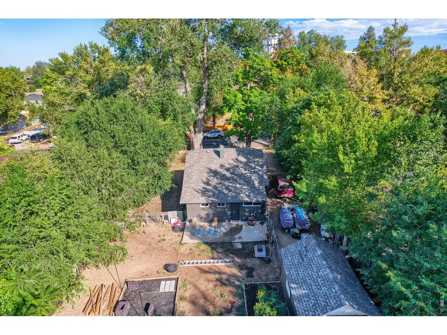
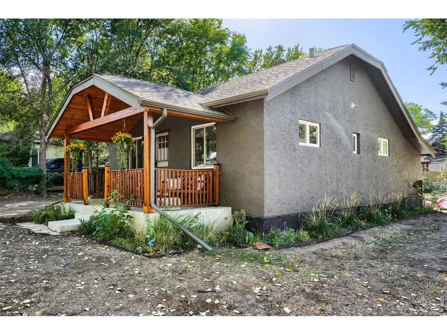
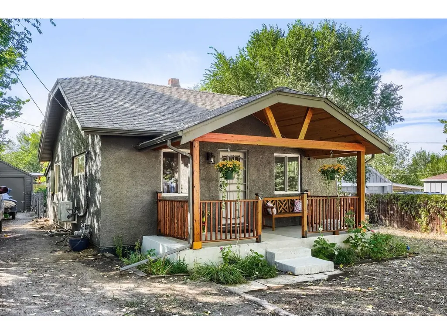
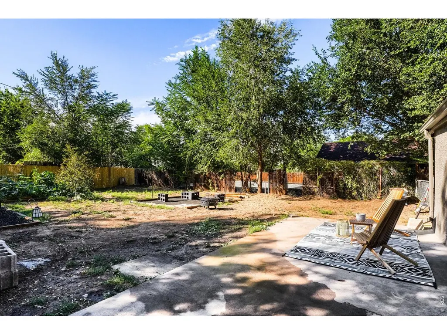
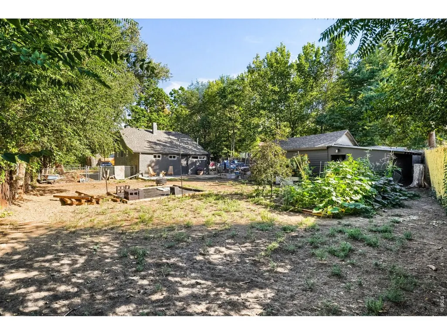
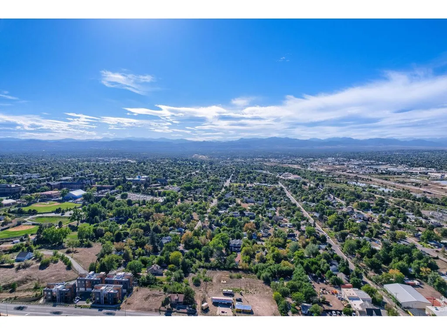
SPECIAL FINANCING may be available. Quiet street; 100 year old shade trees. Some houses are remodeled, this one has been reinvented. Built in 1917 on an approximately 10,000-sq-ft lot, 5341 Primrose blends the character of an old home with the comfort and infrastructure of a thoughtfully updated one. Original wood floors pair with reclaimed interior doors, historic timbers and carefully chosen finishes. The kitchen is a centerpiece, with upgraded cabinetry, designer tile, water filtration, new dishwasher and a fabulous 1953 O'Keefe & Merritt gas range. The bathroom continues the story with updated cabinetry and a reclaimed clawfoot tub. Much of the investment is behind the walls: new electrical throughout the home, garage and shed; updated kitchen and bath plumbing; sewer-line work from the house to the street; new furnace and ductwork; and added mini split A/C. Energy efficiency was considered throughout the renovation. Outside, vinyl siding was removed and replaced with stucco, along with new exterior paint, lighting, front porch, front and rear doors, security door, smart locks and hardware. The large backyard offers five raised garden beds, bamboo privacy fencing and a fire pit, while the detached garage and shed provide additional storage and workspace. The lot may also offer ADU potential, subject to Adams County requirements and buyer verification. Located in unincorporated Adams County with a Denver 80221 address, Berkeley Hills Park is practically around the corner. 5341 Primrose isn't a flip and doesn't feel like one. The owners preserved the quirks, materials and history that give an old house its soul while investing in the systems that make it comfortable today. Sellers are open to discussing furnishings separately.
| Elementary School | Middle School | High School |
|---|---|---|
| Harris Park Elementary School | Scott Carpenter Middle School | Westminster High School |
| Price History | |
|---|---|
| 9/8/2026 | Listed $525,000 |
General Features
| Living Area | 888 |
|---|---|
| Sewer | Public Sewer |
| Heating | Forced Air |
| Cooling | Central Air |
| Utilities | Natural Gas Available,Electricity Available,Cable Available,Satellite Avail |
| Roof | Composition |
| Appliances | Gas Range,Dishwasher,Refrigerator,Microwave,Fire Alarm |
| Zoning | R-2 |
| Garage Spaces | 1 |
| Patio/Porch Features | Patio |
| Architectural Style | Cottage |
| Construction Materials | Frame,Stucco |
| Exclusions | Any to be disclosed by the seller at the time of listing the property. |
| Year Built | 1917 |
| Electric | XCEL |
| Levels | One |
| Property Subtype | Single Family Residence |
| Tax Year | 2025 |
| Parcel Number | R0104832 |
| County | Adams |
| New Construction | No |
| Property Type | Residential |
| HOA | No |
| Subdivision Name | Berkeley Hills |
| Possible Use | Single Family |
| Other Structures | Storage |
| Full Baths | 1 |
| Status | Active |
| Directions | At 54th and Federal travel East to Primrose Lane and take a right (South). Property is on the right. |
| High School | Westminster |
| City | Denver |
| Disclosures | Seller's Property Disclosure,Lead Paint |
| High School District | Westminster Public Schools |
| MLS Area | Metro Denver |
| Elementary School | Harris Park |
| Property Attached Y/N | No |
| Tax Annual Amount | 3261 |
| Middle/Junior High School | Scott Carpenter |
| MLS Area Minor | Metro7/NSW |
| Virtual Tour | https://www.listingsmagic.com/sps/tour-slider/index.php?property_ID=285847 |
| Builder Name | Custom |
| Standard Status | Active |
| Expected Active Date | 2026-09-11 |
| AttributionContact | 3037481719 |
Interior Features
| Basement | Full,Unfinished,Slab |
|---|---|
| Above Grade Finished Area | 888 |
| Total Bedrooms | 3 |
| LivingAreaSource | Assessor |
| Total Baths | 1 |
Exterior Features
| Fencing | Partial,Wood,Chain Link |
|---|---|
| Parking Features | Detached |
| Lot Features | Wooded,Deciduous Trees,Native Grass,Level,House Faces East,Unincorporated,Paved |
| Water Source | City |
| Lot Size Area | 9838 |
| Lot Size Acres | 0.23 |
| Road Surface Type | Asphalt |
| Waterfront Y/N | No |
| Road Frontage Type | City Street |
| Builder Model | Bungalow |
| Irrigation Water Rights Y/N | No |
Amenities
- Foreclosure
- Views
- Short Sale
- New Construction
- Adult 55+
- Lease To Own
- No HOA Fees
- Furnished
- Primary On Main
- Air Conditioning
- Seller Finance
- Green
- Fixer Upper
- Horse
- Golf
- Fireplace
- Deck
- Garage
- Basement
- Pool
Property vs Single Family Average in 80221
Price
Taxes
Year Built
Visits
 Information deemed reliable but not guaranteed by the MLS. © 2026 Information and Real Estate Services, LLC.
Information source: Information and Real Estate Services, LLC. Provided for limited non-commercial use only under IRES Rules. © Copyright IRES.
The information being provided is for the consumers personal, non-commercial use and may not be used for any purpose other than to identify prospective properties consumer may be interested in purchasing.
The IRES, LLC Data on this
Information deemed reliable but not guaranteed by the MLS. © 2026 Information and Real Estate Services, LLC.
Information source: Information and Real Estate Services, LLC. Provided for limited non-commercial use only under IRES Rules. © Copyright IRES.
The information being provided is for the consumers personal, non-commercial use and may not be used for any purpose other than to identify prospective properties consumer may be interested in purchasing.
The IRES, LLC Data on this
 The real estate listing information and related content displayed on this site is provided exclusively for consumers� personal, non-commercial use and may not be used for any purpose other than to identify prospective properties consumers may be interested in purchasing. This information and related content is deemed reliable but is not guaranteed accurate by elevateMLS.
