
Views
Address
6722 Flagstaff Rd, Boulder, CO
Price
$ 1,749,000
Property Attributes
- MLS#1065524
- TypeSingle Family
- Listing Status Active
- CountyBOULDER
- CityBoulder
- AreaSuburban Mountains
- NeighborhoodWalker Ranch Area
- Zip80302
- StyleContemporary
- Year Built1962
- Taxes$ 8343
- Price$ 1,749,000
- Bedrooms3
- Full Bathrooms3
- Half Bathrooms0
- Sqr Footage3558
- Lot Size5.83 Acres
Data Source:
Information and Real Estate Services (IRES)
Property Description
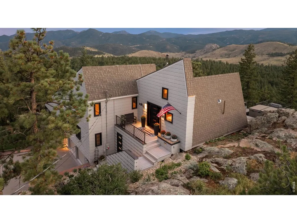
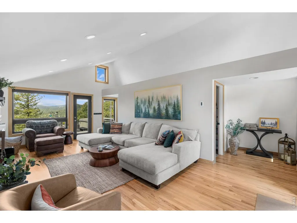
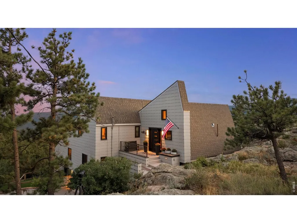
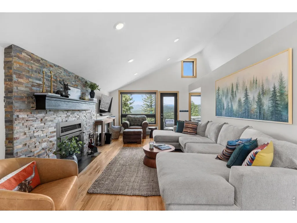
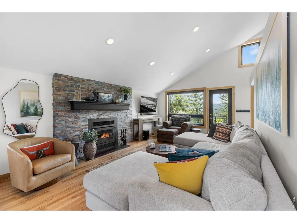
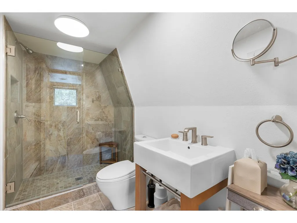
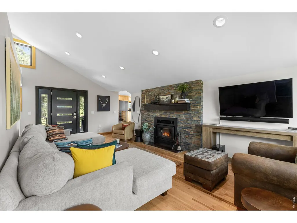
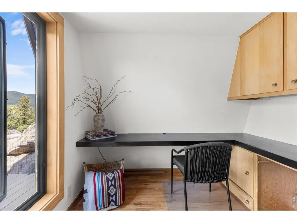
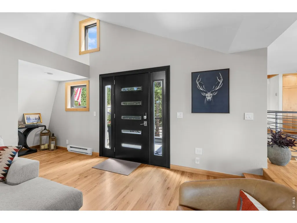
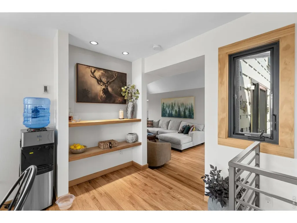
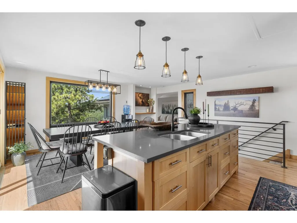
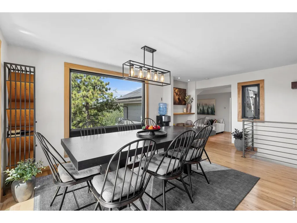
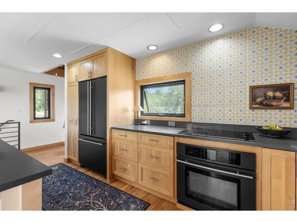
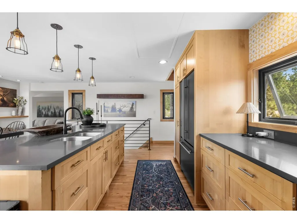
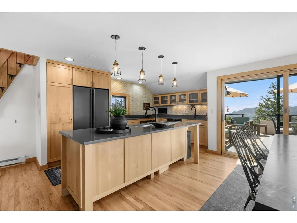
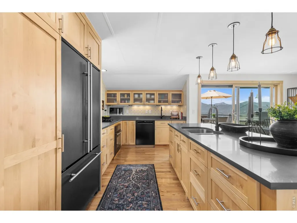
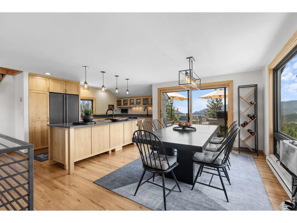
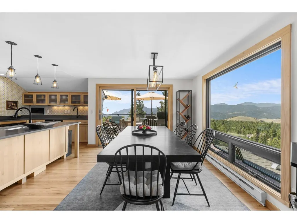
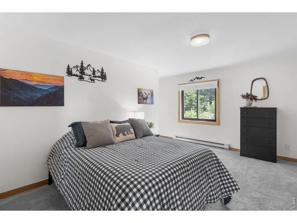
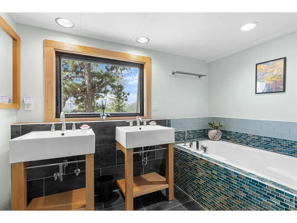
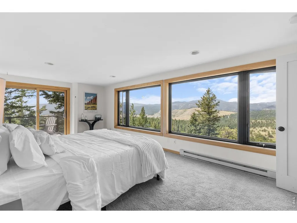
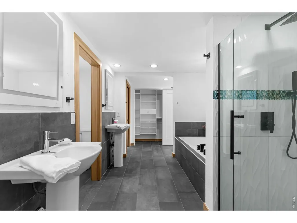
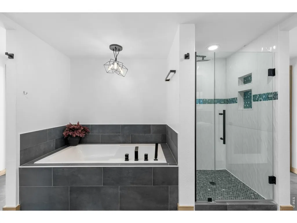
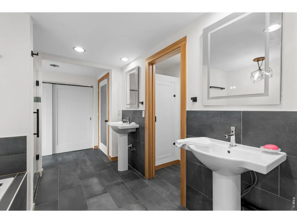
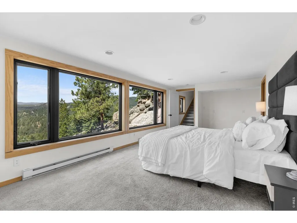
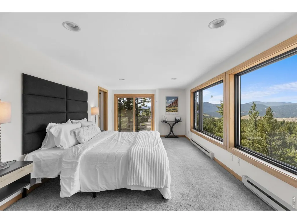
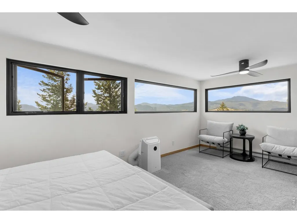
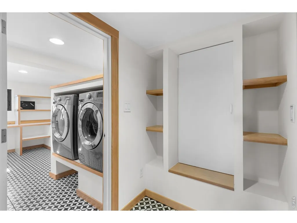
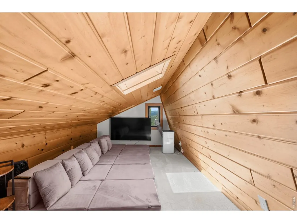
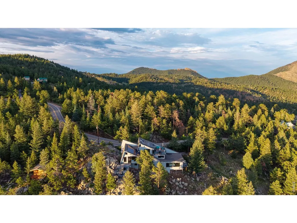
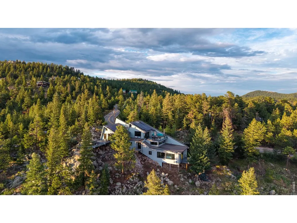
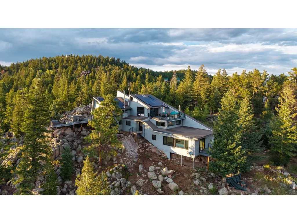
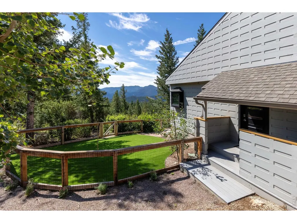
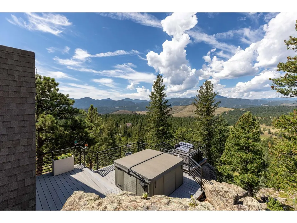
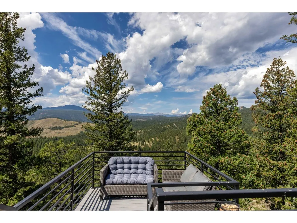
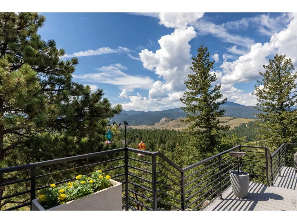
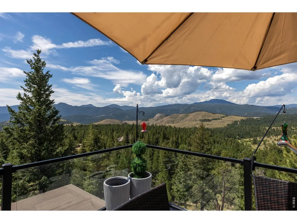
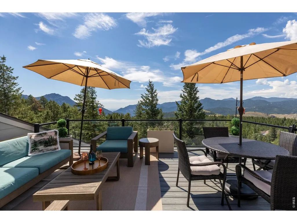
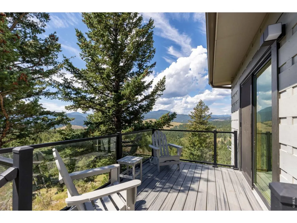
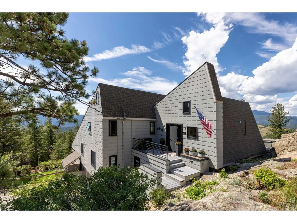
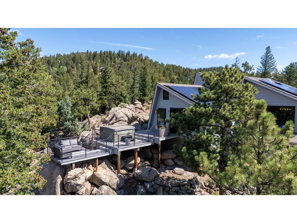
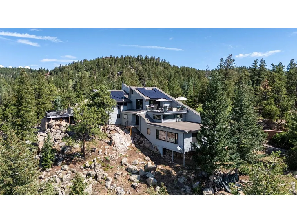
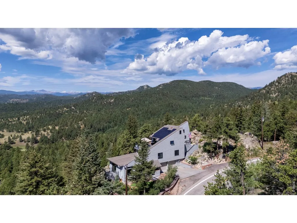
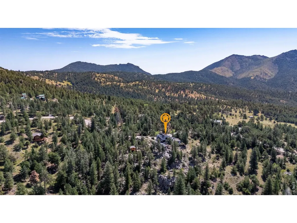
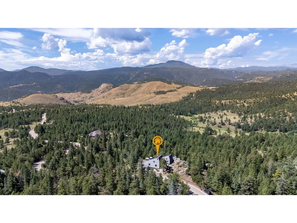
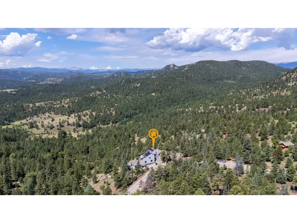
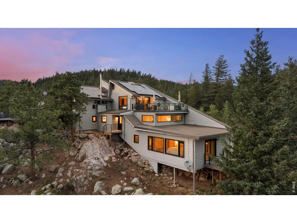
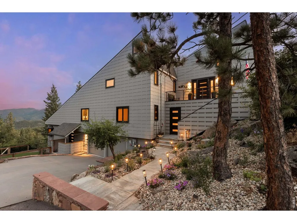
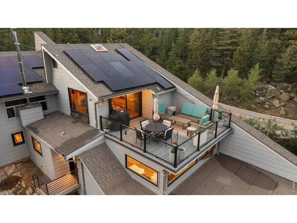
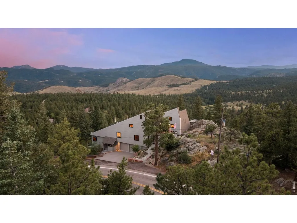
FULLY FURNISHED, PRE-INSPECTED, TURNKEY, AND MOVE-IN READY! Wake each morning to breathtaking views of James Peak and the Continental Divide from this exceptional Boulder foothills retreat. Just 6.7 miles from downtown Boulder and bordering Walker Ranch Open Space, this rare property offers an extraordinary blend of privacy, natural beauty, and convenience, including an easy-to-navigate driveway and attached two-car garage. Walls of windows fill the open-concept living spaces with natural light while framing spectacular mountain views. The living room flows seamlessly into the dining area and kitchen, where every meal is enjoyed against a stunning backdrop. Multiple outdoor living spaces invite you to embrace the Colorado lifestyle. Entertain on expansive view decks, relax in the hot tub beneath star-filled skies, or explore nearby trails for hiking and biking. Three spacious bedrooms provide peaceful retreats surrounded by nature. The main-floor primary suite offers exceptional convenience and privacy, while additional bedrooms provide flexible space for guests, family, or a home office. Thoughtfully updated and meticulously maintained, the home features a newly added 3/4 bathroom, renovated bathrooms, updated windows and doors, a new cooktop, and a brand-new water heater. Modern mountain living is enhanced by owned solar panels, a Tesla Powerwall backup battery system, and dual Tesla EV charging stations. Additional features include a dedicated laundry room, abundant storage, extensive tree and land improvements, and a completed pre-inspection for buyer confidence. Offered fully furnished with thoughtfully selected furnishings, this is a rare opportunity to own a turnkey Boulder foothills retreat where breathtaking views, modern amenities, and effortless indoor-outdoor living come together just minutes from downtown Boulder.
| Elementary School | Middle School | High School |
|---|---|---|
| Flatirons Elementary School | Manhattan Middle School | Boulder High School |
| Price History | |
|---|---|
| 7/31/2026 | Listed $1,749,000 |
General Features
| Living Area | 3320 |
|---|---|
| Heating | Baseboard |
| Cooling | Wall/Window Unit(s),Ceiling Fan(s) |
| Utilities | Electricity Available,Cable Available,Satellite Avail,High Speed Avail |
| Roof | Composition |
| Appliances | Electric Range,Dishwasher,Refrigerator,Washer,Dryer,Microwave,Gas Bar-B-Q,Some Furniture,Water Softener Owned,Water Purifier Owned,Disposal,Fire Alarm |
| Zoning | F |
| Garage Spaces | 2 |
| Patio/Porch Features | Patio,Deck |
| Architectural Style | Contemporary |
| Construction Materials | Composition |
| Exclusions | Seller's personal property. |
| Year Built | 1962 |
| Electric | United Power |
| View | Mountain(s),Hills |
| Levels | Tri-Level |
| Property Subtype | Single Family Residence |
| Tax Year | 2025 |
| Parcel Number | R0023770 |
| Accessibility | Level Lot,Level Drive,Main Floor Bath,Main Level Bedroom,Stall Shower |
| County | Boulder |
| New Construction | No |
| Property Type | Residential |
| HOA | No |
| Subdivision Name | Walker Ranch Area |
| Possible Use | Single Family |
| Full Baths | 2 |
| Status | Active |
| High School | Boulder |
| City | Boulder |
| Disclosures | Seller's Property Disclosure |
| High School District | Boulder Valley Dist RE2 |
| MLS Area | Suburban Mountains |
| Elementary School | Flatirons |
| Property Attached Y/N | No |
| Tax Annual Amount | 8343 |
| Middle/Junior High School | Manhattan |
| Virtual Tour | https://www.zillow.com/view-3d-home/40d13a18-8a13-4ea2-be02-53470cfe538e?setAttribution=mls&wl=true&utm_source=dashboard |
| Standard Status | Active |
| Expected Active Date | 2026-07-31 |
| AttributionContact | 3036685747 |
Interior Features
| Basement | None |
|---|---|
| Fireplace Features | Living Room |
| Window Features | Window Coverings |
| Above Grade Finished Area | 3320 |
| 3/4 Baths | 1 |
| Total Bedrooms | 3 |
| LivingAreaSource | Licensee |
| Total Baths | 3 |
| Power Production Type | 1 |
Exterior Features
| Exterior Amenities | Sprinkler System,Balcony,Hot Tub |
|---|---|
| Fencing | Partial,Fenced |
| Parking Features | Garage Door Opener,Attached |
| Lot Features | Wooded,Evergreen Trees,Deciduous Trees,Native Grass,Level,Sloping Lot,Rock Outcropping,Abuts Public Open Space,Abuts Private Open Space,House/Lot Faces SW,Paved,Water Rights Excluded |
| Water Source | Well,Cistern |
| Lot Size Area | 253851 |
| Lot Size Acres | 5.83 |
| Road Surface Type | Asphalt |
| Waterfront Y/N | No |
| Road Frontage Type | County Maintained |
| Other Equipment | Fireplace Tools Included |
| Horse Amenities | Horse(s) Allowed |
| Irrigation Water Rights Y/N | No |
Amenities
- Foreclosure
- Views
- Short Sale
- New Construction
- Adult 55+
- Lease To Own
- No HOA Fees
- Furnished
- Primary On Main
- Air Conditioning
- Seller Finance
- Green
- Fixer Upper
- Horse
- Golf
- Fireplace
- Deck
- Garage
- Basement
- Pool
Property vs Single Family Average in 80302
Price
Taxes
Year Built
Visits
 Information deemed reliable but not guaranteed by the MLS. © 2026 Information and Real Estate Services, LLC.
Information source: Information and Real Estate Services, LLC. Provided for limited non-commercial use only under IRES Rules. © Copyright IRES.
The information being provided is for the consumers personal, non-commercial use and may not be used for any purpose other than to identify prospective properties consumer may be interested in purchasing.
The IRES, LLC Data on this
Information deemed reliable but not guaranteed by the MLS. © 2026 Information and Real Estate Services, LLC.
Information source: Information and Real Estate Services, LLC. Provided for limited non-commercial use only under IRES Rules. © Copyright IRES.
The information being provided is for the consumers personal, non-commercial use and may not be used for any purpose other than to identify prospective properties consumer may be interested in purchasing.
The IRES, LLC Data on this
 The real estate listing information and related content displayed on this site is provided exclusively for consumers� personal, non-commercial use and may not be used for any purpose other than to identify prospective properties consumers may be interested in purchasing. This information and related content is deemed reliable but is not guaranteed accurate by elevateMLS.
