
Open House Sun, Sep 20th 12:00 PM - 02:00 PM - Price Reduction - Golf Course - Primary on Main
Address
1431 Cactus Ct, Fort Collins, CO
Price
$ 900,000
Property Attributes
- MLS#1063804
- TypeSingle Family
- Listing Status Active
- CountyLARIMER
- CityFort Collins
- AreaFort Collins
- NeighborhoodParagon Point
- Zip80525
- StyleContemporary
- Year Built1993
- Taxes$ 6270
- Price$ 900,000
- Bedrooms4
- Full Bathrooms3
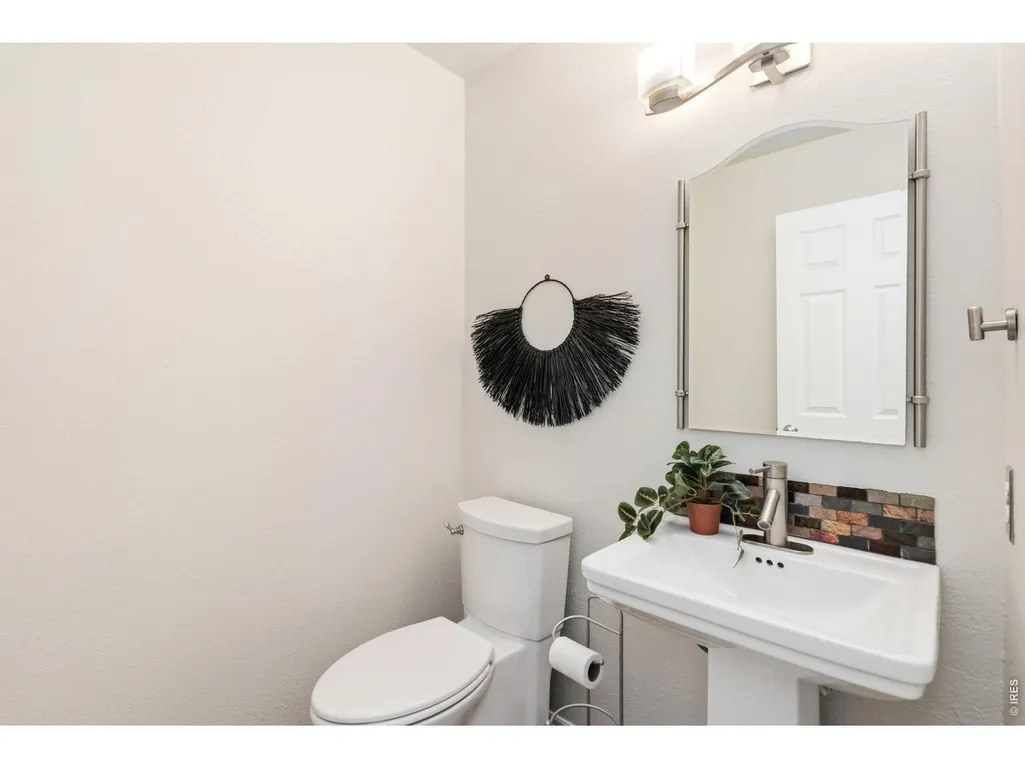
- Half Bathrooms1
- Sqr Footage4252
- Lot Size0.28 Acres
Data Source:
Information and Real Estate Services (IRES)
Property Description
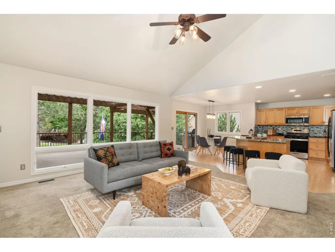
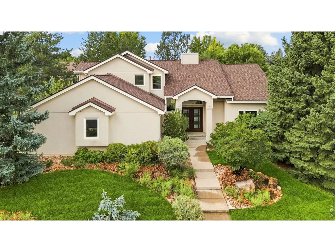
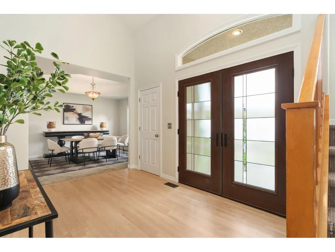
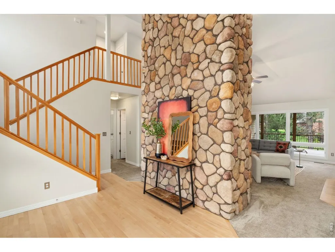
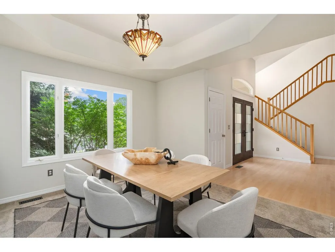
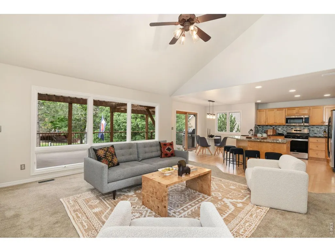
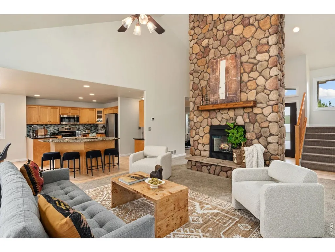
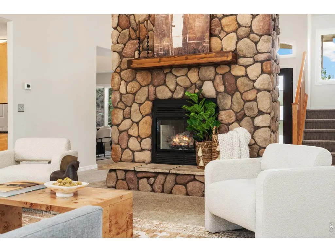
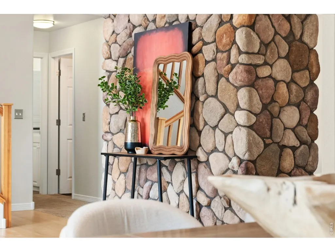
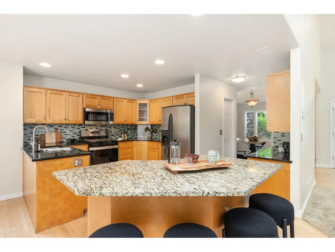
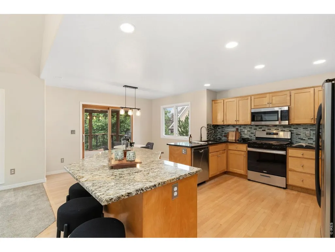
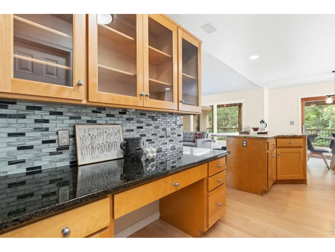
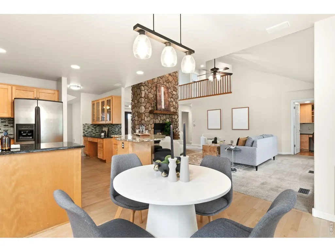
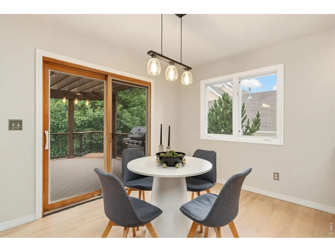
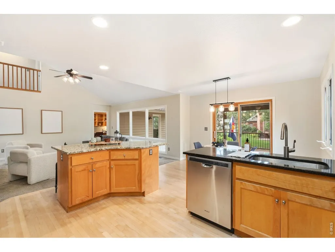
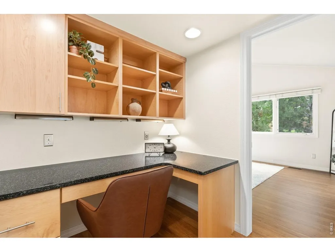
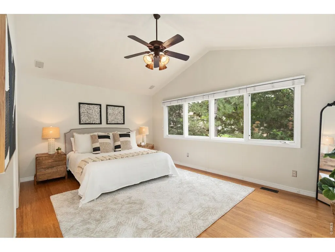
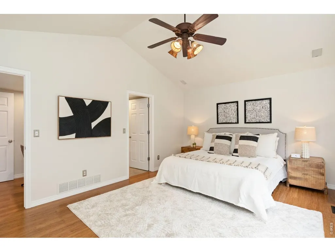
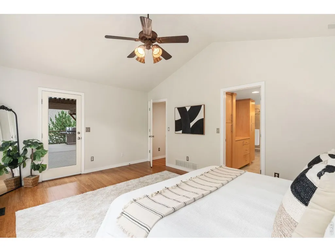
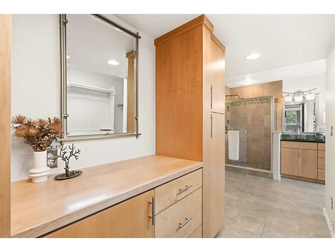
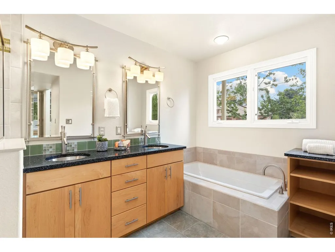
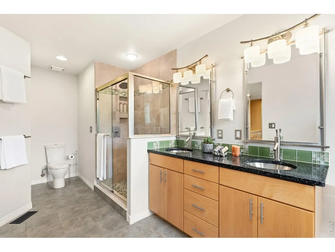
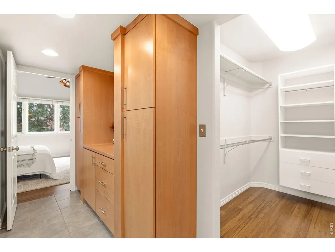
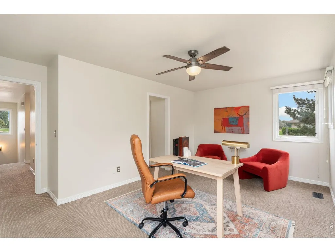
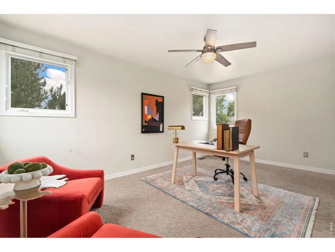
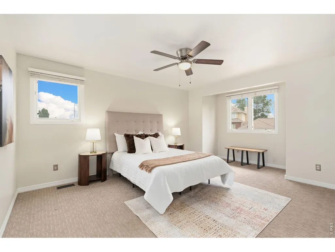
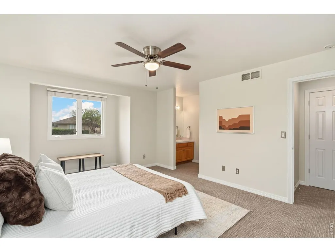
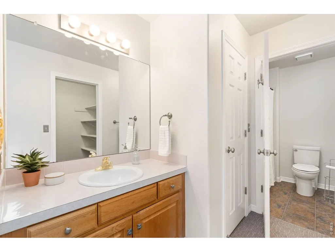
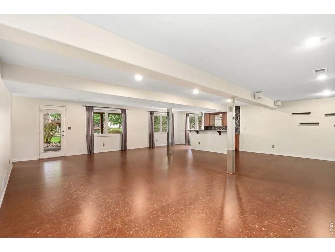
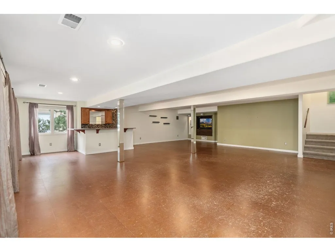
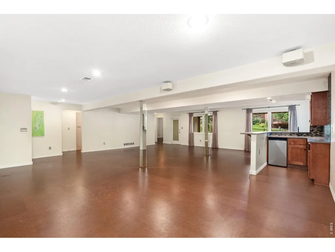
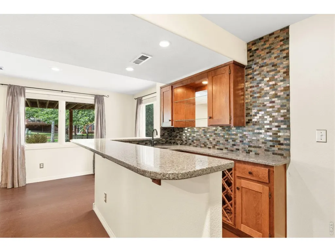
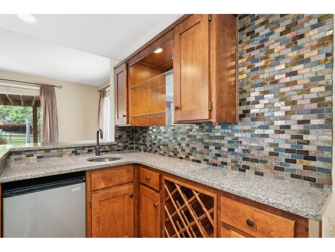
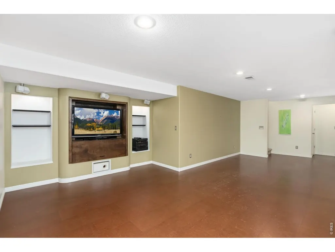
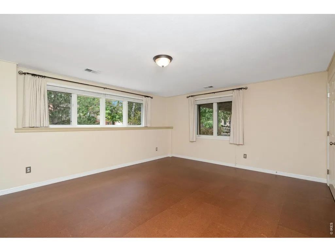
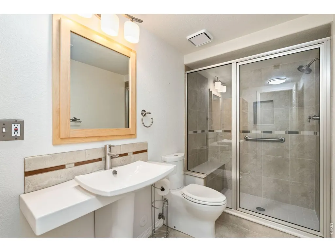
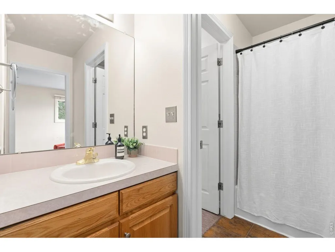
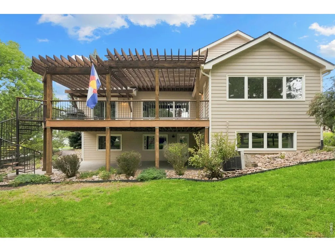
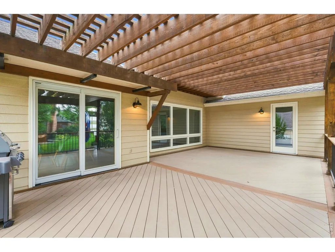
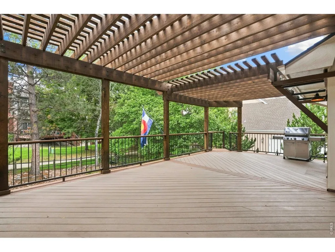
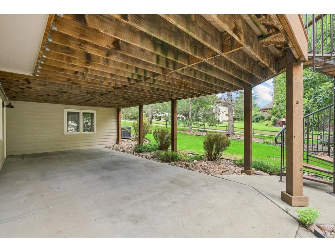
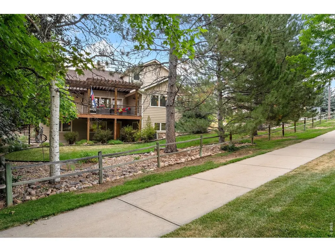
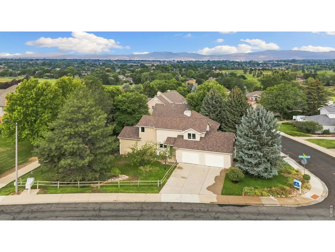
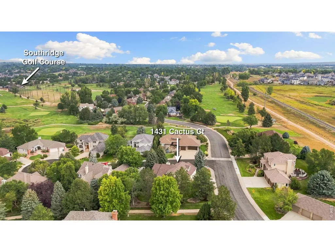
Welcome to 1431 Cactus Court, tucked into the highly sought-after Paragon Point neighborhood near Southridge Greens Golf Course. Filled with natural light and surrounded by mature trees, this beautifully updated home offers a rare sense of privacy while remaining connected to some of south Fort Collins' best trails and amenities. At the heart of the home, a dramatic floor-to-ceiling gas fireplace anchors the living room and creates a warm, inviting place to gather. The main-floor primary suite has been completely reimagined by ABD, with bamboo flooring, two spacious walk-in closets, and a beautifully finished five-piece bath. Just outside, the updated composite deck extends the living space outdoors with a pergola and plumbed gas line for easy grilling and entertaining. A distinctive spiral staircase connects the deck to a second outdoor living area and the walkout garden-level basement below. The partially fenced yard feels peaceful and private, framed by mature landscaping and backing directly to a quiet community walking trail. Thoughtful improvements, including 220v service in the garage, both interior and exterior paint, freshly refinished wood floors, and a Class IV roof (2019), add confidence and ease to everyday living. Paragon Point residents enjoy access to a community pool, tennis courts, playground, and miles of scenic walking paths, with the Power Trail nearby for even more connection to the Fort Collins trail system. Beautifully maintained, thoughtfully updated, and set in a location that makes it easy to enjoy the best of Colorado living, 1431 Cactus Court is a home that feels special from the moment you arrive.
| Elementary School | Middle School | High School |
|---|---|---|
| Werner Elementary School | Preston Middle School | Fossil Ridge High School |
| Price History | |
|---|---|
| 7/9/2026 | Listed $950,000 |
| 9/1/2026 | 3$925,000 |
| 9/10/2026 | 3$900,000 |
General Features
| Living Area | 4002 |
|---|---|
| Sewer | Public Sewer |
| Heating | Forced Air |
| Cooling | Central Air,Ceiling Fan(s) |
| Utilities | Natural Gas Available,Electricity Available,Cable Available,Satellite Avail,High Speed Avail |
| Roof | Composition |
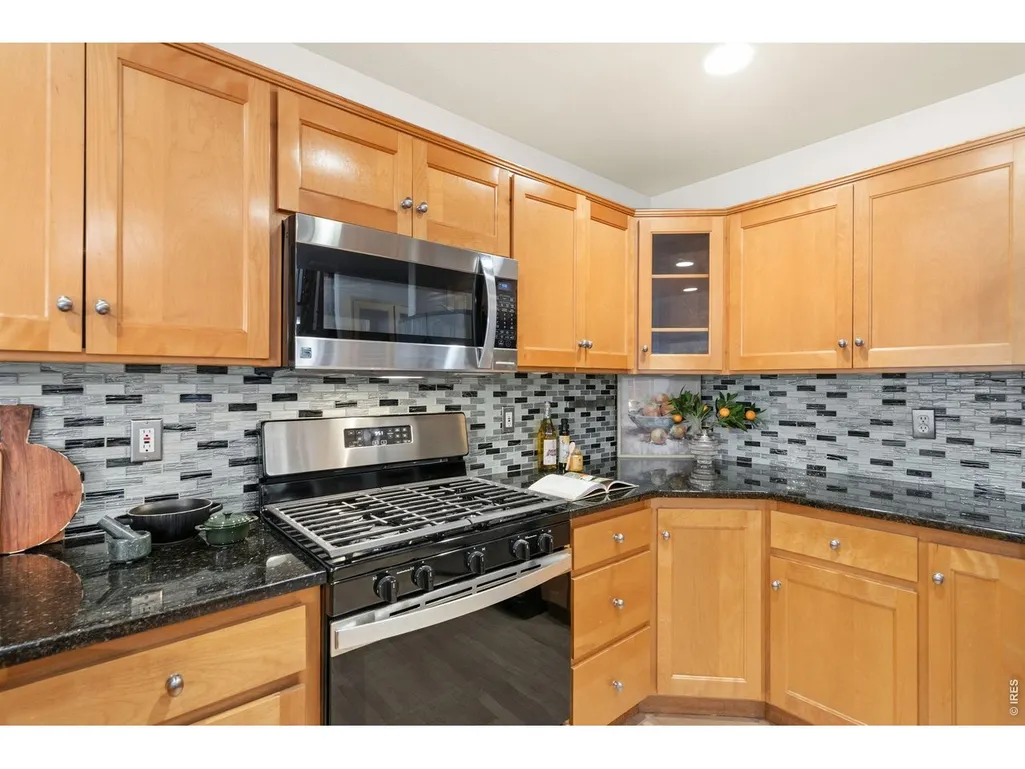
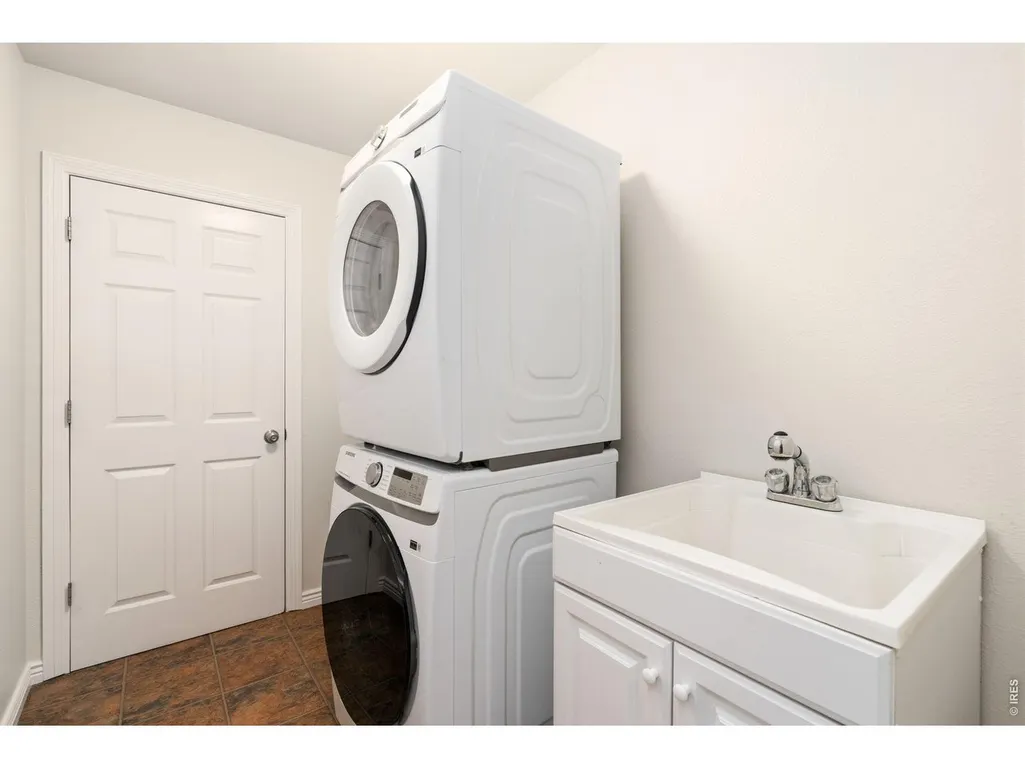
| Appliances | Gas Range,Dishwasher,Refrigerator,Washer,Dryer,Microwave,Gas Bar-B-Q,Disposal,Fire Alarm |
| Zoning | RL |
| HOA Fee | 1884 |
| Garage Spaces | 2 |
| Association Fee Includes | Trash |
| Patio/Porch Features | Patio,Deck |
| Architectural Style | Contemporary |
| Construction Materials | Frame |
| Exclusions | Sellers' Personal Property |
| Year Built | 1993 |
| Electric | City of Fort Collins |
| Levels | One and One Half |
| Property Subtype | Single Family Residence |
| Tax Year | 2025 |
| Parcel Number | R1346334 |
| Community Features | Tennis Court(s),Pool,Playground,Park,Trail(s) |
| Accessibility | Low Carpet,Main Floor Bath,Main Level Bedroom,Main Level Laundry |
| Assoc Fee Paid Per | Annually |
| County | Larimer |
| New Construction | No |
| Property Type | Residential |
| HOA | Yes |
| Energy Efficient | Southern Exposure |
| Subdivision Name | Paragon Point |
| Possible Use | Single Family |
| Full Baths | 2 |
| Status | Active |
| High School | Fossil Ridge |
| City | Fort Collins |
| Disclosures | Seller's Property Disclosure |
| Association Name | Ascent Property Mgmt |
| High School District | Poudre |
| MLS Area | Fort Collins |
| Elementary School | Werner |
| Property Attached Y/N | No |
| Tax Annual Amount | 6270 |
| Middle/Junior High School | Preston |
| Standard Status | Active |
| Expected Active Date | 2026-07-16 |
| AttributionContact | 9702227707 |
Interior Features
| Interior Amenities | Eat-in Kitchen,Separate Dining Room,Cathedral Ceiling(s),Open Floorplan,Pantry,Walk-In Closet(s),Wet Bar,Washer/Dryer Hookup,Jack & Jill Bathroom,Kitchen Island,High Ceilings |
|---|---|
| Basement | Full,Partially Finished,Walk-Out Access,Built-In Radon |
| Flooring | Wood |
| Fireplace Features | Gas,Gas Log,Living Room,One |
| Window Features | Window Coverings |
| Above Grade Finished Area | 2565 |
| Half Baths | 1 |
| 3/4 Baths | 1 |
| Laundry Features | Sink |
| Total Bedrooms | 4 |
| Room Type | Loft |
| LivingAreaSource | Other |
| Total Baths | 4 |
Exterior Features
| Exterior Amenities | Sprinkler System,Oversized Garage |
|---|---|
| Fencing | Partial,Wood |
| Parking Features | Garage Door Opener,Attached |
| Lot Features | Corner Lot,Wooded,Evergreen Trees,Deciduous Trees,Sloping Lot,Golf Course Neighborhood,House Faces North,City Limits,Paved,Curbs,Gutters,Sidewalks,Street Light |
| Water Source | District |
| Lot Size Area | 12320 |
| Lot Size Acres | 0.28 |
| Road Surface Type | Asphalt |
| Waterfront Y/N | No |
| Road Frontage Type | City Street |
| Irrigation Water Rights Y/N | No |
Amenities
- Foreclosure
- Views
- Short Sale
- New Construction
- Adult 55+
- Lease To Own
- No HOA Fees
- Furnished
- Primary On Main
- Air Conditioning
- Seller Finance
- Green
- Fixer Upper
- Horse
- Golf
- Fireplace
- Deck
- Garage
- Basement
- Pool
Property vs Single Family Average in 80525
Price
Taxes
Year Built
Visits
 Information deemed reliable but not guaranteed by the MLS. © 2026 Information and Real Estate Services, LLC.
Information source: Information and Real Estate Services, LLC. Provided for limited non-commercial use only under IRES Rules. © Copyright IRES.
The information being provided is for the consumers personal, non-commercial use and may not be used for any purpose other than to identify prospective properties consumer may be interested in purchasing.
The IRES, LLC Data on this
Information deemed reliable but not guaranteed by the MLS. © 2026 Information and Real Estate Services, LLC.
Information source: Information and Real Estate Services, LLC. Provided for limited non-commercial use only under IRES Rules. © Copyright IRES.
The information being provided is for the consumers personal, non-commercial use and may not be used for any purpose other than to identify prospective properties consumer may be interested in purchasing.
The IRES, LLC Data on this
 The real estate listing information and related content displayed on this site is provided exclusively for consumers� personal, non-commercial use and may not be used for any purpose other than to identify prospective properties consumers may be interested in purchasing. This information and related content is deemed reliable but is not guaranteed accurate by elevateMLS.
